22733 Squire Ln,QUEEN ANNE, MD 21657
QUEEN ANNE, MD 21657


Description
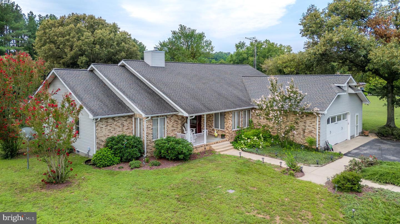
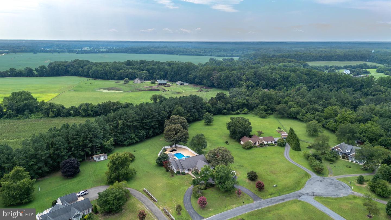
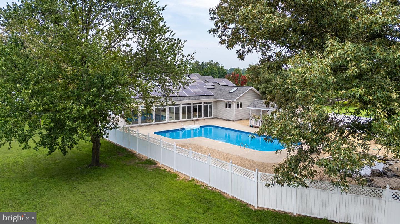
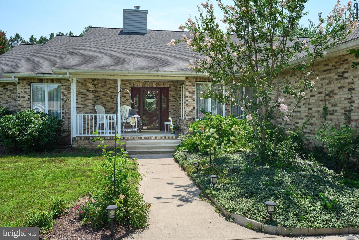
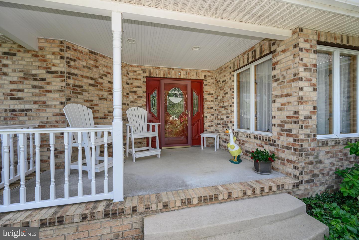
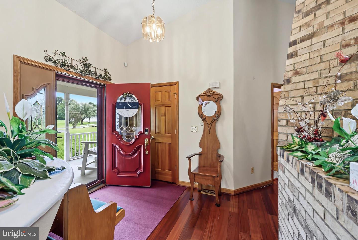
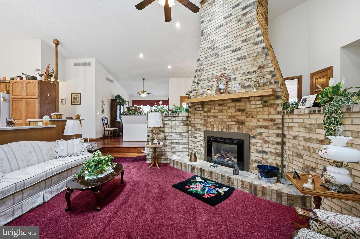
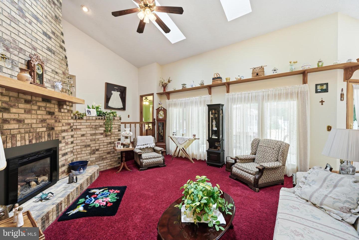
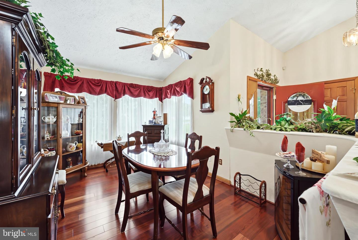
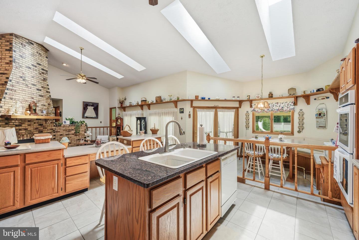
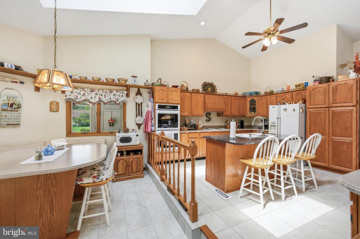
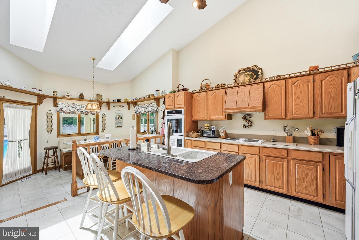
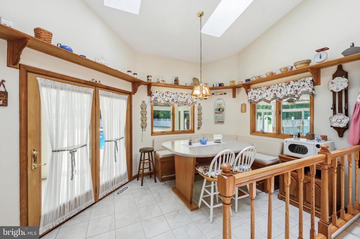
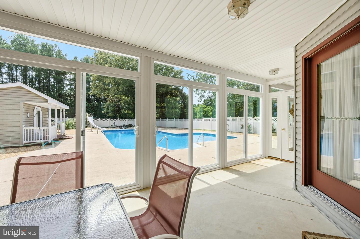
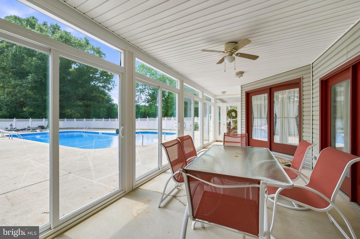
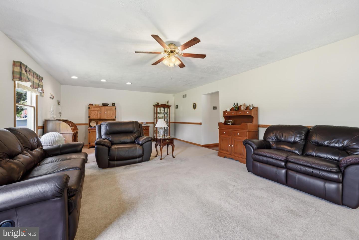
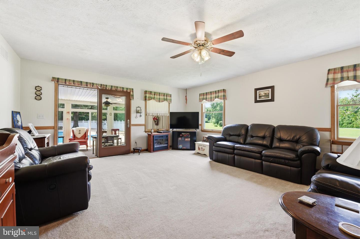
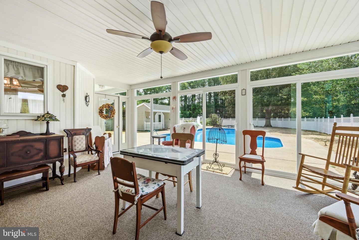
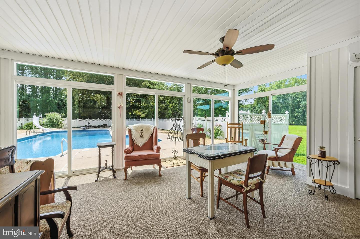
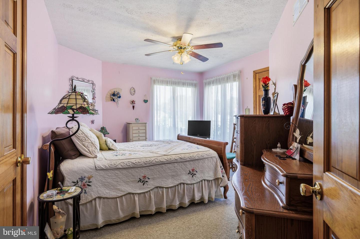
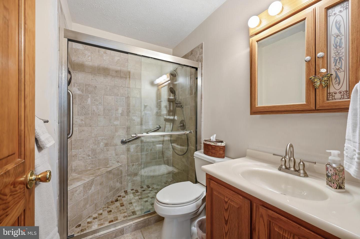
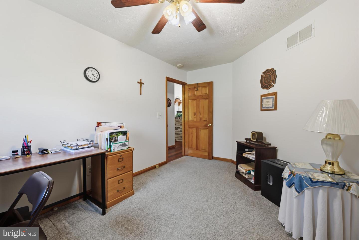
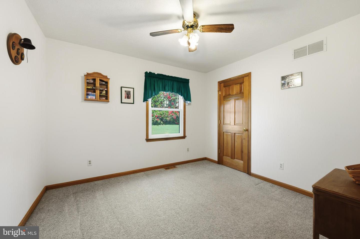
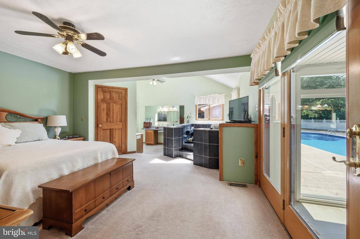
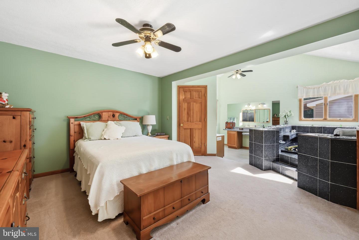
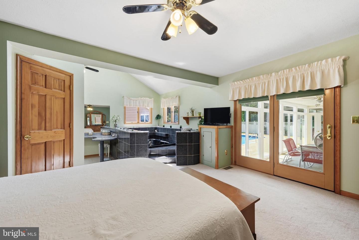
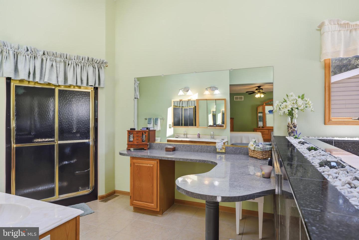
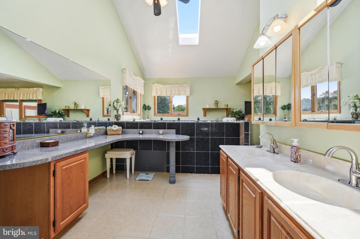
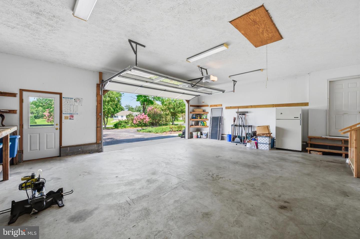
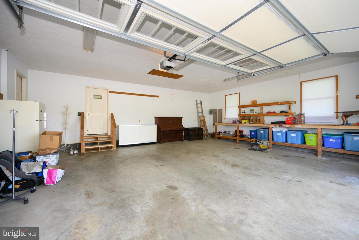
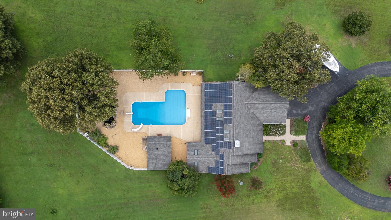
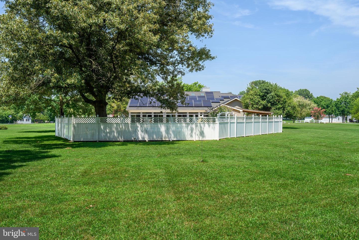
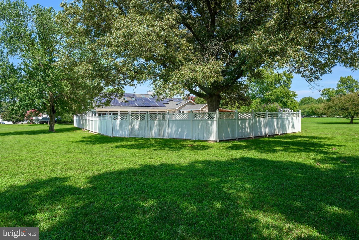
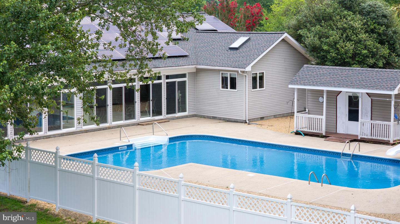
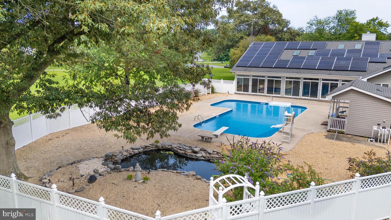
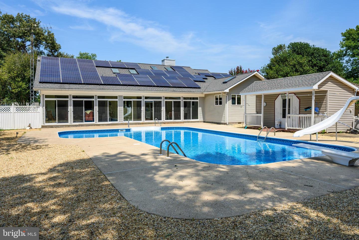
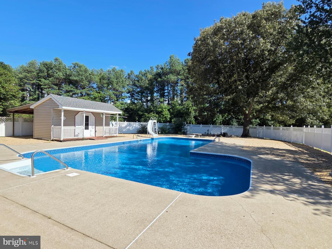
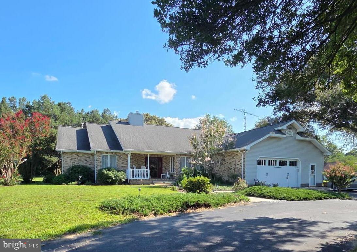
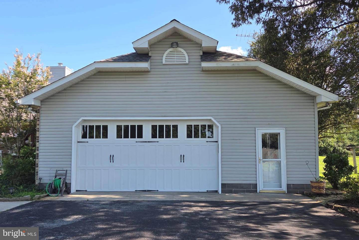
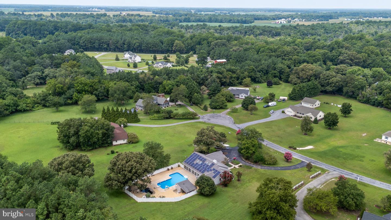
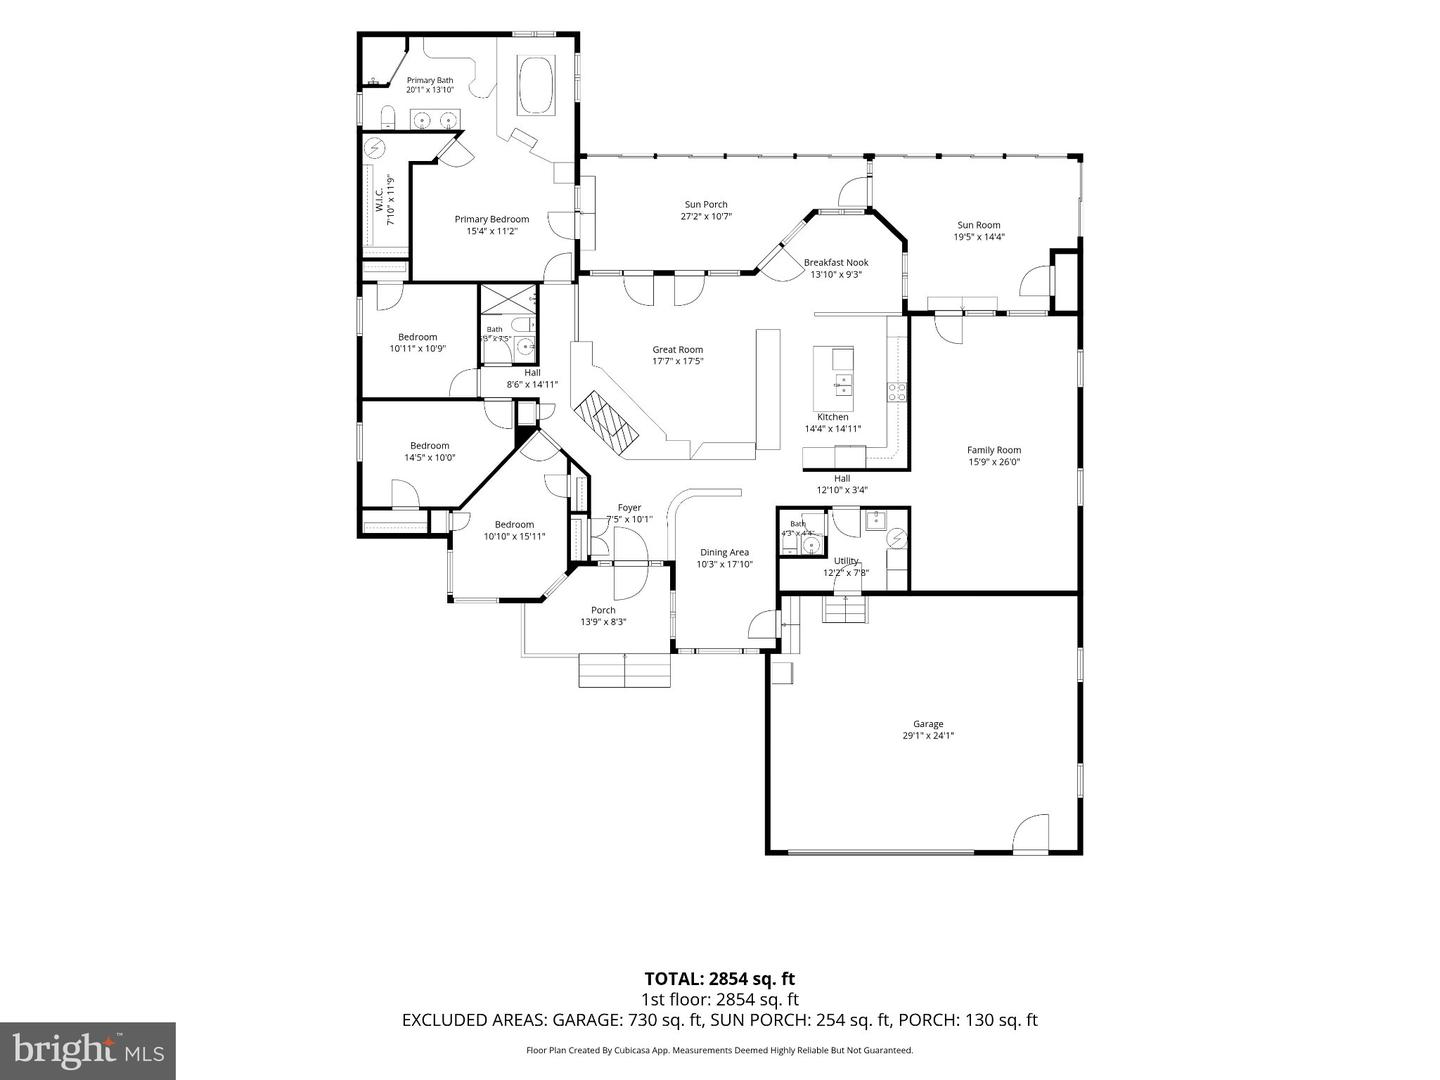
You'll love this custom home nestled on 2.13 private acres, offering over 2,854 square feet of thoughtfully designed living space with 4 bedrooms and 2.5 baths. The open floor plan is highlighted by rich Brazilian hardwood floors, cathedral ceiling, and a welcoming great room anchored by a dramatic floor-to-ceiling brick fireplace. The spacious kitchen opens seamlessly to the great room and features an island, abundant cabinetry, generous counter space, and a built-in breakfast area. The formal dining room provides the perfect setting for holiday meals and special occasions. Relax in the spacious family room or the bright four-season room. It is heated and cooled and overlooks the backyard. Designed for both entertaining and everyday enjoyment, the outdoor living space features a private in-ground pool. Whether taking a refreshing swim or relaxing on the screened porch while family and friends enjoy the pool, this backyard provides the perfect setting for summer gatherings or peaceful evenings at home. The oversized two-car garage offers exceptional space for hobbies, projects, or additional storage. This home combines quality craftsmanship, spacious living areas, and offers the perfect balance of privacy and comfort. 2 zones, 2 heat pumps, 3 and 8 yrs old. Solar is leased. Last years Solar lease bill plus electric bill averaged $228 a month. Roof is less then 5 years old
Details
| MLS # | MDCM2007680 |
|---|---|
| Listing Type | For Sale |
| Style | House |
| Sub-Type | Resale |
| Status | Active-bright |
| Year | 1991 |
| Days On Site | 69 |
| Listing Provided By | Long & Foster Real Estate, Inc. | Jimmy J White Jr. |
Features
| Bed(s) | 4 |
|---|---|
| Bath(s) | 3 Total |
| SQ Feet | 2,854 |
| Garage | 2 |
| Pool | Yes |
| Story(s) | 1 |
| Zoning | R |
| Acreage | 2.13 |
Interior
| Cooling | Other |
|---|---|
| Heating Yes / No | Yes |
| Heating | Heat Pump(s) |
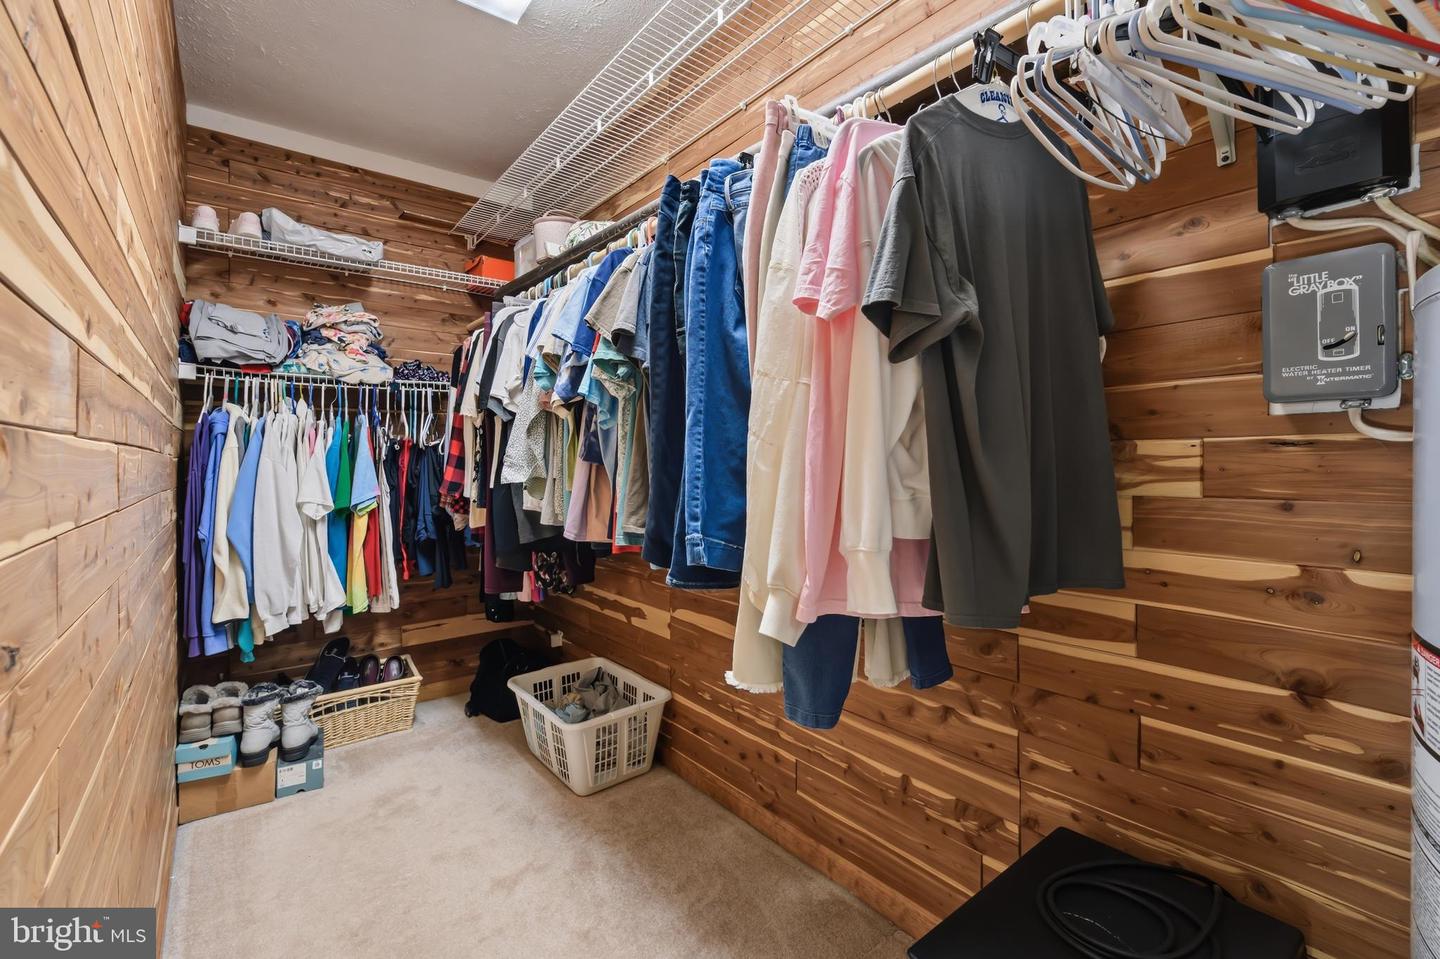
| Interior Features | Built-Ins, Cedar Closet(s), Ceiling Fan(s), Entry Level Bedroom, Family Room Off Kitchen, Floor Plan - Open, Formal/Separate Dining Room, Kitchen - Island, Kitchen - Table Space |
| Window Features | Skylights |
Exterior
| Exterior Features | Extensive Hardscape |
|---|---|
| Construction Materials | Mixed |
| Foundation Details | Crawl Space |
| Lot Features | Backs to Trees, Landscaping, Poolside, Side Yard(s) |
Parking
| Garage Yes / No | Yes |
|---|---|
| Parking Features | Circular Driveway |
Taxes
| Tax Annual Amount | 5137 |
|---|
Area Information
| State | MD |
|---|---|
| County | CAROLINE MD |
| City | QUEEN ANNE |
| Zip Code | 21657 |
| Area | CAROLINE MD |
| Community Name | FOX FIELD FARMS |
| School District | CAROLINE COUNTY PUBLIC SCHOOLS |
| Listing VS Median (in FOX FIELD FARMS) | |
Price: $575,000 low | high Med: $575,000 sqft: 2,854 low | high Med: 2,854 $ / sqft: $201 low | high Med: $201 On site: 69 low | high Med: 69 | |
Market Activity 21657
Request a showing
Request a showing
Contact
Learn More About This Property

| State | MD |
|---|---|
| County | CAROLINE MD |
| City | QUEEN ANNE |
| Zip Code | 21657 |
| Area | CAROLINE MD |
| Community Name | FOX FIELD FARMS |
| School District | CAROLINE COUNTY PUBLIC SCHOOLS |
| Listing VS Median (in FOX FIELD FARMS) | |
Price: $575,000 low | high Med: $575,000 sqft: 2,854 low | high Med: 2,854 $ / sqft: $201 low | high Med: $201 On site: 69 low | high Med: 69 | |
CENTURY 21® and the CENTURY 21 Logo are registered service marks owned by Century 21 Real Estate LLC. Century 21 Real Estate LLC fully supports the principles of the Fair Housing Act and the Equal Opportunity Act. Each office is independently owned and operated. Listing information is deemed reliable but is not guaranteed accurate.
