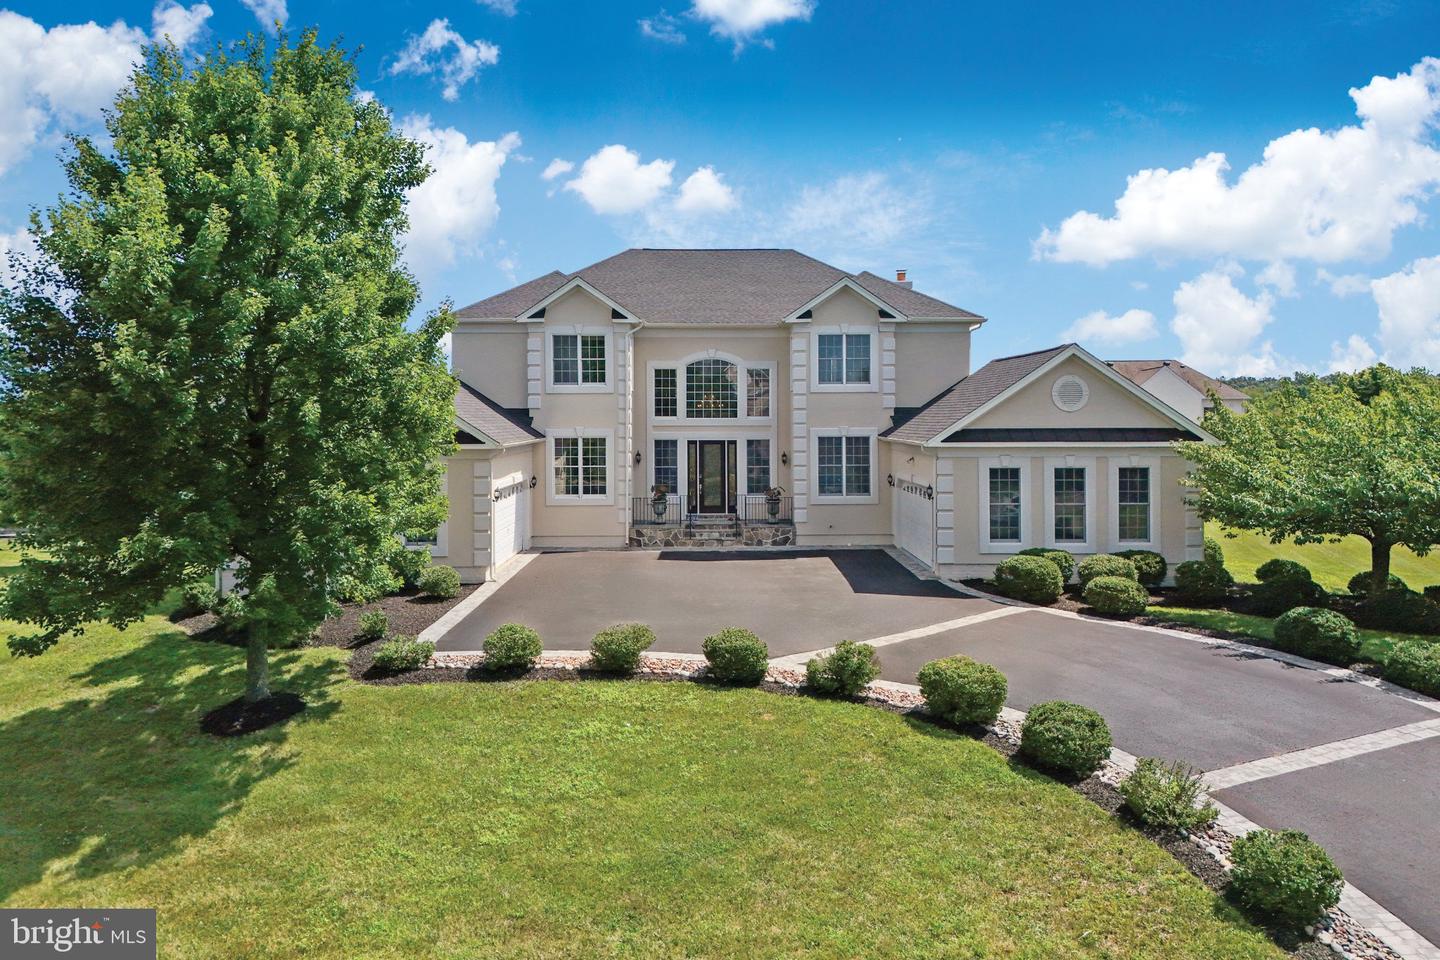
22807 Valley Preserve Ct,ASHBURN, VA 20148
ASHBURN, VA 20148

Description
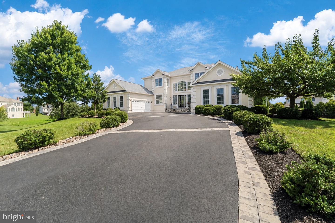
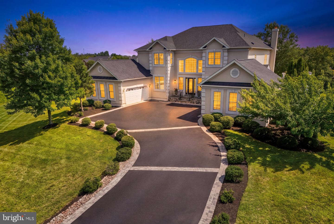
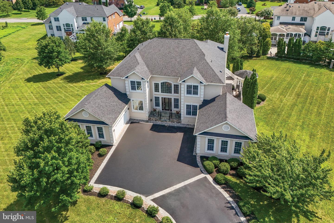
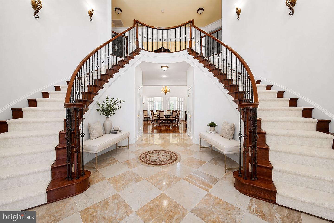
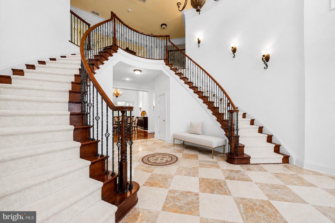
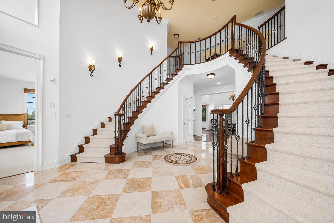
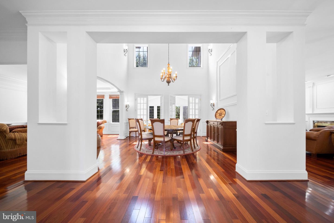
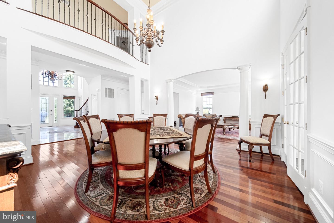
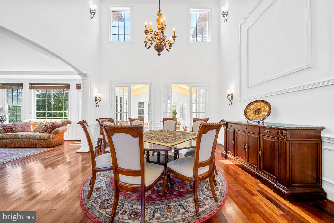
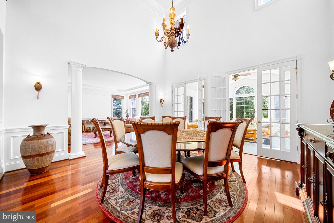
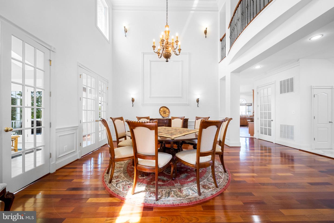
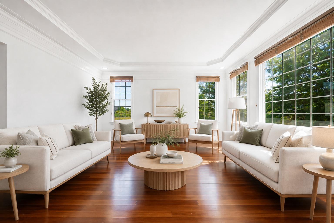
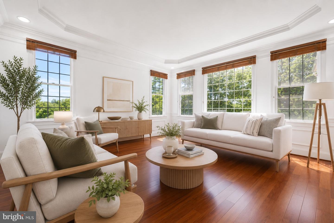
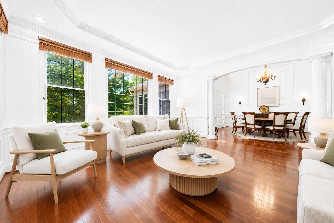
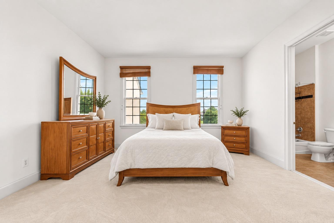
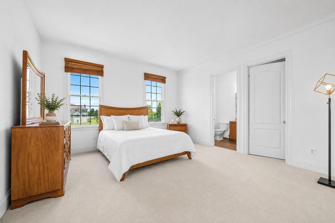
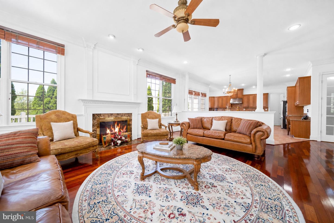
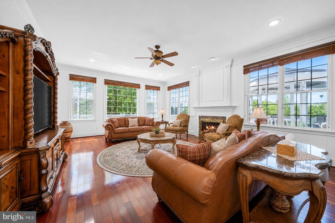
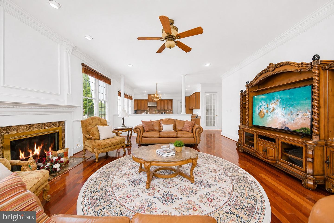
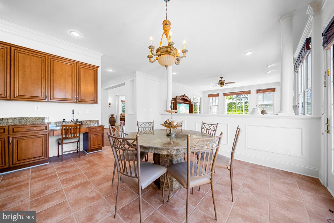
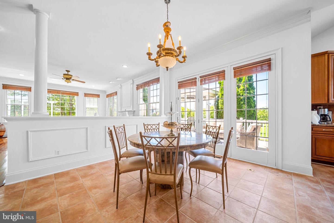
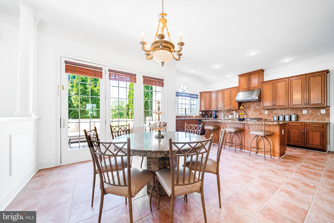
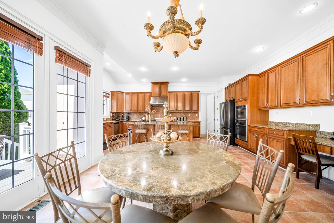
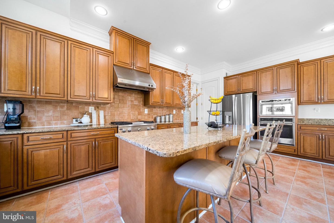
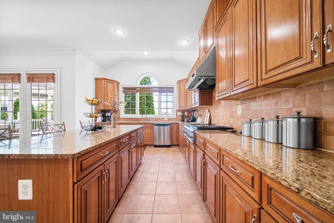
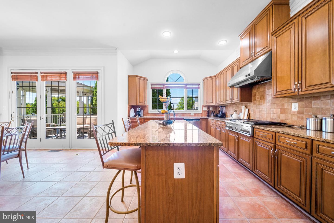
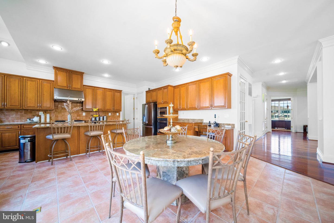
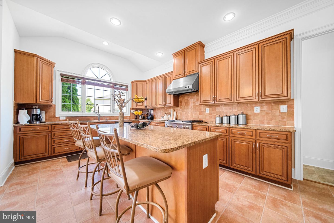
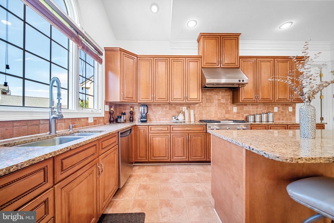
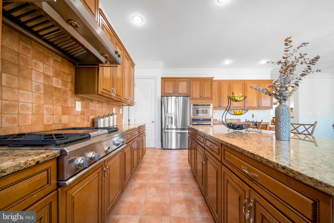
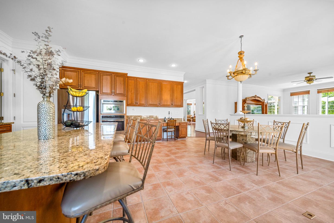
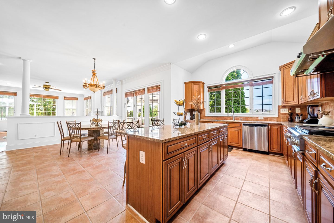
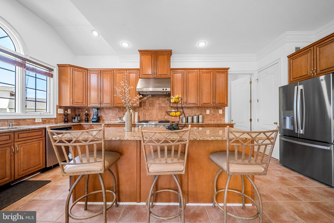
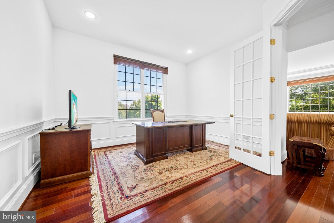
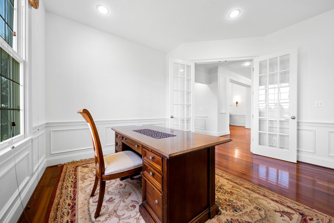
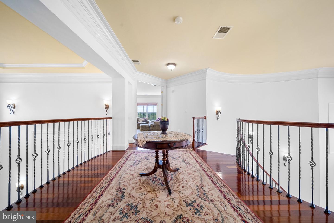
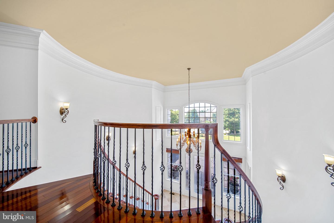
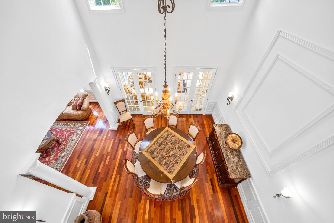
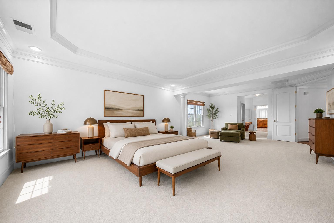
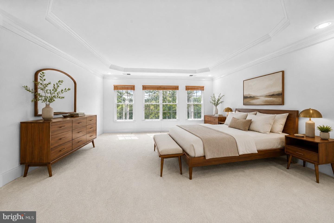
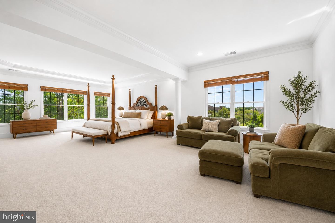
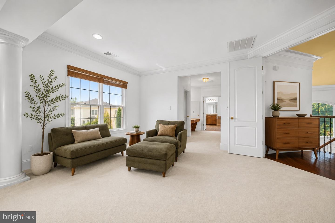
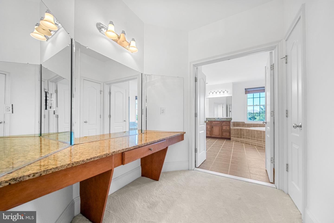
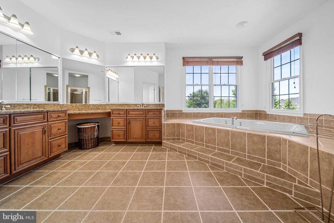
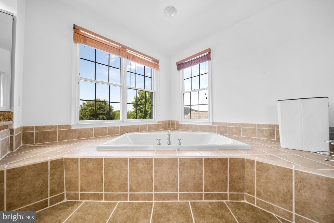
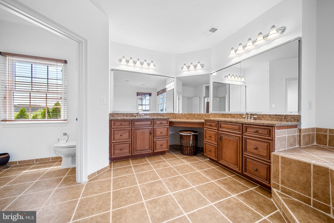
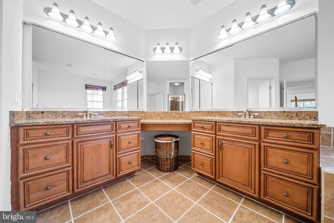
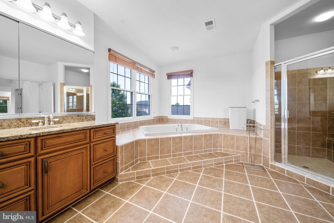
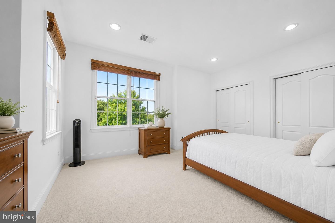
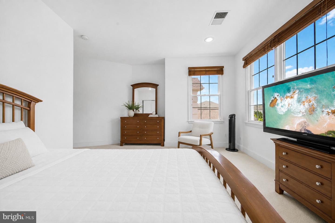
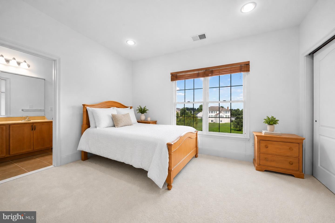
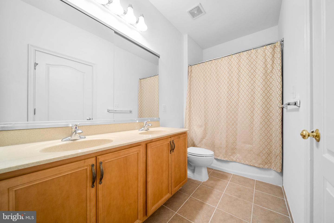
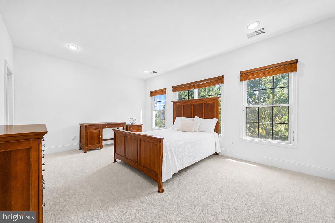
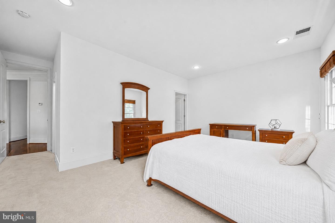
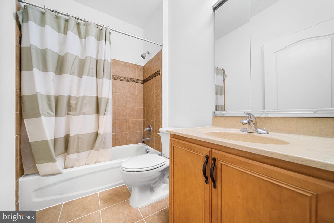
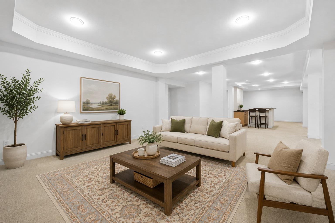
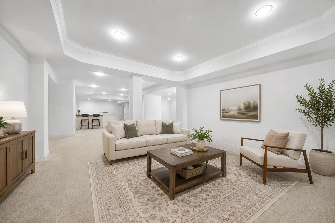
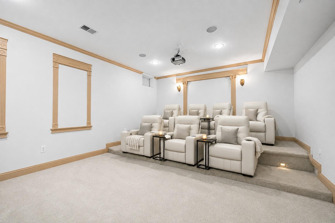
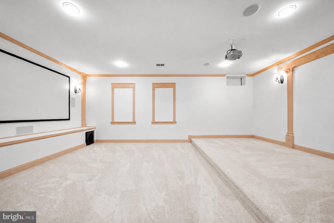
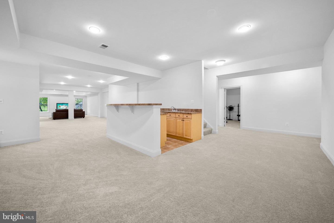
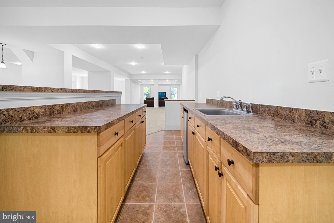
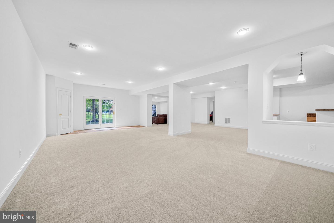
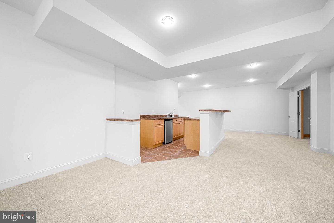
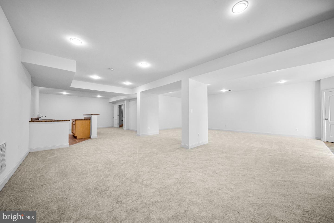
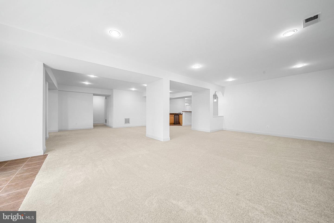
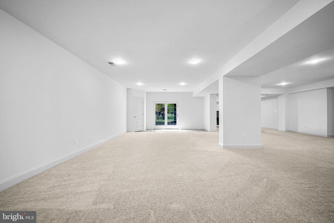
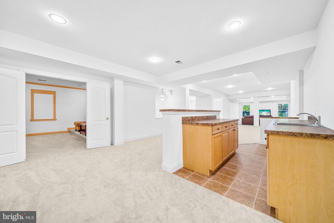
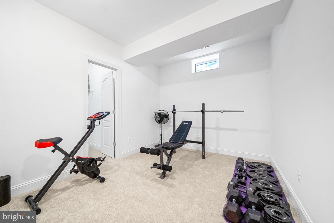
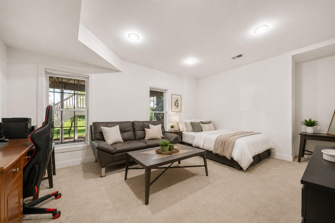
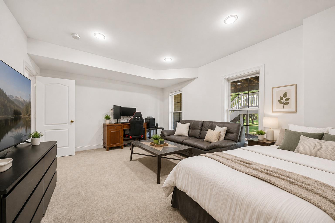
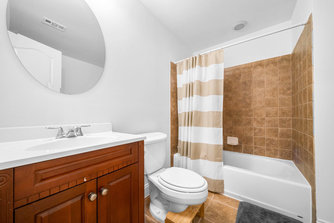
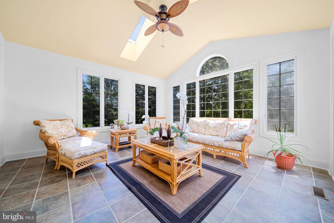
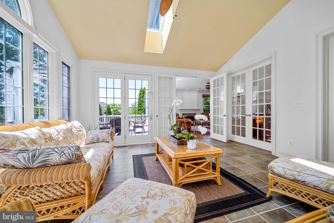
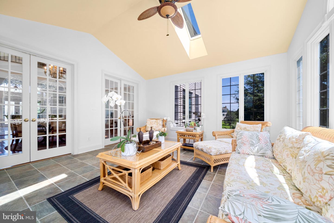
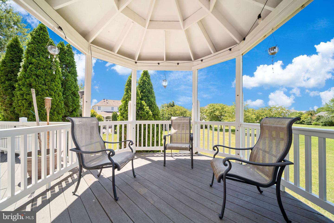
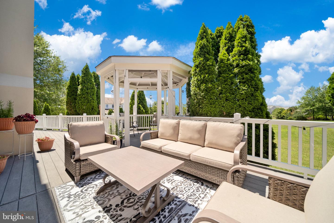
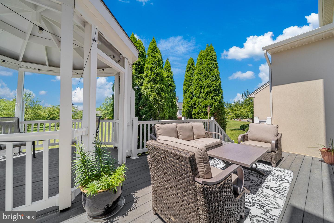
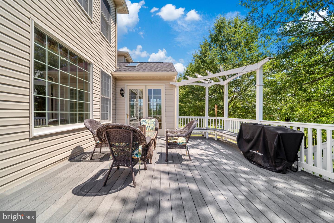
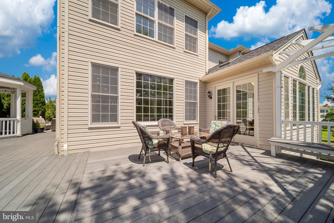
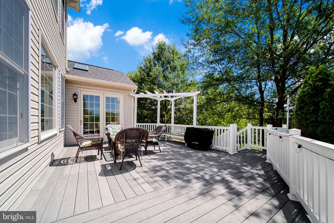
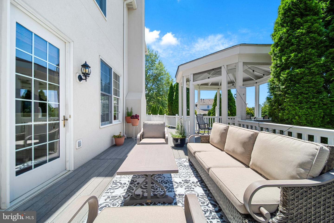
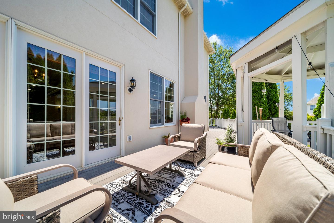
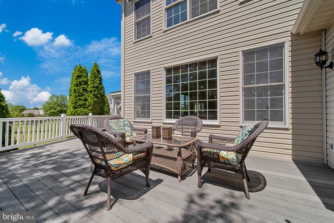
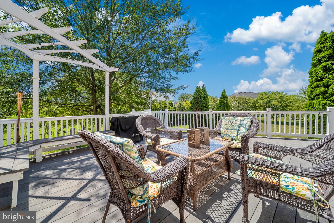
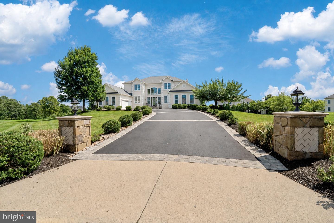
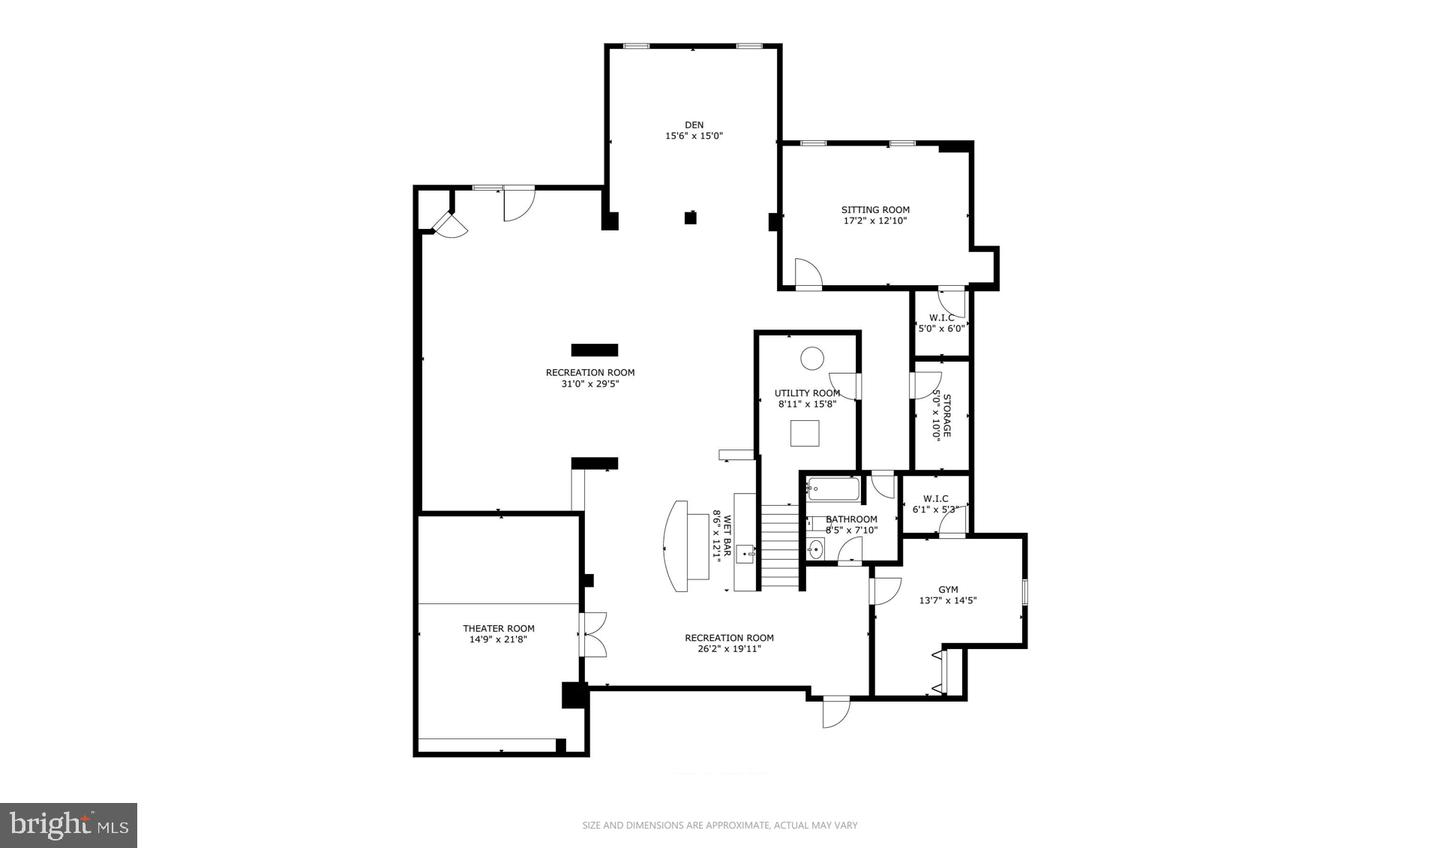
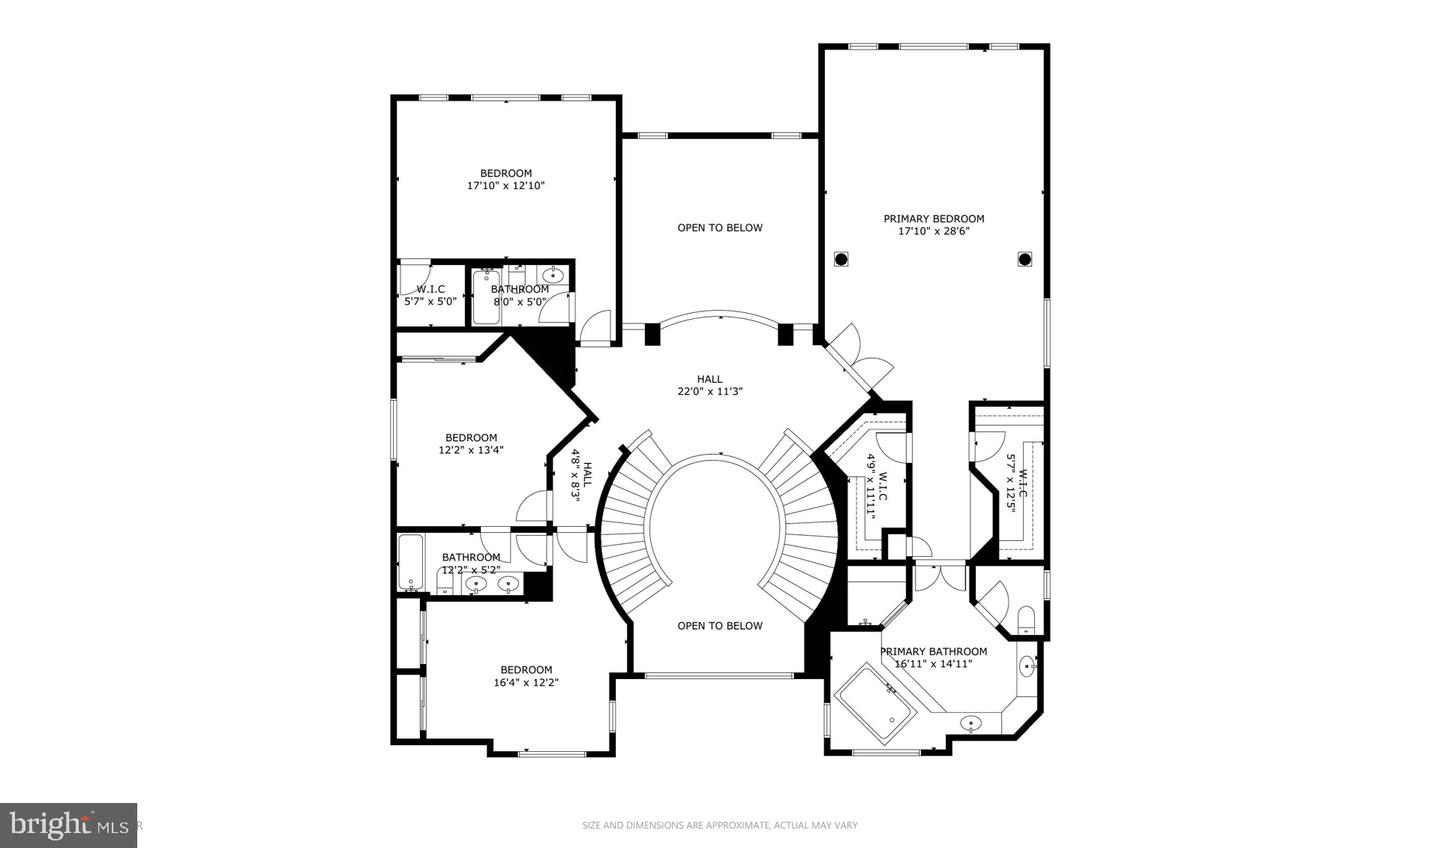
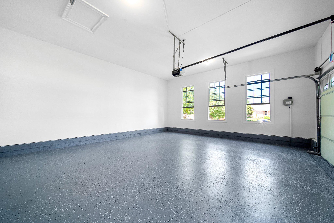
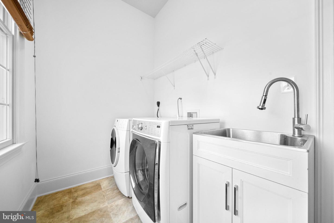
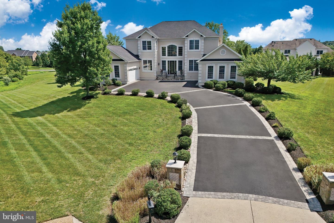
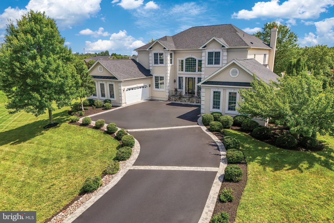
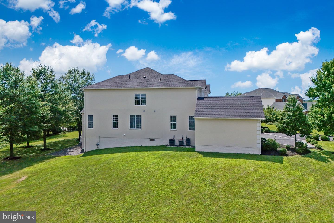
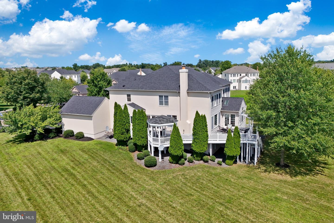
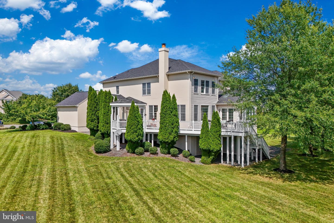
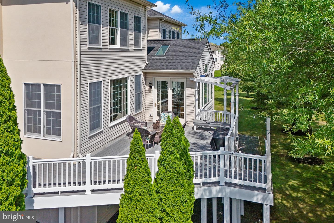
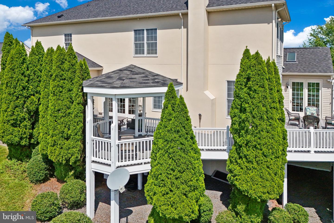
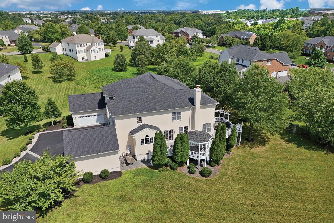
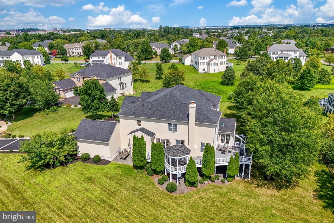
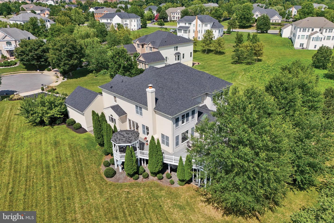
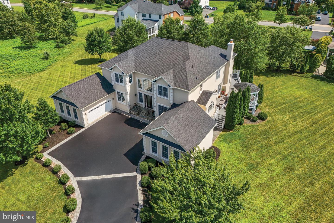
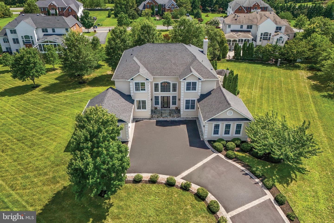
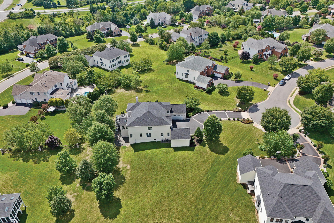
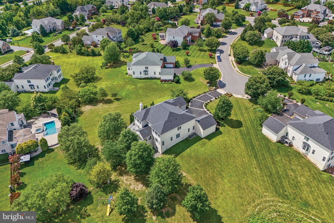
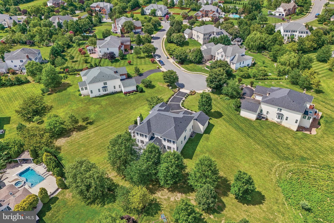
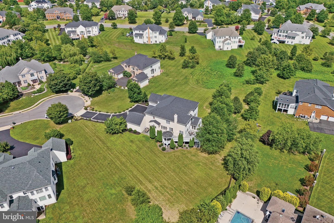
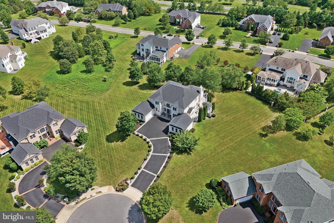
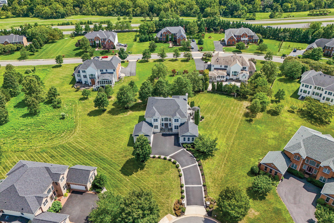
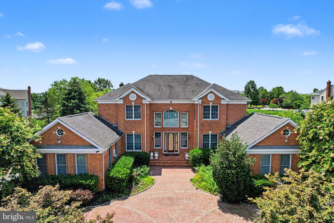
Welcome to this exceptional luxury home, meticulously maintained and thoughtfully updated, offering 6 bedrooms, 5 full and 1 half bathrooms, and over $180,000 in upgrades completed within the past five years. Freshly painted throughout with brand-new carpeting, this move-in-ready residence welcomes you with a dramatic two-story foyer, beautiful hardwood flooring, abundant natural light, and an elegant open floor plan designed for both everyday living and grand entertaining. At the heart of the home is a stunning gourmet kitchen that has been impeccably maintained, featuring generous cabinetry, abundant workspace, a new refrigerator, and seamless flow into the expansive family room. The main level also offers a private home office, a desirable bedroom with an en-suite full bath, formal living and dining rooms, and an impressive oversized enclosed sunroom that provides additional year-round living space. Step outside to the expansive wraparound Trex deck with premium railing and cellular PVC trim, creating the perfect setting for outdoor entertaining or relaxing while enjoying the peaceful surroundings. Upstairs, the luxurious primary suite serves as a true retreat, featuring an oversized sitting area, a dedicated vanity/makeup station, spacious walk-in closets, and a spa-inspired primary bath. The generously sized secondary bedrooms offer exceptional comfort, with each bedroom enjoying direct access to a bathroom. The fully finished walkout lower level is designed for both entertaining and flexible living, complete with a theater room, kitchenette, recreation area, fitness space, sixth bedroom, full bathroom, and abundant storage. The current owners have invested over $180,000 in improvements within the last five years, including a new roof (2022), professionally refinished stucco exterior (2024), refinished driveway (2024), fresh interior paint, brand-new carpeting throughout, and the stunning wraparound Trex deck with premium railing and cellular PVC trim. Additional updates include a newer washer and recently serviced HVAC system, providing peace of mind for the next owner. A sprinkler system conveys as-is. Meticulously cared for and truly turnkey, this remarkable home offers an exceptional blend of timeless elegance, quality craftsmanship, modern updates, and thoughtfully designed living spaces, making it a rare opportunity to own a luxury residence that is as impressive in its condition as it is in its design.
Details
| MLS # | VALO2133028 |
|---|---|
| Listing Type | For Sale |
| Style | House |
| HOA Dues | $196 |
| Sub-Type | Resale |
| Status | Active-bright |
| Year | 2005 |
| Days On Site | 73 |
| Listing Provided By | Real Broker, LLC | Suhad Rasoul |
Features
| Bed(s) | 6 |
|---|---|
| Bath(s) | 6 Total |
| SQ Feet | 7,781 |
| Garage | 4 |
| Basement | Y |
| Story(s) | 3 |
| Zoning | R1 |
| Acreage | 0.91 |
| Property View | Garden, Lawn, Other, Scenic Vista |
Interior
| Cooling | Central A/C, Zoned |
|---|---|
| Heating Yes / No | Yes |
| Heating | Forced Air |
| Interior Features | Attic, Bathroom - Soaking Tub, Breakfast Area, Carpet, Ceiling Fan(s), Chair Railings, Curved Staircase, Dining Area, Double/Dual Staircase, Entry Level Bedroom, Family Room Off Kitchen, Formal/Separate Dining Room, Kitchen - Eat-In, Kitchen - Galley, Kitchen - Gourmet, Kitchen - Island, Kitchen - Table Space, Other, Pantry, Primary Bath(s), Sprinkler System, Upgraded Countertops, Walk-in Closet(s), Wet/Dry Bar, Whirl Pool/Hot Tub, Window Treatments, Wood Floors |
| Appliances | Central Vacuum, Cooktop, Dishwasher, Disposal, Dryer, Icemaker, Microwave, Oven - Double, Oven - Wall, Refrigerator, Washer, Washer/Dryer Hookups Only, Water Heater |
Exterior
| Exterior Features | Bump-outs, Chimney Cap(s), Exterior Lighting, Gutter System, Lawn Sprinkler |
|---|---|
| Security Features | Security System, Smoke Detector |
| Construction Materials | Other, Stone, Stucco, Vinyl Siding |
| Foundation Details | Other |
| Lot Features | Backs - Open Common Area, Cleared, Cul-de-sac, Front Yard, Landscaping, Open, Premium, Private, Rear Yard, Side Yard(s) |
Parking
| Garage Yes / No | Yes |
|---|---|
| Parking Features | Asphalt Driveway, Paved Driveway |
Taxes
| Tax Annual Amount | 14756 |
|---|
Area Information
| State | VA |
|---|---|
| County | LOUDOUN VA |
| City | ASHBURN |
| Zip Code | 20148 |
| Area | LOUDOUN VA |
| Community Name | LOUDOUN VALLEY ESTATES |
| School District | LOUDOUN COUNTY PUBLIC SCHOOLS |
| Listing VS Median (in LOUDOUN VALLEY ESTATES) | |
Price: $2,075,000 low | high Med: $3,600 sqft: 7,781 low | high Med: 3,178 $ / sqft: $267 low | high Med: $1 On site: 73 low | high Med: 27 | |
Market Activity 20148
Request a showing
Request a showing
Contact
Learn More About This Property

| State | VA |
|---|---|
| County | LOUDOUN VA |
| City | ASHBURN |
| Zip Code | 20148 |
| Area | LOUDOUN VA |
| Community Name | LOUDOUN VALLEY ESTATES |
| School District | LOUDOUN COUNTY PUBLIC SCHOOLS |
| Listing VS Median (in LOUDOUN VALLEY ESTATES) | |
Price: $2,075,000 low | high Med: $3,600 sqft: 7,781 low | high Med: 3,178 $ / sqft: $267 low | high Med: $1 On site: 73 low | high Med: 27 | |
 | $1,974,00022727 Airmont Hunt DrAshburn, VA 20148 |
CENTURY 21® and the CENTURY 21 Logo are registered service marks owned by Century 21 Real Estate LLC. Century 21 Real Estate LLC fully supports the principles of the Fair Housing Act and the Equal Opportunity Act. Each office is independently owned and operated. Listing information is deemed reliable but is not guaranteed accurate.
