

Description
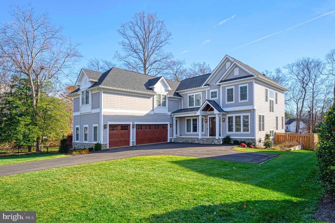
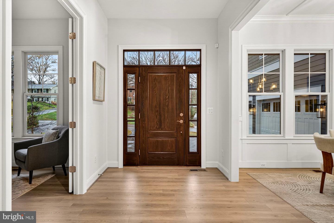
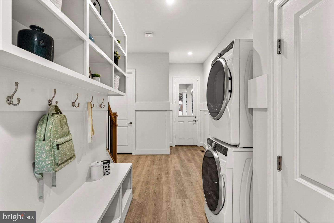
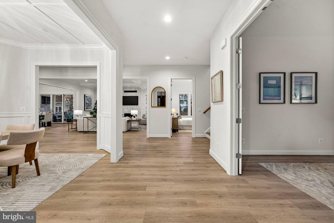
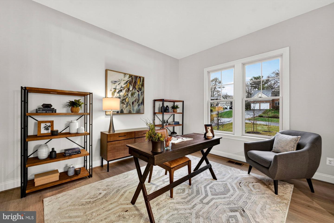
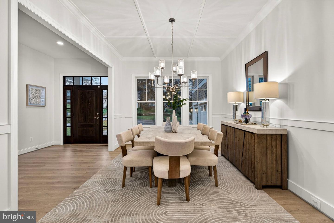
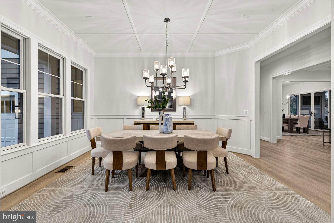
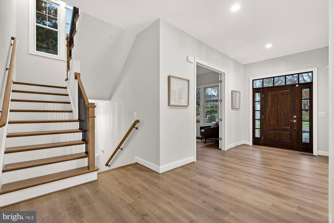
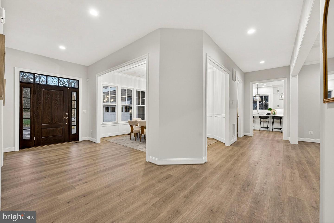
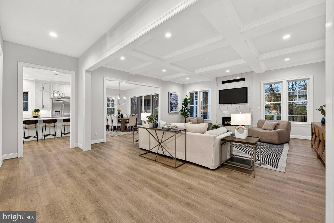
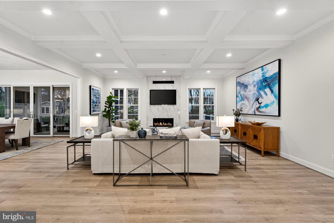
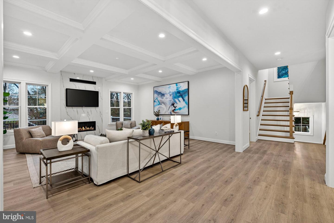
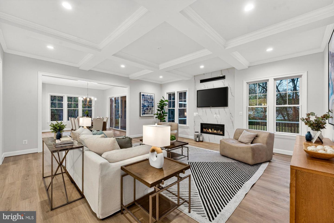
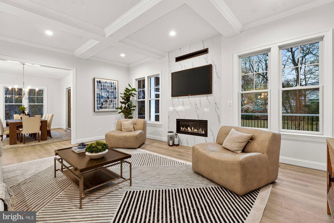
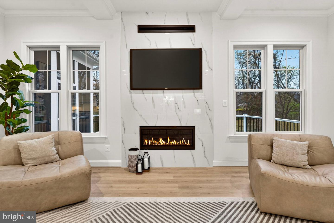
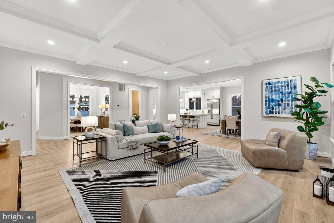
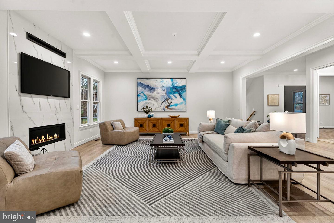
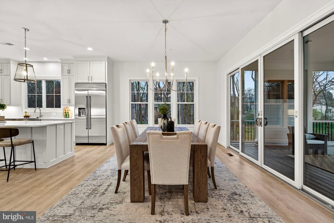
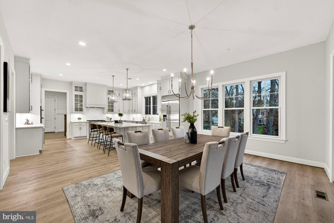
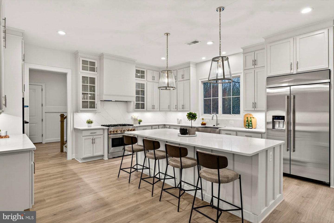
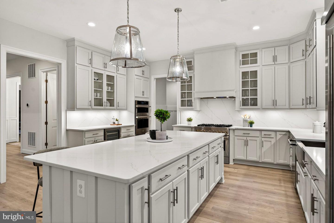
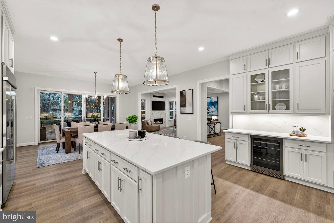
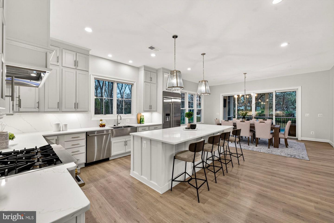
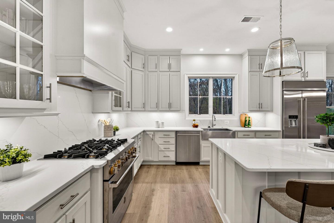
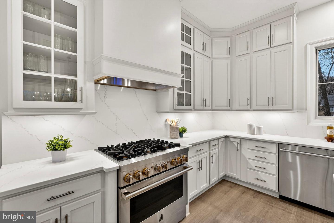
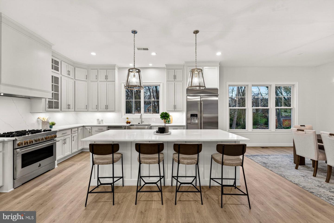
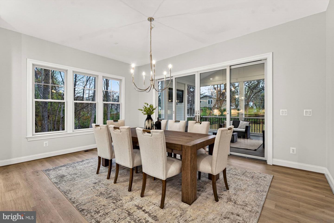
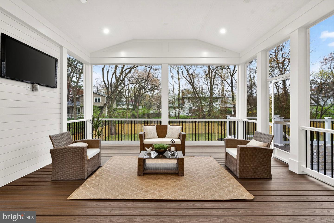
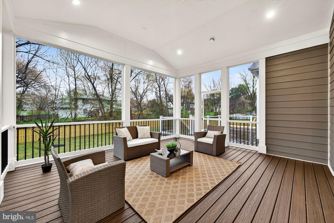
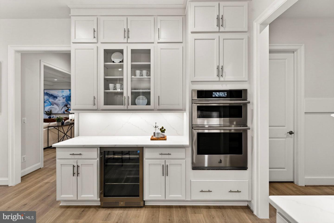
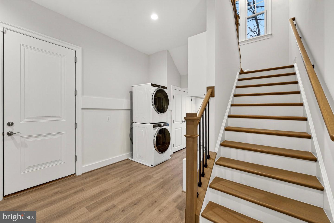
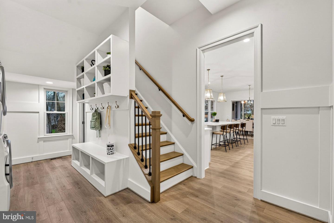
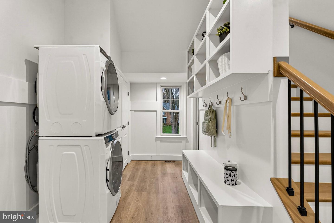
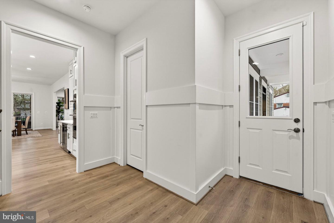
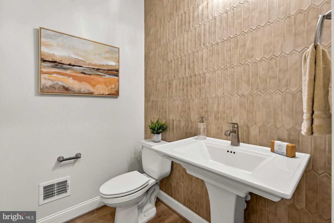
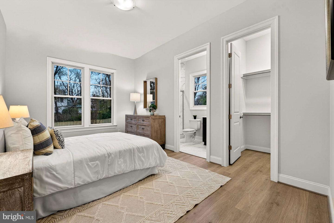
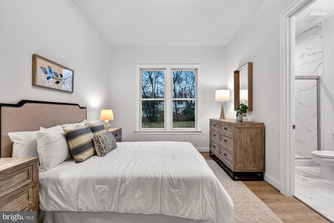
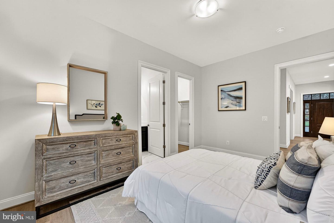
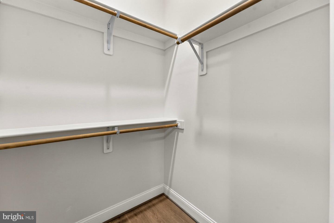
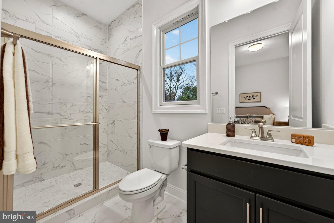
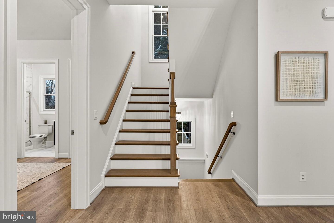
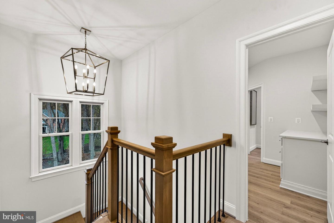
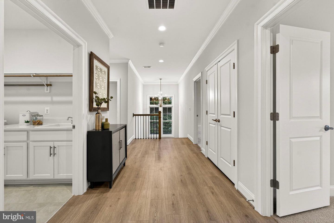
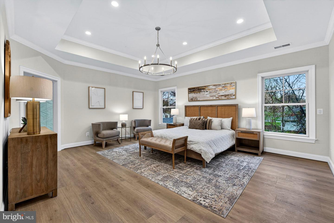
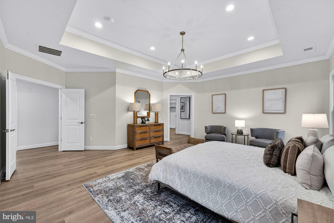
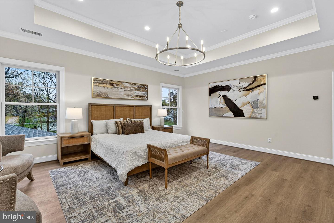
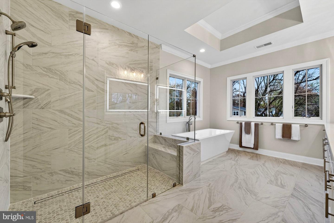
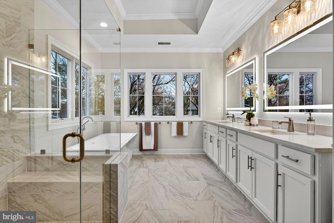
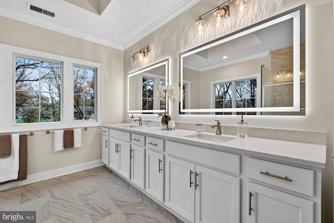
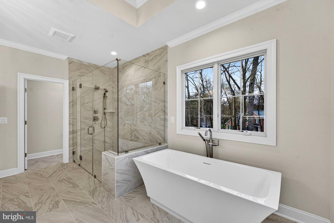
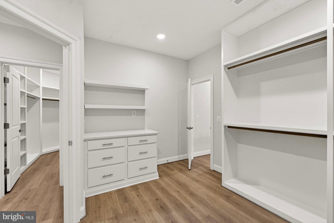
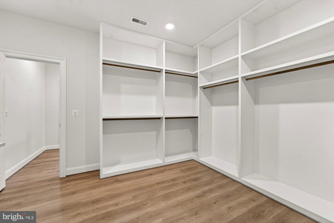
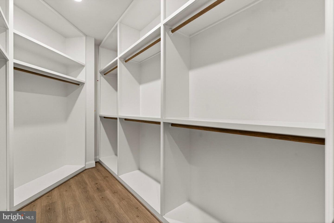
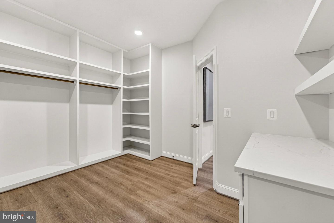
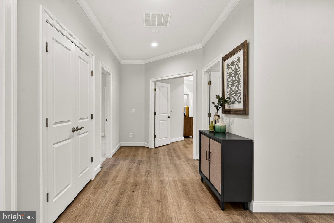
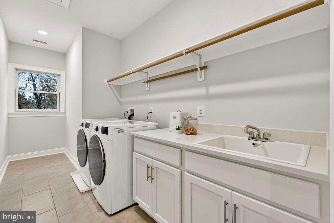
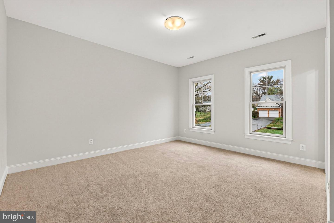
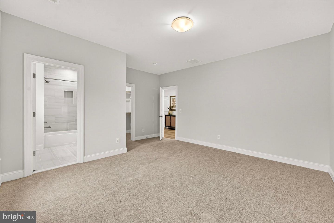
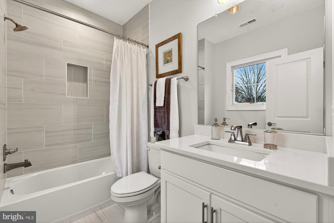
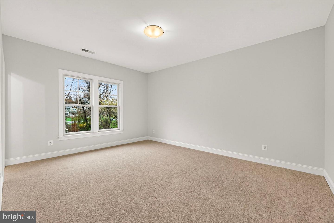
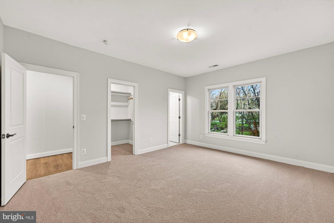
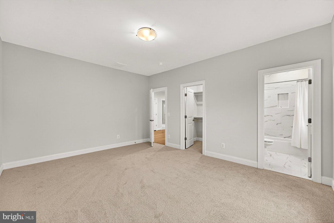
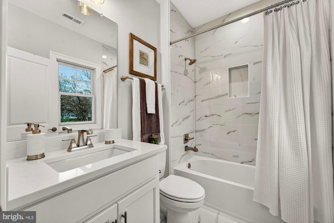
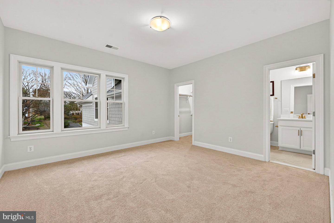
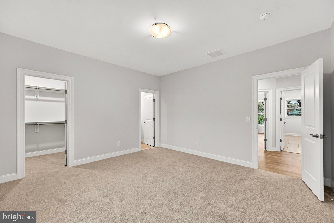
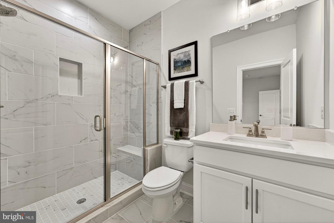
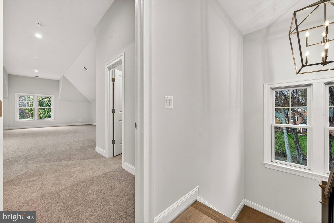
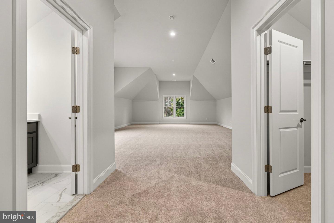
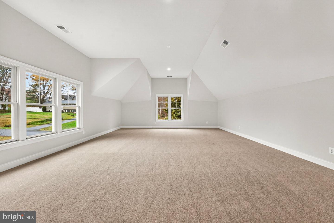
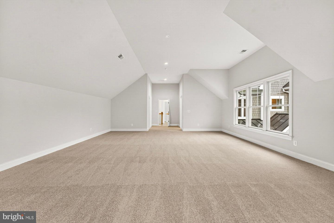
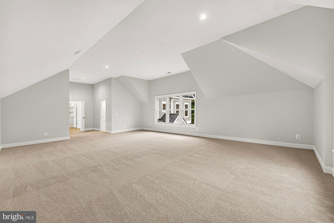
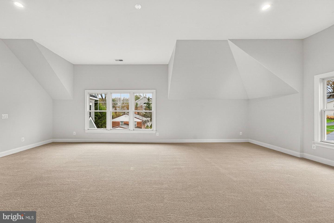
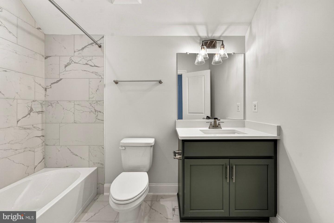
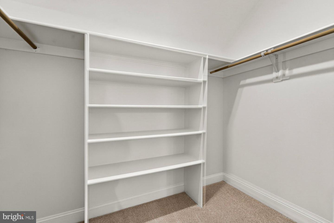
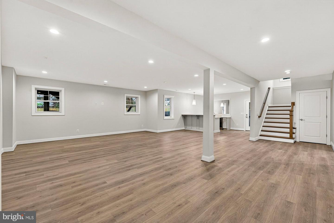
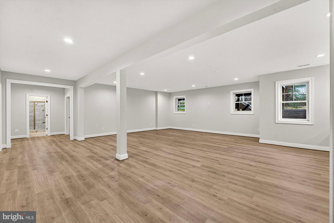
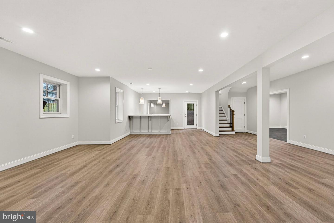
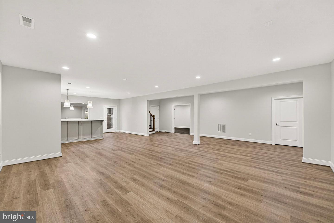
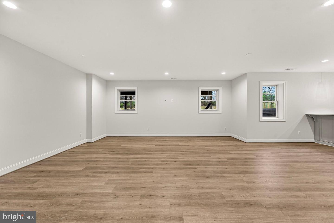
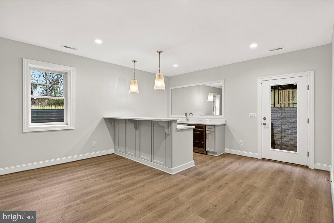
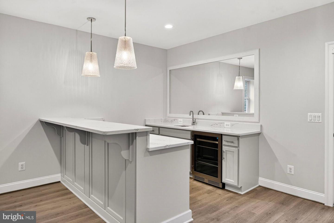
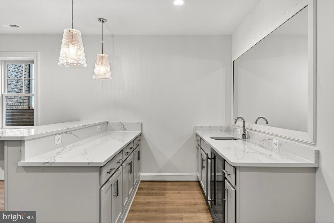
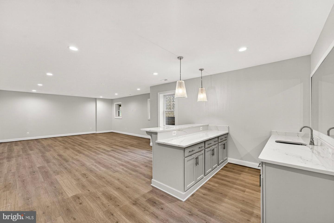
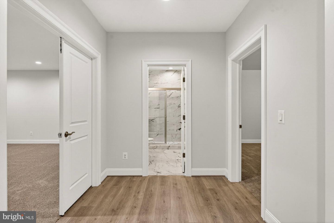
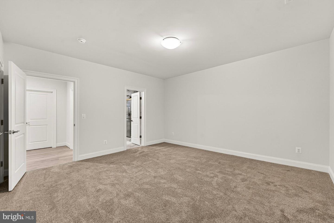
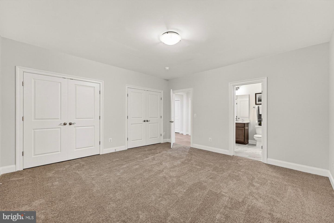
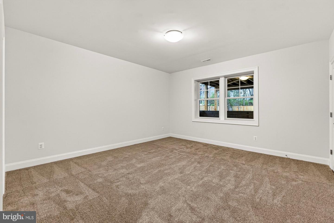
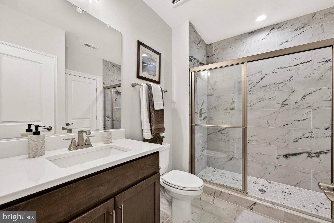
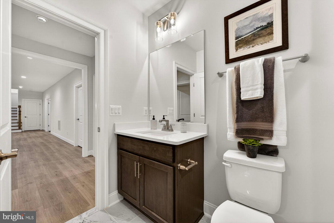
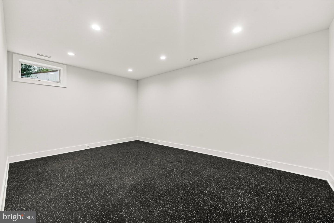
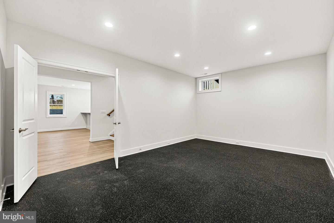
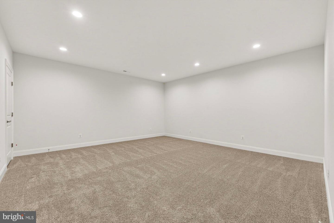
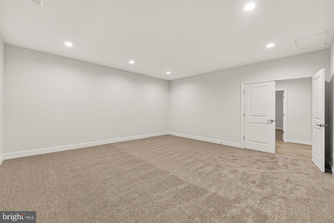
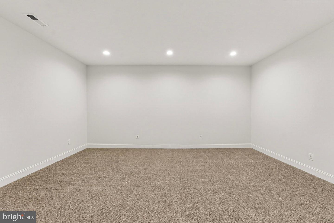
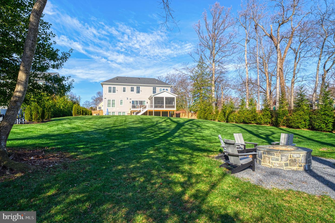
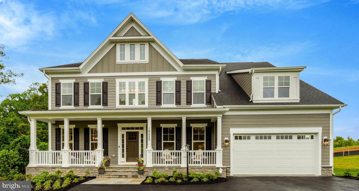
Exceptional new construction by Sekas Homes, the sought-after Aiden II model, offering approximately 6,954 finished square feet on .50 acres with 7 bedrooms, 7 full baths, and 1 half bath. Thoughtfully customized with extensive luxury upgrades, this stunning home features an open floor plan designed for everyday living and entertaining. The main level offers a gourmet kitchen with premium JennAir appliances, upgraded cabinetry, Level 3 quartz countertops with a full-height backsplash, oversized island, beverage center, spacious family room, private office, formal dining room, main-level guest suite, and a screened porch with a TV wall that opens to the expansive deck. Upstairs, the luxurious owner's suite includes a professionally designed walk-in closet and spa-inspired bath with floor-to-ceiling tile, frameless glass shower, linear drain, and upgraded quartz countertops. Four additional en-suite bedrooms, plus a finished bonus suite above the garage with its own full bath and walk-in closet, provide exceptional flexibility. The finished walkout lower level features a large recreation room, exercise room, additional bedroom, full bath, and unfinished theater/storage space. Premium finishes include hardwood flooring throughout the main and upper levels, upgraded oak staircases, designer lighting, custom millwork, and beautifully appointed baths. Additional upgrades include a three-car side-load garage, whole-home speaker prewiring, EV charger prewire, generator and pool preparation, BBQ gas line, sump pump battery backup, and numerous structural, electrical, and technology enhancements. Ideally located in the heart of Vienna, just minutes from downtown Vienna, Tysons, Metro, major commuter routes, shopping, dining, parks, and top-rated Fairfax County schools.
Details
| MLS # | VAFX2317634 |
|---|---|
| Listing Type | For Sale |
| Style | House |
| Sub-Type | New Construction |
| Status | Pending-bright |
| Year | 2027 |
| Days On Site | 47 |
| Listing Provided By | Samson Properties | William Samson |
Features
| Bed(s) | 7 |
|---|---|
| Bath(s) | 8 Total |
| SQ Feet | 7,280 |
| Garage | 3 |
| Basement | Y |
| Story(s) | 3 |
| Zoning | 110 |
| Acreage | 0.50 |
Interior
| Cooling | Central A/C |
|---|---|
| Heating Yes / No | Yes |
| Heating | Forced Air |
Exterior
| Construction Materials | Batts Insulation |
|---|---|
| Foundation Details | Concrete Perimeter |
Parking
| Garage Yes / No | Yes |
|---|
Taxes
| Tax Annual Amount | 9726 |
|---|
Area Information
| State | VA |
|---|---|
| County | FAIRFAX VA |
| City | VIENNA |
| Zip Code | 22181 |
| Area | FAIRFAX VA |
| Community Name | LITTLE VIENNA ESTATES |
| School District | FAIRFAX COUNTY PUBLIC SCHOOLS |
| Elementary School | FLINT HILL |
| High School | MADISON |
| Listing VS Median (in LITTLE VIENNA ESTATES) | |
Price: $3,097,547 low | high Med: $2,738,024 sqft: 7,280 low | high Med: 6,876 $ / sqft: $425 low | high Med: $396 On site: 47 low | high Med: 95 | |
Market Activity 22181
Request a showing
Request a showing
Contact
Learn More About This Property

| State | VA |
|---|---|
| County | FAIRFAX VA |
| City | VIENNA |
| Zip Code | 22181 |
| Area | FAIRFAX VA |
| Community Name | LITTLE VIENNA ESTATES |
| School District | FAIRFAX COUNTY PUBLIC SCHOOLS |
| Elementary School | FLINT HILL |
| High School | MADISON |
| Listing VS Median (in LITTLE VIENNA ESTATES) | |
Price: $3,097,547 low | high Med: $2,738,024 sqft: 7,280 low | high Med: 6,876 $ / sqft: $425 low | high Med: $396 On site: 47 low | high Med: 95 | |
 | $2,378,5002315 Stryker AveVienna, VA 22181 |
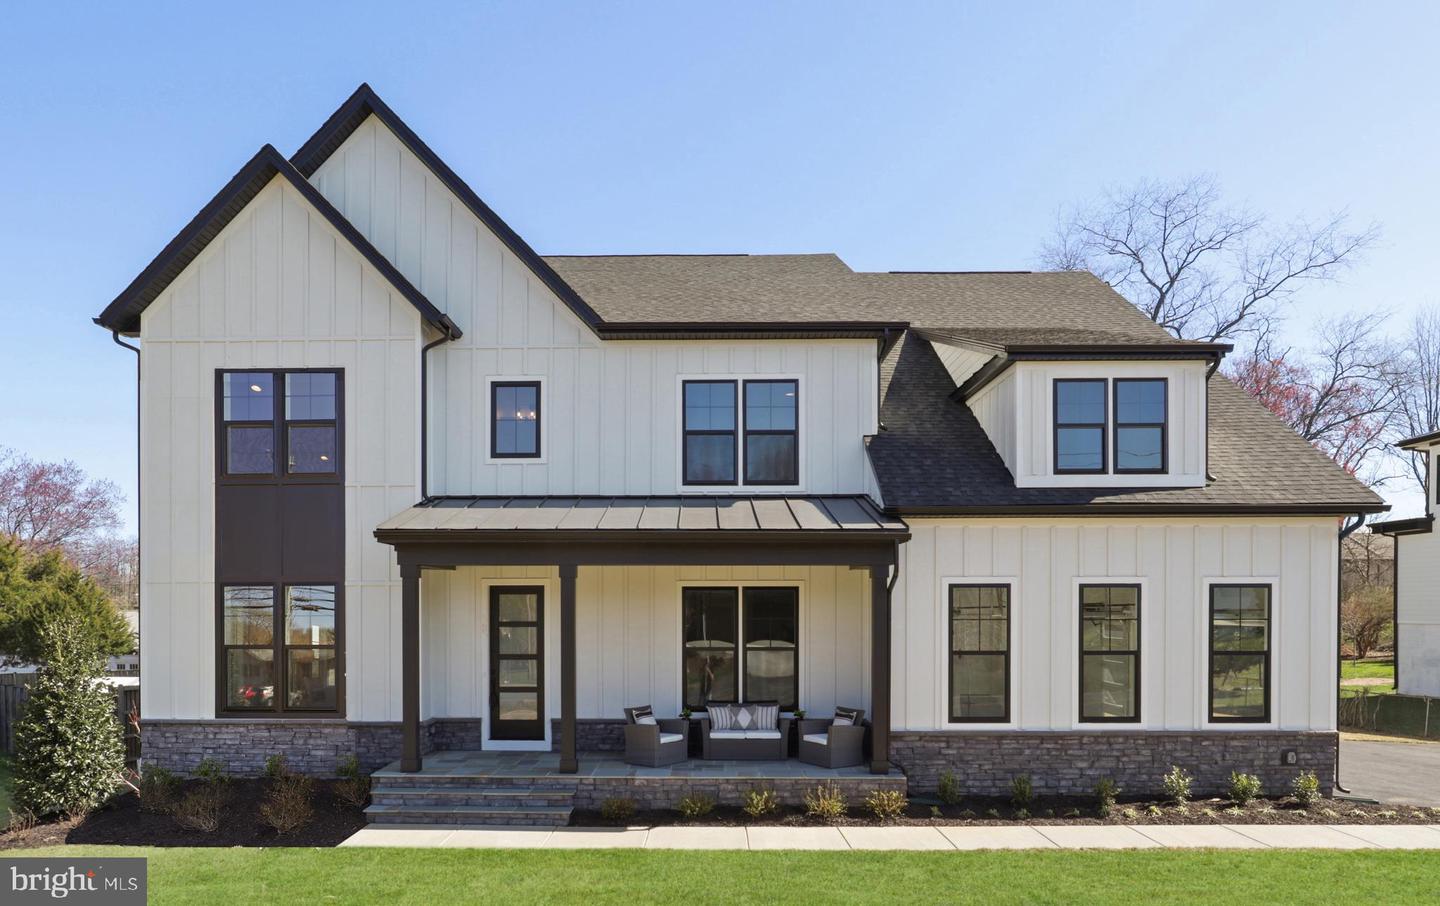 | $2,378,5002314 Stryker AveVienna, VA 22181 |
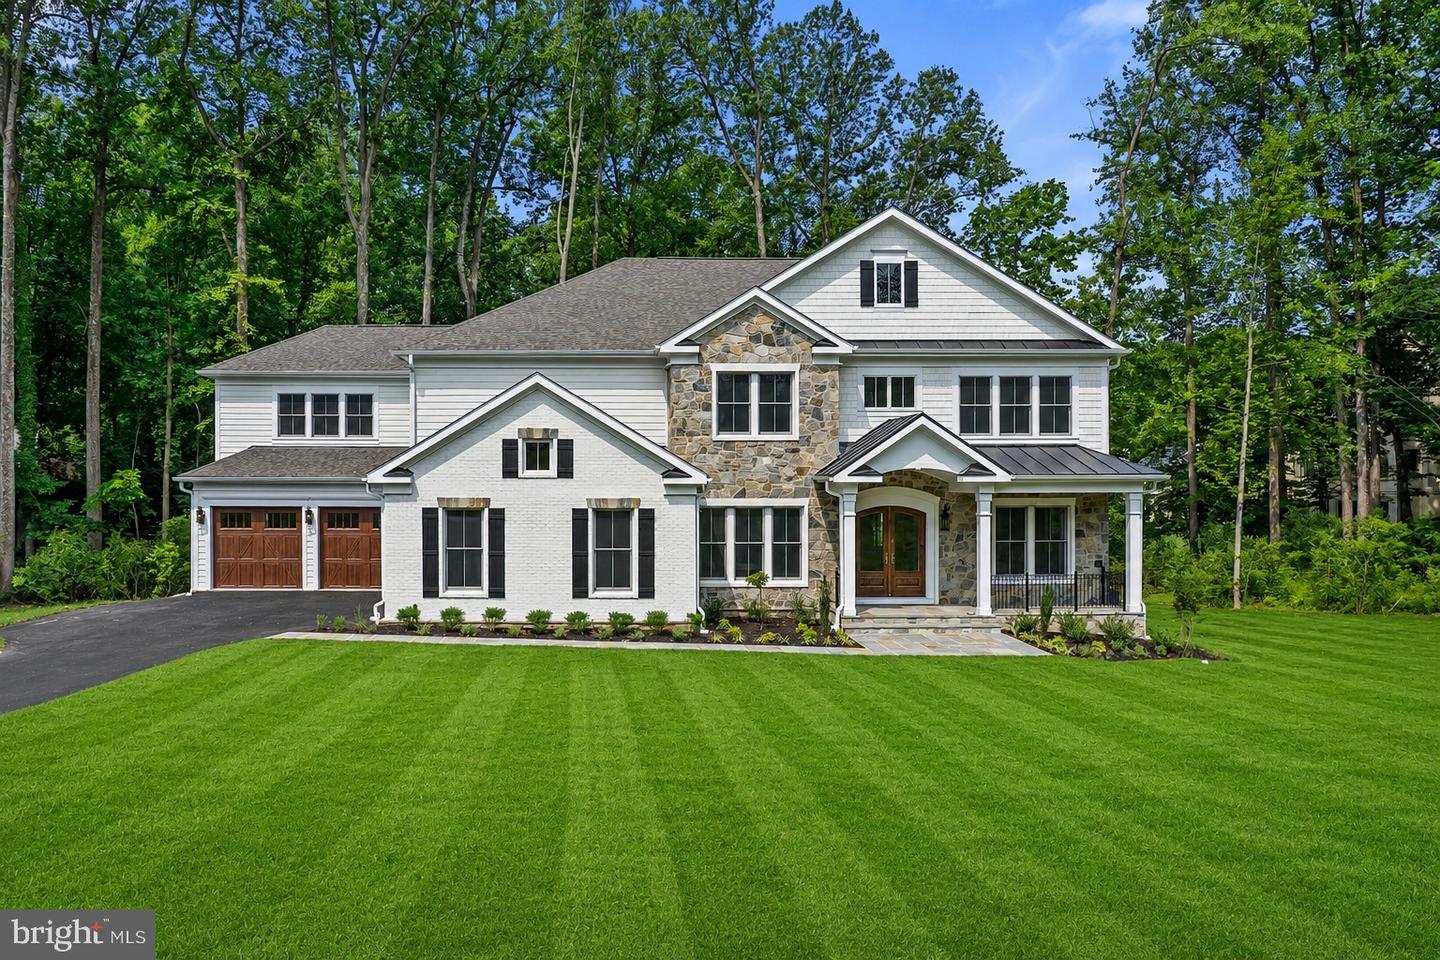 | $3,370,6552305 Stryker AveVienna, VA 22181 |
CENTURY 21® and the CENTURY 21 Logo are registered service marks owned by Century 21 Real Estate LLC. Century 21 Real Estate LLC fully supports the principles of the Fair Housing Act and the Equal Opportunity Act. Each office is independently owned and operated. Listing information is deemed reliable but is not guaranteed accurate.
