
Description
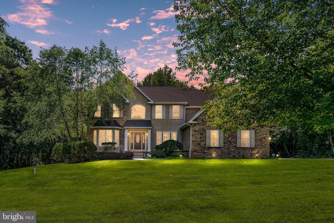
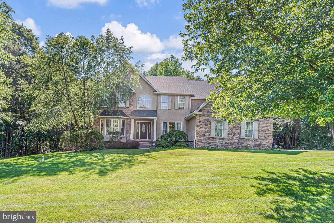
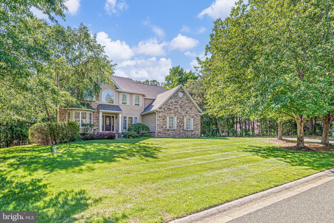
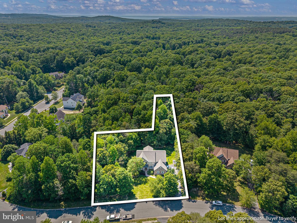
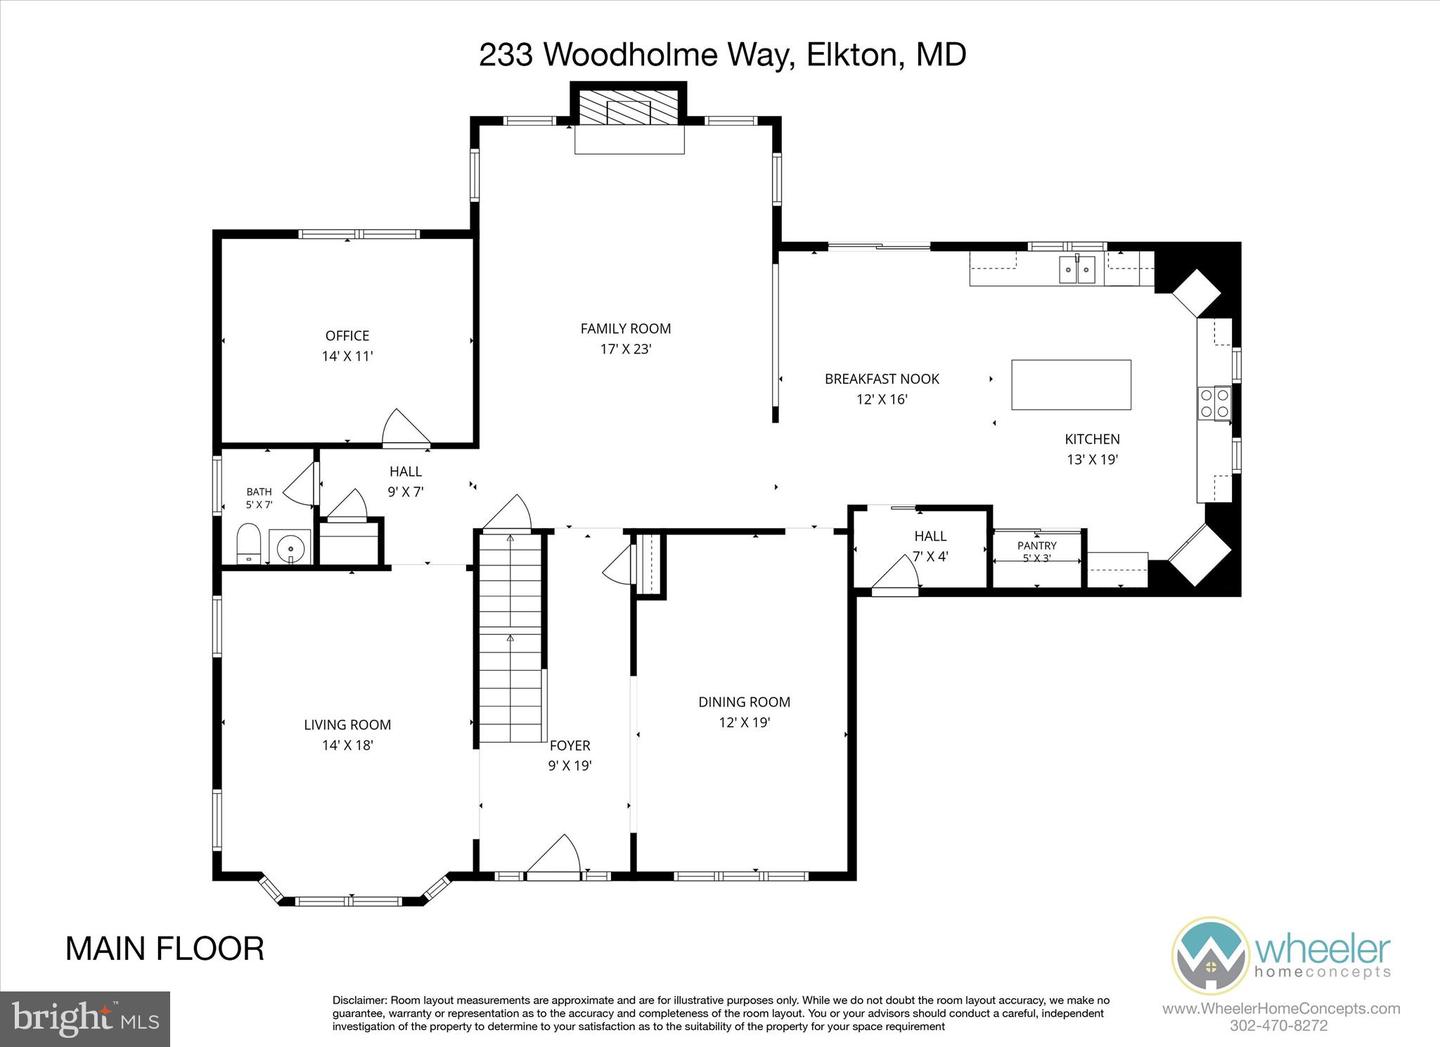
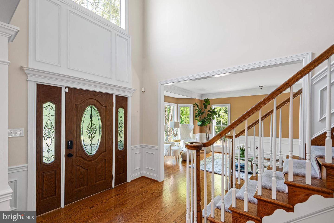
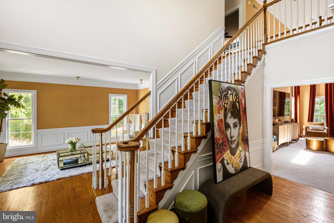
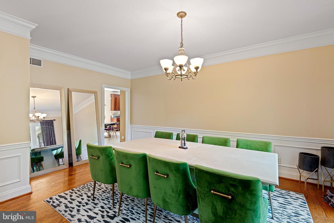
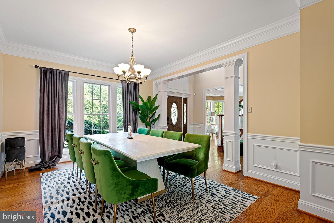
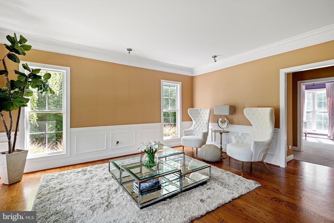
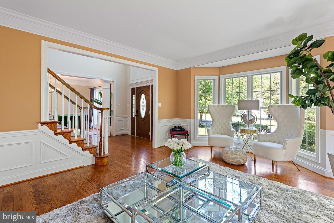
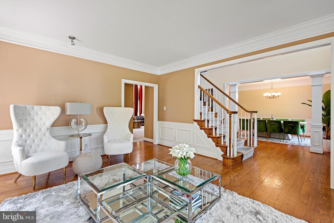
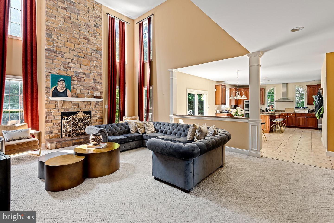
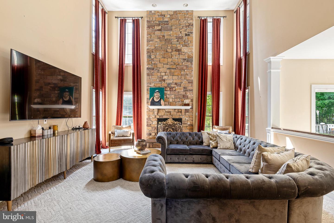
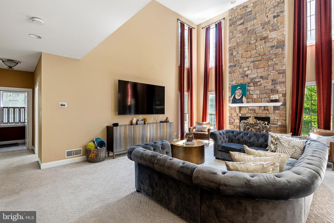
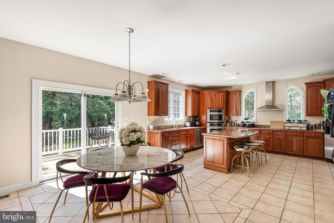
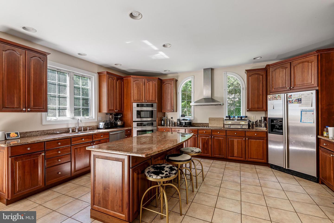
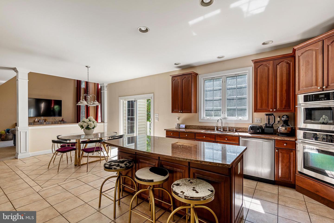
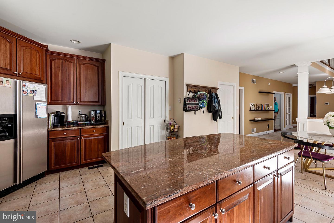
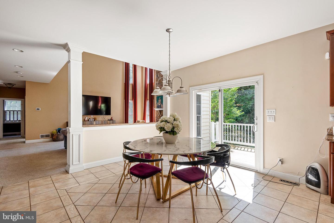
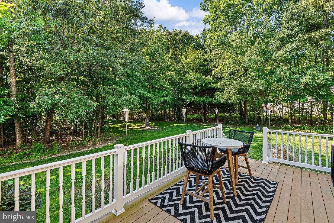
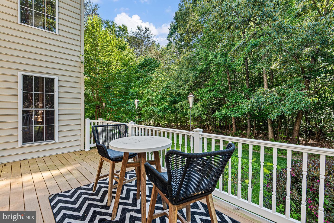
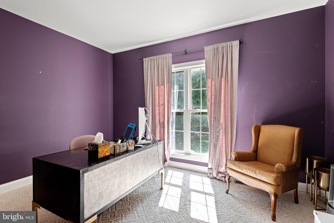
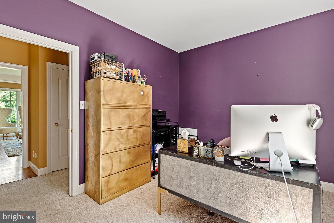
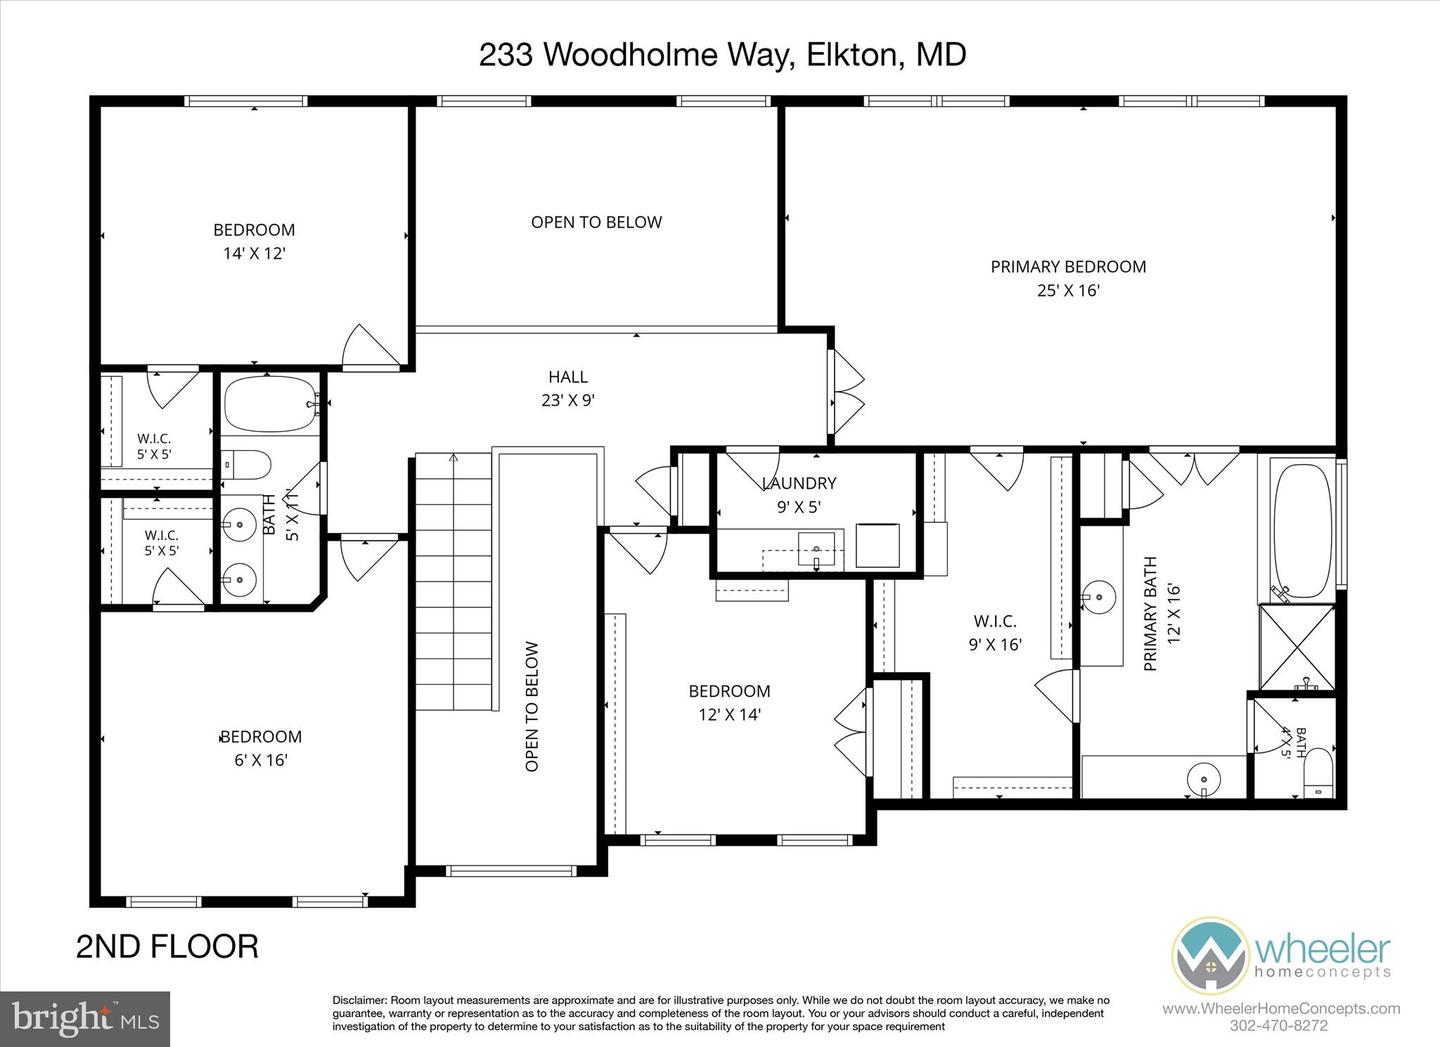
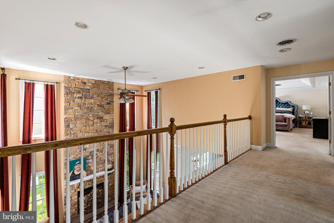
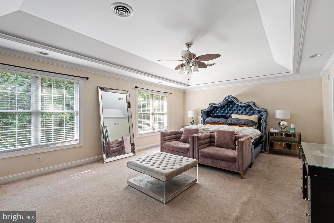
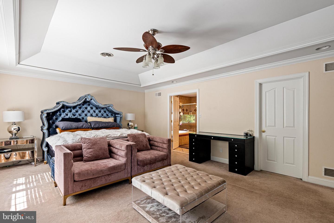
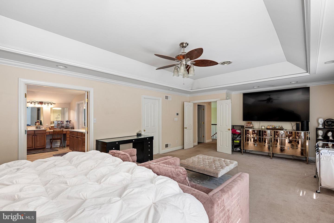
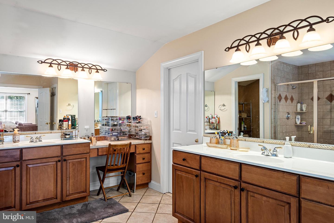
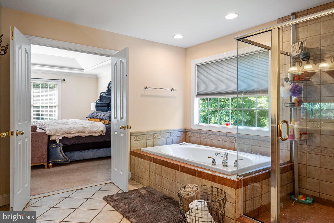
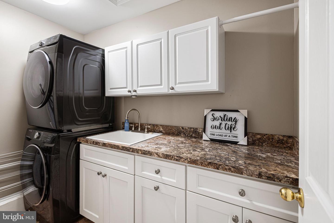
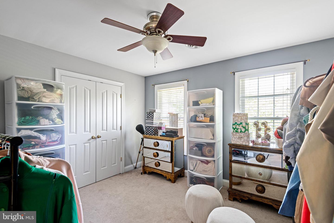
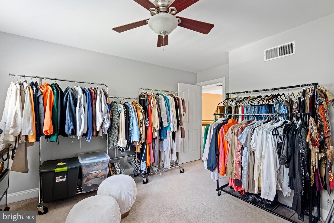
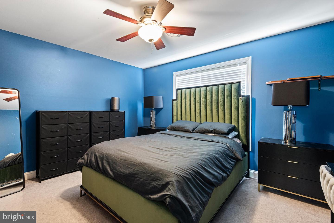
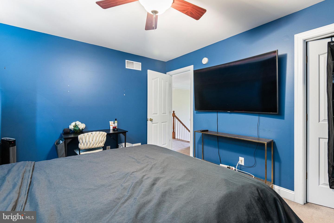
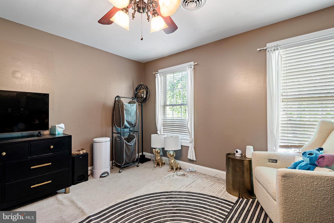
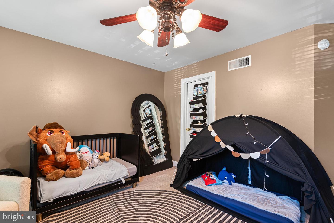
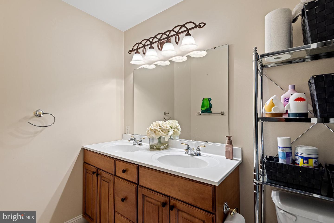
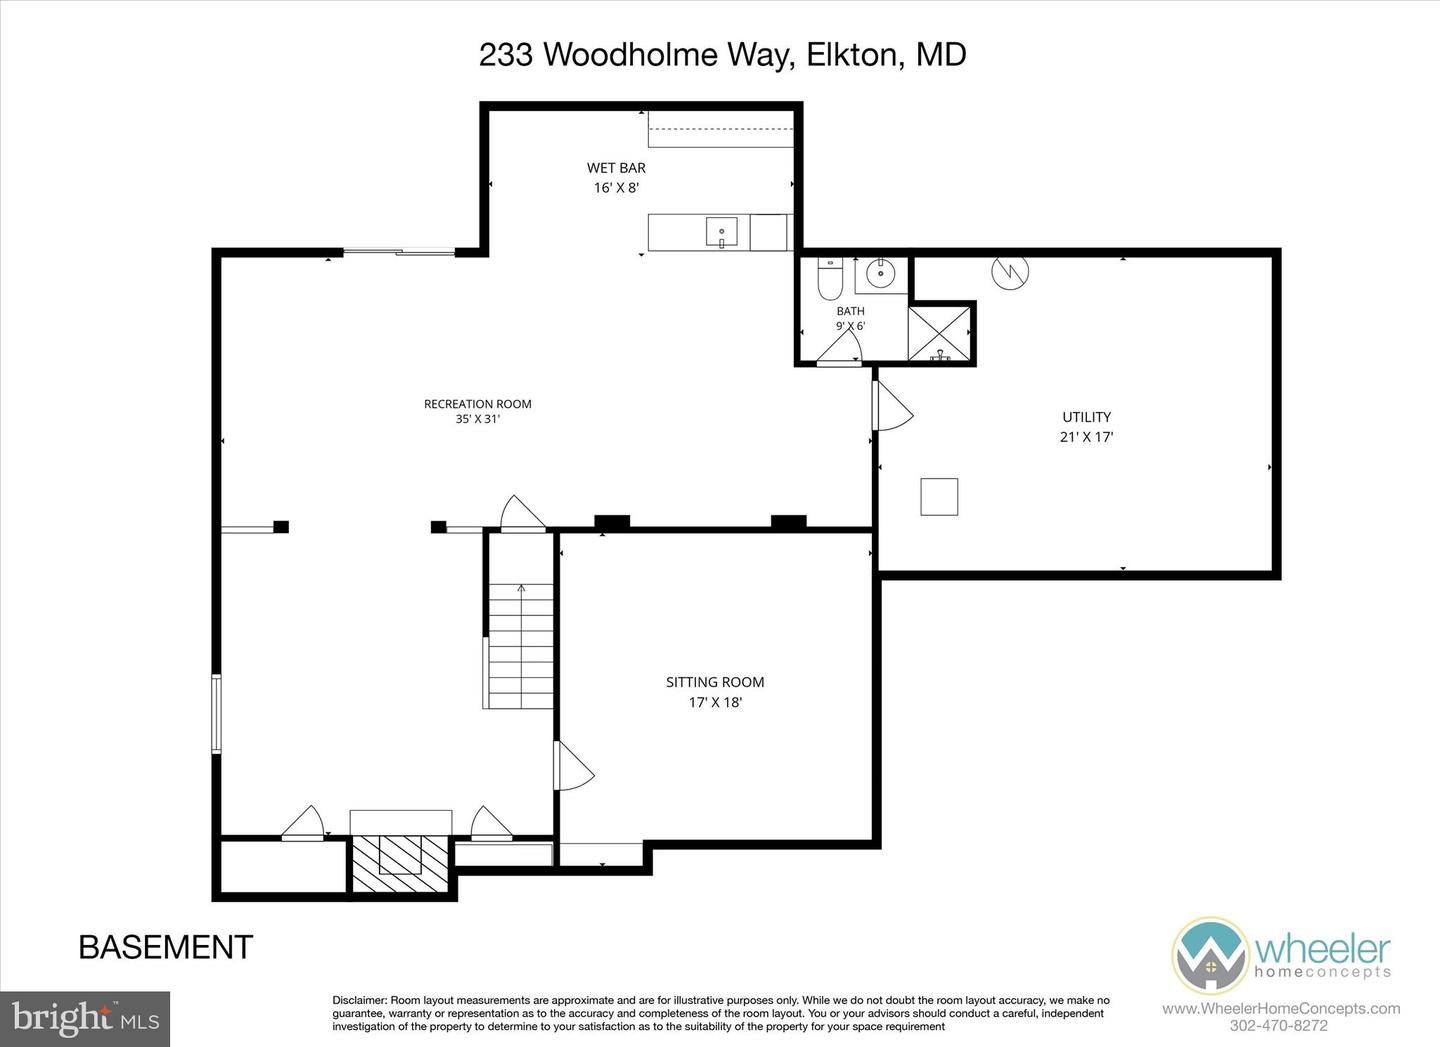
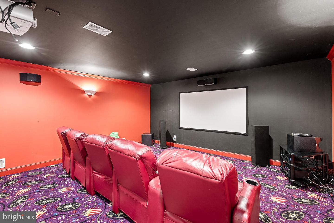
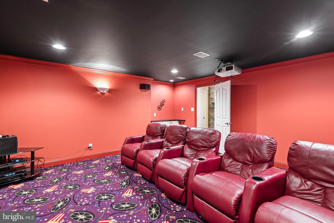
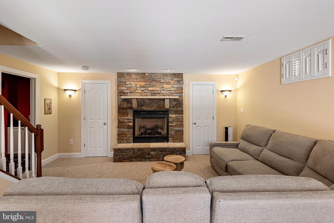
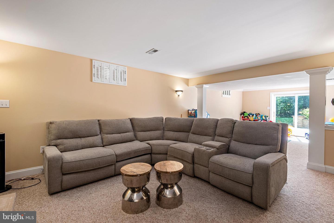
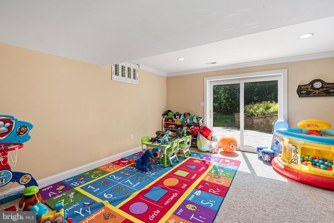
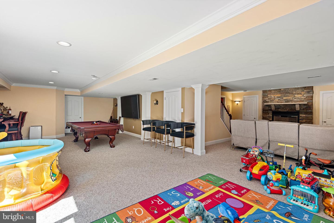
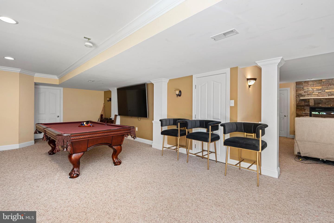
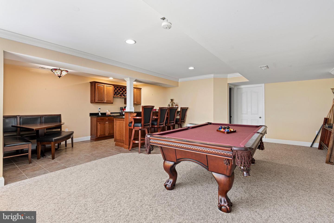
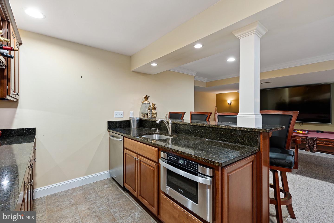
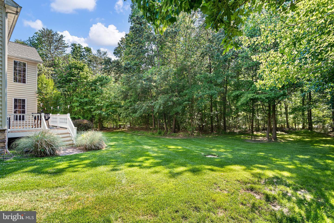
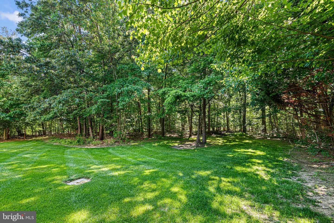
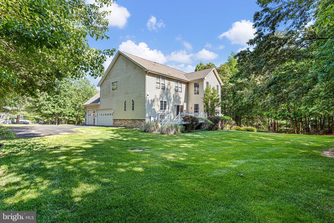
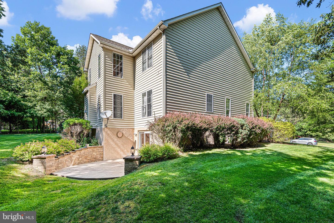
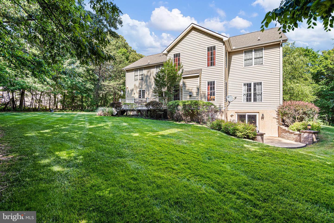
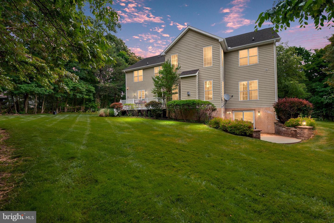
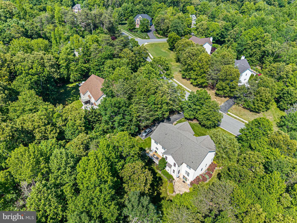
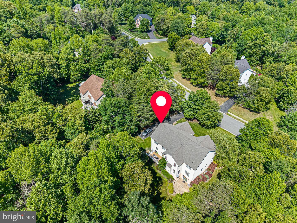
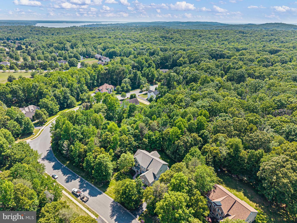
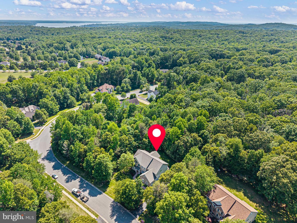
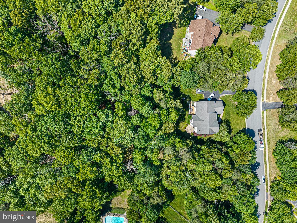
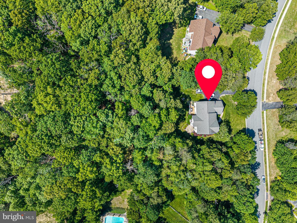
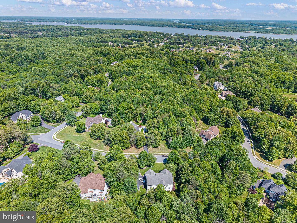
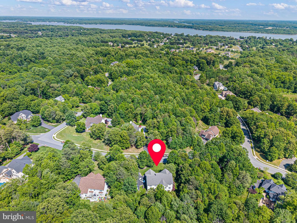
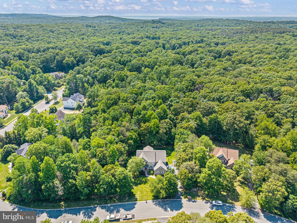
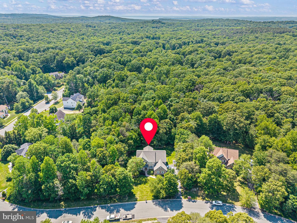
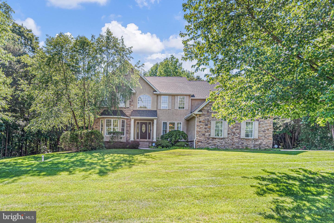
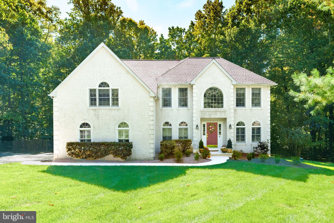
pstrongTheater room, custom wet bar, two stone fireplaces, and nearly an acre of wooded privacy!/strong pWelcome to Woodholme in The Village of Elk Neck! Set on a landscaped lot with mature trees, this stone-front colonial combines curb appeal with expansive living space and entertaining amenities./p pThe main level offers formal living and dining rooms, plus a main-floor office. The two-story family room features expansive windows and a floor-to-ceiling stone fireplace, open to the kitchen and breakfast area. The kitchen offers granite countertops, stainless steel and built-in appliances, a center island with seating, and a breakfast area overlooking the rear yard./p pUpstairs, the owner's suite is a spacious retreat with a sitting area, walk-in closet, and bath with dual vanities, soaking tub, and separate shower. Additional bedrooms offer comfortable accommodations for family or guests./p pThe finished walk-out lower level is a standout: a dedicated theater room with tiered seating and a projector, recreation areas anchored by a second stone fireplace, and a custom wet bar with granite countertops, cherry cabinetry, a built-in sink, microwave drawer, and beverage refrigerator, ideal for hosting guests and game days./p pOutdoors, an elevated rear deck overlooks the wooded backyard, and a rear patio off the walk-out level creates seamless indoor-outdoor flow. Additional highlights include an oversized garage with custom storage, an owned propane tank, a hardwired security system, and an exterior sprinkler system. The home is served by a private well and a septic system approved for four bedrooms./p pConveniently located near shopping, dining, marinas, and local amenities. HOA is approximately $500 annually, managed by Aspen Property Management./p pstrongIMPORTANT DETAILS:/strong/p pstrong1. THIS IS A SHORT SALE./strong If it's been a while since you've come across one, or you're seeing this term for the first time, here's what it means: the sale price is less than what is owed on the mortgage plus the closing costs of the sale, so the Seller's lender must approve the sale along with the Seller. Here is how it works: the Seller reviews and accepts an offer first. The accepted offer is then sent to the lender, which reviews the price and terms and issues its approval. The lender does not begin its review until it has an accepted offer in hand, and its timeline may extend the closing date. Ask your agent for the attached disclosures, which must be signed and submitted with all offers./p pstrong2. AS IS, WHERE IS./strong This property is offered as is, where is, with all faults, and with no warranties expressed or implied. All systems, appliances, and structures convey in current condition. Seller will make no repairs and will not pay any contractor on Buyer's behalf, including repairs required by an appraiser, lender, or loan program; any lender-required repairs are Buyer's responsibility. Inspection reports posted in Bright MLS were prepared for a prior transaction, are for informational purposes only, and are not a representation of current condition. Buyers should account for all condition items in the offer price rather than requesting repairs or credits. Offers must include two separate Maryland state documents: the As Is Addendum and the Short Sale Addendum./p
Details
| MLS # | MDCC2021666 |
|---|---|
| Listing Type | For Sale |
| Style | House |
| Building Name | NONE AVAILABLE |
| HOA Dues | $500 |
| Sub-Type | Resale |
| Status | Active-bright |
| Year | 2004 |
| Days On Site | 150 |
| Listing Provided By | Keller Williams Realty Wilmington | Manoj Philip |
Features
| Bed(s) | 4 |
|---|---|
| Bath(s) | 4 Total |
| SQ Feet | 5,352 |
| Garage | 2 |
| Basement | Y |
| Story(s) | 3 |
| Zoning | LDR |
| Acreage | 0.94 |
Interior
| Cooling | Ceiling Fan(s), Central A/C |
|---|---|
| Heating Yes / No | Yes |
| Heating | Central, Forced Air |
| Interior Features | Bar, Bathroom - Walk-In Shower, Carpet, Ceiling Fan(s), Central Vacuum, Chair Railings, Crown Moldings, Dining Area, Family Room Off Kitchen, Floor Plan - Open, Formal/Separate Dining Room, Kitchen - Eat-In, Kitchen - Gourmet, Kitchen - Island, Kitchen - Table Space, Pantry, Primary Bath(s), Recessed Lighting, Sprinkler System, Store/Office, Upgraded Countertops, Wainscotting, Walk-in Closet(s), Wet/Dry Bar, Window Treatments, Wood Floors, Other |
| Appliances | Built-In Microwave, Cooktop, Dishwasher, Dryer, Oven - Wall, Refrigerator, Washer |
Exterior
| Exterior Features | Exterior Lighting, Lawn Sprinkler, Other |
|---|---|
| Security Features | Security System |
| Construction Materials | Stone, Stucco, Vinyl Siding |
| Foundation Details | Concrete Perimeter |
| Lot Features | Backs to Trees |
Parking
| Garage Yes / No | Yes |
|---|
Taxes
| Tax Annual Amount | 6214 |
|---|
Area Information
| State | MD |
|---|---|
| County | CECIL MD |
| City | ELKTON |
| Zip Code | 21921 |
| Area | CECIL MD |
| Community Name | WOODHOLME |
| School District | CECIL COUNTY PUBLIC SCHOOLS |
| Listing VS Median (in WOODHOLME) | |
Price: $735,000 low | high Med: $538,000 sqft: 5,352 low | high Med: 2,254 $ / sqft: $137 low | high Med: $237 On site: 150 low | high Med: 51.5 | |
Market Activity 21921
Request a showing
Request a showing
Contact
Learn More About This Property

| State | MD |
|---|---|
| County | CECIL MD |
| City | ELKTON |
| Zip Code | 21921 |
| Area | CECIL MD |
| Community Name | WOODHOLME |
| School District | CECIL COUNTY PUBLIC SCHOOLS |
| Listing VS Median (in WOODHOLME) | |
Price: $735,000 low | high Med: $538,000 sqft: 5,352 low | high Med: 2,254 $ / sqft: $137 low | high Med: $237 On site: 150 low | high Med: 51.5 | |
CENTURY 21® and the CENTURY 21 Logo are registered service marks owned by Century 21 Real Estate LLC. Century 21 Real Estate LLC fully supports the principles of the Fair Housing Act and the Equal Opportunity Act. Each office is independently owned and operated. Listing information is deemed reliable but is not guaranteed accurate.
