
Description
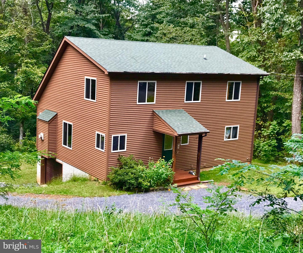
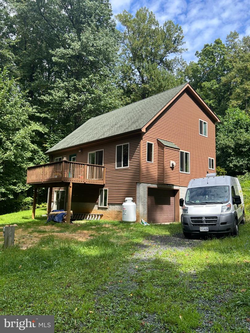
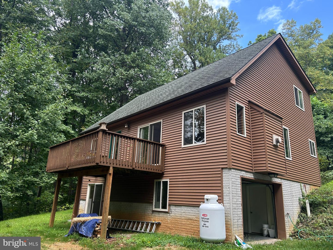
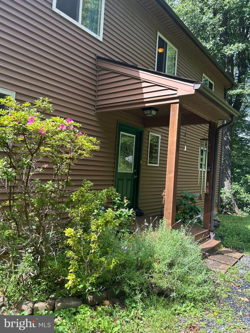
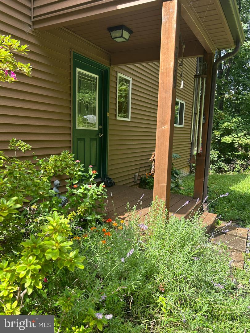
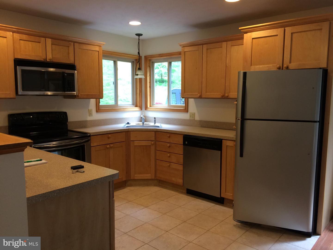
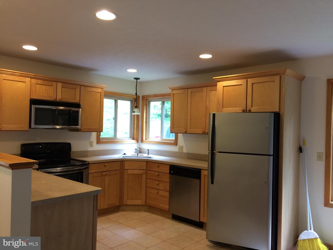
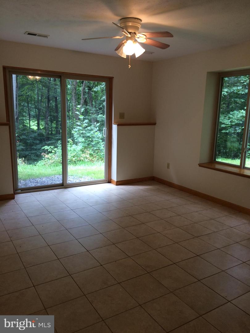
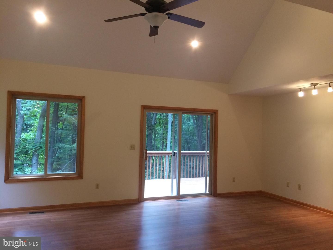
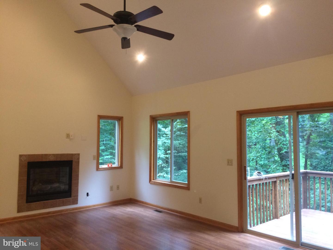
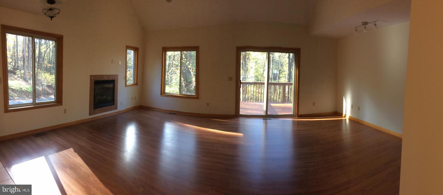
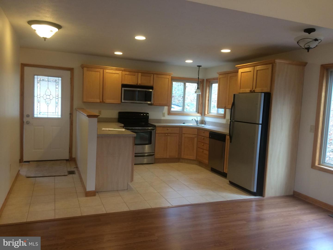
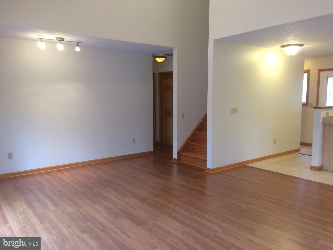
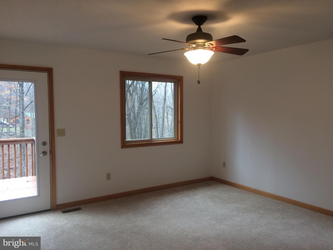
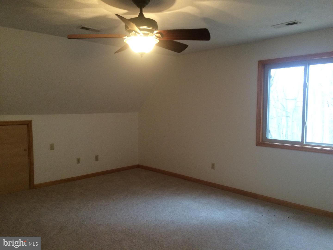
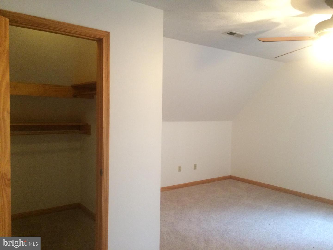
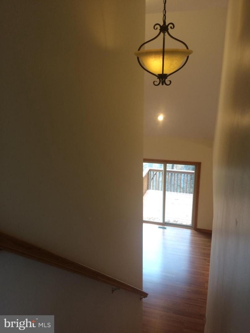
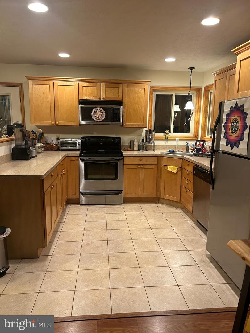
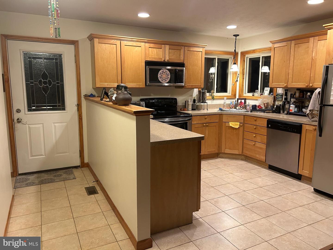
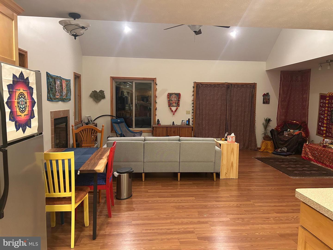
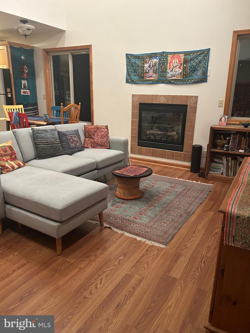
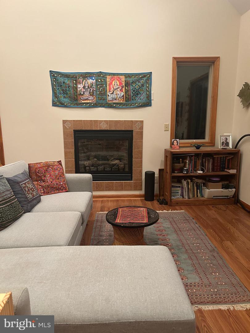
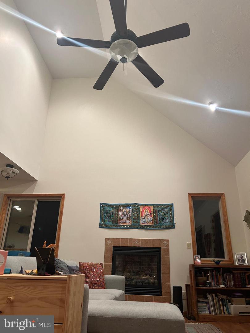
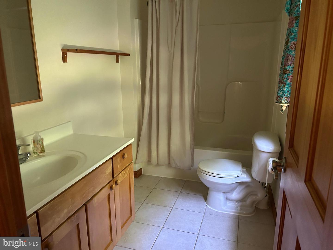
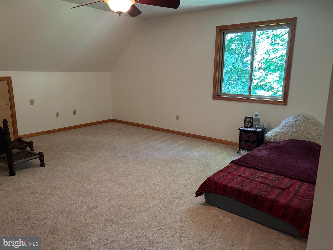
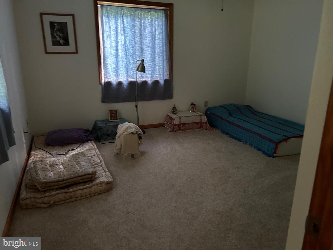
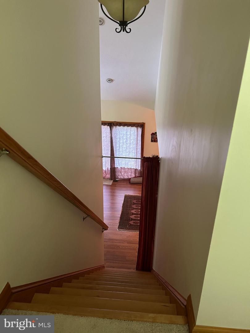
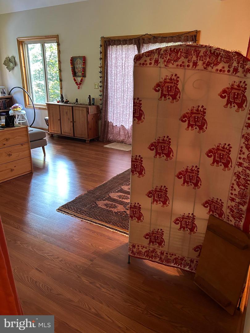
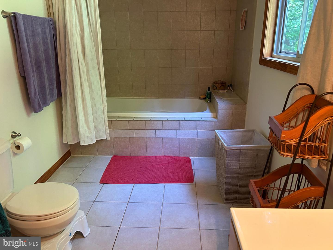
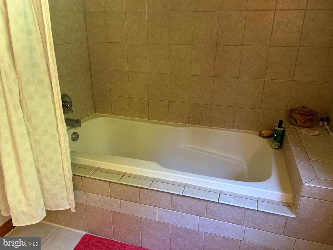
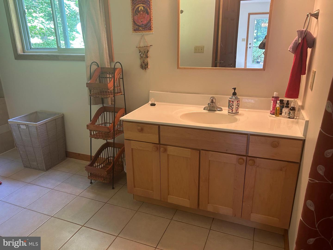
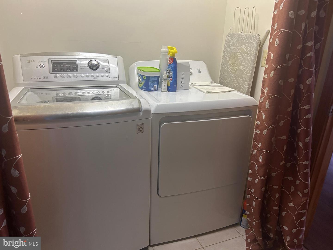
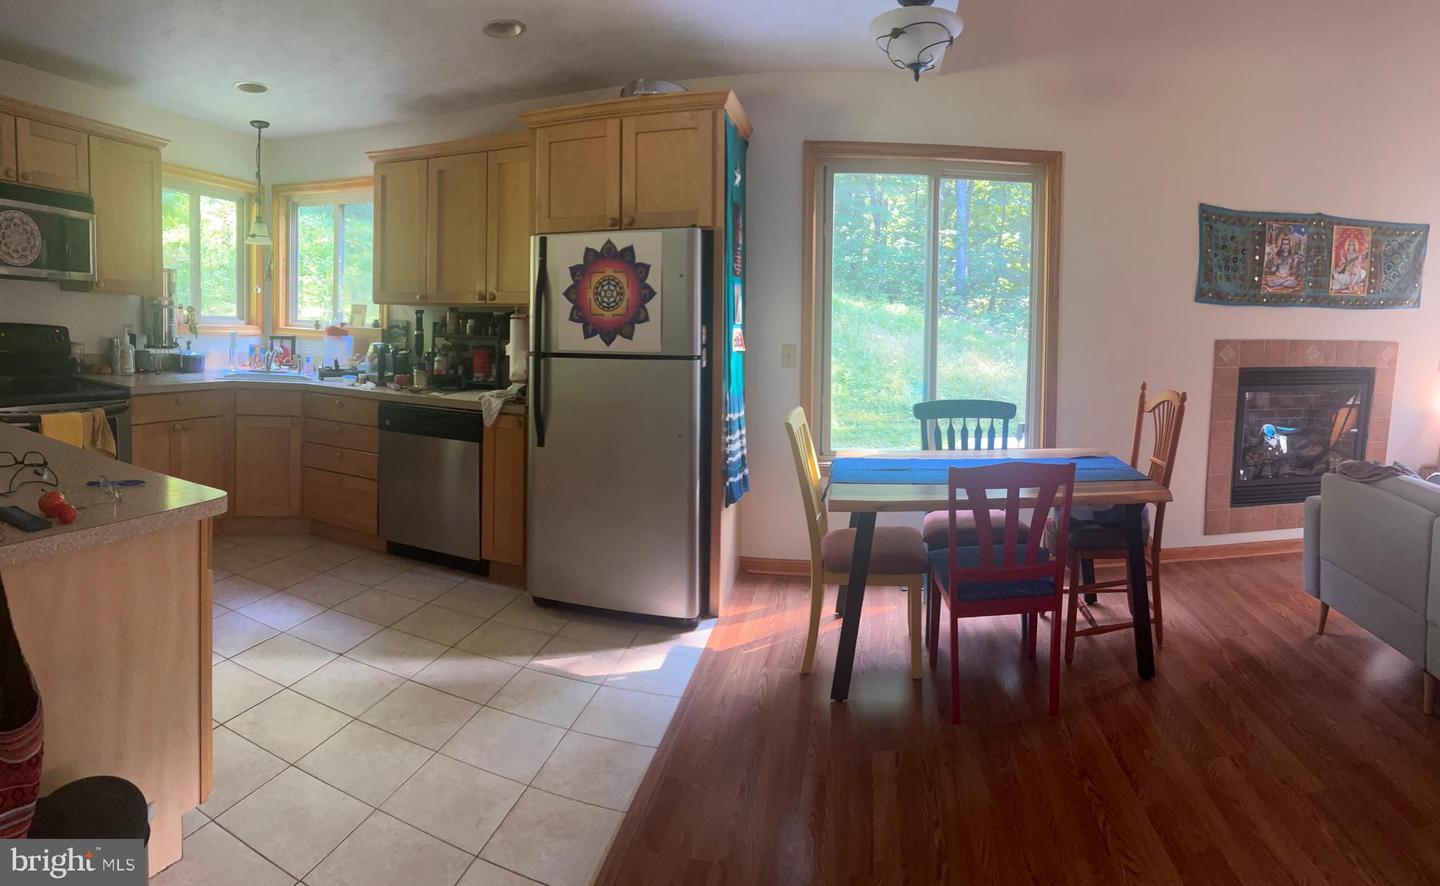
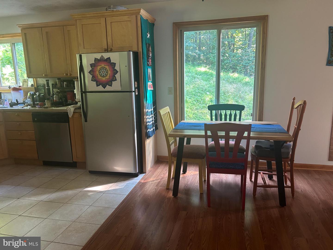
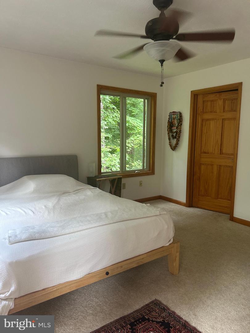
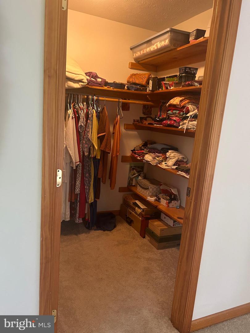
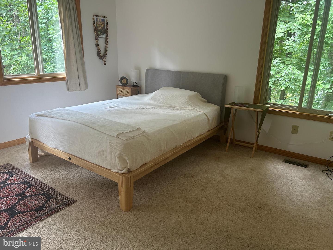
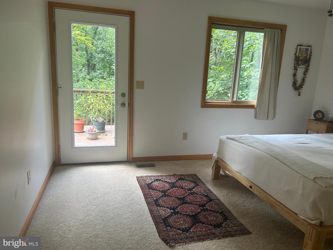
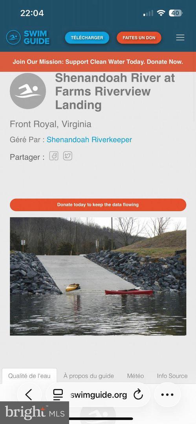
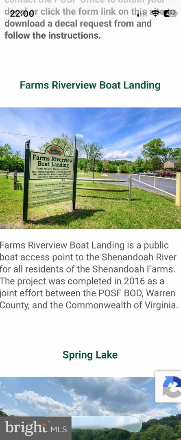
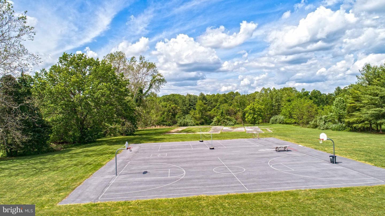
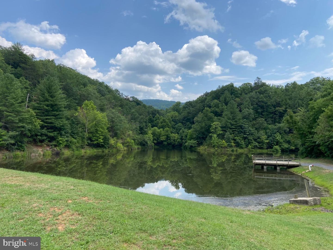
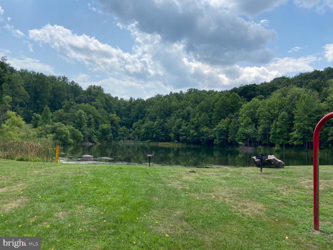
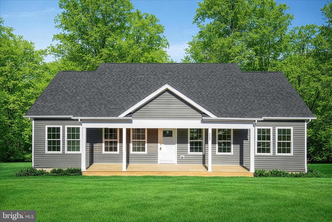
Custom designed and built house by owner with salt-box design to match the slope of the land. Very spacious interior with high vaulted ceiling in the living area, large windows and a glass sliding door which opens up to the the rear deck. The living room also features a gas fireplace for the cozy evenings. The house is surrounded on 3 sides by forest, keeping it very private during the 3 seasons when the trees bear leaves, all in a quiet, beautiful mountain community.The main level has the large master bedroom which has a very large walk-in closet with built-in shelves. Here is also a door to the back deck. This, as well as all bedrooms have ceiling fans. The large bathroom is adjacent and features a large soaking tub, plus a closet with built-in shelves. The kitchen is open to the living room, has tiled flooring, maple cabinets, a corner sink with windows above to enjoy the natural beauty.On the upper level are two bedrooms, one very large with a walk-in closet which also has built in shelving. Here is also a full bath. The lower level holds a large, tiled family room, or 4th bedroom and a 3rd full bathroom. This room also had a ceiling fan and a sliding glass door to the back yard. Here is also the entrance door to the built-in garage and from there the large utility room. The Shenadoah Farms subdivision has a community lake and community Shenandoah river lot to be enjoyed by the owners.
Details
| MLS # | VAWR2015412 |
|---|---|
| Listing Type | For Sale |
| Style | House |
| Sub-Type | Resale |
| Status | Active-bright |
| Year | 2008 |
| Days On Site | 41 |
| Listing Provided By | The Greene Realty Group | Derek J. Greene |
Features
| Bed(s) | 3 |
|---|---|
| Bath(s) | 3 Total |
| SQ Feet | 1,900 |
| Garage | 1 |
| Basement | Y |
| Story(s) | 3 |
| Zoning | R |
| Acreage | 0.85 |
Interior
| Cooling | Ceiling Fan(s), Heat Pump(s) |
|---|---|
| Heating Yes / No | Yes |
| Heating | Heat Pump(s) |
| Window Features | Screens, Sliding, Vinyl Clad |
| Furnished | No |
| Appliances | Built-In Microwave, Dishwasher, Dryer - Electric, Dryer - Front Loading, Oven - Self Cleaning, Oven - Single, Oven/Range - Electric, Refrigerator, Stainless Steel Appliances, Washer, Water Heater |
Exterior
| Roof | Shingle |
|---|---|
| Construction Materials | Dryvit, Frame, Vinyl Siding |
| Foundation Details | Slab |
| Lot Features | Backs to Trees, Sloping |
Parking
| Garage Yes / No | Yes |
|---|
Taxes
| Tax Annual Amount | 2557 |
|---|
Area Information
| State | VA |
|---|---|
| County | WARREN VA |
| City | LINDEN |
| Zip Code | 22642 |
| Area | WARREN VA |
| Community Name | SHEN FARMS MT VIEW |
| School District | WARREN COUNTY PUBLIC SCHOOLS |
| High School | WARREN COUNTY |
| Listing VS Median (in SHEN FARMS MT VIEW) | |
Price: $445,000 low | high Med: $462,000 sqft: 1,900 low | high Med: 1,367 $ / sqft: $234 low | high Med: $351 On site: 41 low | high Med: 197.5 | |
Market Activity 22642
Request a showing
Request a showing
Contact
Learn More About This Property

| State | VA |
|---|---|
| County | WARREN VA |
| City | LINDEN |
| Zip Code | 22642 |
| Area | WARREN VA |
| Community Name | SHEN FARMS MT VIEW |
| School District | WARREN COUNTY PUBLIC SCHOOLS |
| High School | WARREN COUNTY |
| Listing VS Median (in SHEN FARMS MT VIEW) | |
Price: $445,000 low | high Med: $462,000 sqft: 1,900 low | high Med: 1,367 $ / sqft: $234 low | high Med: $351 On site: 41 low | high Med: 197.5 | |
CENTURY 21® and the CENTURY 21 Logo are registered service marks owned by Century 21 Real Estate LLC. Century 21 Real Estate LLC fully supports the principles of the Fair Housing Act and the Equal Opportunity Act. Each office is independently owned and operated. Listing information is deemed reliable but is not guaranteed accurate.
