2431 Cedar Creek Grade,WINCHESTER, VA 22602
WINCHESTER, VA 22602

Description
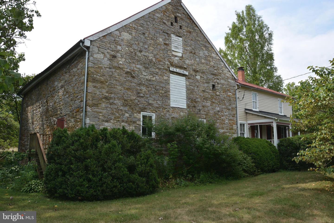
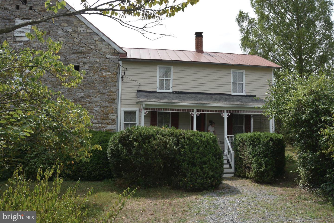
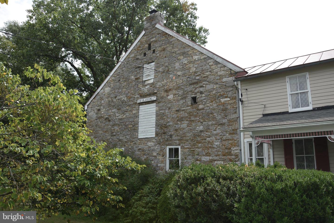
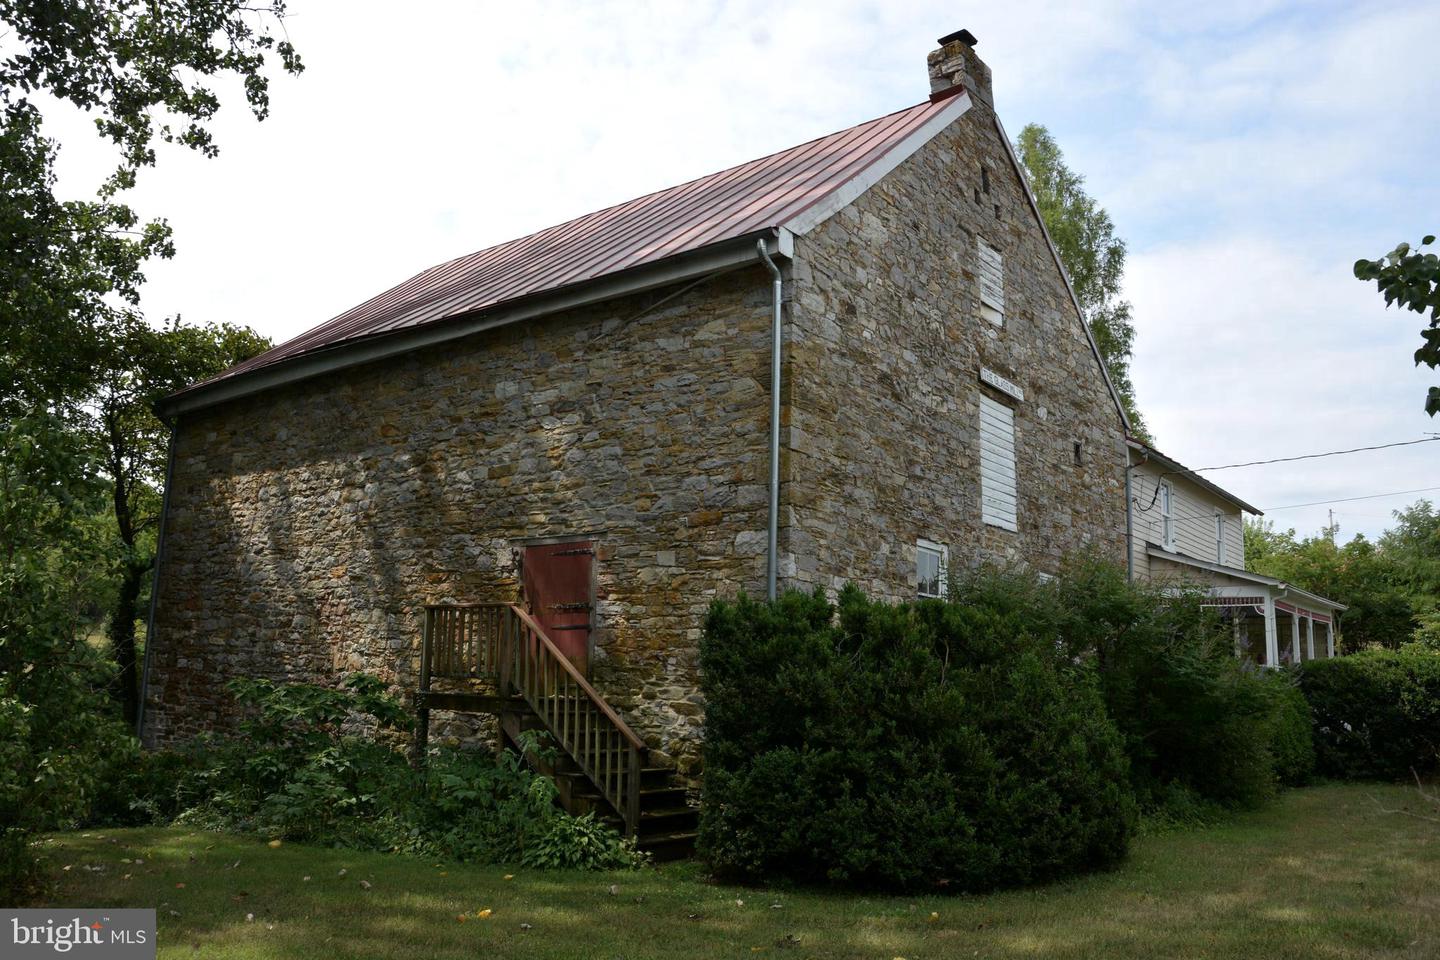
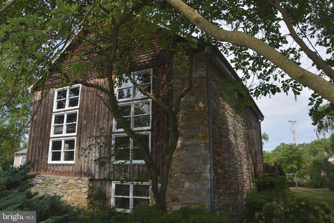
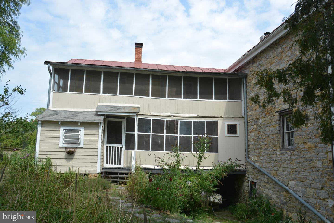
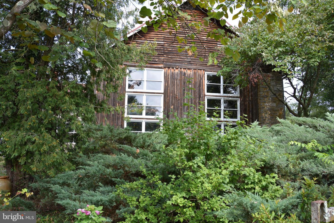
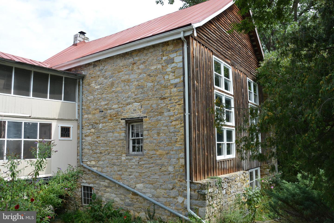
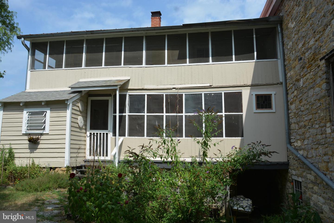
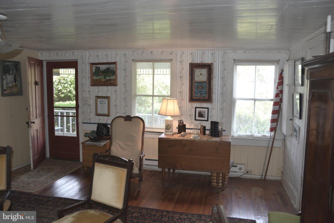
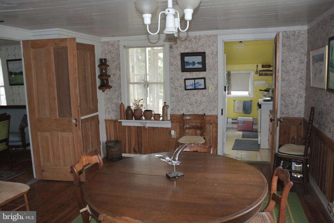
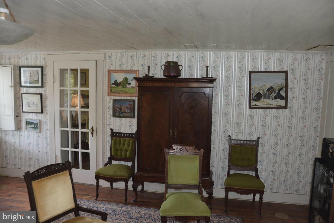
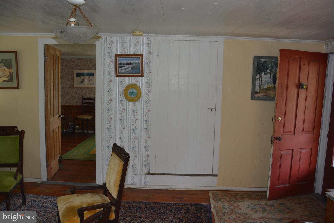
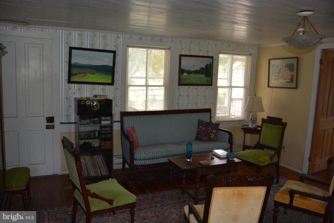
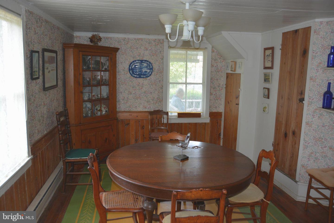
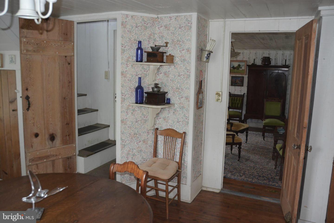
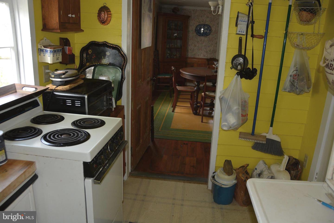
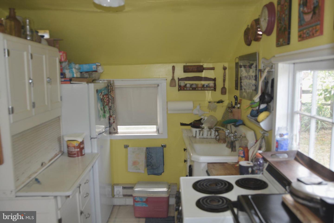
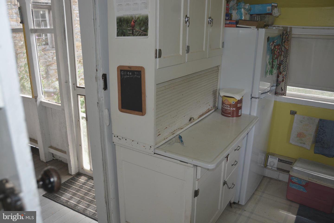
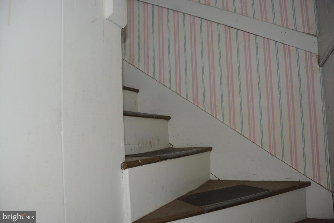
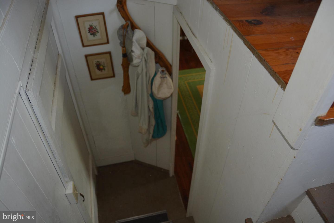
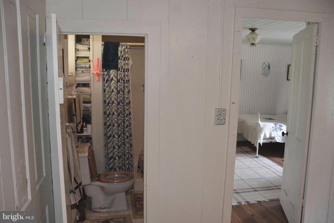
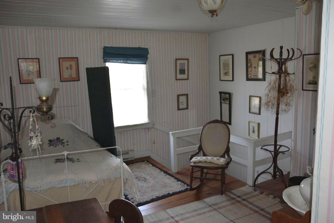
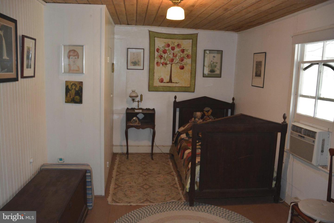
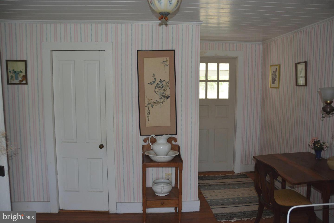
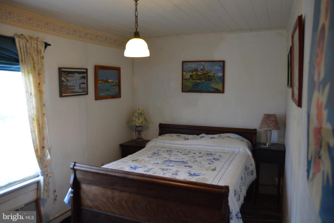
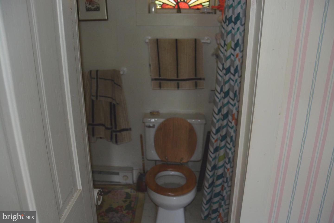
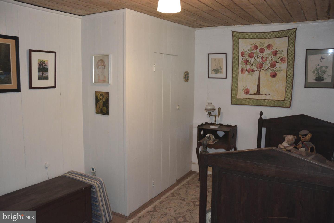
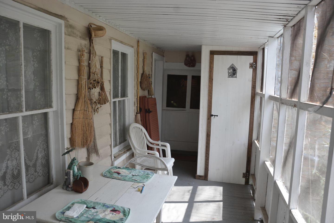
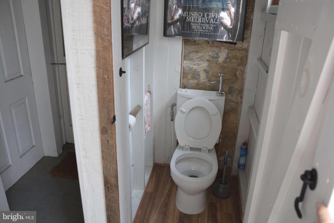
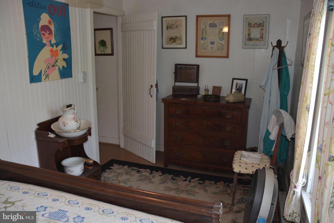
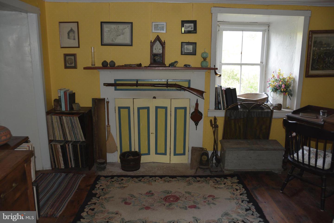
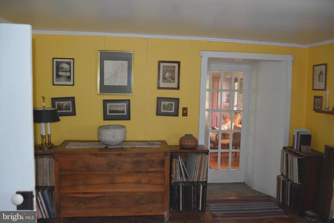
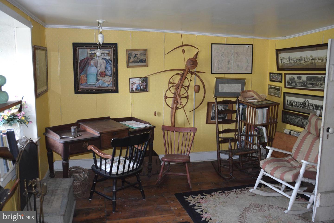
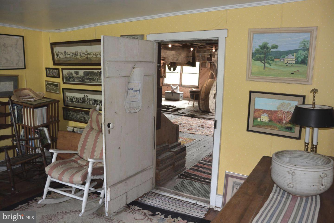
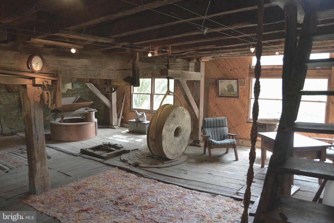
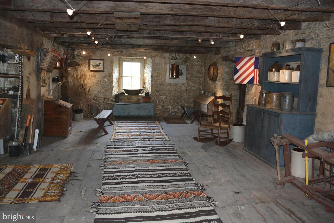
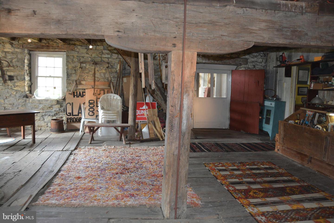
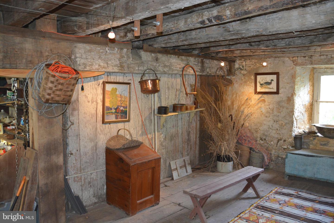
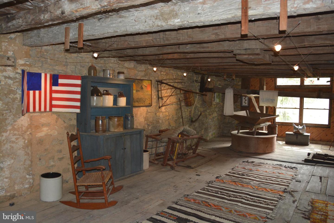
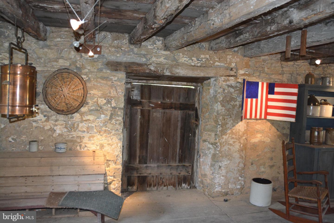
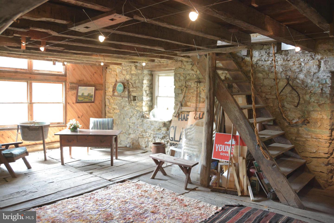
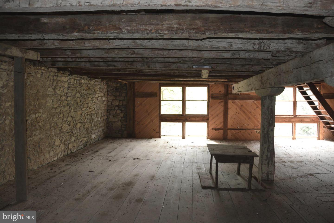
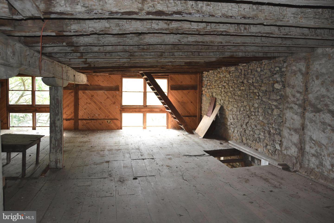
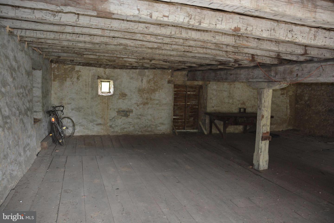
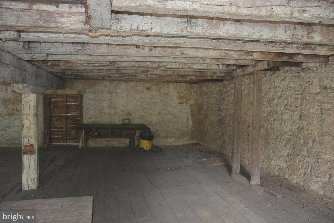
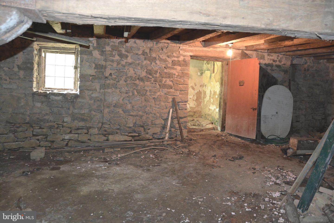
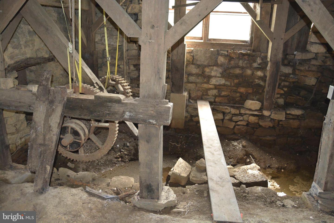
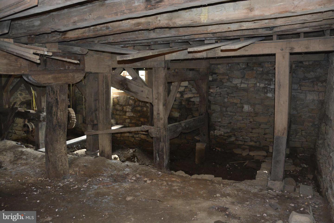
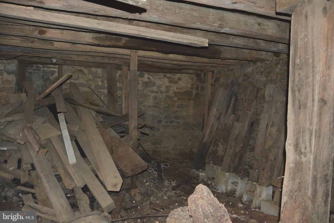
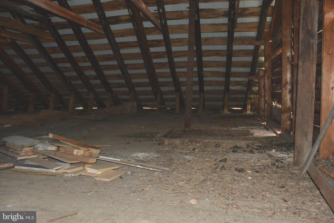
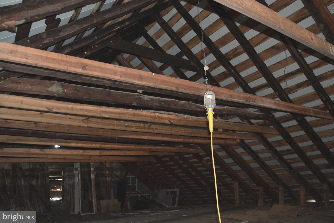
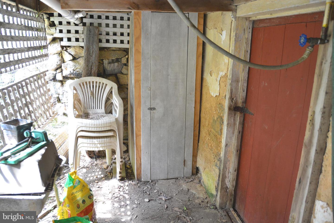
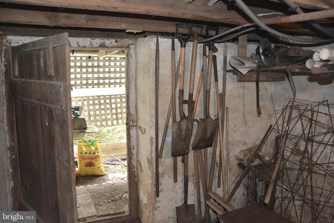
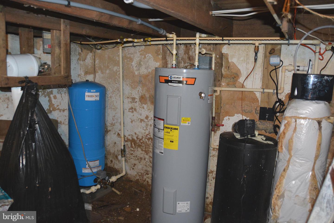
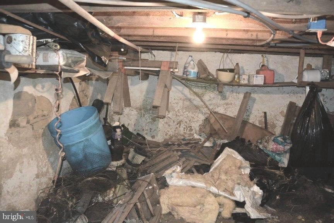
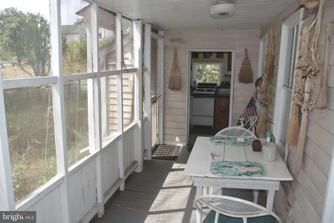
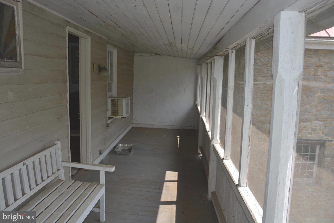
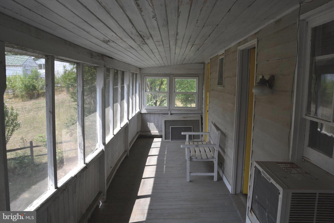
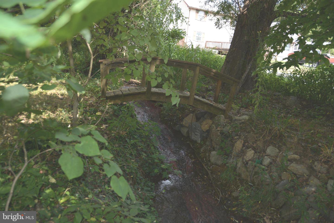
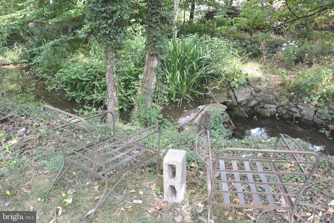
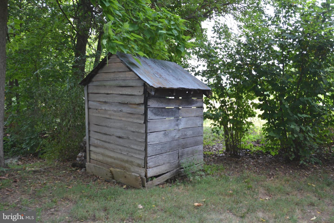
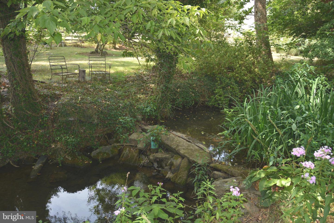
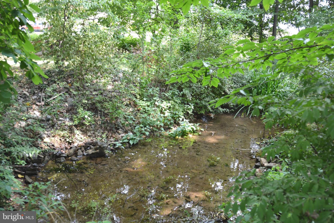
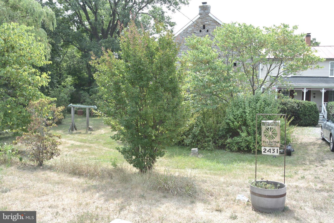
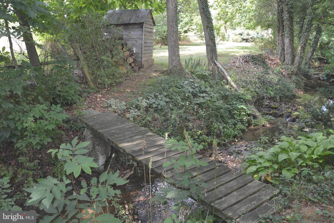
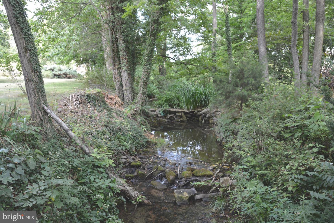
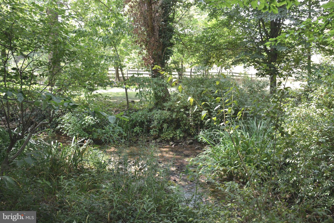
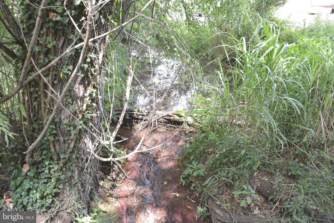
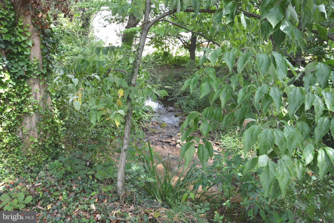
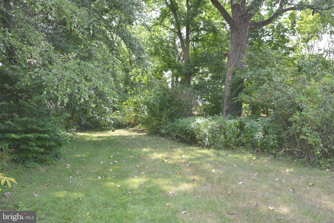
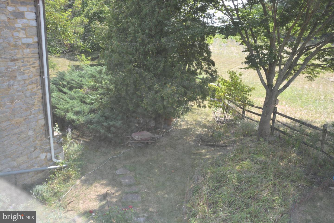
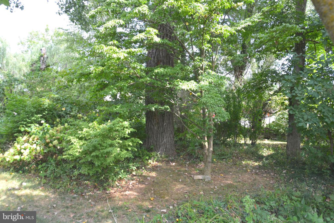
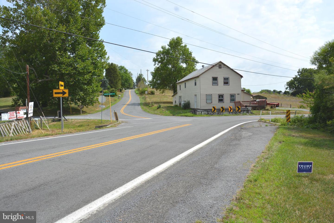
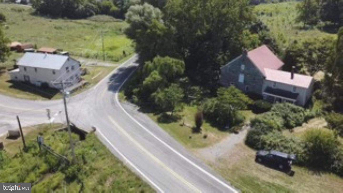
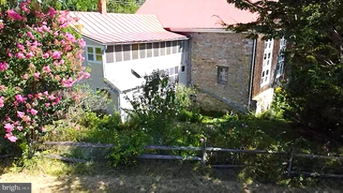
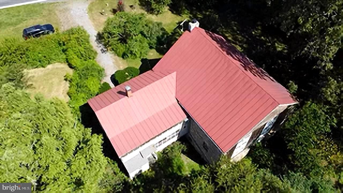
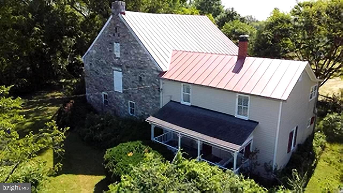
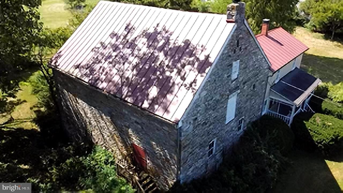
This is a unique opportunity to purchase a piece of history. The Glass Mill (Glass/Rinker/Cooper Mill) is available. Would be a great property to be utilized for the artistic. Art studio, pottery, AIRBnB potential. The Mill was constructed during the years 1812-1815. At the base, the structure has stone walls that are 3' thick, tapering to about half that at the gable ends. The Mill has a "mechanics level", the lower level with dirt floor and water source when the Grist wheel was in place. The next two levels are wide open with wood floors and open beams. There are also stairs to attic space on the very upper level. The attached "miller's house" was added several decades later. Still quite livable with original wood floors, formal living and dining rooms, and bedroom(s), bath, upstairs. The interesting features remain. The Mill office is off the living room, where the original wood burning fireplace remains. The house has a covered front porch, and rear upper and lower covered porches. The grounds are quite nice with an array of plantings and a path/walking bridge over Opequon Creek. This property is at the corner of Cedar Creek Grade and Miller Road. Inquire about information relating to Deed of Gift Easement with Historical. NEW SEPTIC JUST INSTALLED. Price just reduced. The Seller is ready to sell!!
Details
| MLS # | VAFV2042112 |
|---|---|
| Listing Type | For Sale |
| Style | Condominium |
| Sub-Type | Resale |
| Status | Active-bright |
| Year | 1812 |
| Days On Site | 144 |
| Listing Provided By | Cedar Creek Real Estate | Edward L Beightol III |
Features
| Bed(s) | 3 |
|---|---|
| Bath(s) | 2 Total |
| SQ Feet | 1,036 |
| Story(s) | 2 |
| Zoning | RA |
| Acreage | 0.90 |
| Water Front | Yes |
Interior
| Cooling | Window Unit(s) |
|---|---|
| Heating Yes / No | Yes |
| Heating | Baseboard - Electric, Other |
| Interior Features | Bathroom - Stall Shower, Formal/Separate Dining Room, Kitchen - Efficiency, Wood Floors |
| Furnished | Partially |
| Appliances | Refrigerator, Stove |
Exterior
| Exterior Features | Extensive Hardscape |
|---|---|
| Roof | Metal |
| Construction Materials | Frame, Stone, Wood Siding |
| Foundation Details | Other, Stone |
| Lot Features | Corner, Road Frontage, Stream/Creek |
Parking
| Garage Yes / No | No |
|---|
Taxes
| Tax Annual Amount | 1236 |
|---|
Area Information
| State | VA |
|---|---|
| County | FREDERICK VA |
| City | WINCHESTER |
| Zip Code | 22602 |
| Area | FREDERICK VA |
| Community Name | NONE AVAILABLE |
| School District | FREDERICK COUNTY PUBLIC SCHOOLS |
| Elementary School | ORCHARD VIEW |
| High School | JAMES WOOD |
| Listing VS Median (in NONE AVAILABLE) | |
Price: $325,000 low | high Med: $359,900 sqft: 1,036 low | high Med: 1,914 $ / sqft: $314 low | high Med: $188 On site: 144 low | high Med: 92 | |
Market Activity 22602
Request a showing
Request a showing
Contact
Learn More About This Property

| State | VA |
|---|---|
| County | FREDERICK VA |
| City | WINCHESTER |
| Zip Code | 22602 |
| Area | FREDERICK VA |
| Community Name | NONE AVAILABLE |
| School District | FREDERICK COUNTY PUBLIC SCHOOLS |
| Elementary School | ORCHARD VIEW |
| High School | JAMES WOOD |
| Listing VS Median (in NONE AVAILABLE) | |
Price: $325,000 low | high Med: $359,900 sqft: 1,036 low | high Med: 1,914 $ / sqft: $314 low | high Med: $188 On site: 144 low | high Med: 92 | |
CENTURY 21® and the CENTURY 21 Logo are registered service marks owned by Century 21 Real Estate LLC. Century 21 Real Estate LLC fully supports the principles of the Fair Housing Act and the Equal Opportunity Act. Each office is independently owned and operated. Listing information is deemed reliable but is not guaranteed accurate.
