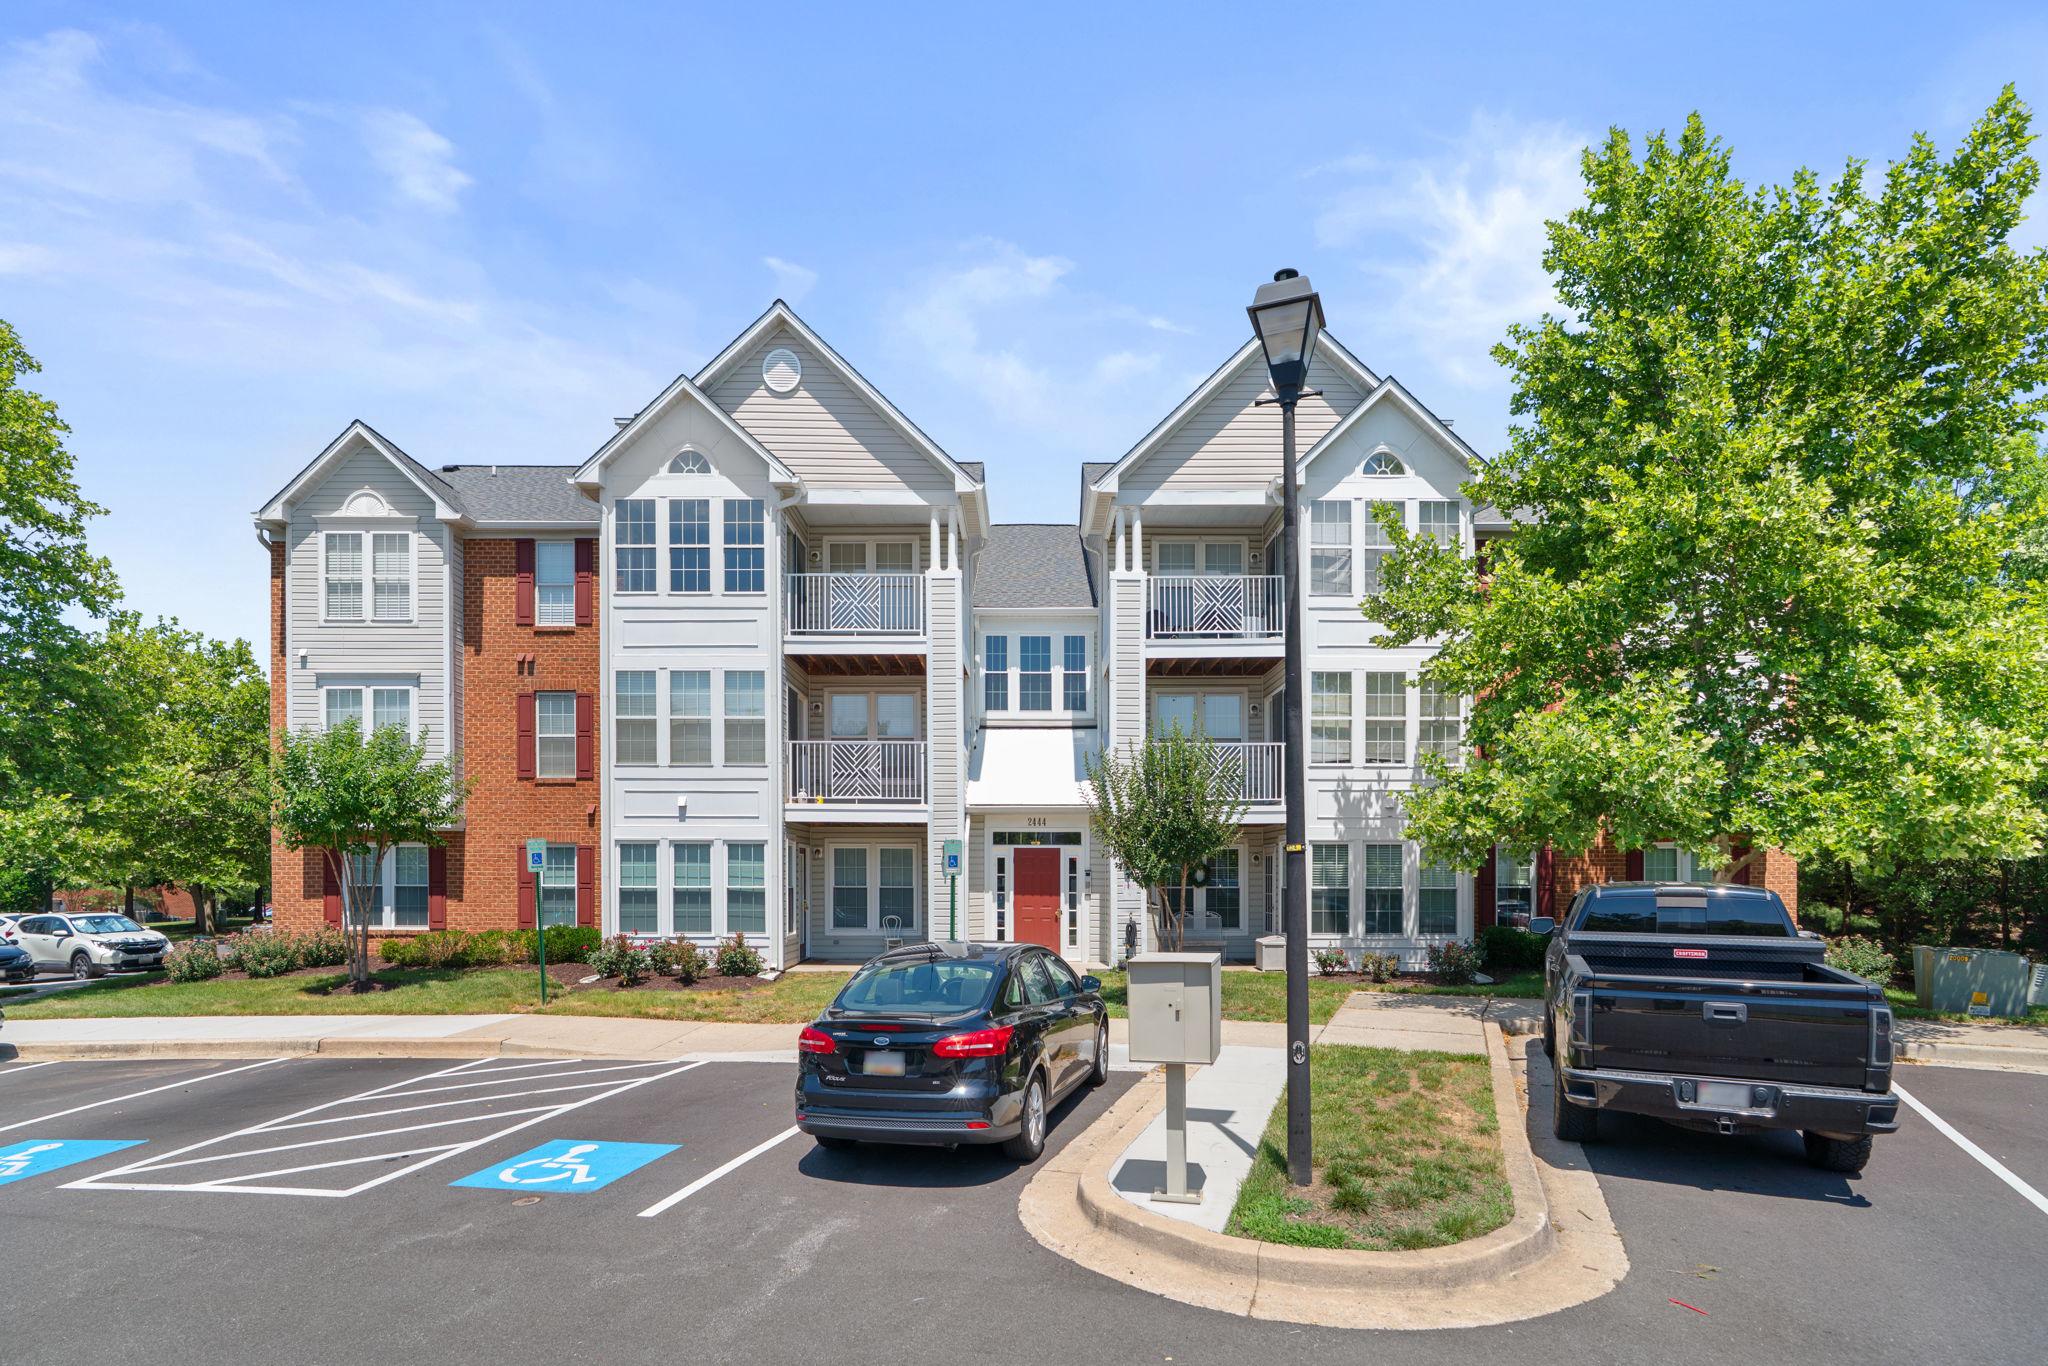
2444 Blue Spring Ct #203,ODENTON, MD 21113
ODENTON, MD 21113
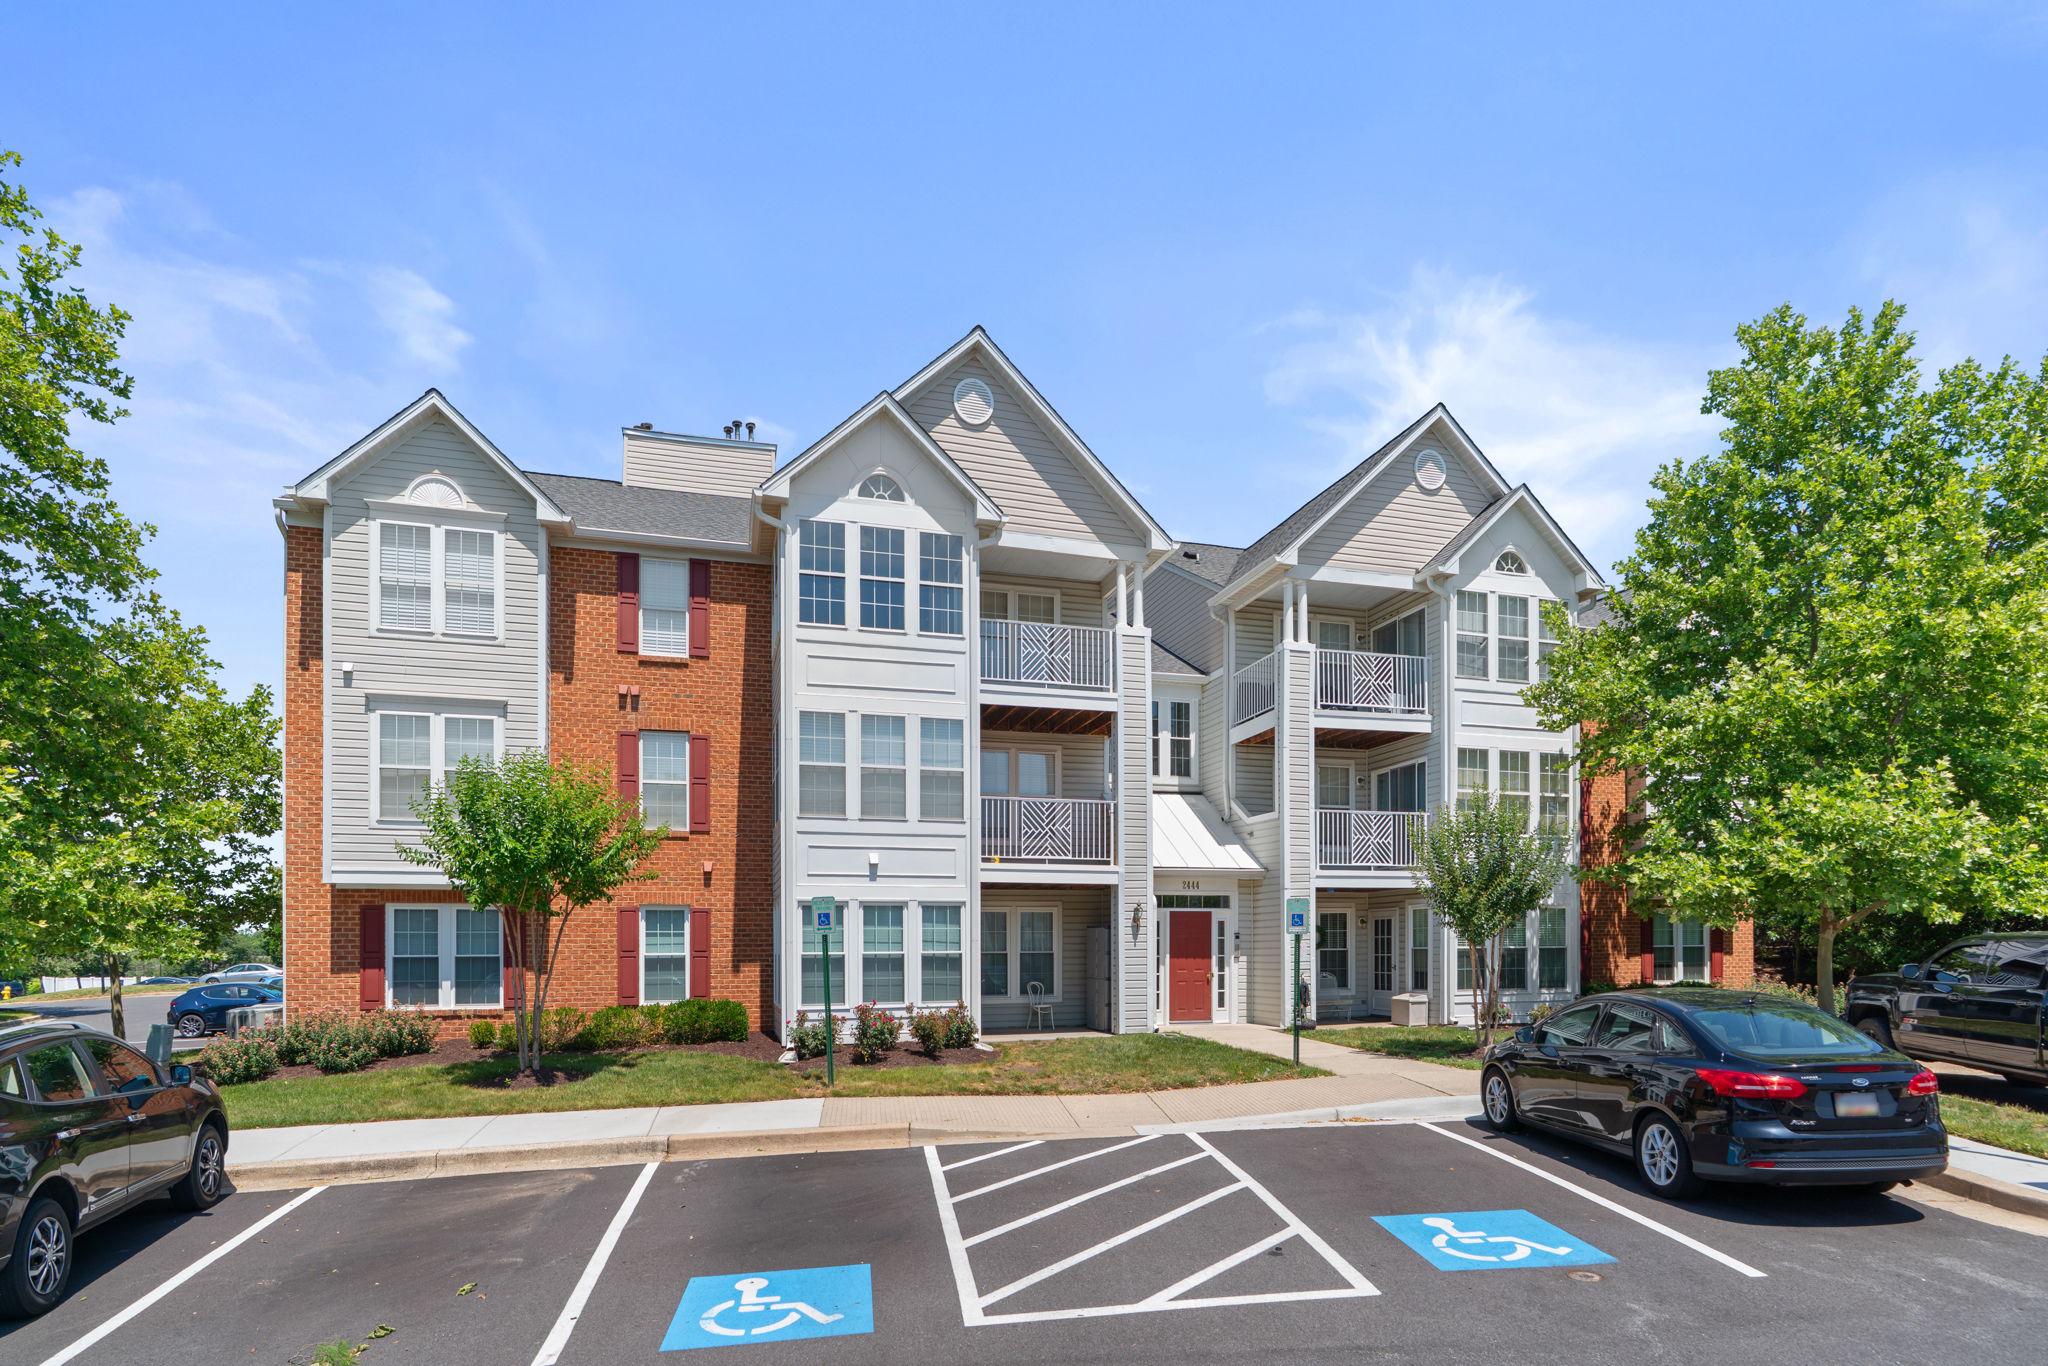

Description
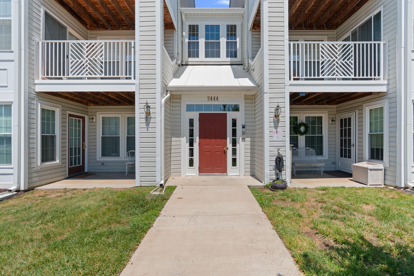
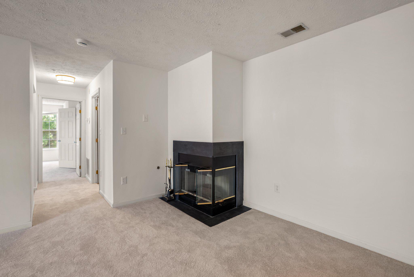
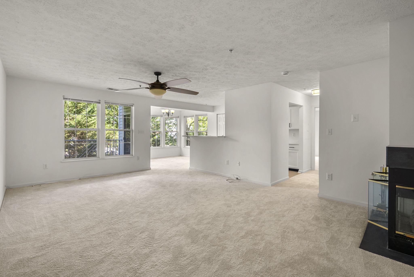
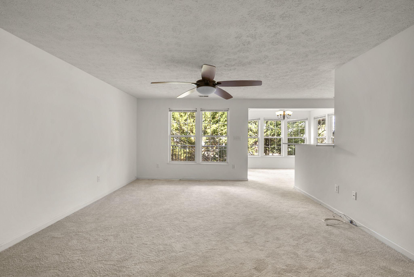
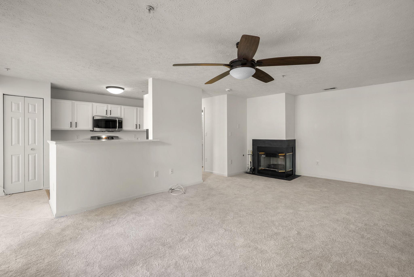
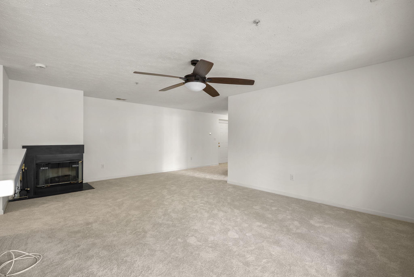
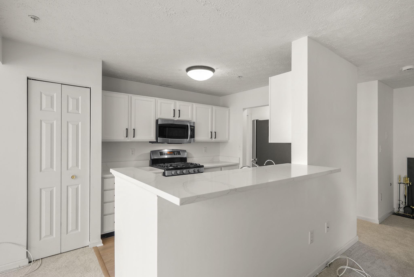
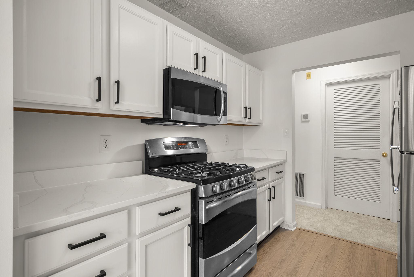
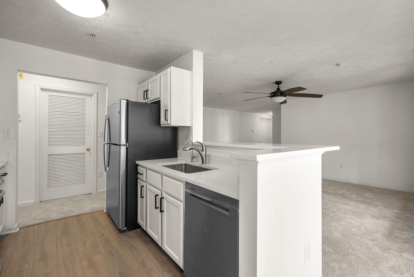
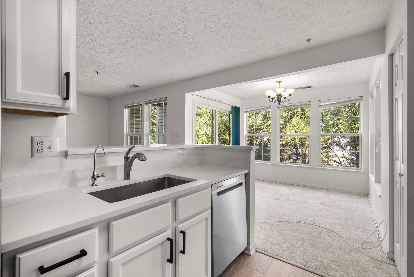
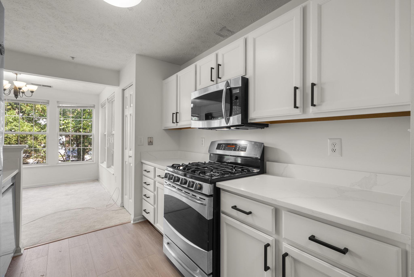
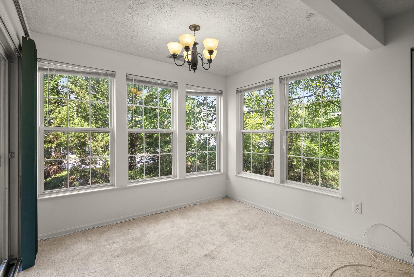
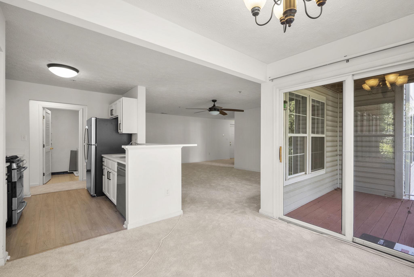
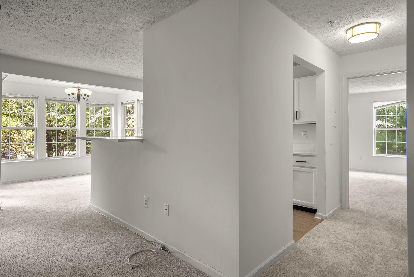
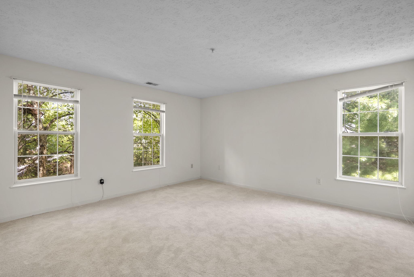
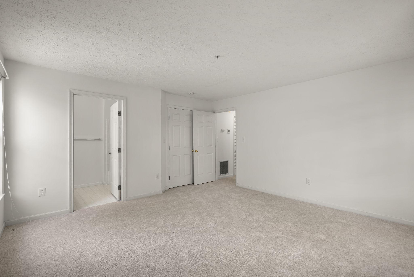
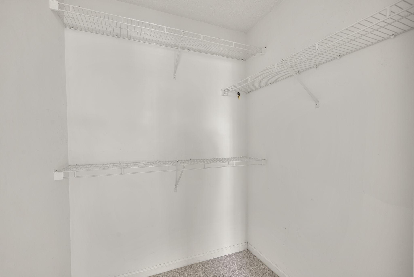
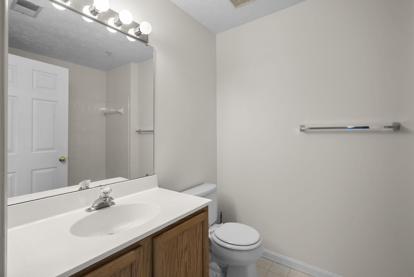
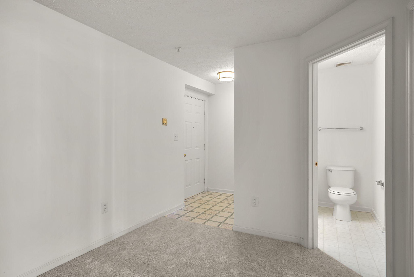
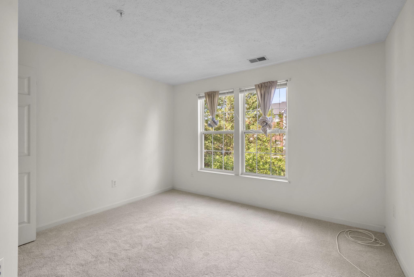
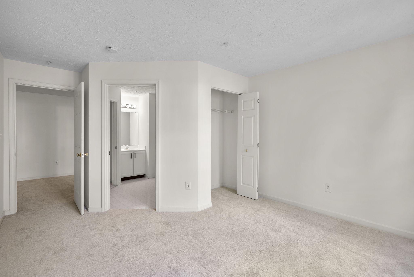
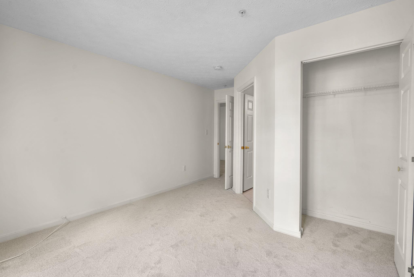
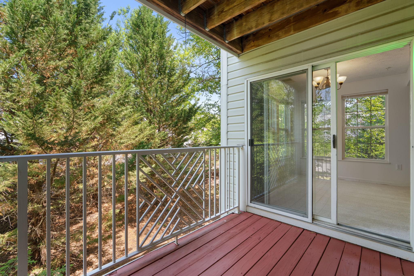
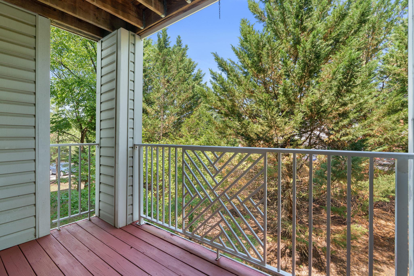
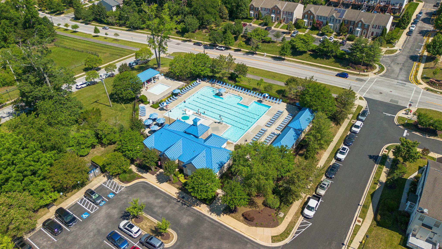
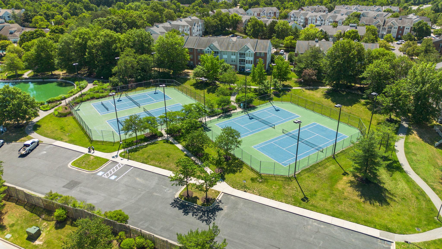
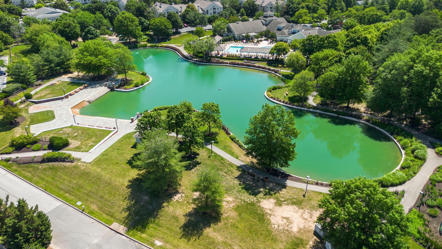
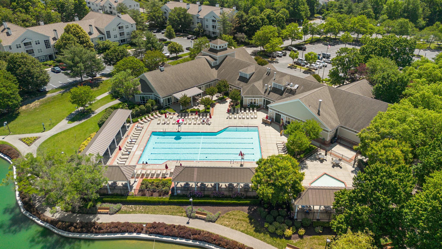
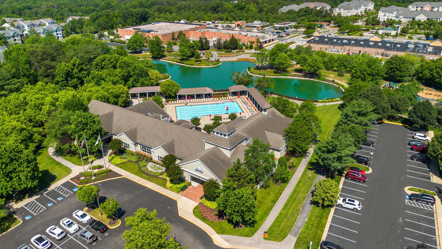
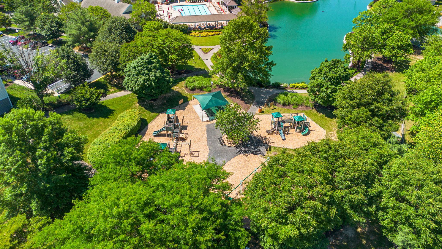
Inviting penthouse condominium residence offering 2 bedrooms, 2 full bathrooms, and 1,198 finished square feet in sought-after Chestnut Gable at Piney Orchard. Filled with natural light and enhanced by 9-foot ceilings throughout, the open-concept interior begins in a spacious living room featuring plush carpeting, a cozy fireplace, and a ceiling fan. The living area flows seamlessly into the dining room, where panoramic windows and sliding door access to the covered balcony create a bright and airy atmosphere. Updated galley-style kitchen featuring 3 cm quartz countertops, a stylish tile backsplash, new luxury vinyl plank flooring, and a new stainless steel refrigerator. Refreshed cabinetry, a pantry, and breakfast bar open to both the dining and living areas, creating a functional layout perfect for everyday living and entertaining. The expansive owner's suite features plush carpeting, a walk-in closet, and a private ensuite bathroom. A second generously sized bedroom enjoys dual-entry access to a full bathroom shared with the hallway, providing flexibility for guests or a home office. Enjoy peaceful wooded views from the covered balcony, with the building backing to mature trees for added privacy and tranquility. Residents of Piney Orchard enjoy access to an impressive array of amenities, including scenic trails, a lake, a community center, tennis courts, tot lots and playgrounds, common grounds, and the POCA community pools, all conveniently located near shopping, dining, and major commuter routes.
Details
| MLS # | MDAA2147850 |
|---|---|
| Listing Type | For Sale |
| Style | Condominium |
| HOA Dues | $565 |
| Sub-Type | Resale |
| Status | Pending-bright |
| Year | 1996 |
| Days On Site | 132 |
| Listing Provided By | Keller Williams Lucido Agency | Robert J Lucido |
Features
| Bed(s) | 2 |
|---|---|
| Bath(s) | 2 Total |
| SQ Feet | 1,198 |
| Story(s) | 1 |
| Zoning | R15 |
Interior
| Cooling | Central A/C, Ceiling Fan(s) |
|---|---|
| Heating Yes / No | Yes |
| Heating | Forced Air |
| Interior Features | Ceiling Fan(s) |
| Window Features | Screens |
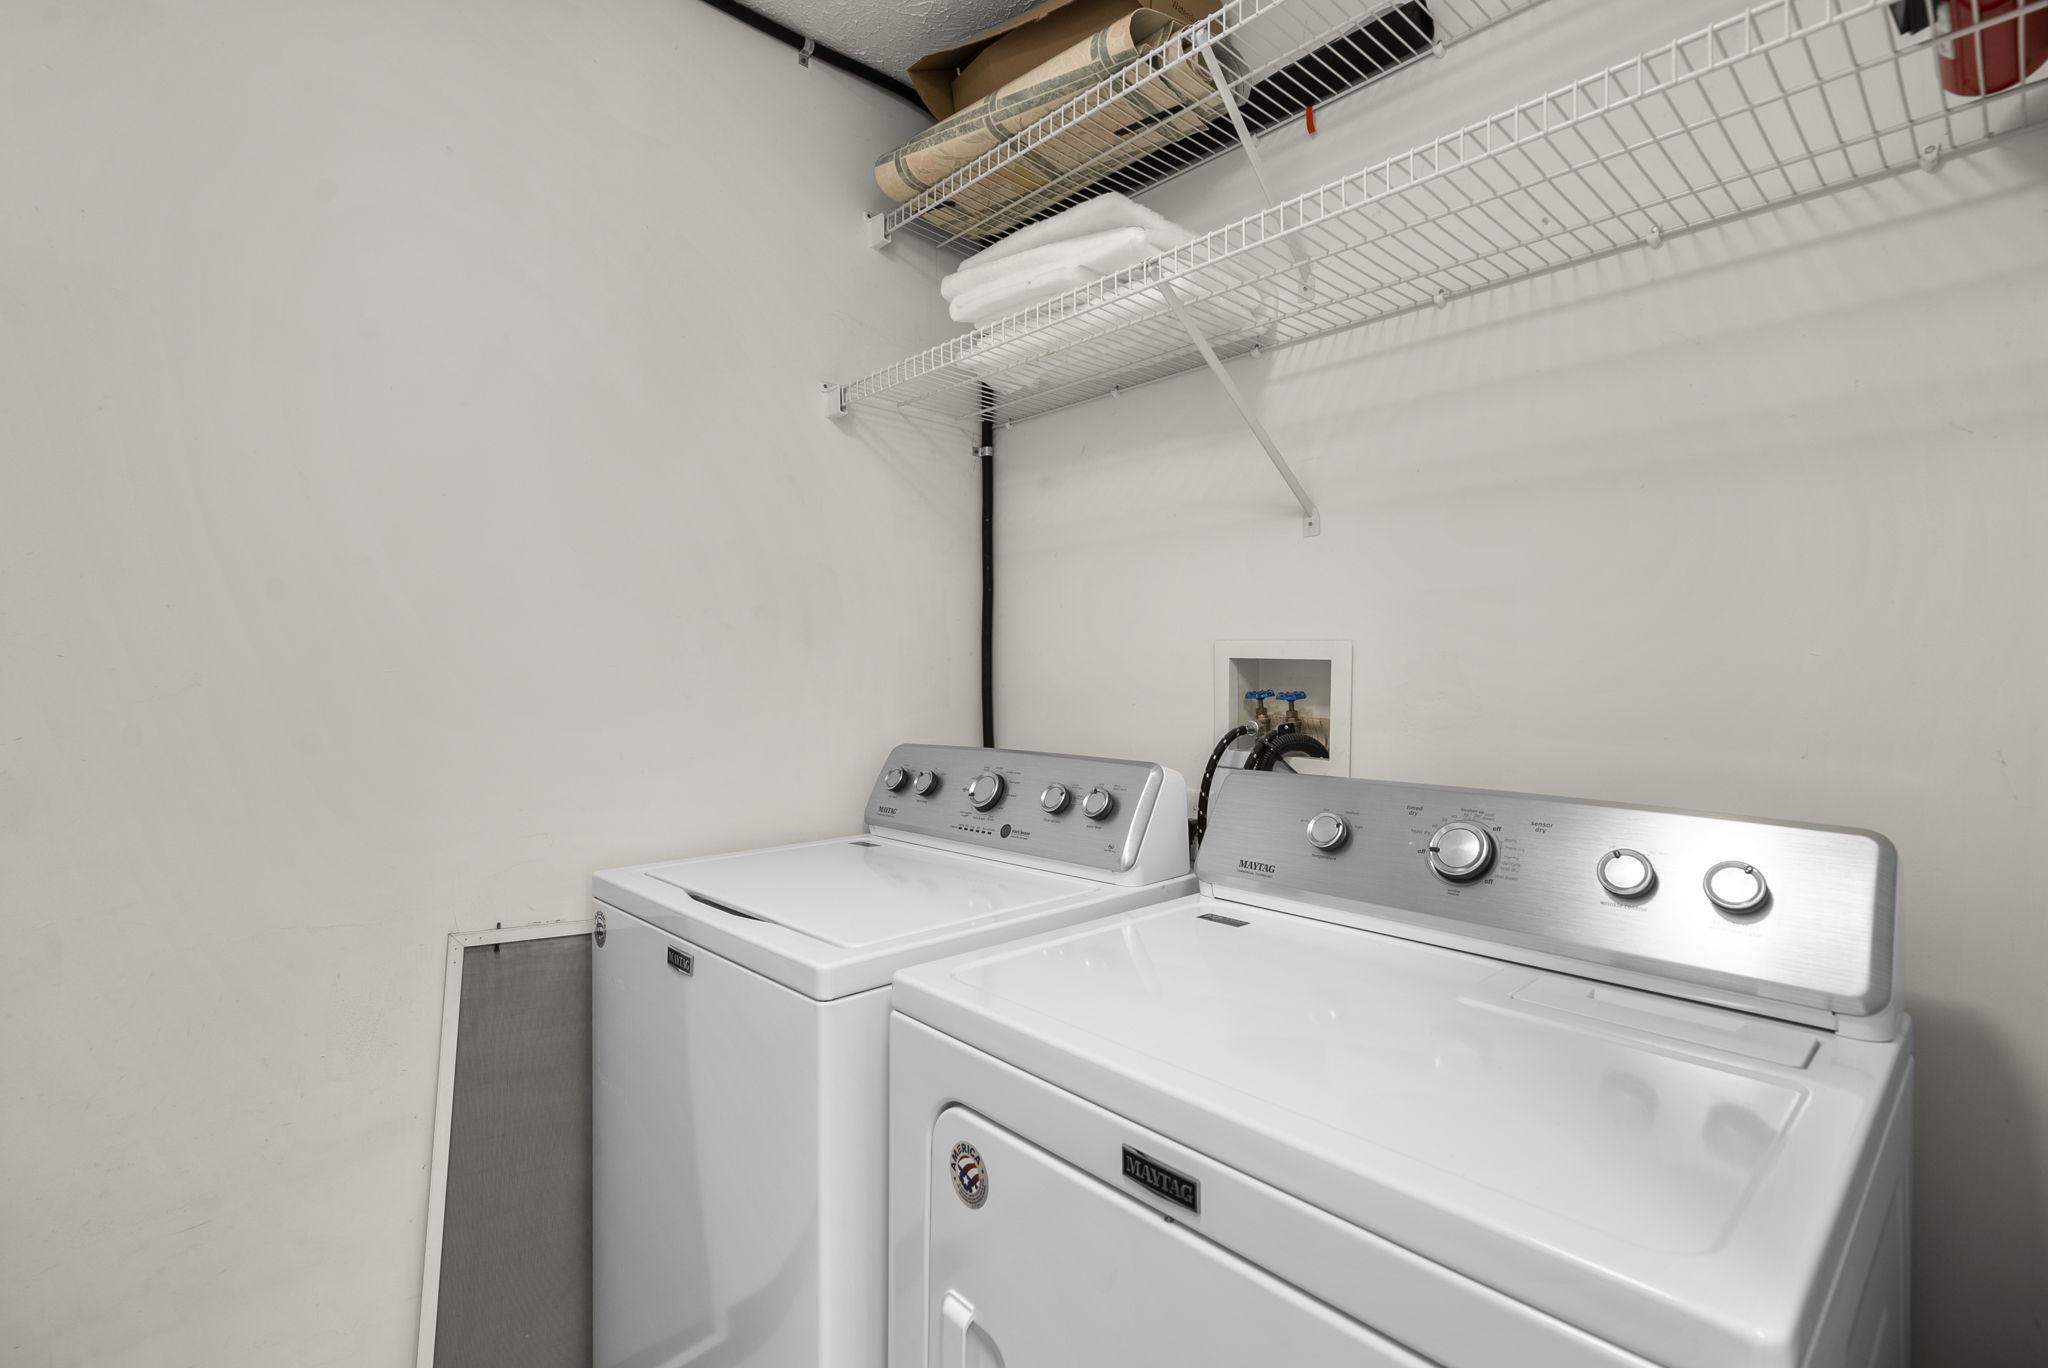
| Appliances | Dishwasher, Exhaust Fan, Microwave, Intercom, Disposal, Refrigerator, Stove, Water Heater, Washer, Dryer |
Exterior
| Exterior Features | Exterior Lighting, Sidewalks |
|---|---|
| Security Features | Intercom, Main Entrance Lock, Smoke Detector |
| Construction Materials | Brick, Combination |
Parking
| Garage Yes / No | No |
|---|---|
| Parking Features | Asphalt Driveway |
Taxes
| Tax Annual Amount | 3361 |
|---|
Area Information
| State | MD |
|---|---|
| County | ANNE ARUNDEL MD |
| City | ODENTON |
| Zip Code | 21113 |
| Area | ANNE ARUNDEL MD |
| Community Name | CHESTNUT GABLE |
| School District | ANNE ARUNDEL COUNTY PUBLIC SCHOO |
| Elementary School | PINEY ORCHARD |
| High School | ARUNDEL |
| Listing VS Median (in CHESTNUT GABLE) | |
Price: $315,000 low | high Med: $315,000 sqft: 1,198 low | high Med: 1,198 $ / sqft: $263 low | high Med: $263 On site: 132 low | high Med: 132 | |
Market Activity 21113
Request a showing
Request a showing
Contact
Learn More About This Property

| State | MD |
|---|---|
| County | ANNE ARUNDEL MD |
| City | ODENTON |
| Zip Code | 21113 |
| Area | ANNE ARUNDEL MD |
| Community Name | CHESTNUT GABLE |
| School District | ANNE ARUNDEL COUNTY PUBLIC SCHOO |
| Elementary School | PINEY ORCHARD |
| High School | ARUNDEL |
| Listing VS Median (in CHESTNUT GABLE) | |
Price: $315,000 low | high Med: $315,000 sqft: 1,198 low | high Med: 1,198 $ / sqft: $263 low | high Med: $263 On site: 132 low | high Med: 132 | |
CENTURY 21® and the CENTURY 21 Logo are registered service marks owned by Century 21 Real Estate LLC. Century 21 Real Estate LLC fully supports the principles of the Fair Housing Act and the Equal Opportunity Act. Each office is independently owned and operated. Listing information is deemed reliable but is not guaranteed accurate.
