 New Listing
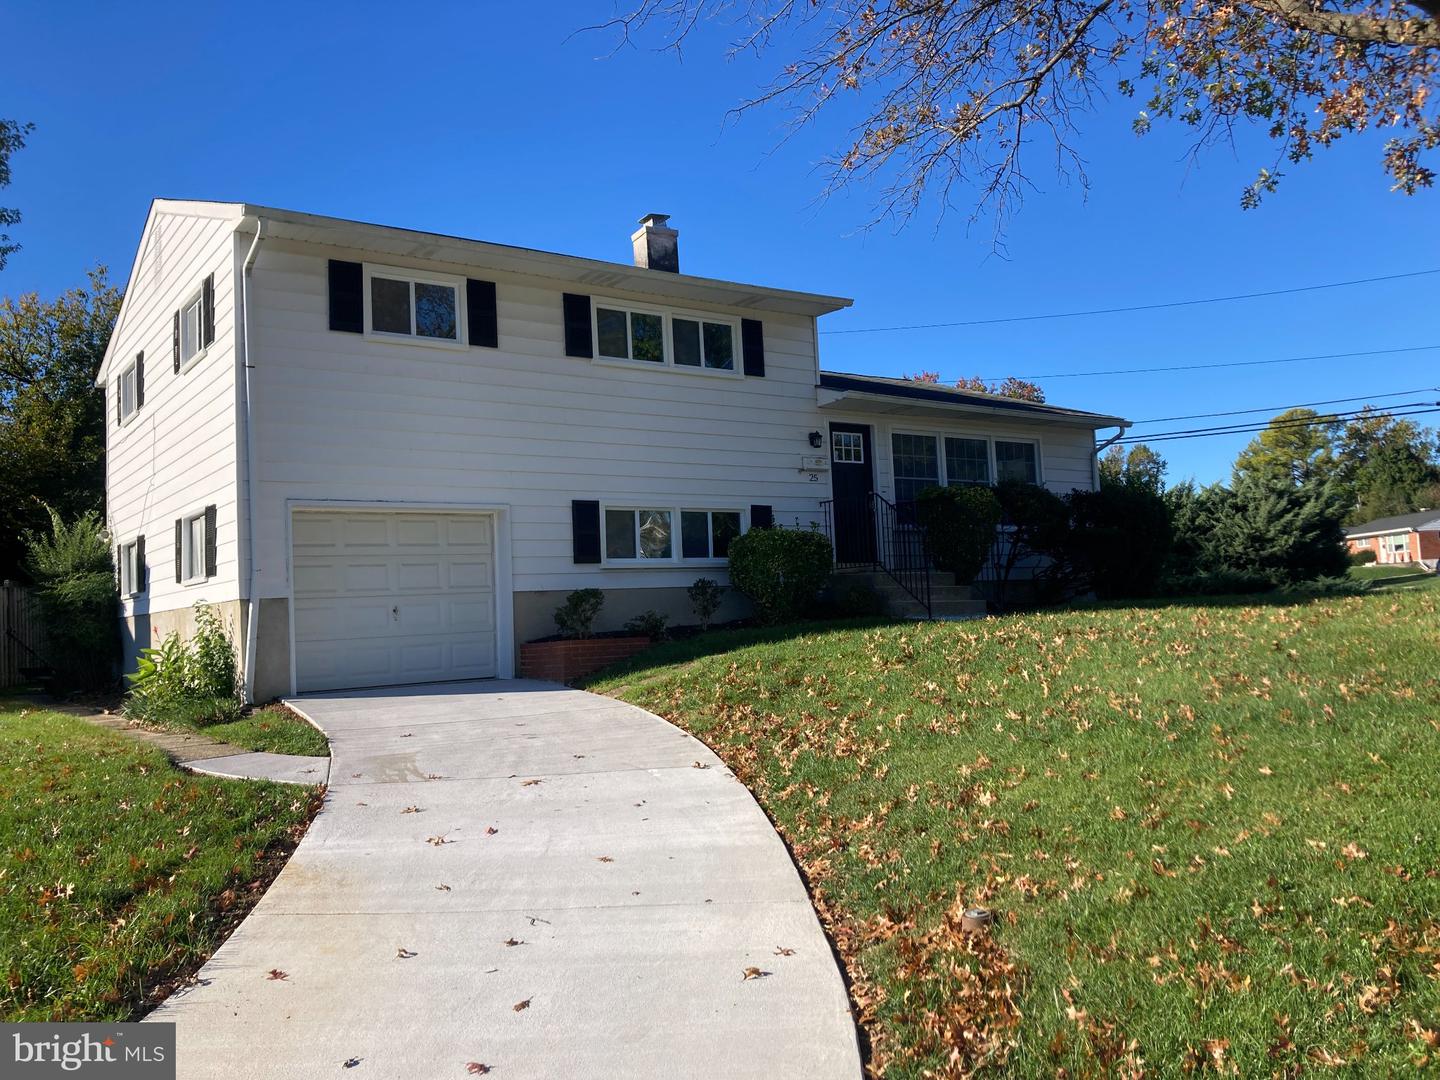
25 Margate Rd,LUTHERVILLE TIMONIUM, MD 21093
LUTHERVILLE TIMONIUM, MD 21093

Description
Please call the co-listing agent, Henry Webster with all questions regarding the property. This charming split-level home in York Manor offers a perfect blend of comfort and style. With 1,586 sq. ft., it features three spacious bedrooms and two full baths, A new kitchen with S.S. appliances and Quartz counters. The inviting interior boasts hardwood and luxury vinyl plank flooring, a traditional floor plan, and recessed lighting, creating a warm atmosphere. The gourmet kitchen, complete with a breakfast bar, is perfect for culinary enthusiasts. The lower level contains additional space to entertain and an office/guest bedroom. Step outside to enjoy the beautifully landscaped corner lot, complete with sidewalks for leisurely strolls. The enclosed porch provides a cozy spot to unwind. Located in a suburban setting, this home is close to parks, schools, and community amenities, fostering a vibrant neighborhood spirit. With an attached garage and ample parking, convenience is at your fingertips. Experience the joy of living in a community that values connection and comfort-this home is ready to welcome you! Please contact Co-Listing agent Henry Webster for more information.
Details
| MLS # | MDBC2178990 |
|---|---|
| Listing Type | For Sale |
| Style | House |
| Sub-Type | Resale |
| Status | Coming Soon-bright |
| Year | 1958 |
| Days On Site | 1 |
| Listing Provided By | Century 21 Advance Realty | Patrick W Campbell |
Features
| Bed(s) | 3 |
|---|---|
| Bath(s) | 2 Total |
| SQ Feet | 1,586 |
| Garage | 1 |
| Basement | Y |
| Story(s) | 3 |
| Zoning | RESIDENTIAL |
| Acreage | 0.21 |
| Property View | Street |
Interior
| Rooms Total | 8 |
|---|---|
| Cooling | Central A/C |
| Heating Yes / No | Yes |
| Heating | Forced Air, Central |
| Interior Features | Attic, Combination Dining/Living, Floor Plan - Traditional, Primary Bath(s), Wood Floors, Window Treatments, Upgraded Countertops, Recessed Lighting, Kitchen - Island, Kitchen - Gourmet, Carpet, Bathroom - Stall Shower |
| Window Features | Replacement |
| Furnished | No |
| Appliances | Dryer, Dishwasher, Refrigerator, Stove, Washer |
Exterior
| Exterior Features | Sidewalks |
|---|---|
| Roof | Asphalt |
| Construction Materials | Aluminum Siding |
| Foundation Details | Block |
| Lot Features | Corner, Landscaping |
Parking
| Garage Yes / No | Yes |
|---|---|
| Parking Features | Concrete Driveway |
Utilities
| Utilities | Cable TV Available, Phone Available |
|---|
Taxes
| Tax Annual Amount | 4041 |
|---|
Area Information
| State | MD |
|---|---|
| County | BALTIMORE MD |
| City | LUTHERVILLE TIMONIUM |
| Zip Code | 21093 |
| Area | BALTIMORE MD |
| Community Name | YORK MANOR |
| School District | BALTIMORE COUNTY PUBLIC SCHOOLS |
| Listing VS Median (in YORK MANOR) | |
Price: $535,000 low | high Med: $462,450 sqft: 1,586 low | high Med: 1,977 $ / sqft: $337 low | high Med: $235 On site: 1 low | high Med: 35 | |
Market Activity 21093
Request a showing
Request a showing
Contact
Learn More About This Property

| State | MD |
|---|---|
| County | BALTIMORE MD |
| City | LUTHERVILLE TIMONIUM |
| Zip Code | 21093 |
| Area | BALTIMORE MD |
| Community Name | YORK MANOR |
| School District | BALTIMORE COUNTY PUBLIC SCHOOLS |
| Listing VS Median (in YORK MANOR) | |
Price: $535,000 low | high Med: $462,450 sqft: 1,586 low | high Med: 1,977 $ / sqft: $337 low | high Med: $235 On site: 1 low | high Med: 35 | |
CENTURY 21® and the CENTURY 21 Logo are registered service marks owned by Century 21 Real Estate LLC. Century 21 Real Estate LLC fully supports the principles of the Fair Housing Act and the Equal Opportunity Act. Each office is independently owned and operated. Listing information is deemed reliable but is not guaranteed accurate.
