2611 9th St N,ARLINGTON, VA 22201
ARLINGTON, VA 22201

Description
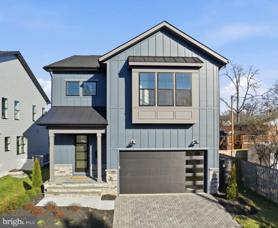
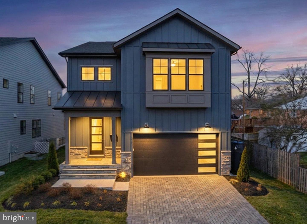
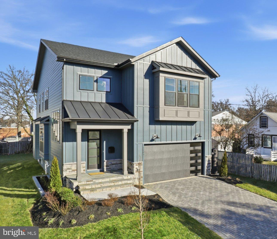
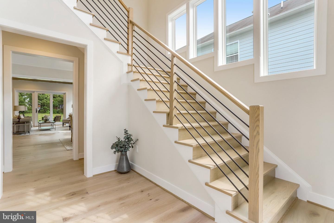
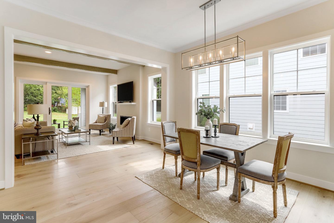
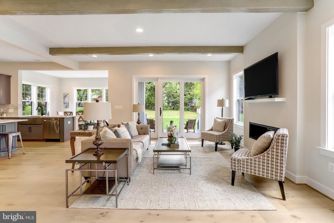
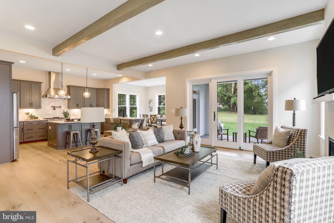
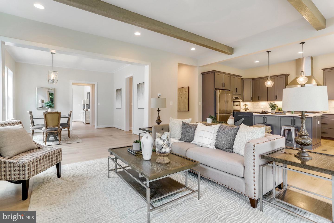
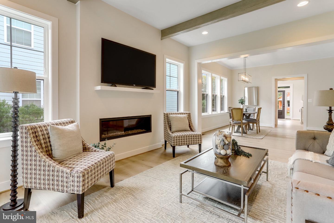
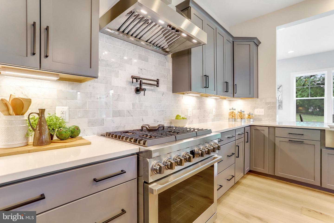
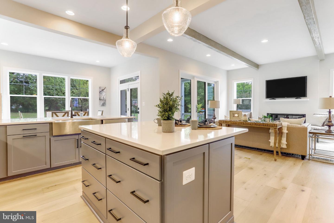
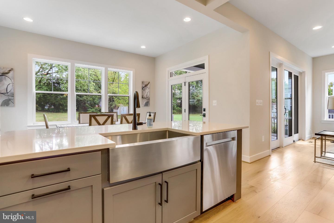
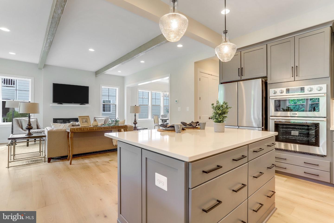
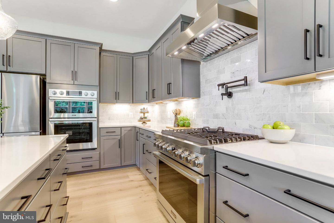
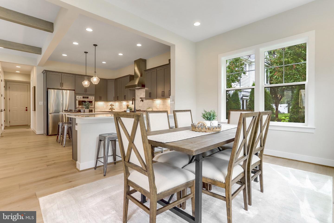
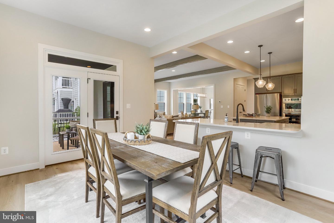
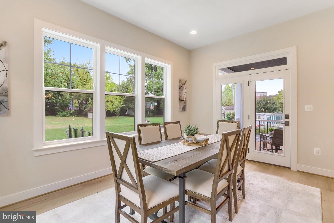
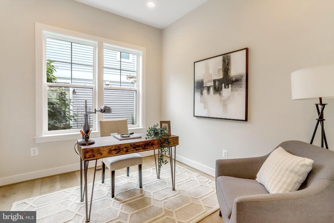
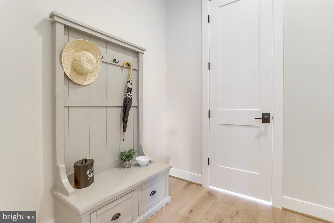
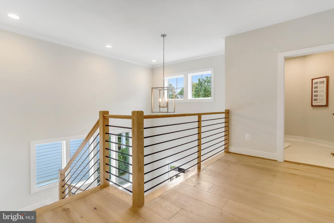
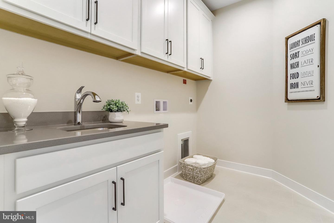
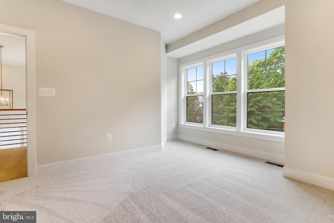
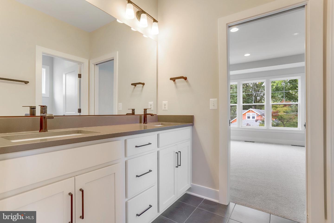
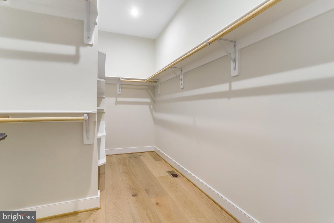
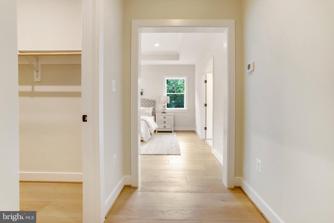
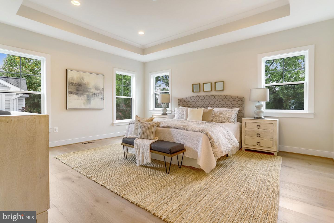
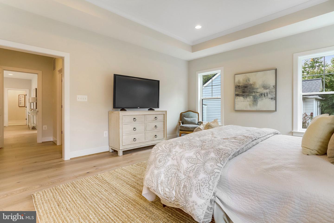
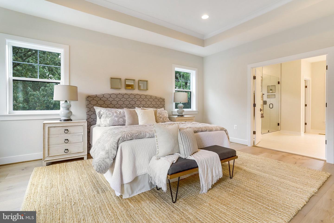
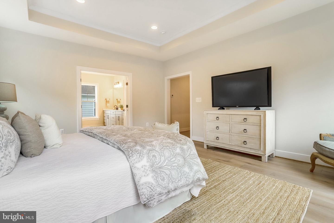
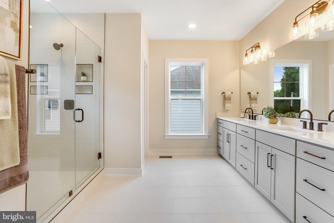
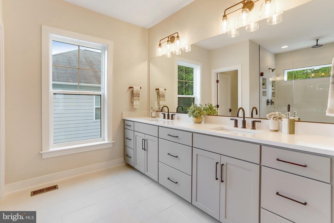
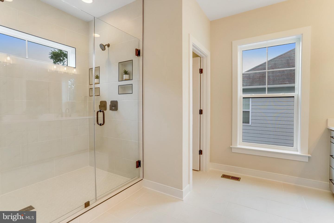
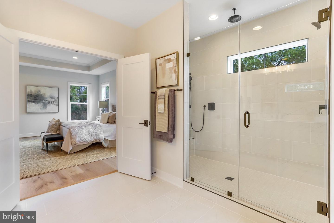
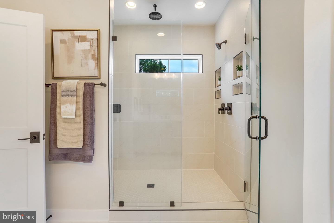
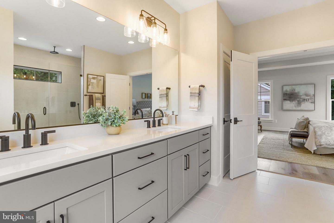
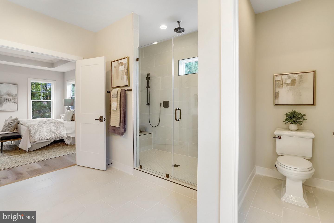
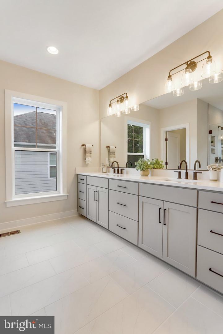
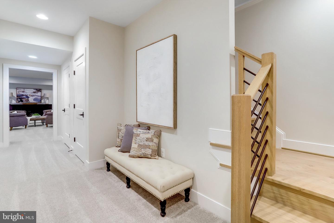
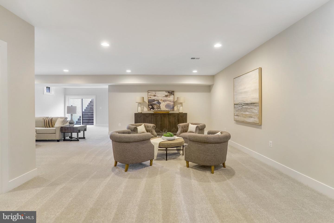
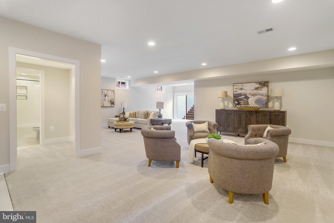
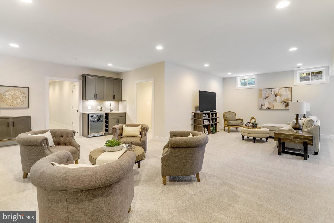
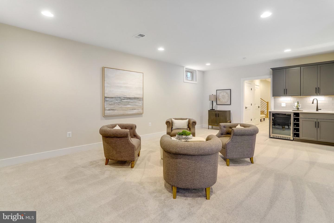
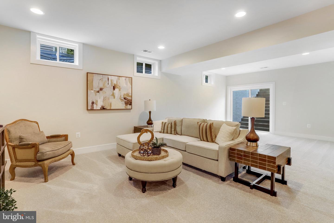
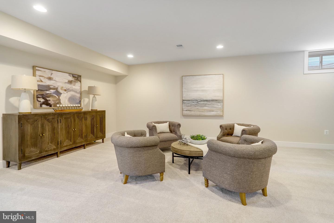
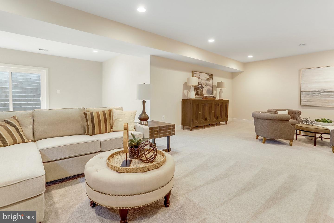
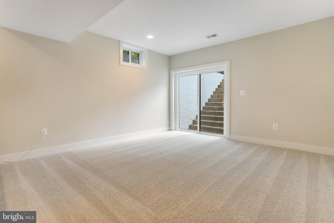
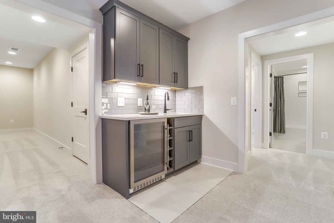
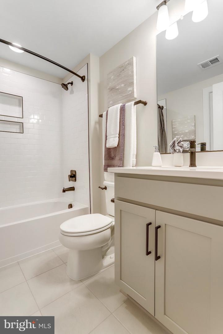
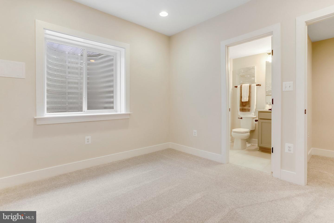
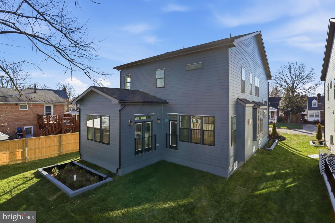
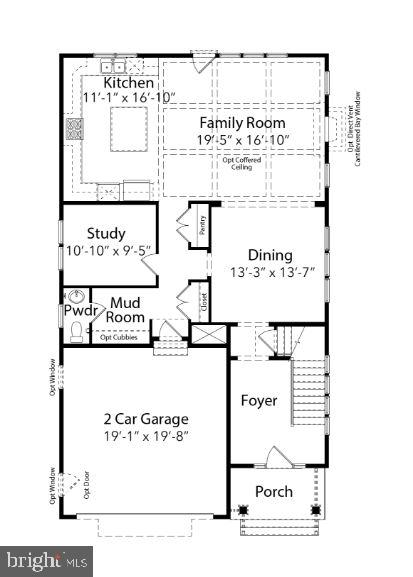
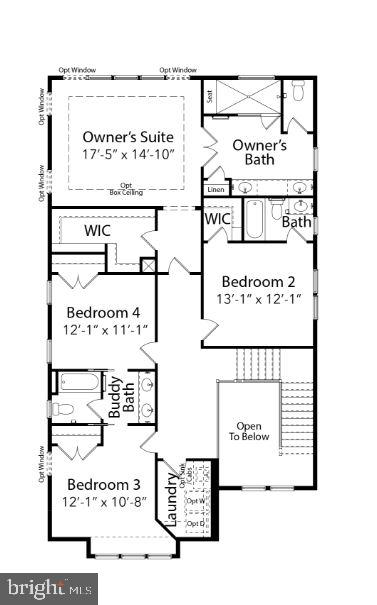
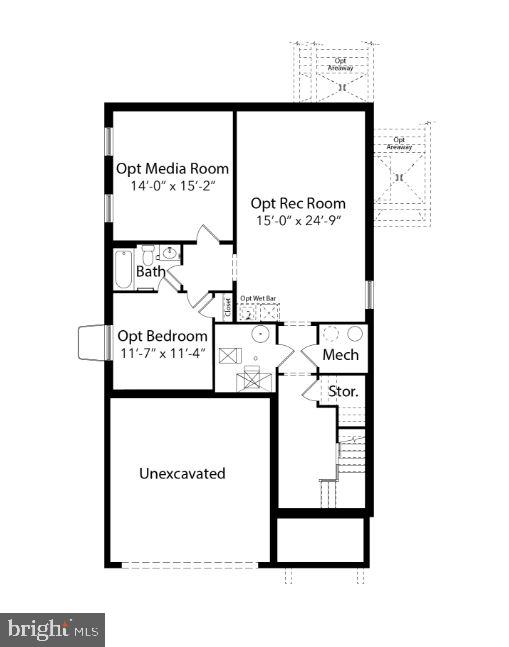
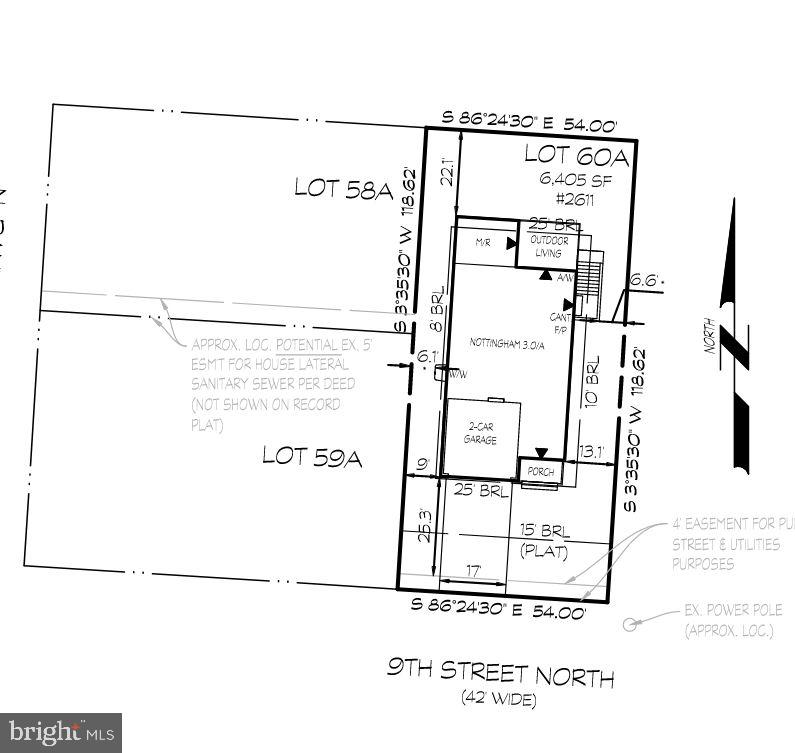
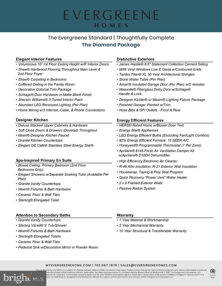
***Photos are from a Previous Build*** TO BE BUILT HOME - COMPLETION FORECAST: Winter 2027 INCLUDED FEATURES:The Nottingham II showcases our exclusive Diamond Finishes Package, 10-foot ceilings on the main level, a Designer Kitchen, and so much more! The kitchen flows seamlessly into the expansive family room, highlighted by 10 ft ceilings, and a cozy gas fireplace. A formal dining room provides elegant space for entertaining, while the mudroom adds everyday convenience.Upstairs, hardwood flooring extends through the hallway into a luxurious Owner's Suite, and three secondary Bedrooms - one with a private en-suite bath, and two that share a convenient buddy bath.CUSTOMIZATION OPPORTUNITIES:Further personalize your home with additional options: like a morning room, a covered outdoor living space, an exceptional 3rd floor loft space that includes a spacious covered balcony and a finished lower level with a recreation room, media room, an additional bedroom, and full bath.Arlington North: Experience the perfect blend of urban convenience and neighborhood charm in North Arlington. Minutes from D.C., top-rated schools, parks, shopping, and dining. Easy commute with nearby Metro stations, I-66, and Reagan National Airport. EVERGREENE QUALITY:Every Evergreene home is thoughtfully crafted with features designed for long-term comfort and peace of mind. Standard inclusions in the Nottingham II are a whole-house ventilation, electronic air cleaner, abundant recessed lighting, upgraded 2x6 framing, superior thermal insulation, built in pest control system in exterior walls, and a best-in-class 10-year transferable builder's warranty. Floor plans and images are for illustrative purposes only; certain features may reflect upgrades or options not included in the base price. Contact us today to learn more about this unique opportunity.
Details
| MLS # | VAAR2079644 |
|---|---|
| Listing Type | For Sale |
| Style | House |
| Sub-Type | New Construction |
| Status | Active-bright |
| Year | 2027 |
| Days On Site | 27 |
| Listing Provided By | Pearson Smith Realty, LLC | JENNIFER M RIDDLE |
Features
| Bed(s) | 4 |
|---|---|
| Bath(s) | 4 Total |
| SQ Feet | 2,796 |
| Garage | 2 |
| Basement | Y |
| Story(s) | 3 |
| Zoning | R-5 |
| Acreage | 0.15 |
Interior
| Cooling | Air Purification System, Central A/C, Heat Pump(s), Programmable Thermostat, Whole House Exhaust Ventilation, Whole House Fan |
|---|---|
| Heating Yes / No | Yes |
| Heating | 90% Forced Air, Central, Forced Air, Programmable Thermostat, Zoned |
| Interior Features | Air Filter System, Attic/House Fan, Bathroom - Tub Shower, Bathroom - Walk-In Shower, Carpet, Combination Dining/Living, Combination Kitchen/Living, Dining Area, Family Room Off Kitchen, Floor Plan - Open, Kitchen - Eat-In, Kitchen - Gourmet, Kitchen - Island, Pantry, Primary Bath(s), Upgraded Countertops, Walk-in Closet(s), Window Treatments |
| Window Features | Energy Efficient, Low-E |
| Furnished | No |
| Appliances | Built-In Microwave, Dishwasher, Disposal, Energy Efficient Appliances, Oven/Range - Gas, Range Hood, Refrigerator, Stainless Steel Appliances, Washer/Dryer Hookups Only, Water Heater |
Exterior
| Exterior Features | Exterior Lighting, Gutter System, Sidewalks, Street Lights |
|---|---|
| Roof | Architectural Shingle, Metal |
| Security Features | Carbon Monoxide Detectors, Smoke Detector |
| Construction Materials | Advanced Framing, Asphalt, Batts Insulation, Blown In Insulation, Cement Siding, Concrete, CPVC/PVC, Glass, Hardi Plank Type, Masonry, Rough-In Plumbing, Stone, Tile |
| Foundation Details | Concrete Perimeter, Passive Radon Mitigation, Slab |
Parking
| Garage Yes / No | Yes |
|---|---|
| Parking Features | Asphalt Driveway |
Utilities
| Utilities | Electric Available, Natural Gas Available, Sewer Available, Water Available |
|---|
Taxes
| Tax Annual Amount | 12347 |
|---|
Area Information
| State | VA |
|---|---|
| County | ARLINGTON VA |
| City | ARLINGTON |
| Zip Code | 22201 |
| Area | ARLINGTON VA |
| Community Name | LYON PARK |
| School District | ARLINGTON COUNTY PUBLIC SCHOOLS |
| Elementary School | LONG BRANCH |
| High School | WASHINGTON-LIBERTY |
| Listing VS Median (in LYON PARK) | |
Price: $2,264,900 low | high Med: $2,202,500 sqft: 2,796 low | high Med: 4,198 $ / sqft: $810 low | high Med: $526 On site: 27 low | high Med: 53 | |
Market Activity 22201
Request a showing
Request a showing
Contact
Learn More About This Property

| State | VA |
|---|---|
| County | ARLINGTON VA |
| City | ARLINGTON |
| Zip Code | 22201 |
| Area | ARLINGTON VA |
| Community Name | LYON PARK |
| School District | ARLINGTON COUNTY PUBLIC SCHOOLS |
| Elementary School | LONG BRANCH |
| High School | WASHINGTON-LIBERTY |
| Listing VS Median (in LYON PARK) | |
Price: $2,264,900 low | high Med: $2,202,500 sqft: 2,796 low | high Med: 4,198 $ / sqft: $810 low | high Med: $526 On site: 27 low | high Med: 53 | |
CENTURY 21® and the CENTURY 21 Logo are registered service marks owned by Century 21 Real Estate LLC. Century 21 Real Estate LLC fully supports the principles of the Fair Housing Act and the Equal Opportunity Act. Each office is independently owned and operated. Listing information is deemed reliable but is not guaranteed accurate.
