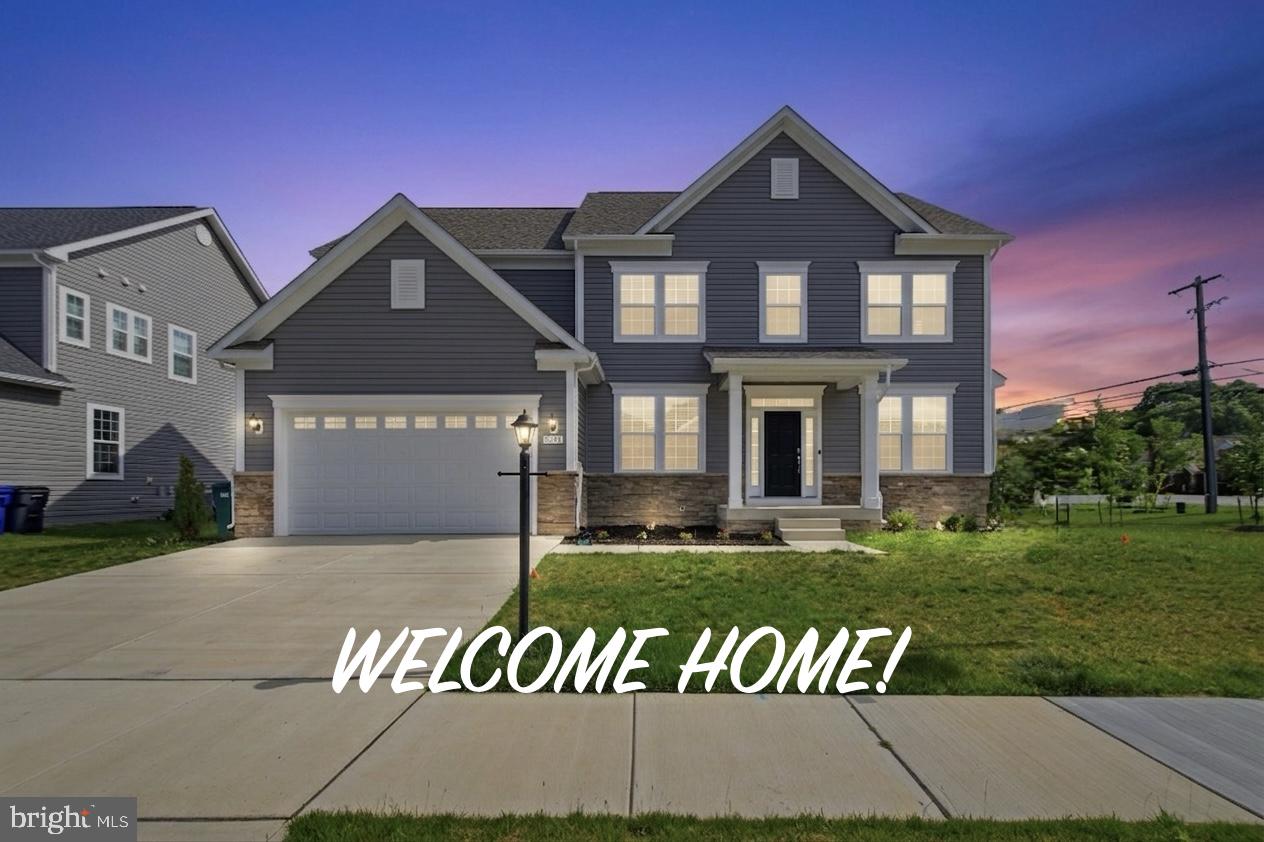
2621 Cannon Ct,BRYANS ROAD, MD 20616
BRYANS ROAD, MD 20616

Description
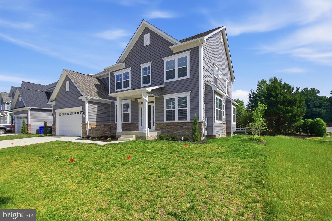
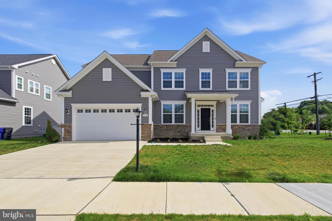
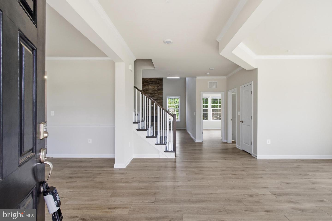
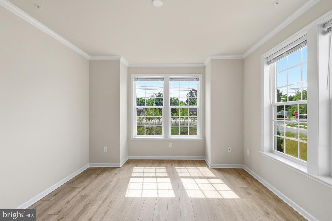
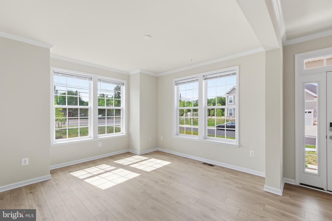
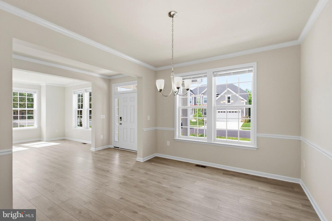
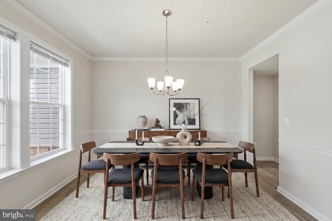
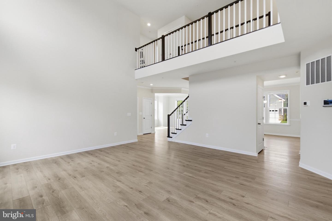
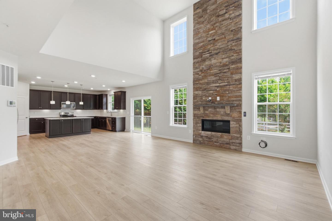
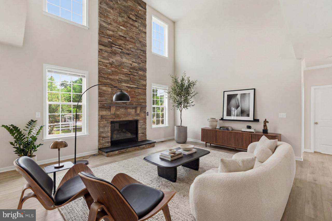
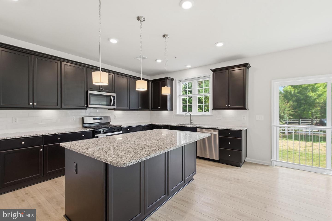
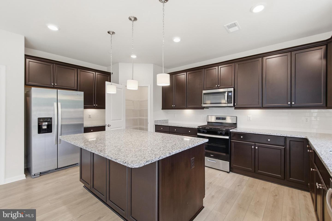
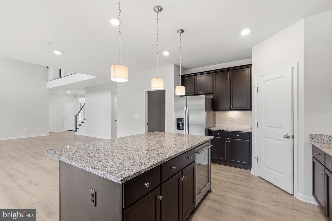
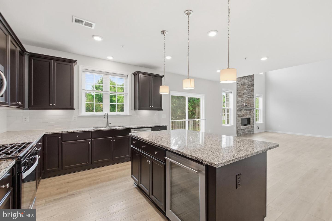
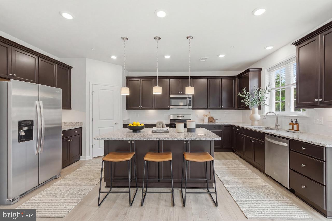
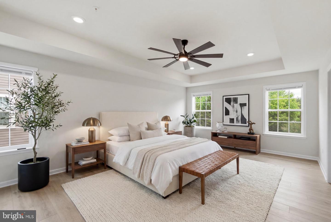
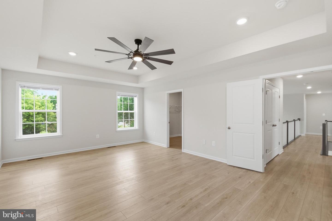
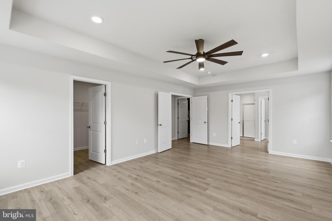
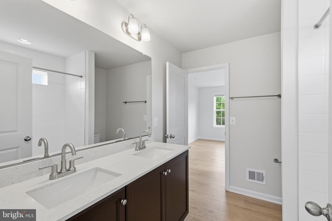
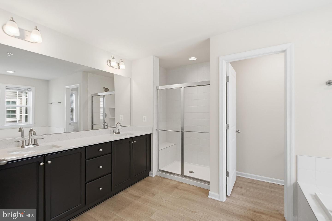
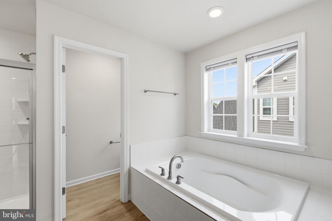
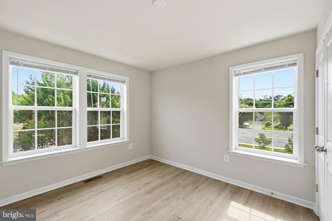
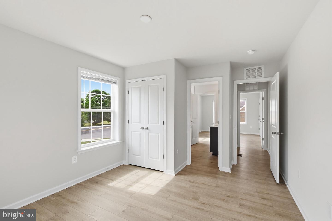
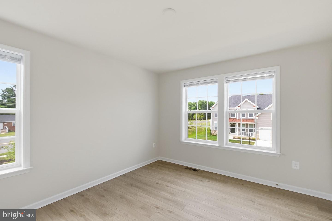
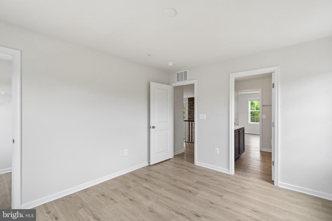
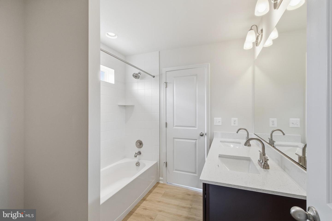
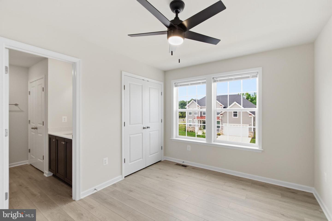
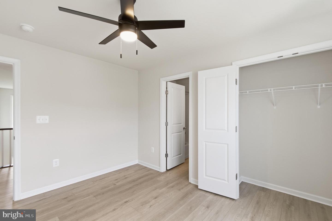
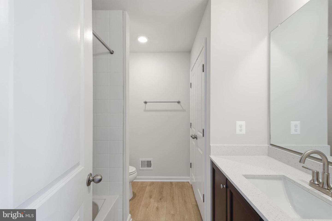
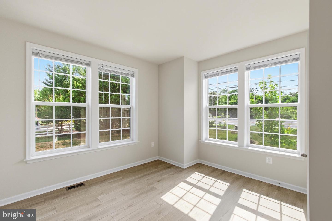
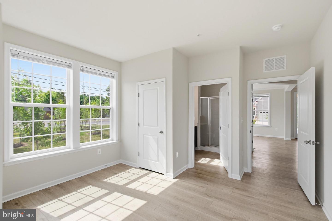
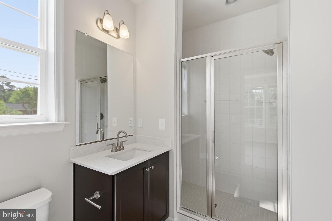
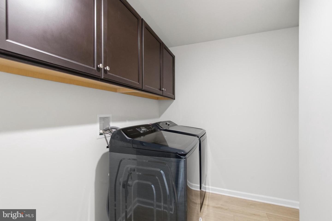
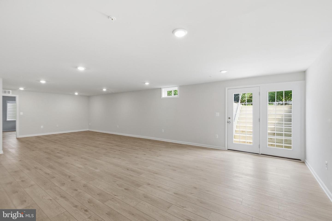
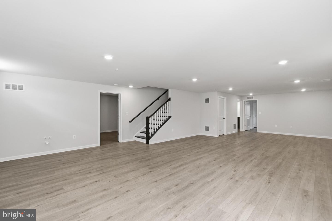
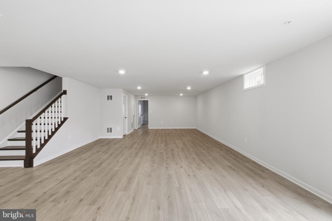
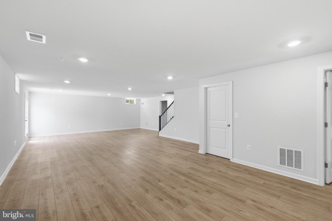
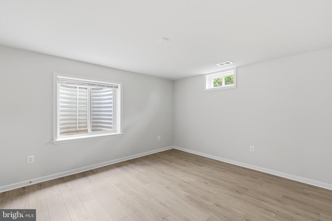
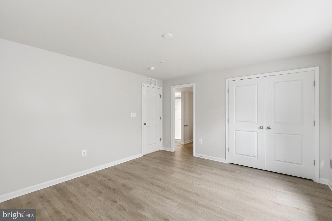
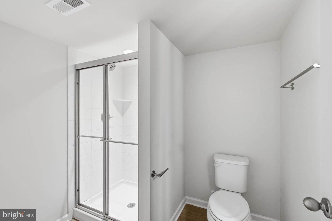
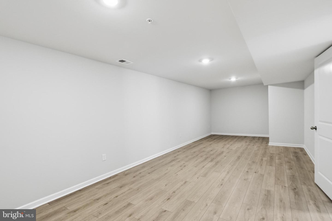
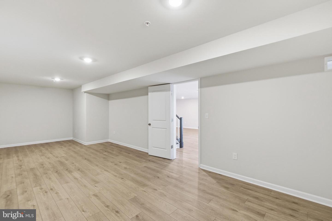
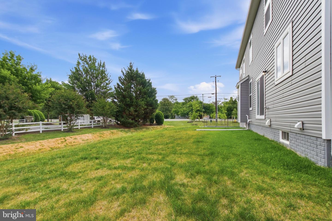
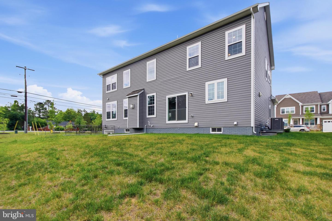
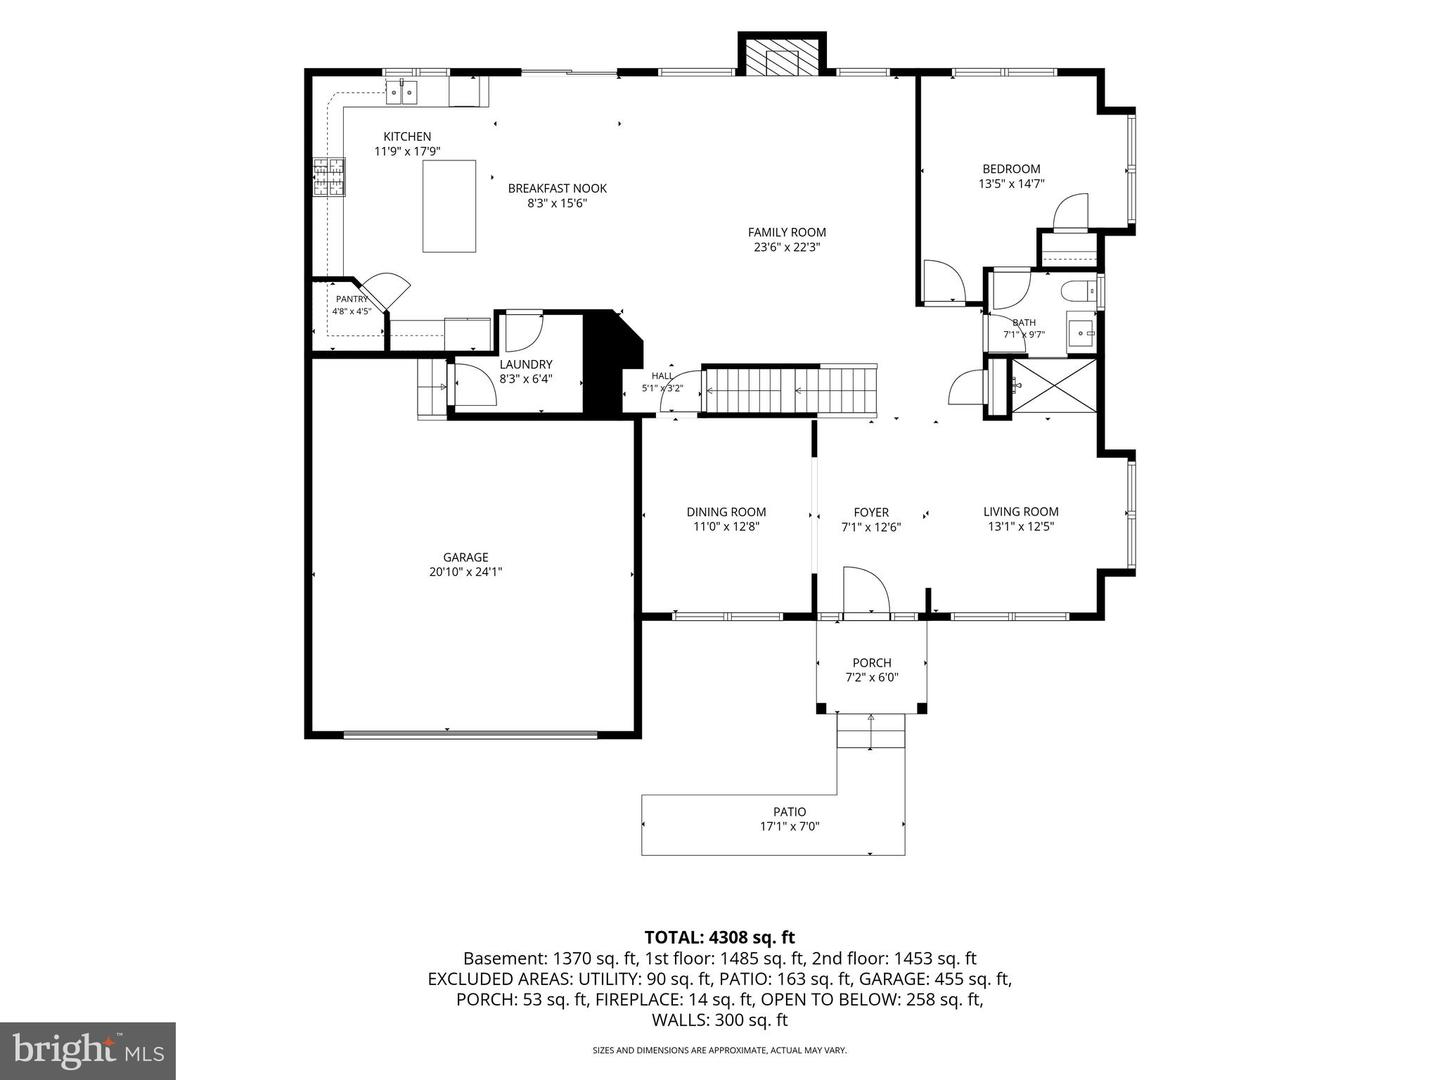
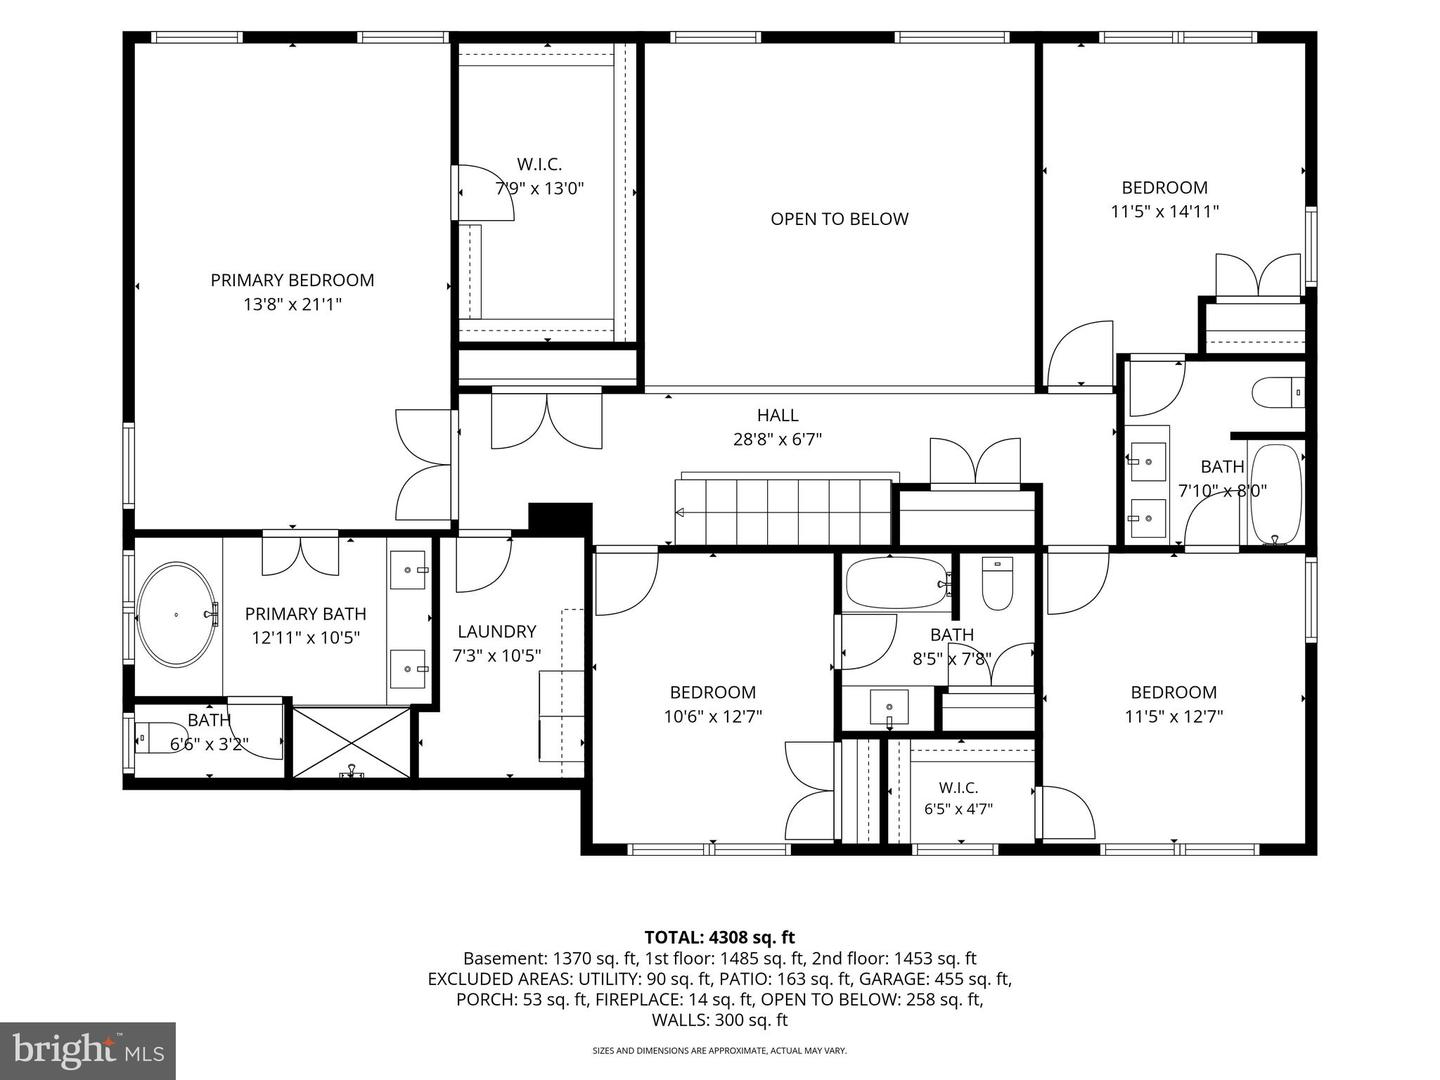
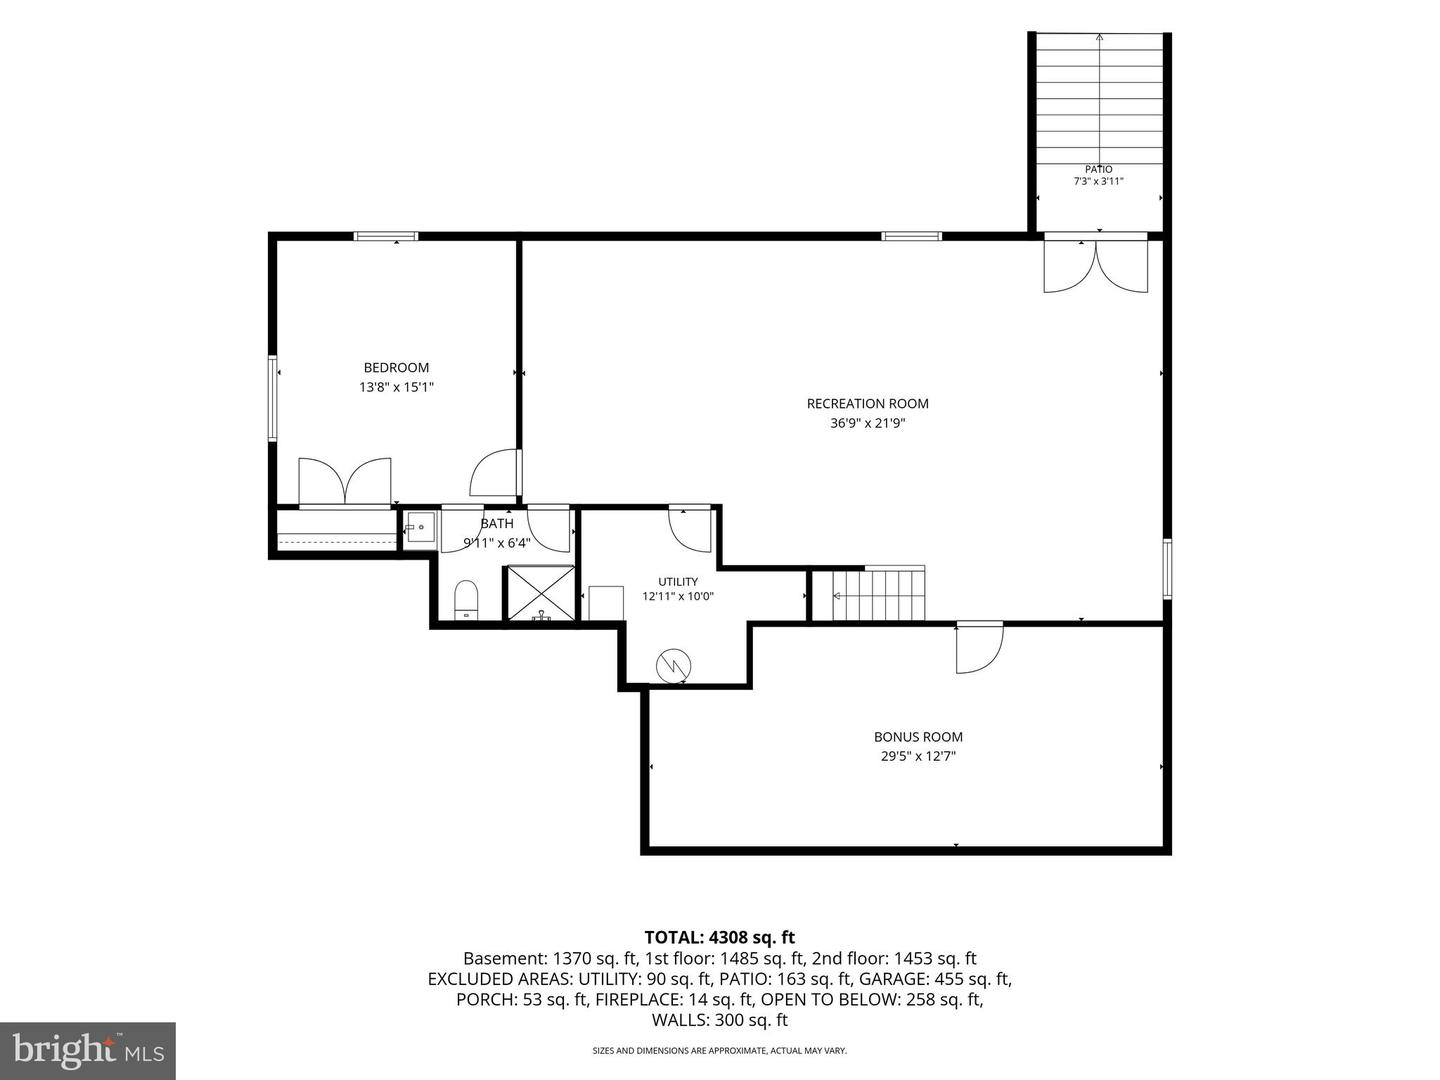
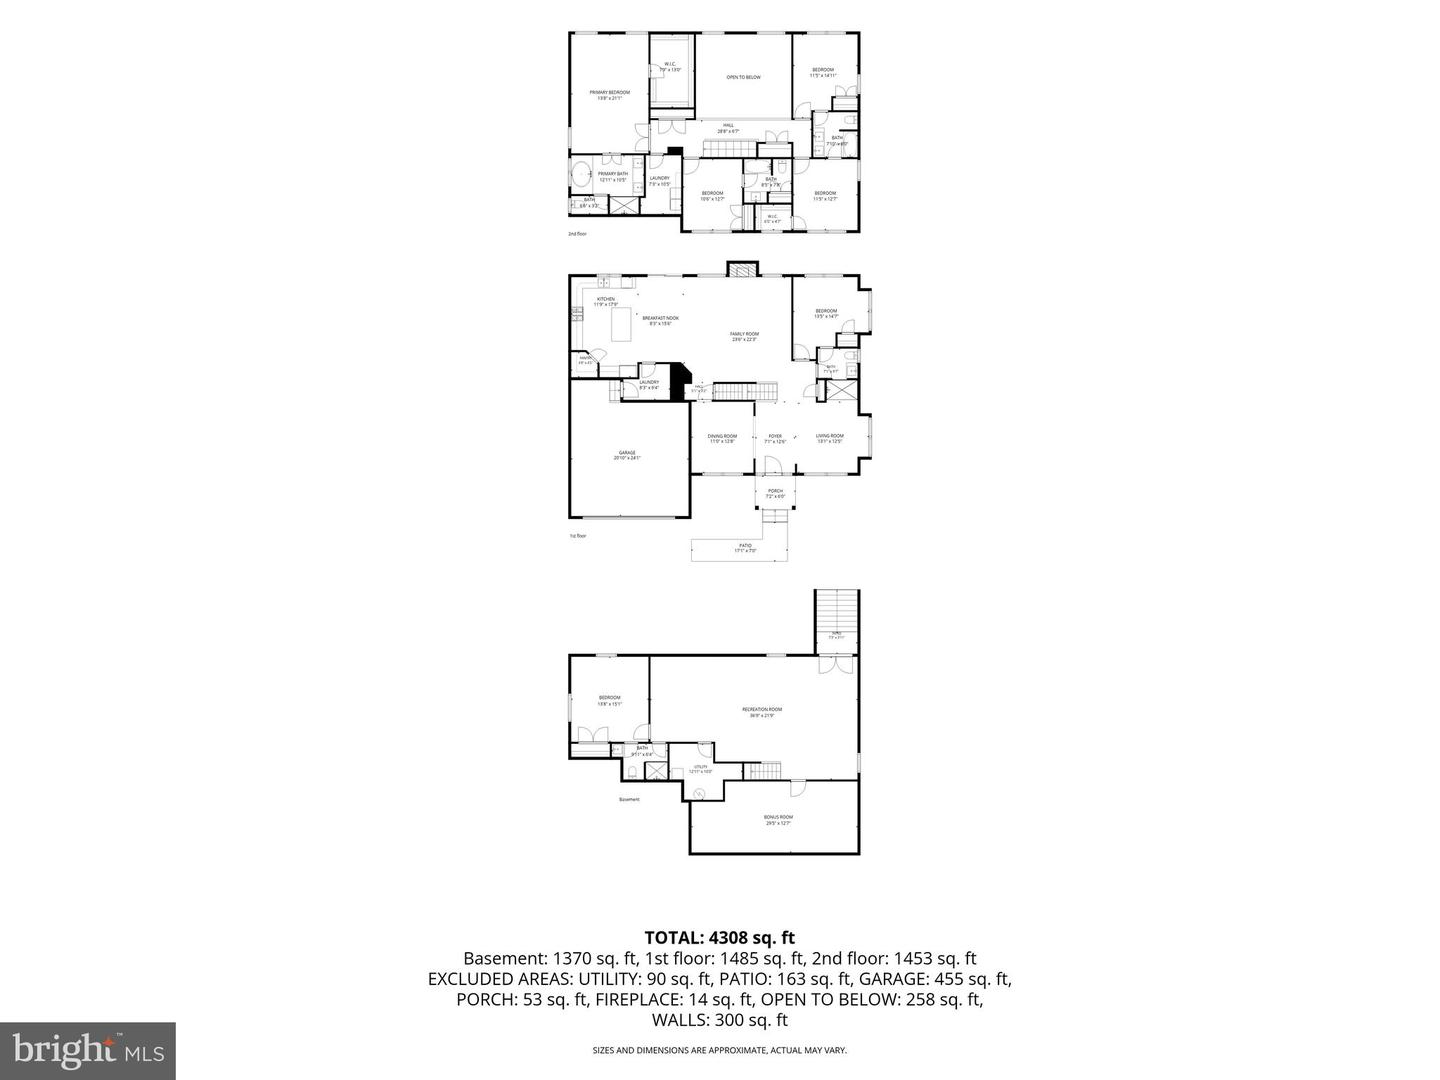
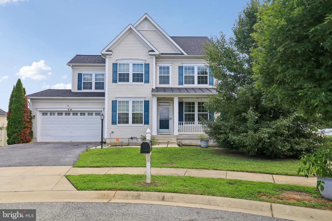
PRICE IMPROVEMENT! Seller will consider concessions toward closing costs or a rate buydown, subject to lender approval. SHORT SALE - SUBJECT TO THIRD-PARTY/LENDER APPROVAL. List price has not been approved by the lender. The next owner of this home gets something rare: a 2025-built, six-bedroom home that lives like new construction -- without the wait. This is a home built for a full life. Gather in the two-story family room where the gas fireplace sets the tone for movie nights, holidays, and everything in between. Cook and entertain in a kitchen that can actually handle it -- gas range, oversized island with a built-in beverage fridge, open to the living area so no one misses the conversation.Six bedrooms across three levels means everyone has their own space. A main-level bedroom and full bath handles guests without disruption. Upstairs, the primary suite has its own en suite, a second bedroom has a private bath, and two additional bedrooms share a Jack-and-Jill. The walkout basement adds a bedroom, full bath, and a flex room -- whether that becomes a home gym, a theater, or a studio is entirely up to you.Privacy trees along the side, two-car garage, and easy access to DC, National Harbor, and the area's major employment corridors. Barely lived in. Move in and make it yours.There's a 10 year structural warranty, foundation, and critical framing.
Details
| MLS # | MDCH2055380 |
|---|---|
| Listing Type | For Sale |
| Style | House |
| HOA Dues | $48 |
| Sub-Type | Resale |
| Status | Active-bright |
| Year | 2025 |
| Days On Site | 135 |
| Listing Provided By | EXP Realty, LLC | Mayu Cesari |
Features
| Bed(s) | 6 |
|---|---|
| Bath(s) | 5 Total |
| SQ Feet | 4,415 |
| Garage | 2 |
| Basement | Y |
| Story(s) | 3 |
| Zoning | RM |
| Acreage | 0.18 |
Interior
| Cooling | Central A/C |
|---|---|
| Heating Yes / No | Yes |
| Heating | Forced Air |
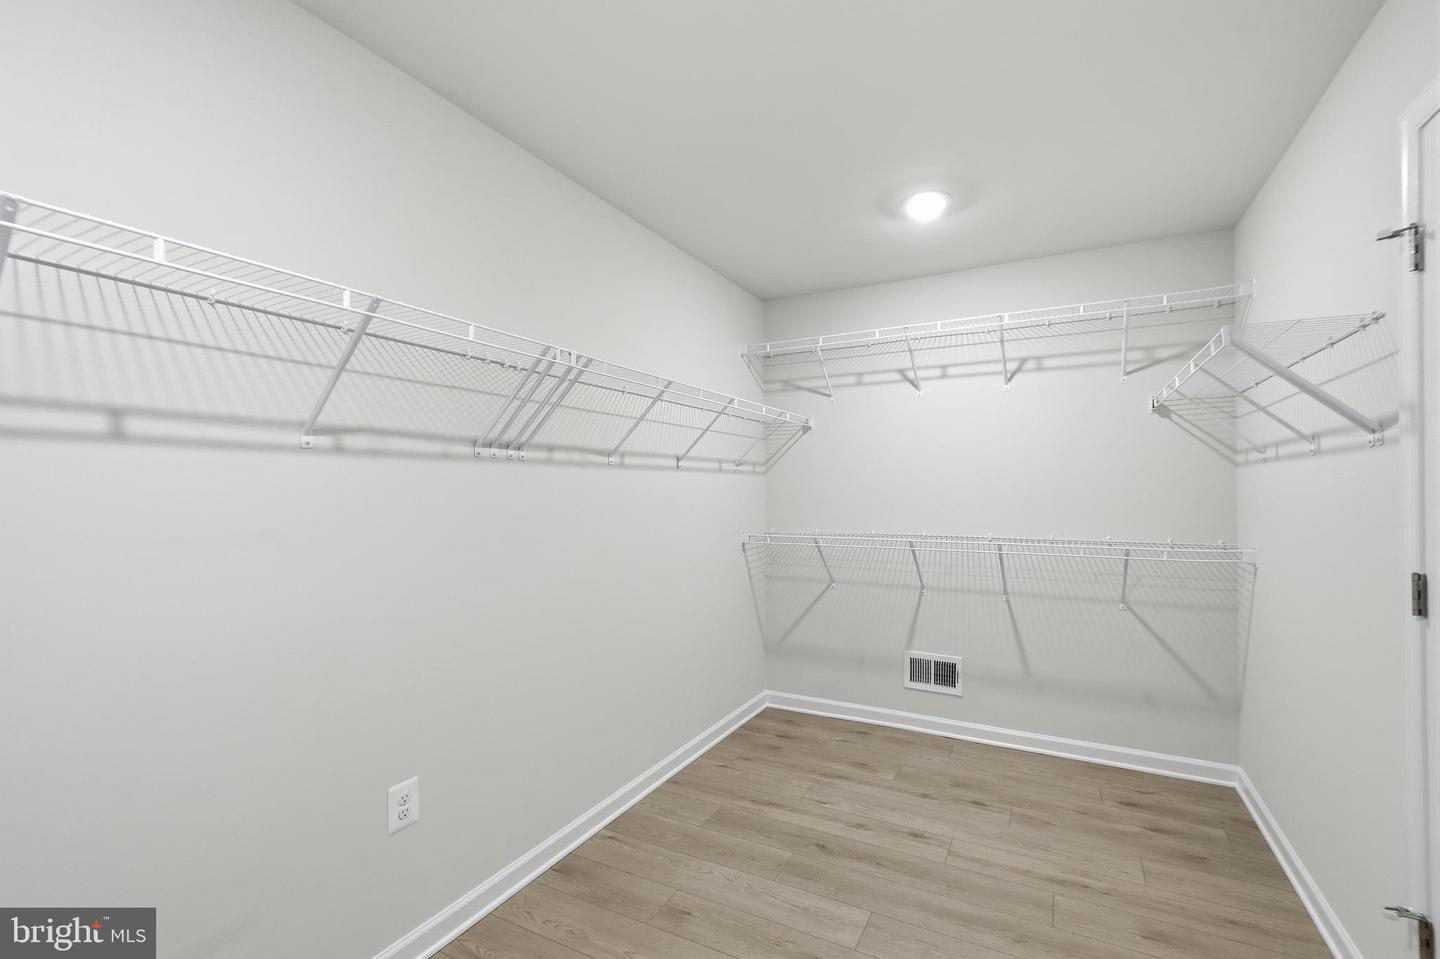
| Interior Features | Bathroom - Soaking Tub, Bathroom - Stall Shower, Bathroom - Tub Shower, Breakfast Area, Ceiling Fan(s), Chair Railings, Crown Moldings, Dining Area, Family Room Off Kitchen, Floor Plan - Traditional, Formal/Separate Dining Room, Kitchen - Island, Kitchen - Table Space, Pantry, Primary Bath(s), Recessed Lighting, Upgraded Countertops, Walk-in Closet(s) |
| Appliances | Oven - Wall, Cooktop, Microwave, Refrigerator, Icemaker, Dishwasher, Disposal, Washer, Dryer |
Exterior
| Security Features | Security System |
|---|---|
| Construction Materials | Vinyl Siding |
| Foundation Details | Concrete Perimeter |
Parking
| Garage Yes / No | Yes |
|---|
Taxes
| Tax Annual Amount | 8784 |
|---|
Area Information
| State | MD |
|---|---|
| County | CHARLES MD |
| City | BRYANS ROAD |
| Zip Code | 20616 |
| Area | CHARLES MD |
| Community Name | BRYANS CROSSING |
| School District | CHARLES COUNTY PUBLIC SCHOOLS |
| Listing VS Median (in BRYANS CROSSING) | |
Price: $674,990 low | high Med: $674,990 sqft: 4,415 low | high Med: 4,415 $ / sqft: $153 low | high Med: $153 On site: 135 low | high Med: 135 | |
Market Activity 20616
Request a showing
Request a showing
Contact
Learn More About This Property

| State | MD |
|---|---|
| County | CHARLES MD |
| City | BRYANS ROAD |
| Zip Code | 20616 |
| Area | CHARLES MD |
| Community Name | BRYANS CROSSING |
| School District | CHARLES COUNTY PUBLIC SCHOOLS |
| Listing VS Median (in BRYANS CROSSING) | |
Price: $674,990 low | high Med: $674,990 sqft: 4,415 low | high Med: 4,415 $ / sqft: $153 low | high Med: $153 On site: 135 low | high Med: 135 | |
CENTURY 21® and the CENTURY 21 Logo are registered service marks owned by Century 21 Real Estate LLC. Century 21 Real Estate LLC fully supports the principles of the Fair Housing Act and the Equal Opportunity Act. Each office is independently owned and operated. Listing information is deemed reliable but is not guaranteed accurate.
