
Description
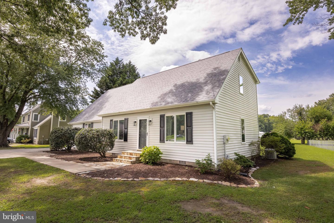
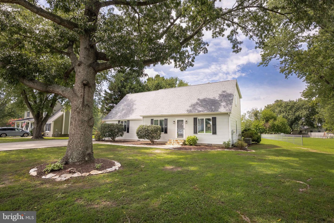
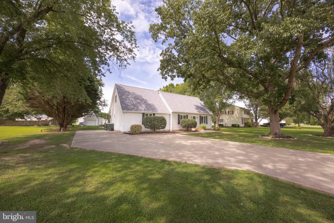
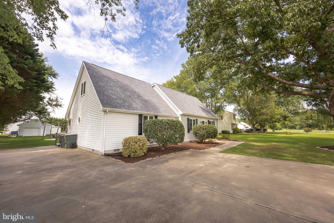
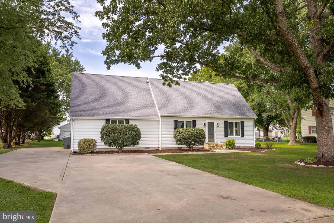
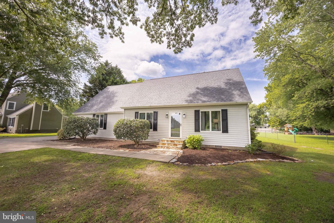
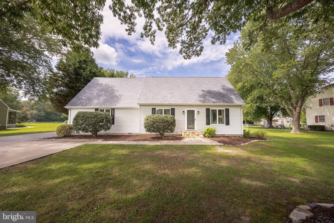
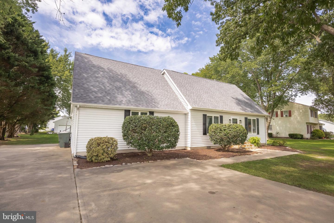
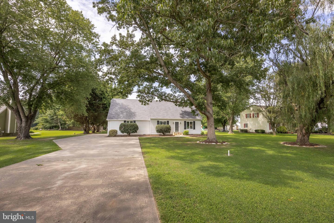
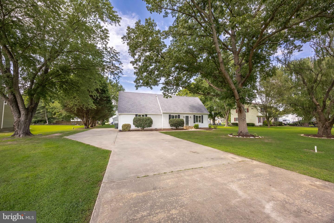
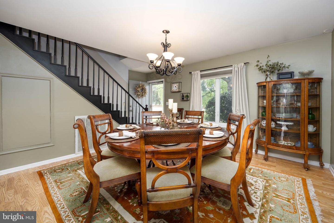
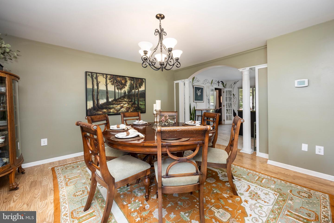
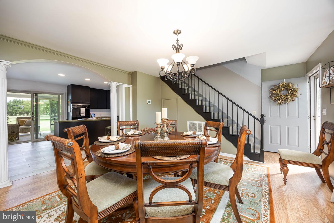
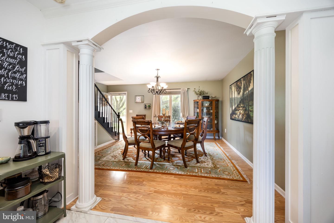
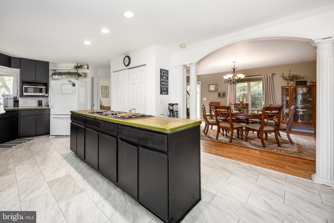
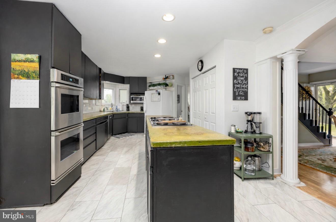
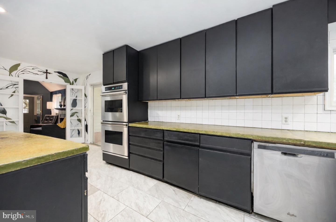
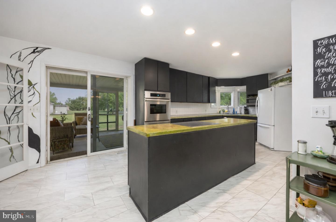
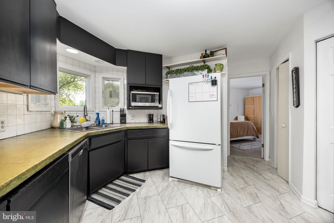
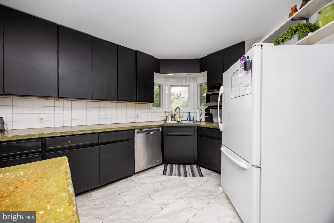
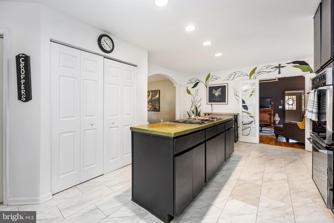
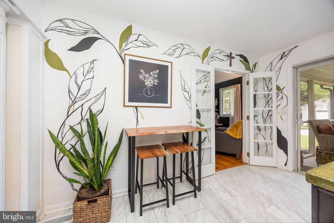
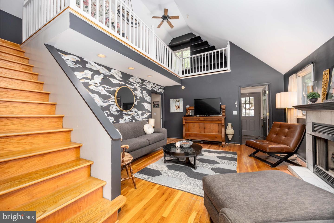
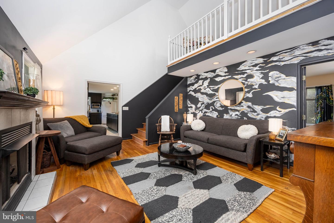
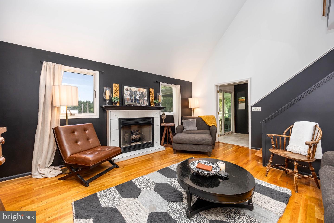
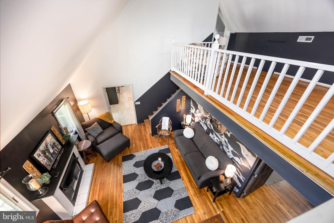
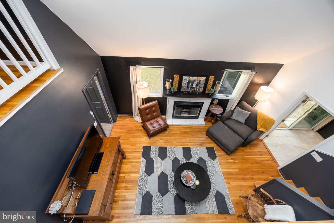
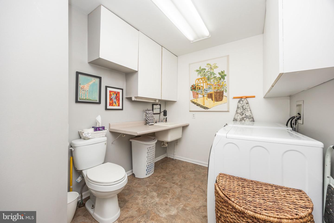
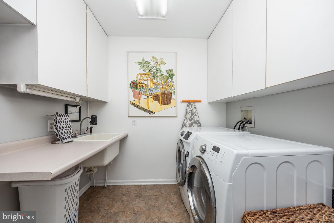
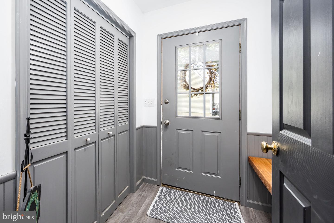
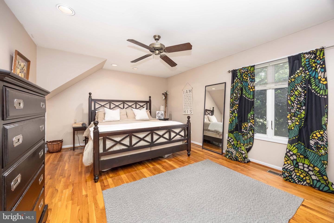
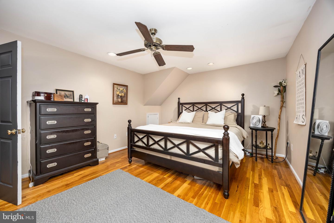
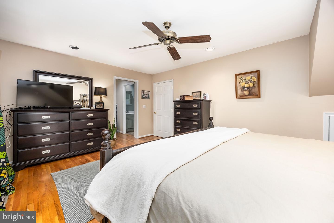
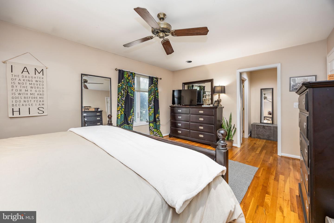
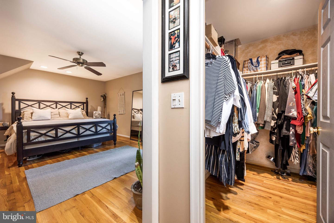
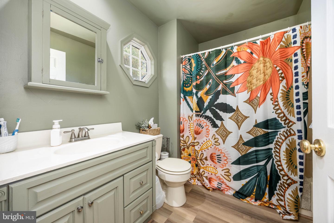
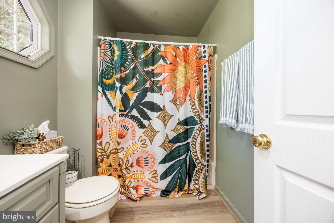
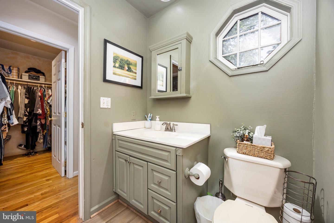
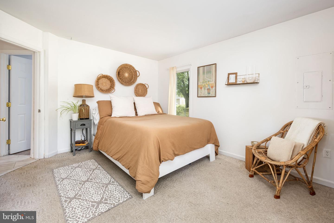
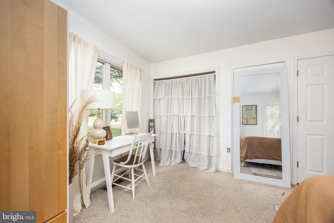
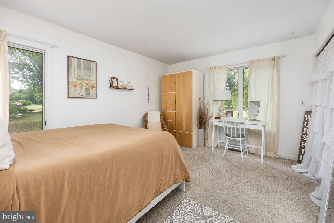
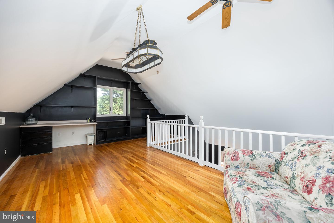
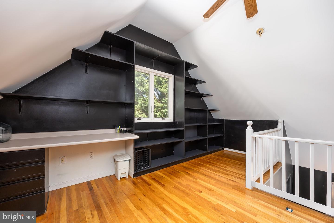
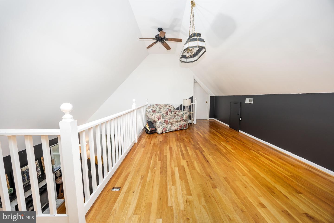
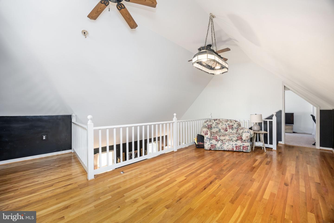
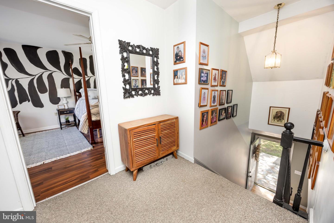
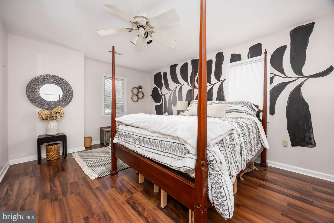
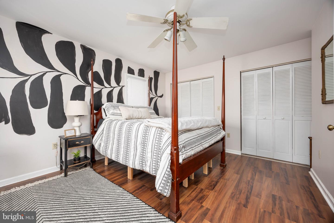
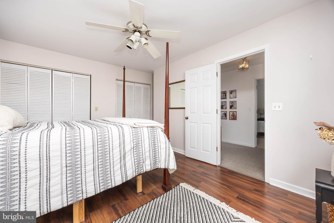
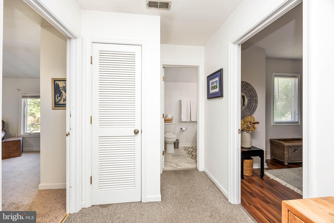
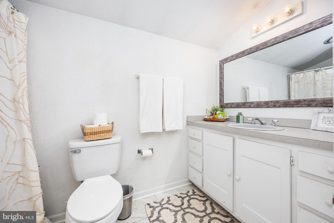
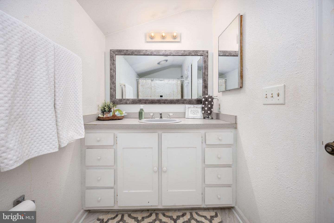
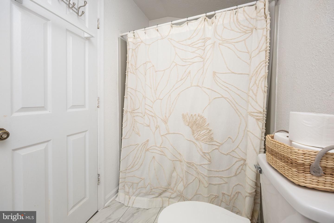
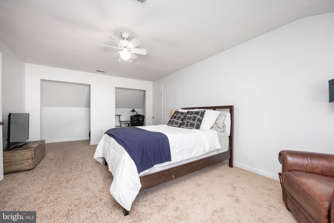
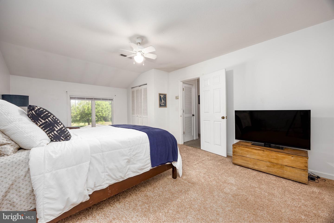
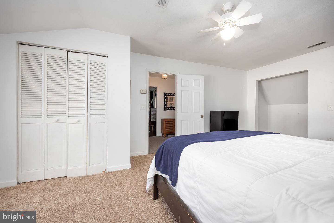
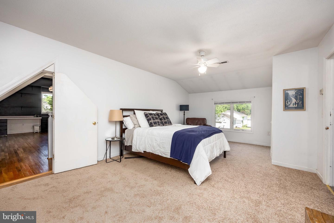
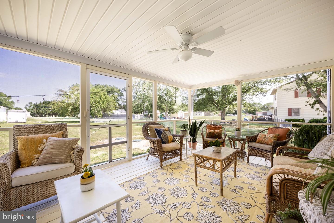
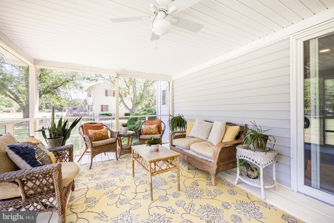
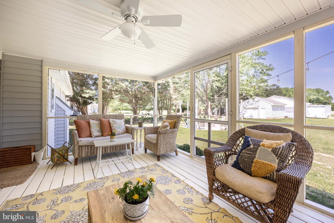
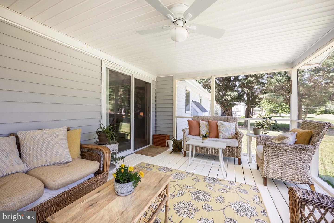
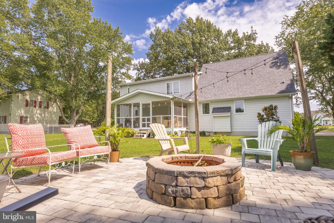
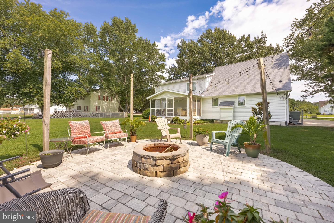
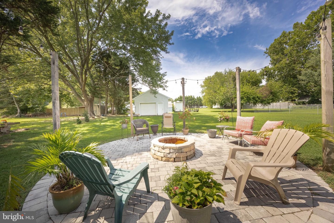
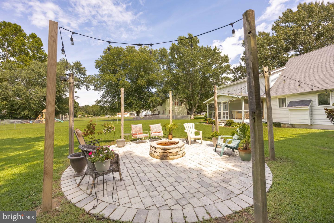
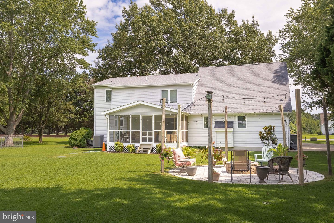
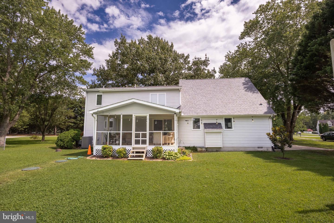
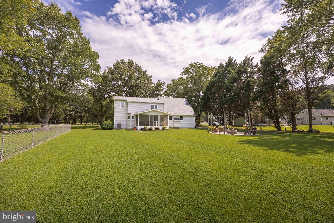
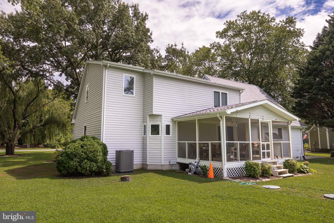
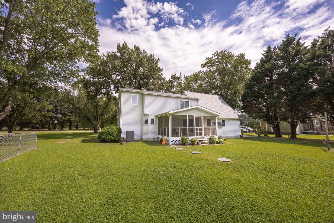
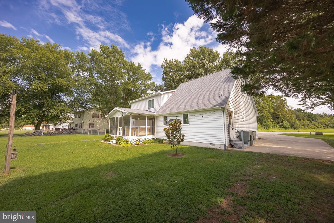
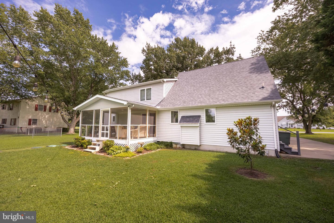
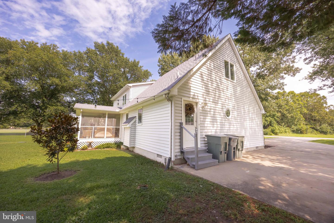
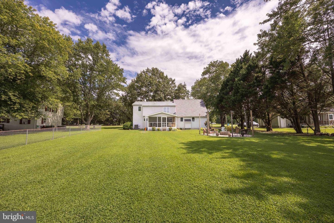
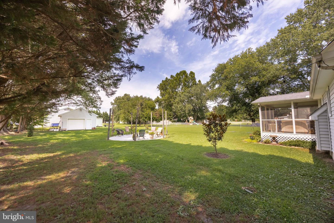
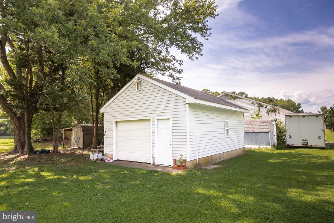
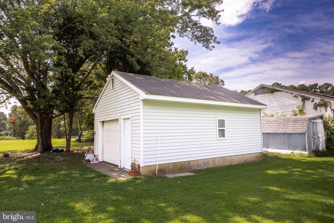
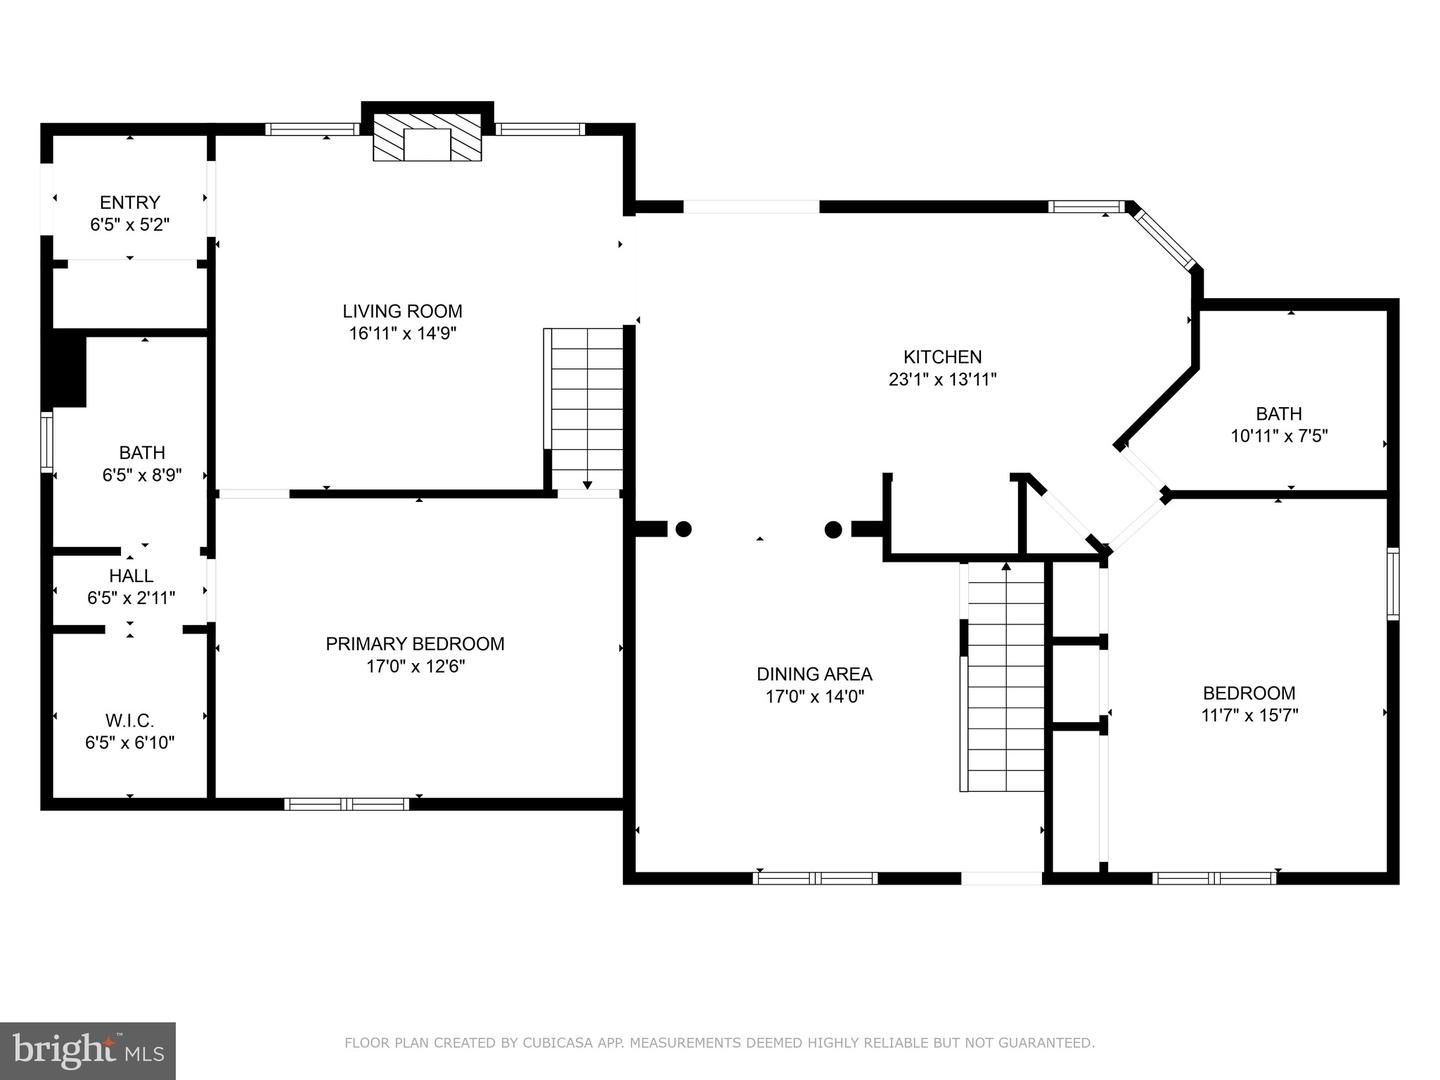
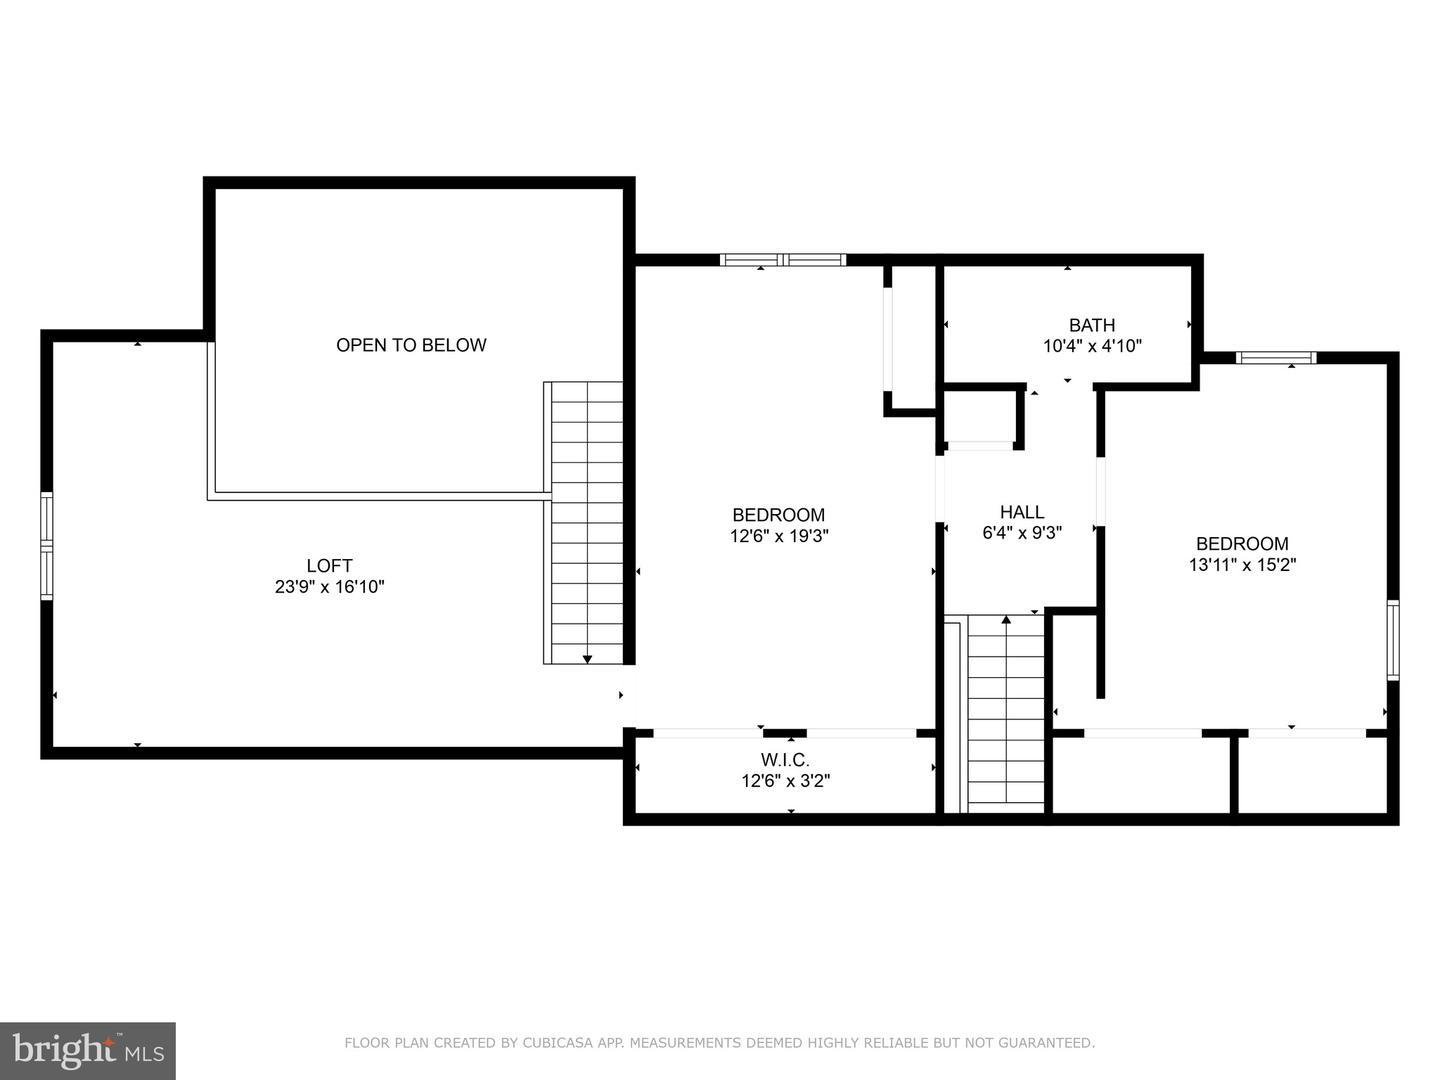
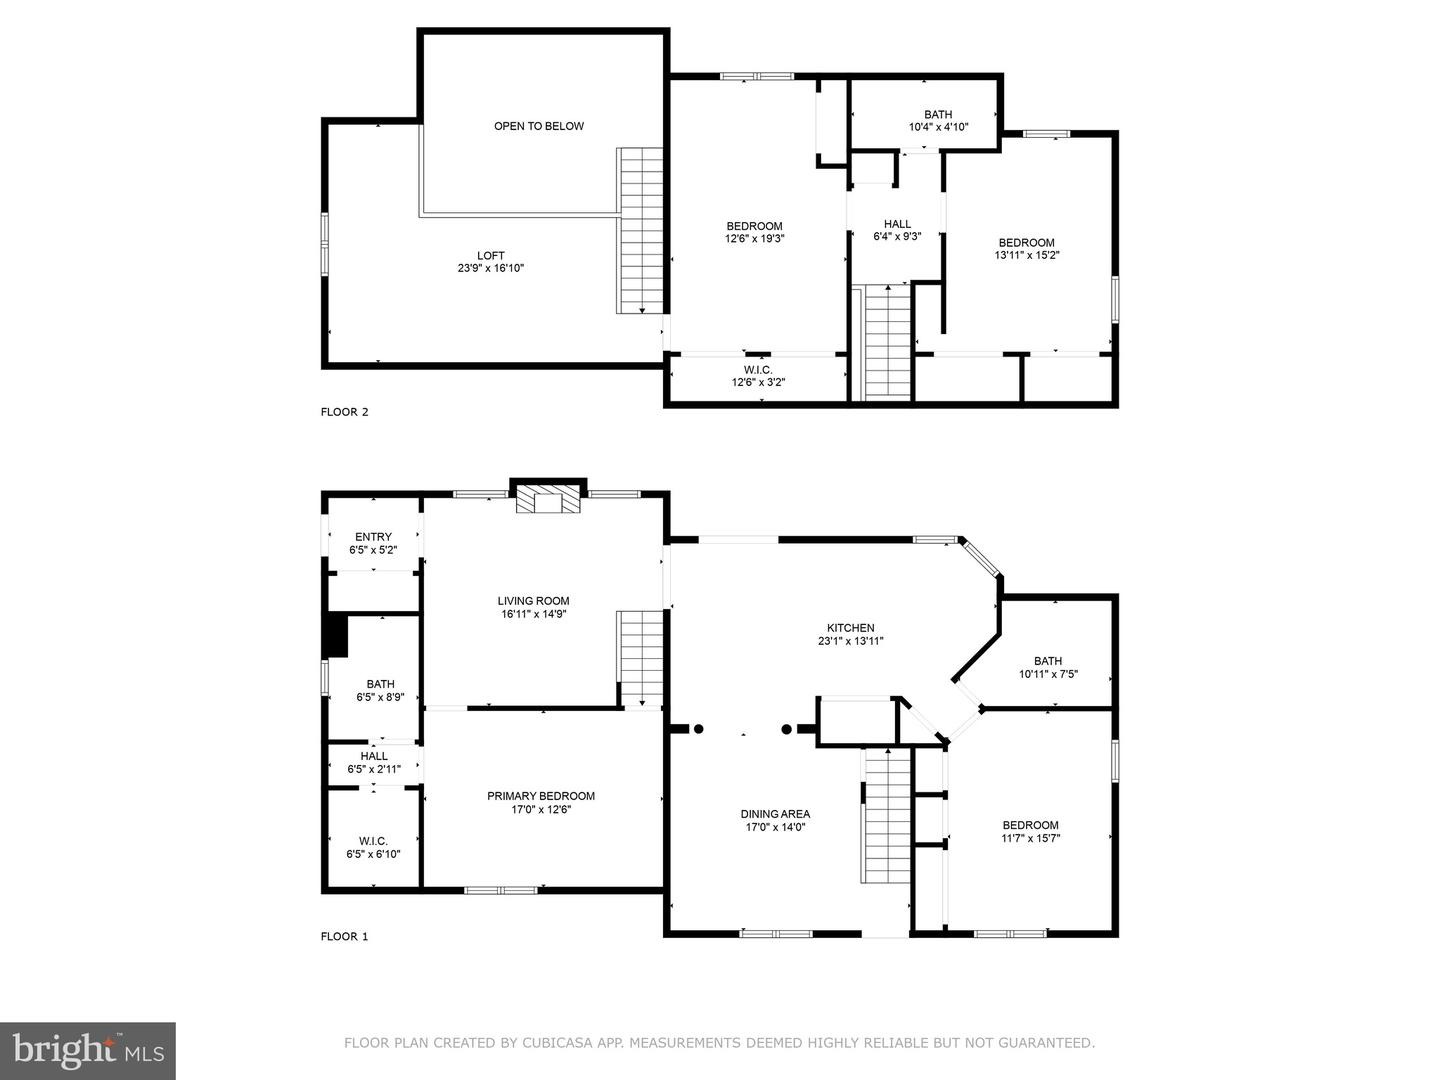
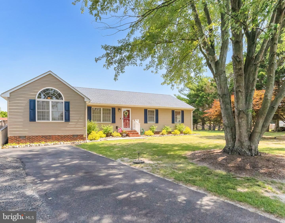
Welcome to this beautifully designed 4-bedroom, 2.5-bathroom home offering a unique and versatile floor plan perfect for comfortable family living and entertaining! The first floor features a spacious primary suite complete with a walk-in closet and full bathroom, along with an additional bedroom ideal for guests or a home office. A half bathroom is also available for visitors. The heart of the home is the large, open kitchen, boasting concrete countertops, a center island, pantry, new stainless steel wall oven and plenty of room to gather. Gorgeous hardwood flooring flows throughout the main living areas, including a formal dining room and a cozy living room highlighted by a gas fireplace and vaulted ceilings. A generous loft area overlooks the living space below, offering the perfect spot for a second family room, play area, or home office. Upstairs, you'll find two additional bedrooms and a full bathroom, with dual staircases providing easy access from both ends of the home. Step outside to enjoy the beautifully landscaped 1/2 acre lot, featuring a charming willow tree in the front yard, a paved driveway, and a detached garage. The screened-in porch overlooks the expansive backyard, complete with a custom paver fire pit area - perfect for evening gatherings. Updates include the brand new roof, vinyl Andersen casement windows, vinyl siding, recessed lighting throughout the first floor, and the downstairs heat pump was replaced about 12 years ago. This one-of-a-kind home combines warmth, character, and thoughtful design both inside and out. Schedule your private tour today!
Details
| MLS # | MDWC2017914 |
|---|---|
| Listing Type | For Sale |
| Style | House |
| Building Name | NONE AVAILABLE |
| HOA Dues | $130 |
| Sub-Type | Resale |
| Status | Active Under Contract-bright |
| Year | 1987 |
| Days On Site | 480 |
| Listing Provided By | Whitehead Real Estate Exec. | Colby B Phippin |
Features
| Bed(s) | 4 |
|---|---|
| Bath(s) | 3 Total |
| SQ Feet | 2,554 |
| Garage | 1 |
| Story(s) | 2 |
| Zoning | R-20 RESIDENTIAL |
| Acreage | 0.51 |
Interior
| Cooling | Central A/C, Heat Pump(s) |
|---|---|
| Heating Yes / No | Yes |
| Heating | Central, Heat Pump(s) |
| Interior Features | Bathroom - Tub Shower, Carpet, Ceiling Fan(s), Dining Area, Double/Dual Staircase, Entry Level Bedroom, Family Room Off Kitchen, Floor Plan - Traditional, Formal/Separate Dining Room, Kitchen - Island, Laundry Chute, Pantry, Primary Bath(s), Recessed Lighting, Upgraded Countertops, Walk-in Closet(s), Water Treat System, Wood Floors |
| Window Features | Double Pane Windows, Screens, Casement, Replacement |
| Furnished | No |
| Appliances | Cooktop - Down Draft, Dishwasher, Dryer, Exhaust Fan, Icemaker, Oven - Double, Oven - Wall, Refrigerator, Six Burner Stove, Washer, Water Heater |
Exterior
| Exterior Features | Gutter System, Outbuilding(s) |
|---|---|
| Roof | Architectural Shingle |
| Construction Materials | Stick Built, Masonry |
| Foundation Details | Brick/Mortar, Crawl Space |
Parking
| Garage Yes / No | Yes |
|---|---|
| Parking Features | Asphalt Driveway |
Taxes
| Tax Annual Amount | 2493 |
|---|
Area Information
| State | MD |
|---|---|
| County | WICOMICO MD |
| City | SALISBURY |
| Zip Code | 21801 |
| Area | Wicomico Southwest (23 03) |
| Community Name | HUNTERS MILL |
| School District | WICOMICO COUNTY PUBLIC SCHOOLS |
Request a showing
Request a showing
Contact
Learn More About This Property

| State | MD |
|---|---|
| County | WICOMICO MD |
| City | SALISBURY |
| Zip Code | 21801 |
| Area | Wicomico Southwest (23 03) |
| Community Name | HUNTERS MILL |
| School District | WICOMICO COUNTY PUBLIC SCHOOLS |
CENTURY 21® and the CENTURY 21 Logo are registered service marks owned by Century 21 Real Estate LLC. Century 21 Real Estate LLC fully supports the principles of the Fair Housing Act and the Equal Opportunity Act. Each office is independently owned and operated. Listing information is deemed reliable but is not guaranteed accurate.
