2710 N Calvert St,BALTIMORE, MD 21218
BALTIMORE, MD 21218

Description
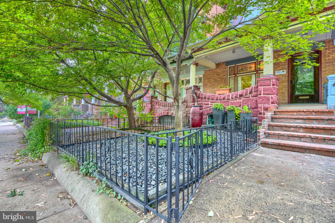
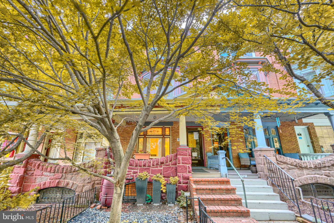
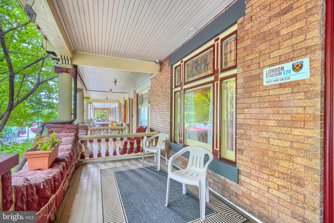
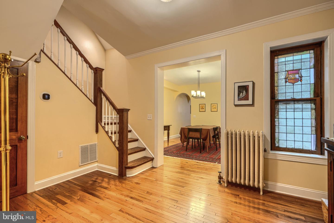
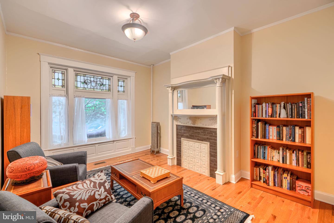
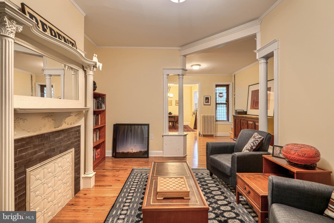
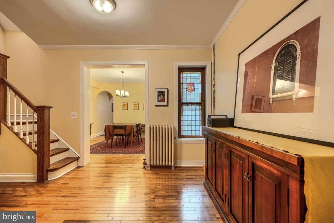
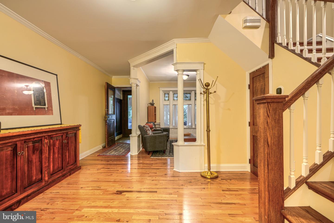
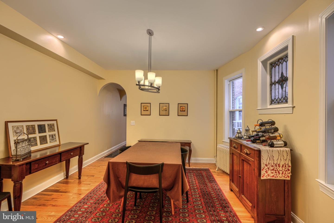
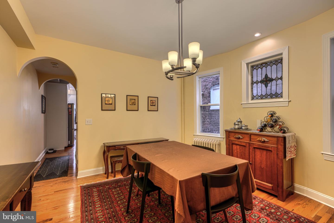
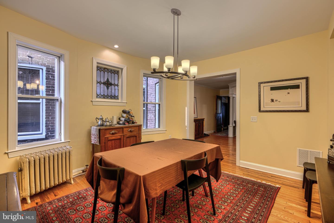
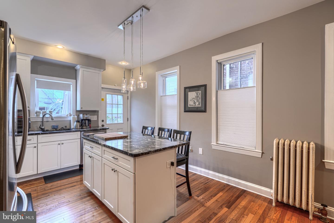
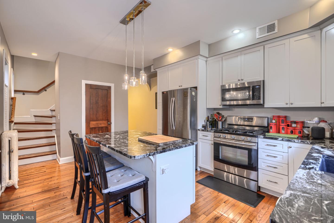
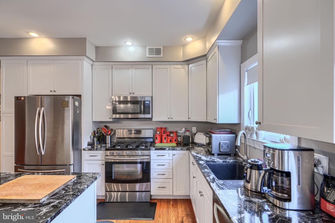
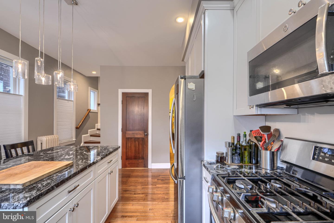
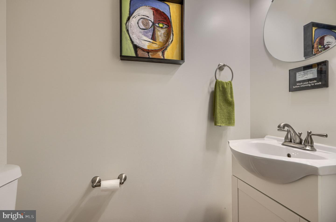
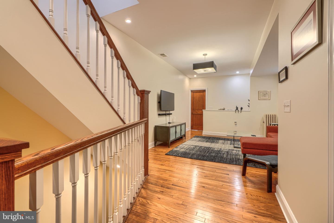
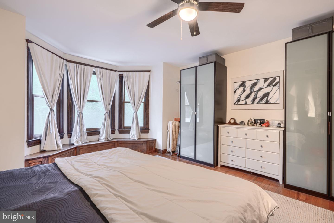
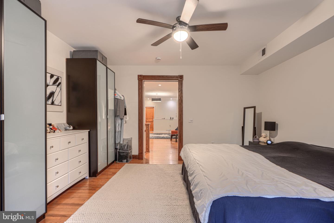
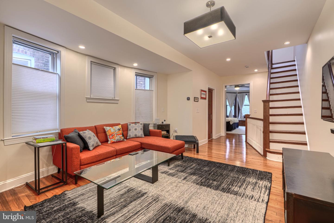
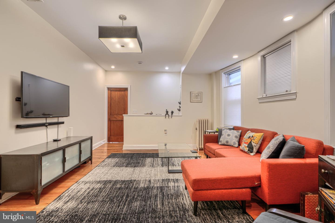
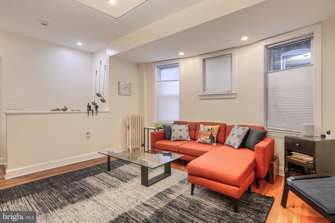
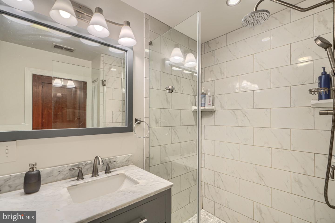
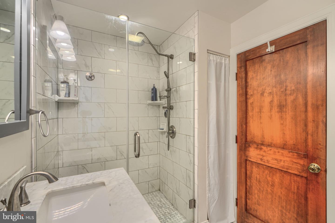
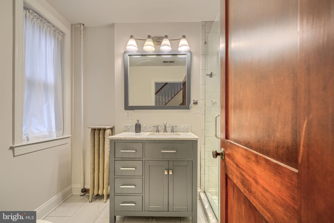
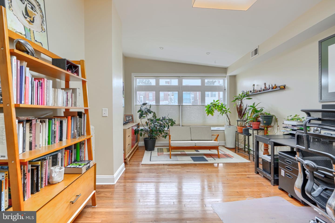
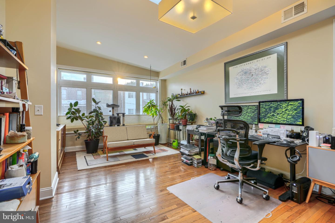
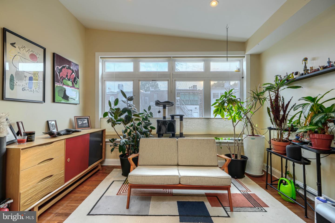
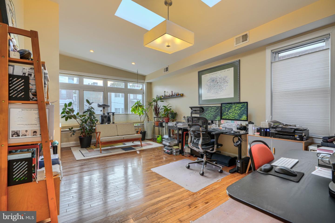
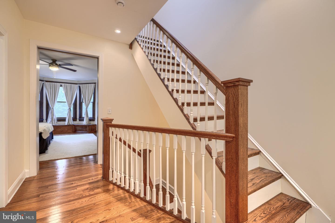
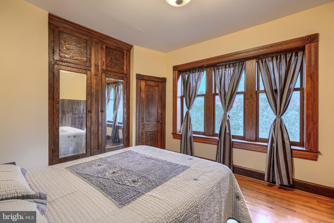
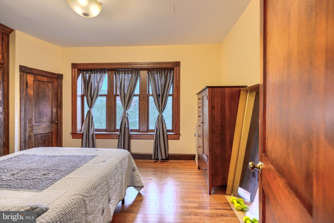
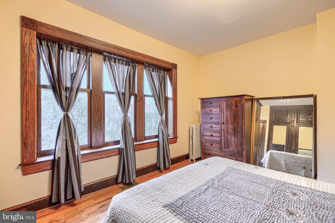
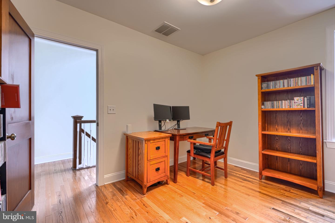
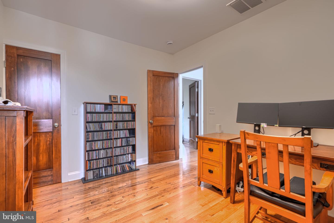
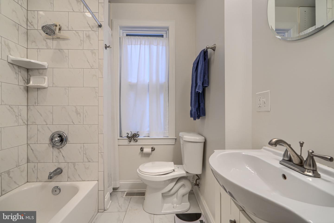
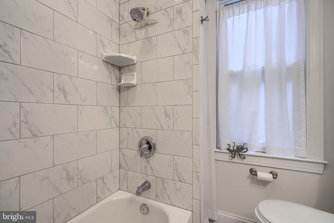
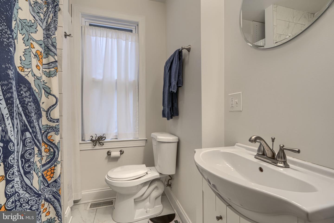
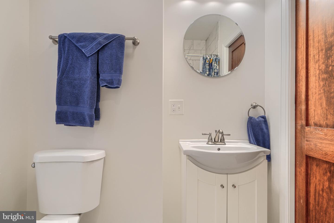
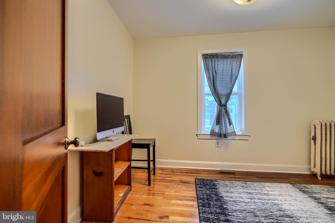
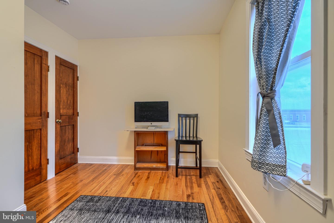
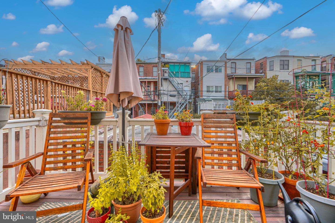
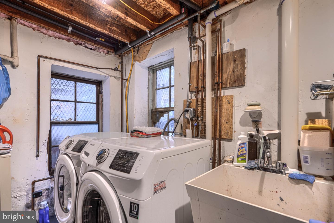
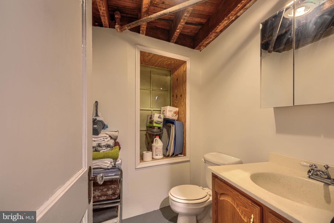
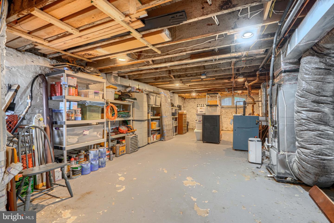
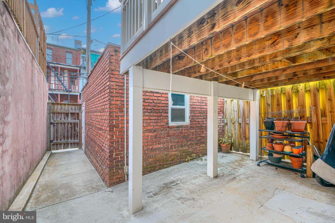
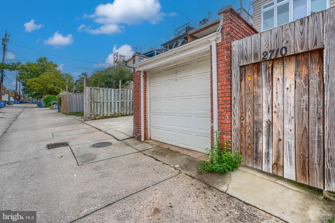
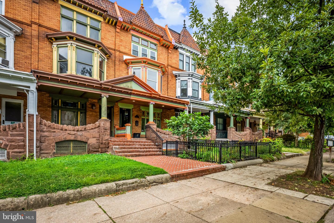
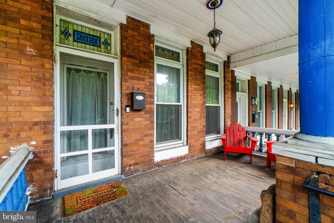
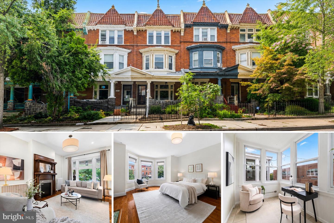
Charles Village porch front townhouse completely renovated for 21st Century living with a new kitchen & baths, all new hardwood flooring, windows, plumbing, electrical, and HVAC systems, while retaining original details such as columns, mantels, leaded glass, bay window seat, a rear staircase to the kitchen, and beautiful stained-glass pocket door. Two-zone central A/C. The expanded gourmet kitchen features a spacious island with seating for 3, stainless appliances, stunning Black Forest granite countertops, a half bath, and door leading outside to a lovely 8' x 12' composite deck, perfect for morning coffee or an afternoon read. Upgraded upper levels include a walk-in shower on 2nd level, new 2nd floor family room, and an expansive sun-filled room with vaulted ceiling and skylights. The 3rd level features rooms with beautiful original built-in mirrored closets, a full-size tub, and a cedar-lined closet. Additional upgrades include a durable composite front porch, new gutters & downspouts, and new waste line (2026). The enclosed back yard includes gated access to the alley, and a brick, single-car garage with electric opener. Convenient to JHU Homewood campus, Baltimore Museum of Art, 32nd Street Farmers Market, R House, Penn Station, Union Memorial Hospital, I-83, downtown, cafes, shopping and restaurants. 1/2 block to JHU Shuttle stop. Walk Score 94 (Walker's Paradise). Subject to CVCBD surtax FY 2026/27 = $384.
Details
| MLS # | MDBA2229820 |
|---|---|
| Listing Type | For Sale |
| Style | Condominium |
| Sub-Type | Resale |
| Status | Active-bright |
| Year | 1908 |
| Days On Site | 35 |
| Listing Provided By | Cummings & Co. Realtors | John F Spurrier |
Features
| Bed(s) | 5 |
|---|---|
| Bath(s) | 4 Total |
| SQ Feet | 2,314 |
| Garage | 1 |
| Basement | Y |
| Story(s) | 4 |
| Zoning | R-8 |
| Acreage | 0.05 |
Interior
| Rooms Total | 10 |
|---|---|
| Cooling | Central A/C, Zoned |
| Heating Yes / No | Yes |
| Heating | Steam |
| Interior Features | Additional Stairway, Bathroom - Soaking Tub, Bathroom - Walk-In Shower, Breakfast Area, Built-Ins, Kitchen - Island, Kitchen - Gourmet, Formal/Separate Dining Room, Floor Plan - Traditional, Recessed Lighting, Skylight(s), Stain/Lead Glass, Upgraded Countertops, Walk-in Closet(s), Wood Floors |
| Window Features | Bay/Bow, Double Hung, Screens, Skylights |
| Appliances | Built-In Microwave, Dishwasher, Disposal, Dryer, Washer, Stainless Steel Appliances, Refrigerator, Range Hood, Oven/Range - Gas, Icemaker |
Exterior
| Roof | Rubber, Metal |
|---|---|
| Construction Materials | Brick, Frame |
| Foundation Details | Block, Brick/Mortar, Slab |
Parking
| Garage Yes / No | Yes |
|---|
Taxes
| Tax Annual Amount | 7120 |
|---|
Area Information
| State | MD |
|---|---|
| County | BALTIMORE CITY MD |
| City | BALTIMORE |
| Zip Code | 21218 |
| Area | BALTIMORE CITY MD |
| Community Name | CHARLES VILLAGE |
| School District | BALTIMORE CITY PUBLIC SCHOOLS |
| Elementary School | MARGARET BRENT |
| Listing VS Median (in CHARLES VILLAGE) | |
Price: $529,000 low | high Med: $358,000 sqft: 2,314 low | high Med: 1,720 $ / sqft: $229 low | high Med: $214 On site: 35 low | high Med: 112.5 | |
Market Activity 21218
Request a showing
Request a showing
Contact
Learn More About This Property

| State | MD |
|---|---|
| County | BALTIMORE CITY MD |
| City | BALTIMORE |
| Zip Code | 21218 |
| Area | BALTIMORE CITY MD |
| Community Name | CHARLES VILLAGE |
| School District | BALTIMORE CITY PUBLIC SCHOOLS |
| Elementary School | MARGARET BRENT |
| Listing VS Median (in CHARLES VILLAGE) | |
Price: $529,000 low | high Med: $358,000 sqft: 2,314 low | high Med: 1,720 $ / sqft: $229 low | high Med: $214 On site: 35 low | high Med: 112.5 | |
CENTURY 21® and the CENTURY 21 Logo are registered service marks owned by Century 21 Real Estate LLC. Century 21 Real Estate LLC fully supports the principles of the Fair Housing Act and the Equal Opportunity Act. Each office is independently owned and operated. Listing information is deemed reliable but is not guaranteed accurate.
