
Description
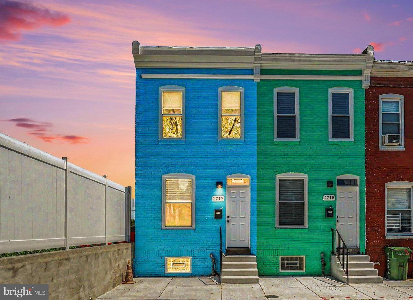
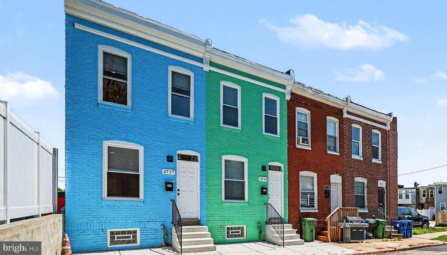
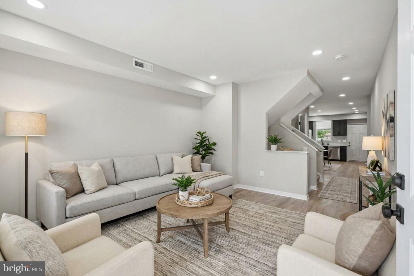
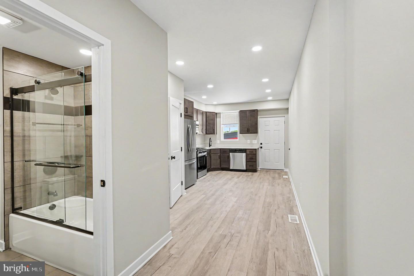
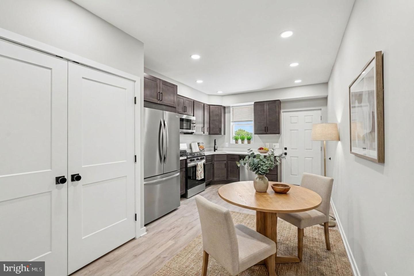
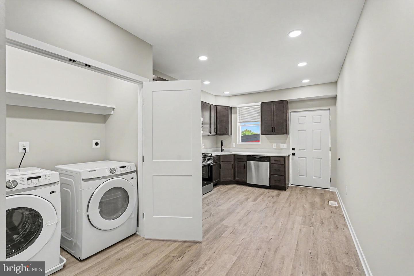
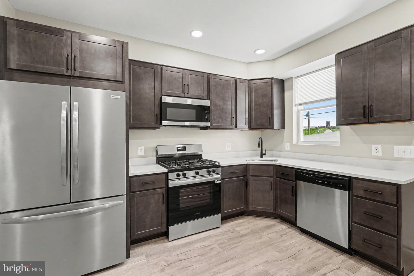
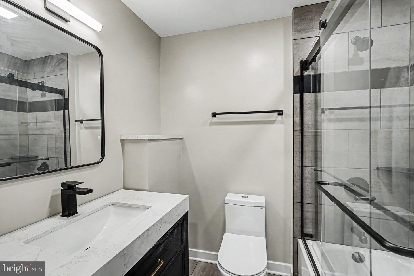
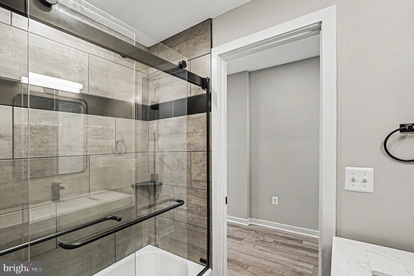
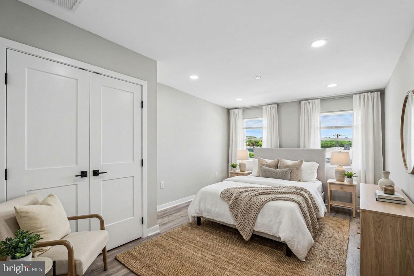
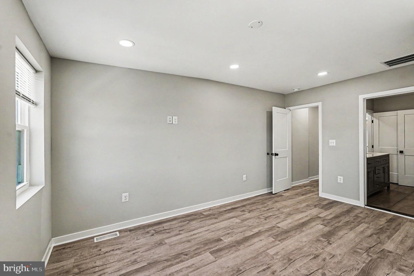
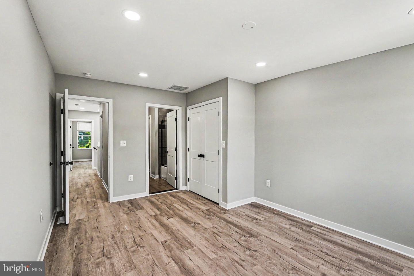
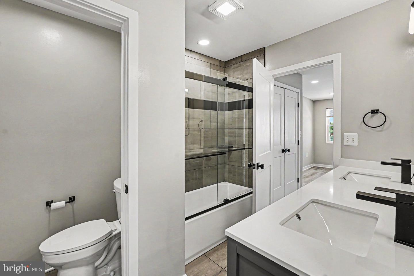
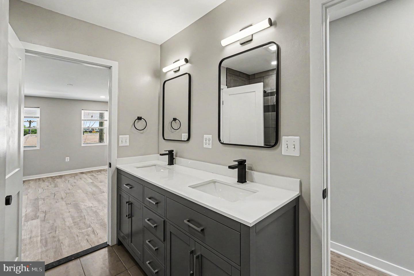
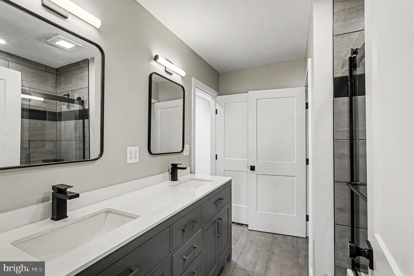
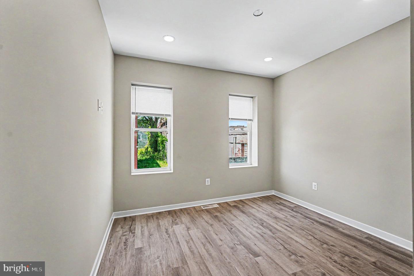
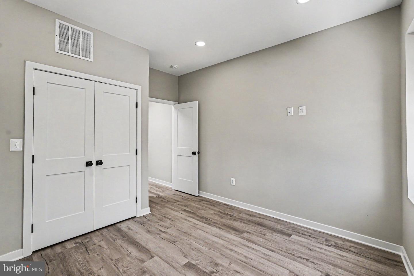
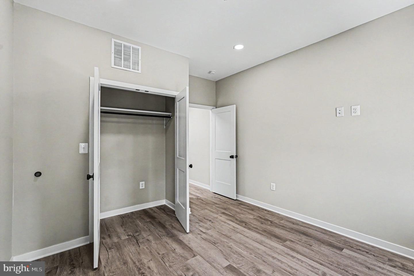
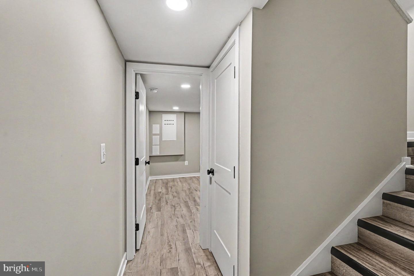
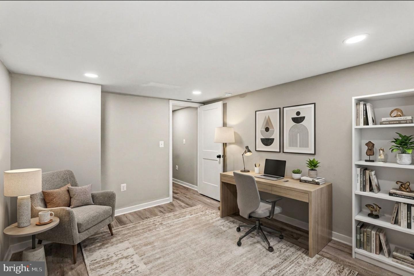
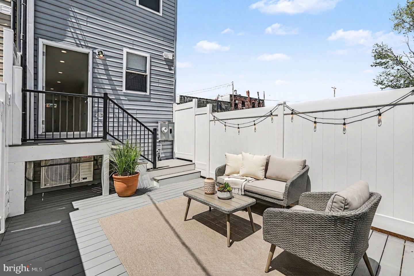
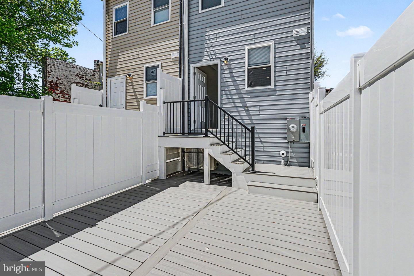
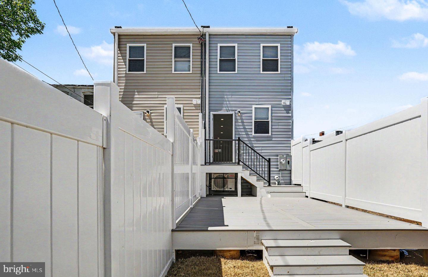
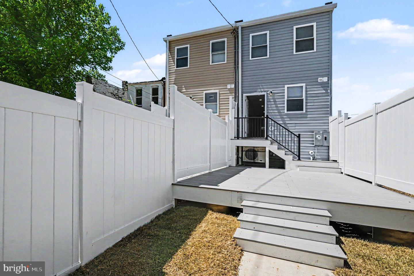
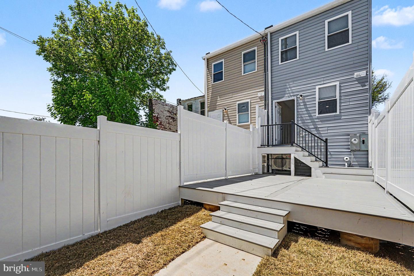
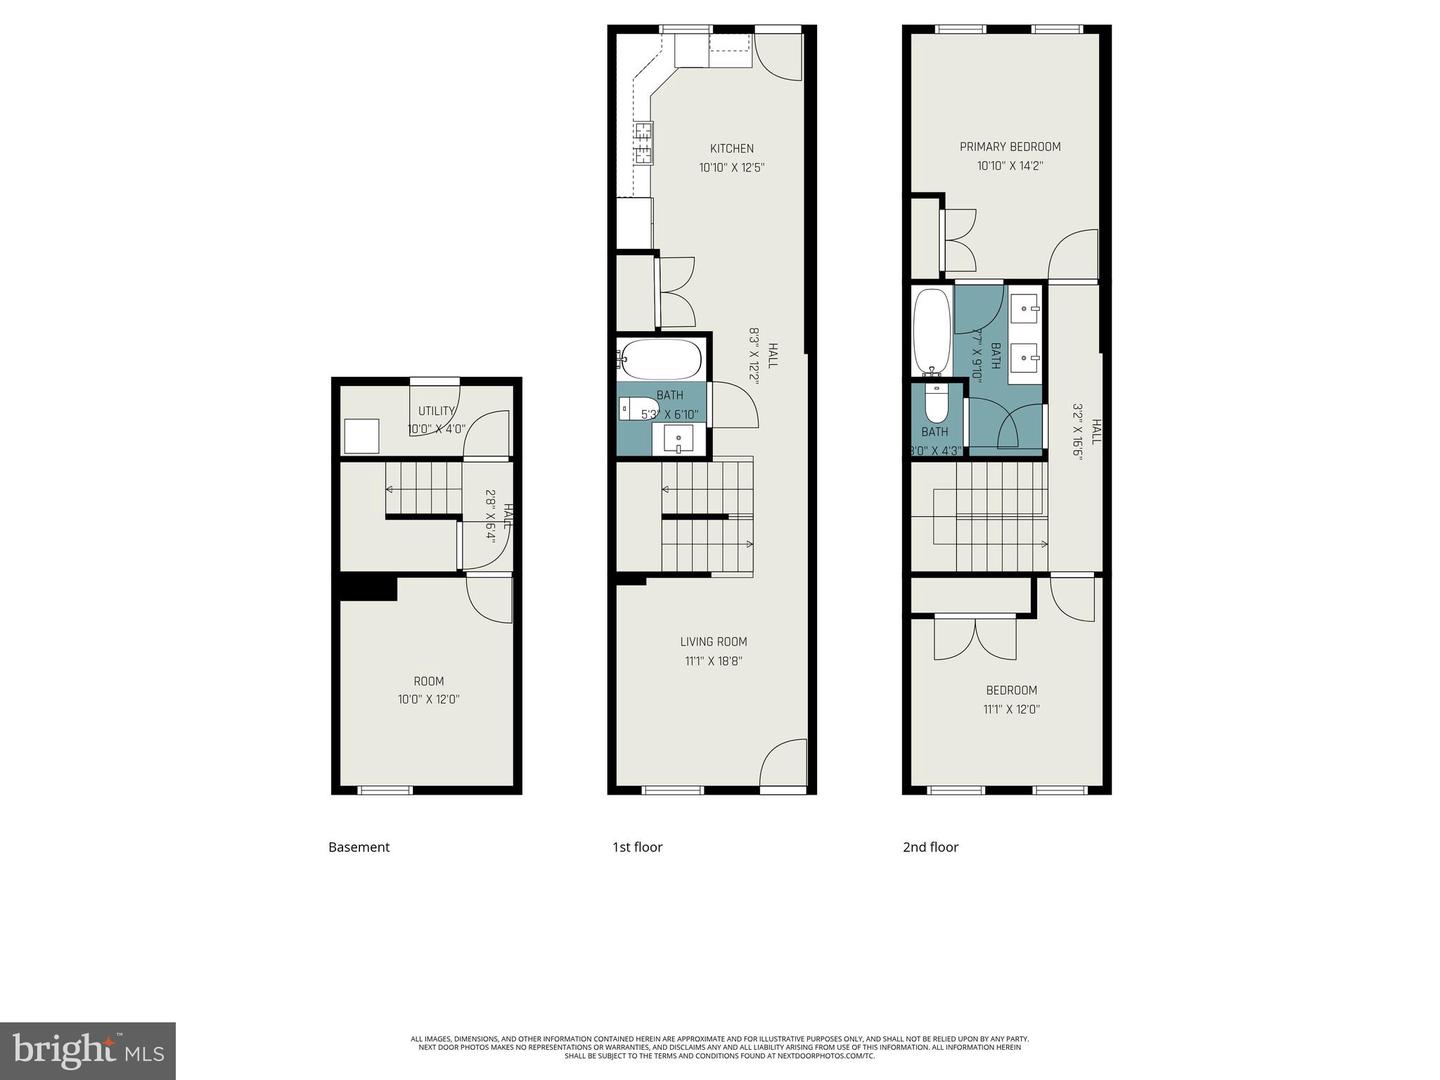
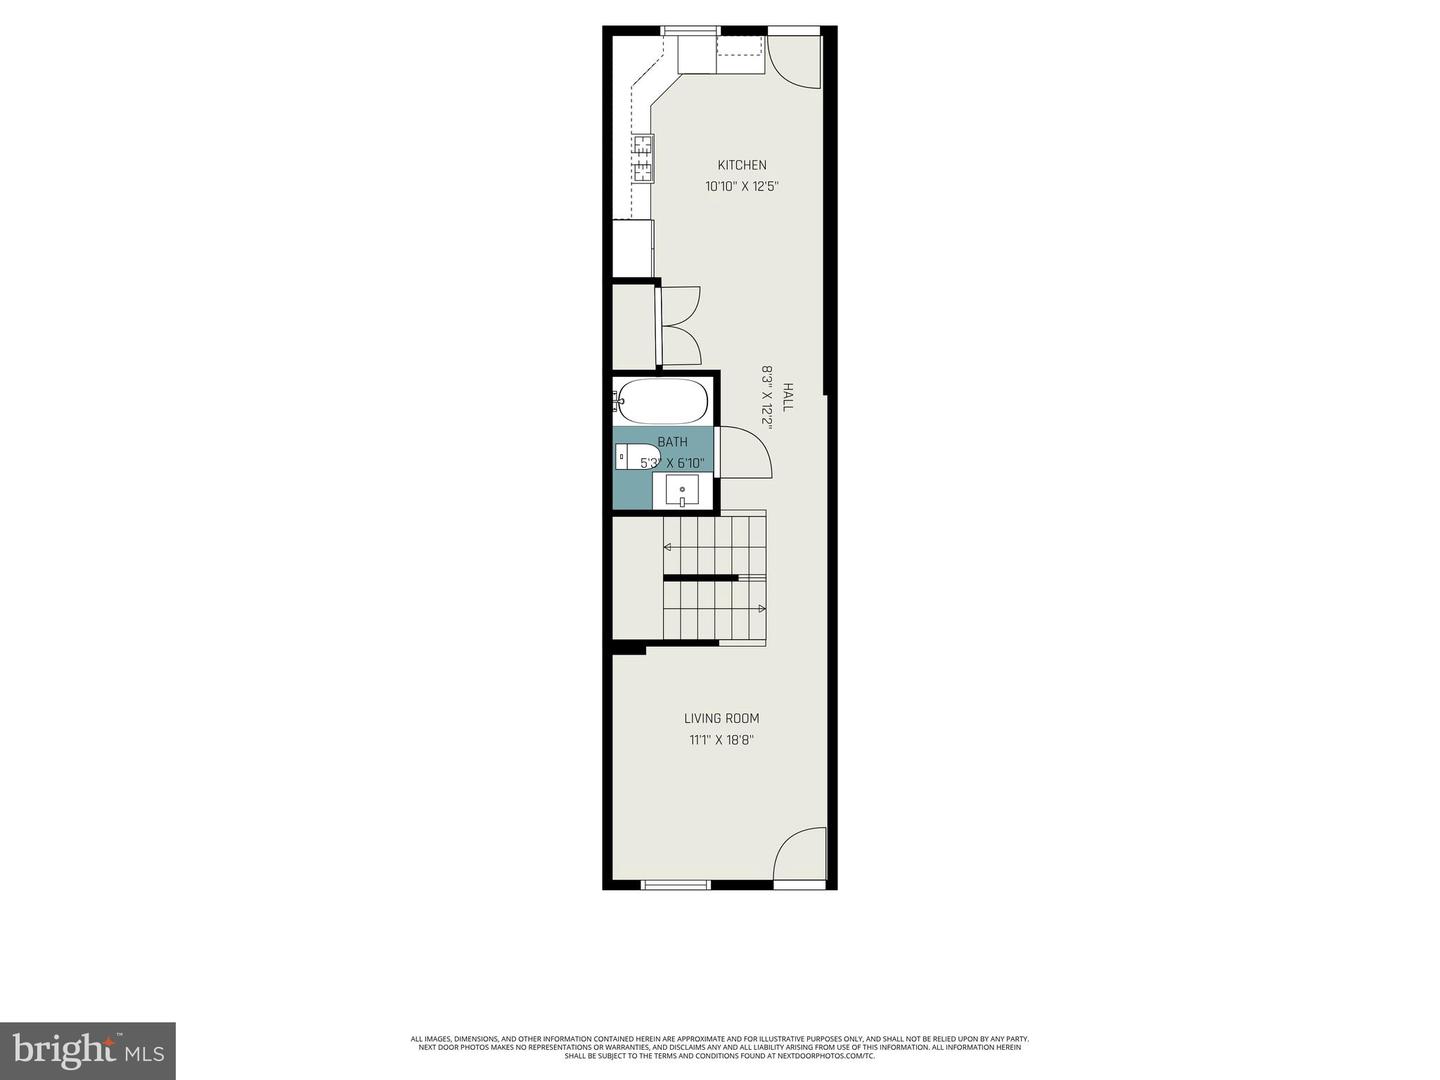
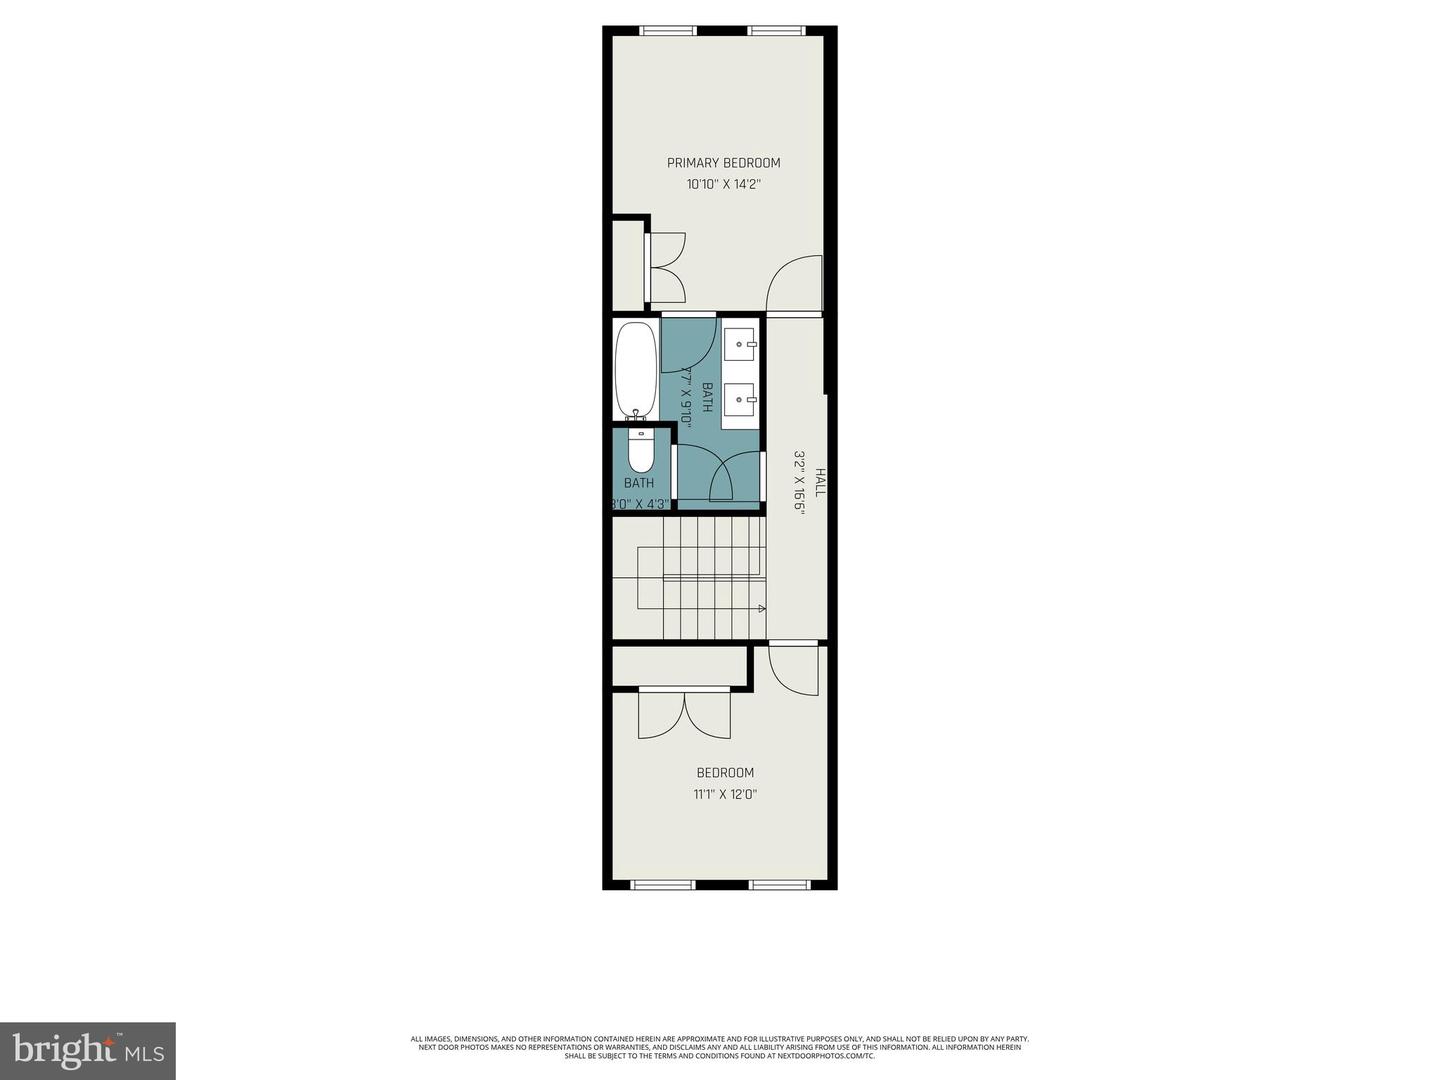
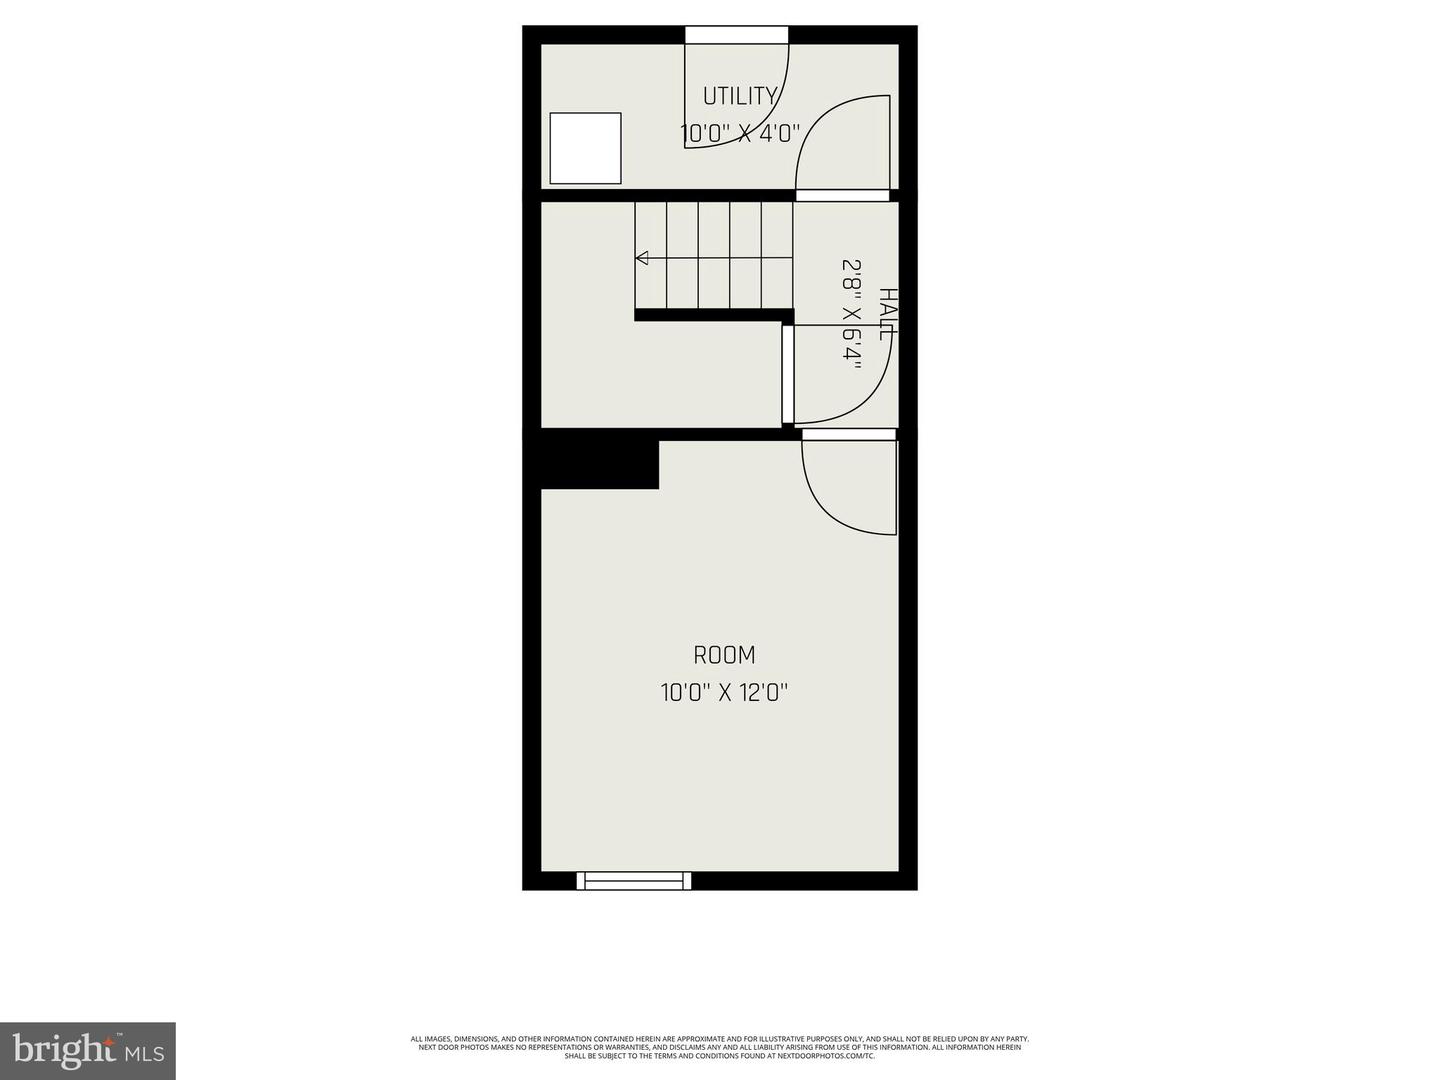
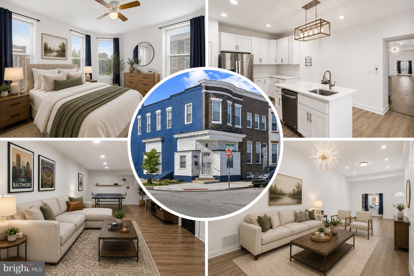
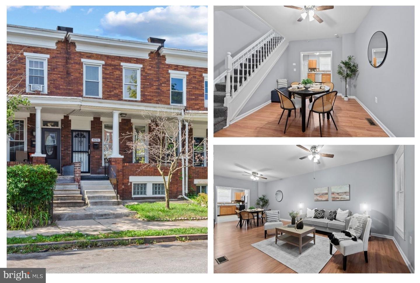
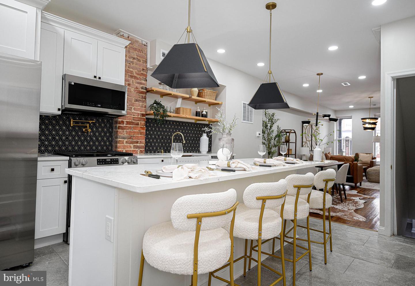
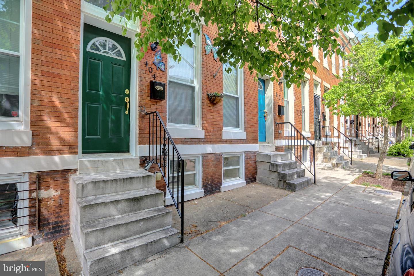
MAJOR BUYER INCENTIVES AVAILABLE! 20K+ in grants available + Central Baltimore Partnership $10k incentive, + qualifies for a healthy neighborhood loan (1% below market)! 2717 Boone Street offers an incredible opportunity for eligible buyers to take advantage of potentially significant down payment and closing cost assistance. This home is eligible for a $10,000 Central Baltimore Partnership incentive specifically for buyers purchasing this property, as well as a $10,000 Vacant to Value Booster for the purchase of a formerly vacant home that has been fully renovated. Both programs are structured as five-year forgivable loans, meaning eligible buyers could potentially access $20,000 in assistance tied directly to this home. Additional assistance programs may also be available depending on buyer eligibility, including up to $17,000 through Live Near Your Work for Johns Hopkins employees, $20,000 through Live Baltimore's Buy Back the Block program, and $5,000 through the Live Baltimore Trolley Tour/Buying Into Baltimore program. Buyers may also have access to a Healthy Neighborhoods Loan product offering financing at 1% below prime with as little as 3% down and no private mortgage insurance (PMI). Program availability, eligibility, funding, lender requirements, and the ability to combine incentives are subject to the individual program guidelines. Ask for the full buyer incentive flyer and approved lender information to explore which programs may work for you. Welcome to 2717 Boone Street, a beautifully renovated three-bedroom, two-full-bath Harwood townhome offering modern finishes, flexible living space, and a fenced outdoor retreat. Completely renovated in 2026, this home blends fresh, stylish updates with a convenient North Baltimore location close to neighborhood favorites, commuter routes, schools, coffee shops, and local dining. Step inside to luxury vinyl plank flooring throughout, creating a clean, cohesive look from room to room. The main level offers a bright living area, a beautifully updated kitchen with quartz countertops and stainless steel appliances, and the added convenience of a full bathroom with a tub/shower combination. Upstairs, you'll find two comfortable bedrooms and a thoughtfully designed full bathroom that functions as a private primary bath while also opening to the hallway in a Jack-and-Jill-style layout. The bathroom features a dual-sink vanity, tub/shower combination, and separate water closet, giving the upper level both style and everyday practicality. The fully finished lower level adds even more usable living space with a third bedroom, creating flexibility for guests, a home office, workout space, media room, or additional private living area. Out back, enjoy a fully fenced backyard with a composite decking patio-perfect for outdoor dining, relaxing, entertaining, pets, gardening, or creating your own private city retreat. Located in Harwood, this move-in-ready home combines a complete renovation, modern finishes, flexible living space, outdoor space, and the potential for substantial homebuyer assistance that can make purchasing significantly more affordable. Don't miss the opportunity to explore both the home and the incentive programs available at 2717 Boone Street. Schedule your private tour today!
Details
| MLS # | MDBA2224982 |
|---|---|
| Listing Type | For Sale |
| Style | Condominium |
| Sub-Type | Resale |
| Status | Active-bright |
| Year | 1920 |
| Days On Site | 77 |
| Listing Provided By | EXP Realty, LLC | Michael Frank |
Features
| Bed(s) | 3 |
|---|---|
| Bath(s) | 2 Total |
| SQ Feet | 2,400 |
| Basement | Y |
| Story(s) | 3 |
| Zoning | R-8 |
| Acreage | 0.02 |
Interior
| Cooling | Central A/C |
|---|---|
| Heating Yes / No | Yes |
| Heating | Forced Air |
| Interior Features | Bathroom - Tub Shower, Combination Kitchen/Dining, Floor Plan - Traditional, Kitchen - Table Space, Primary Bath(s), Recessed Lighting, Upgraded Countertops |
| Appliances | Built-In Microwave, Dishwasher, Dryer, Oven/Range - Gas, Refrigerator, Stainless Steel Appliances, Washer, Water Heater - High-Efficiency |
Exterior
| Construction Materials | Brick |
|---|---|
| Foundation Details | Block |
Parking
| Garage Yes / No | No |
|---|
Taxes
| Tax Annual Amount | 496 |
|---|
Area Information
| State | MD |
|---|---|
| County | BALTIMORE CITY MD |
| City | BALTIMORE |
| Zip Code | 21218 |
| Area | BALTIMORE CITY MD |
| Community Name | HARWOOD |
| School District | BALTIMORE CITY PUBLIC SCHOOLS |
| Listing VS Median (in HARWOOD) | |
Price: $269,900 low | high Med: $132,450 sqft: 2,400 low | high Med: 1,346 $ / sqft: $112 low | high Med: $98 On site: 77 low | high Med: 160 | |
Market Activity 21218
Request a showing
Request a showing
Contact
Learn More About This Property

| State | MD |
|---|---|
| County | BALTIMORE CITY MD |
| City | BALTIMORE |
| Zip Code | 21218 |
| Area | BALTIMORE CITY MD |
| Community Name | HARWOOD |
| School District | BALTIMORE CITY PUBLIC SCHOOLS |
| Listing VS Median (in HARWOOD) | |
Price: $269,900 low | high Med: $132,450 sqft: 2,400 low | high Med: 1,346 $ / sqft: $112 low | high Med: $98 On site: 77 low | high Med: 160 | |
CENTURY 21® and the CENTURY 21 Logo are registered service marks owned by Century 21 Real Estate LLC. Century 21 Real Estate LLC fully supports the principles of the Fair Housing Act and the Equal Opportunity Act. Each office is independently owned and operated. Listing information is deemed reliable but is not guaranteed accurate.
