
Description
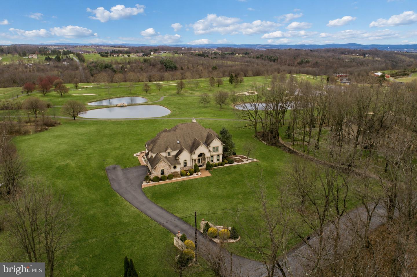
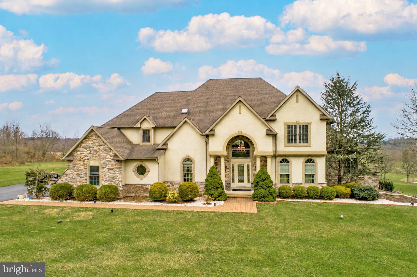
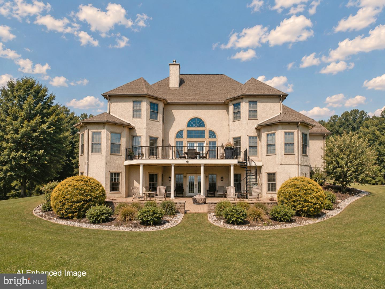
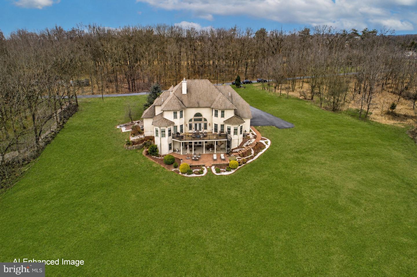
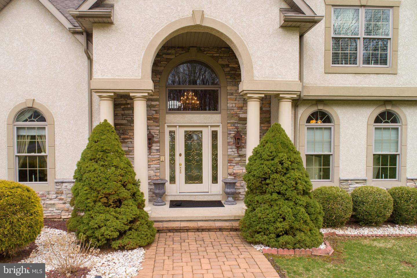
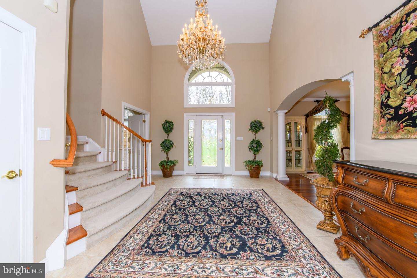
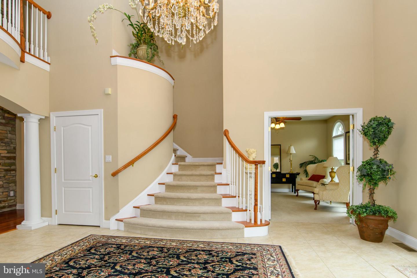
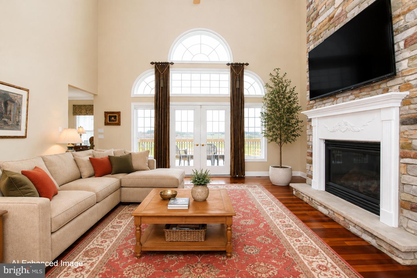
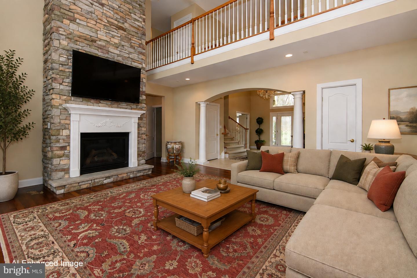
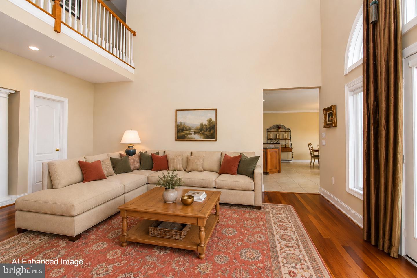
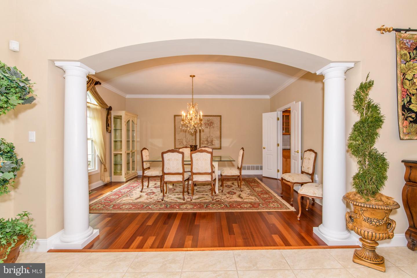
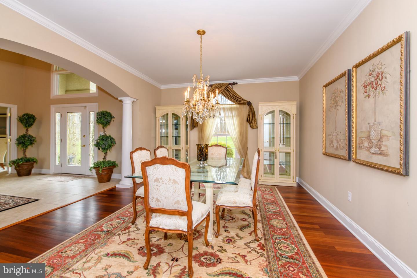

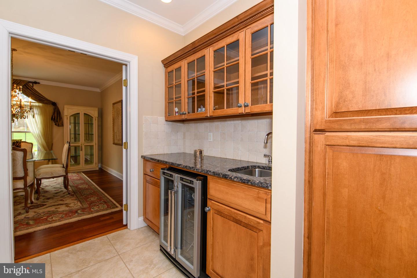
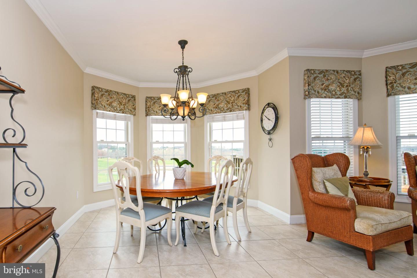
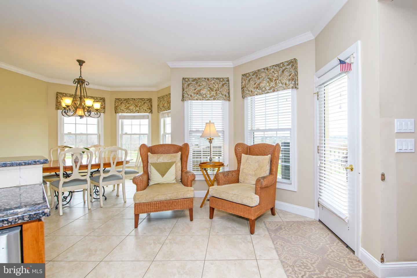
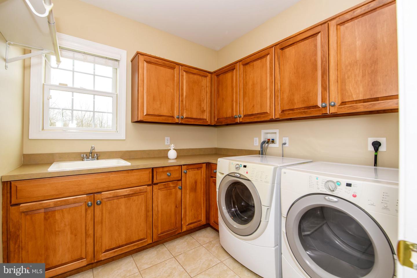
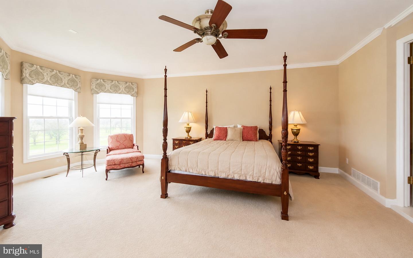
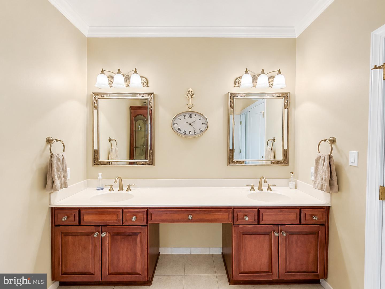
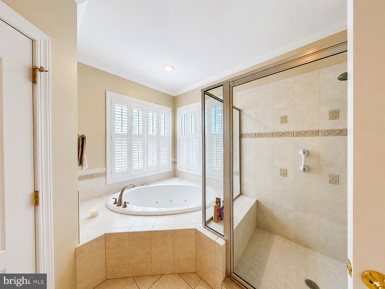

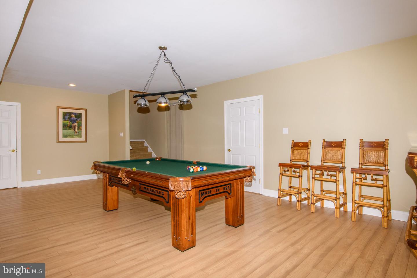
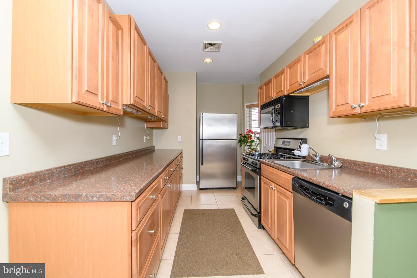
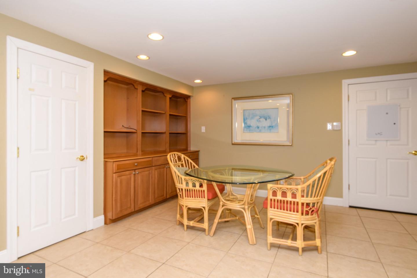
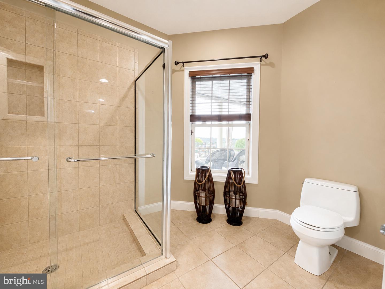
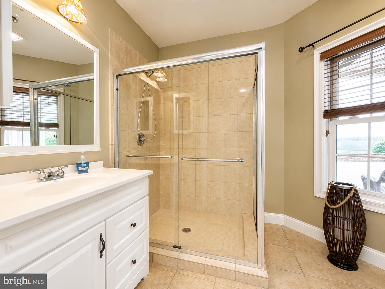
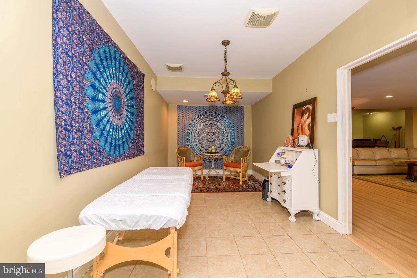
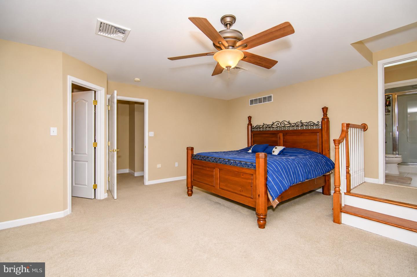
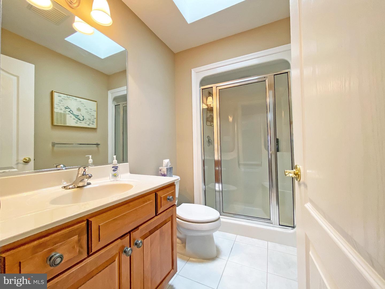
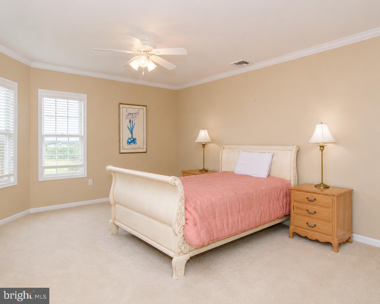
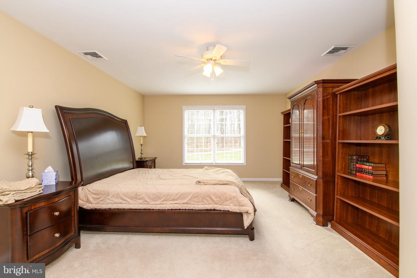
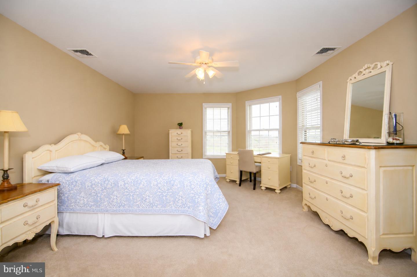
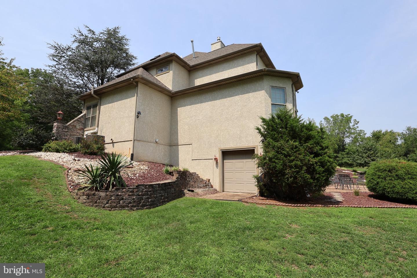
Experience TIMELESS ELEGANCE and EXCEPTIONAL CRAFTSMANSHIP in this 7,000+ square foot French Provincial estate, masterfully built by Anthony Builders and set against breathtaking PANORAMIC VIEWS of the rolling hills and ponds of Whitetail Deer Golf Course with absolutely NO HOA FEES. Designed for both LUXURIOUS EVERYDAY LIVING and UNFORGETTABLE ENTERTAINING, this extraordinary home offers 6 BEDROOMS, 5.5 BATHS, and MULTIGENERATIONAL LIVING SPACES with an expansive finished WALK-OUT LOWER LEVEL including its own full kitchen, bedroom, and bathroom! POSSIBILITY TO PURCHASE FULLY FURNISHED! From the moment you enter the TWO STORY OPEN CONCEPT FOYER that is WIRED for an ELEVATOR, the scale and CRAFTSMANSHIP of this home are unmistakable. The main level features a spacious office or den, a formal dining room, and a spectacular GREAT ROOM with a dramatic WALL OF WINDOWS, DECK ACCESS, and a floor-to-ceiling FIREPLACE framed in stone a stunning backdrop for gatherings while showcasing the lush views. The gourmet kitchen is designed to be the heart of the home, featuring a large center island, stainless steel appliances, two-tier granite counters with seating, an inviting eat-in area, and a WET BAR. The expansive COMPOSITE DECK with modern cable railing provides the perfect place to dine, entertain, or simply take in the peaceful landscape. The FIRST FLOOR OWNER’S SUITE offers a private retreat with direct deck access, DUAL WALK-IN CLOSETS, and a generously sized ensuite bath featuring a jetted soaking tub and walk-in shower with bench. Use the main grand foyer staircase OR the SECOND PRIVATE STAIRCASE from the garage entry hallway to the second level featuring four additional bedrooms and three full bathrooms. One of the second floor bedrooms is a SECOND OWNER’S SUITE with its own ensuite bath, two other bedrooms are connected by a Jack-and-Jill bath, and the fourth bedroom has its own hall bath providing REMARKABLE FLEXIBILITY for family, guests, or multigenerational living. The home's completely finished 2,000 square foot WALK-OUT LOWER LEVEL is an ENTERTAINER’S DREAM offering tremendous versatility as an IN-LAW SUITE, extended living quarters, guest retreat, or ULTIMATE RECREATIONAL LEVEL. The lower level includes a full kitchen and bathroom, open concept dining area with recreational room, a bedroom, theater room, and additional living spaces to create a truly impressive secondary living environment with direct access to the covered lower level patio. Outside, enjoy the tranquil surroundings from the spacious composite deck or descend the spiral staircase to the large lower level paver patio, partially shaded and beautifully framed by lush professional landscaping. Hobbyists will appreciate the BONUS FOURTH GARAGE BAY conveniently located on the side of the home and separate from the main driveway, offering ideal space for an additional vehicle, lawn equipment, yard tools, recreational gear, or a dedicated hobby/workshop area. Throughout the home, luxury finishes and architectural details include Brazilian cherry hardwood flooring, curved walls, elegant chandeliers, decorative floor-to-ceiling pillars, and custom touches that reflect the quality of construction throughout. A NEWLY INSTALLED HVAC SYSTEM AND WATER SOFTENER SYSTEM add to the home's appeal and peace of mind. A rare combination of architectural elegance, extraordinary space, resort-like views, and flexible living accommodations this exceptional estate is truly designed to be experienced. *Some photos have been digitally enhanced using AI for virtual staging purposes.* Schedule your private showing today!
Details
| MLS # | PANH2010530 |
|---|---|
| Listing Type | For Sale |
| Style | House |
| Sub-Type | Resale |
| Status | Active-bright |
| Year | 2005 |
| Days On Site | 16 |
| Listing Provided By | BHHS Fox & Roach-Bethlehem | Carissa Craft |
Features
| Bed(s) | 6 |
|---|---|
| Bath(s) | 6 Total |
| SQ Feet | 7,042 |
| Garage | 4 |
| Basement | Y |
| Story(s) | 3 |
| Zoning | R |
| Acreage | 1.88 |
| Property View | Golf Course |
Interior
| Cooling | Central A/C |
|---|---|
| Heating Yes / No | Yes |
| Heating | Forced Air |
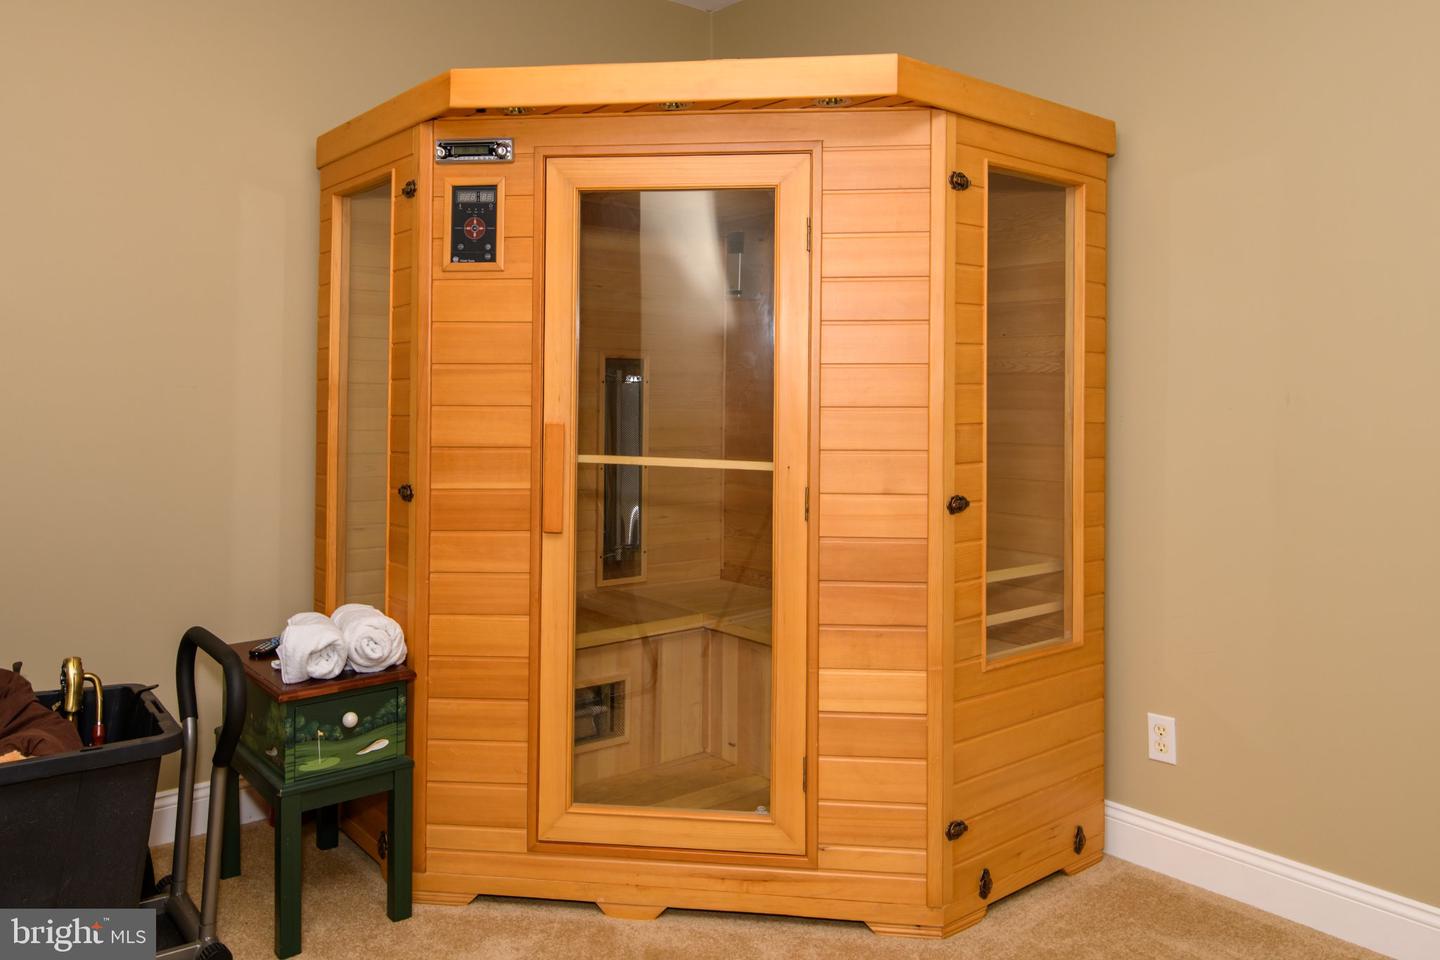
| Interior Features | 2nd Kitchen, Additional Stairway, Bar, Breakfast Area, Built-Ins, Butlers Pantry, Central Vacuum, Curved Staircase, Family Room Off Kitchen, Kitchen - Eat-In, Sauna, Spiral Staircase, Walk-in Closet(s), Water Treat System, Wet/Dry Bar, Wood Floors |
| Furnished | Yes |
| Appliances | Built-In Microwave, Built-In Range, Central Vacuum, Dishwasher, Dryer, Refrigerator, Washer, Water Conditioner - Owned, Water Heater |
Exterior
| Exterior Features | Extensive Hardscape, Exterior Lighting |
|---|---|
| Security Features | Security System |
| Construction Materials | Stucco |
| Foundation Details | Active Radon Mitigation |
| Lot Features | Front Yard, Landscaping, Partly Wooded, Pond |
Parking
| Garage Yes / No | Yes |
|---|---|
| Parking Features | Asphalt Driveway |
Utilities
| Utilities | Propane |
|---|
Taxes
| Tax Annual Amount | 20288.77 |
|---|
Area Information
| State | PA |
|---|---|
| County | NORTHAMPTON PA |
| City | BATH |
| Zip Code | 18014 |
| Area | Moore Twp (12420) |
| Community Name | WHITE TAIL DEER EST. |
| School District | NORTHAMPTON AREA |
| Listing VS Median (in WHITE TAIL DEER EST.) | |
Price: $1,150,000 low | high Med: $1,150,000 sqft: 7,042 low | high Med: 7,042 $ / sqft: $163 low | high Med: $163 On site: 16 low | high Med: 16 | |
Market Activity 18014
Request a showing
Request a showing
Contact
Learn More About This Property

| State | PA |
|---|---|
| County | NORTHAMPTON PA |
| City | BATH |
| Zip Code | 18014 |
| Area | Moore Twp (12420) |
| Community Name | WHITE TAIL DEER EST. |
| School District | NORTHAMPTON AREA |
| Listing VS Median (in WHITE TAIL DEER EST.) | |
Price: $1,150,000 low | high Med: $1,150,000 sqft: 7,042 low | high Med: 7,042 $ / sqft: $163 low | high Med: $163 On site: 16 low | high Med: 16 | |
CENTURY 21® and the CENTURY 21 Logo are registered service marks owned by Century 21 Real Estate LLC. Century 21 Real Estate LLC fully supports the principles of the Fair Housing Act and the Equal Opportunity Act. Each office is independently owned and operated. Listing information is deemed reliable but is not guaranteed accurate.
