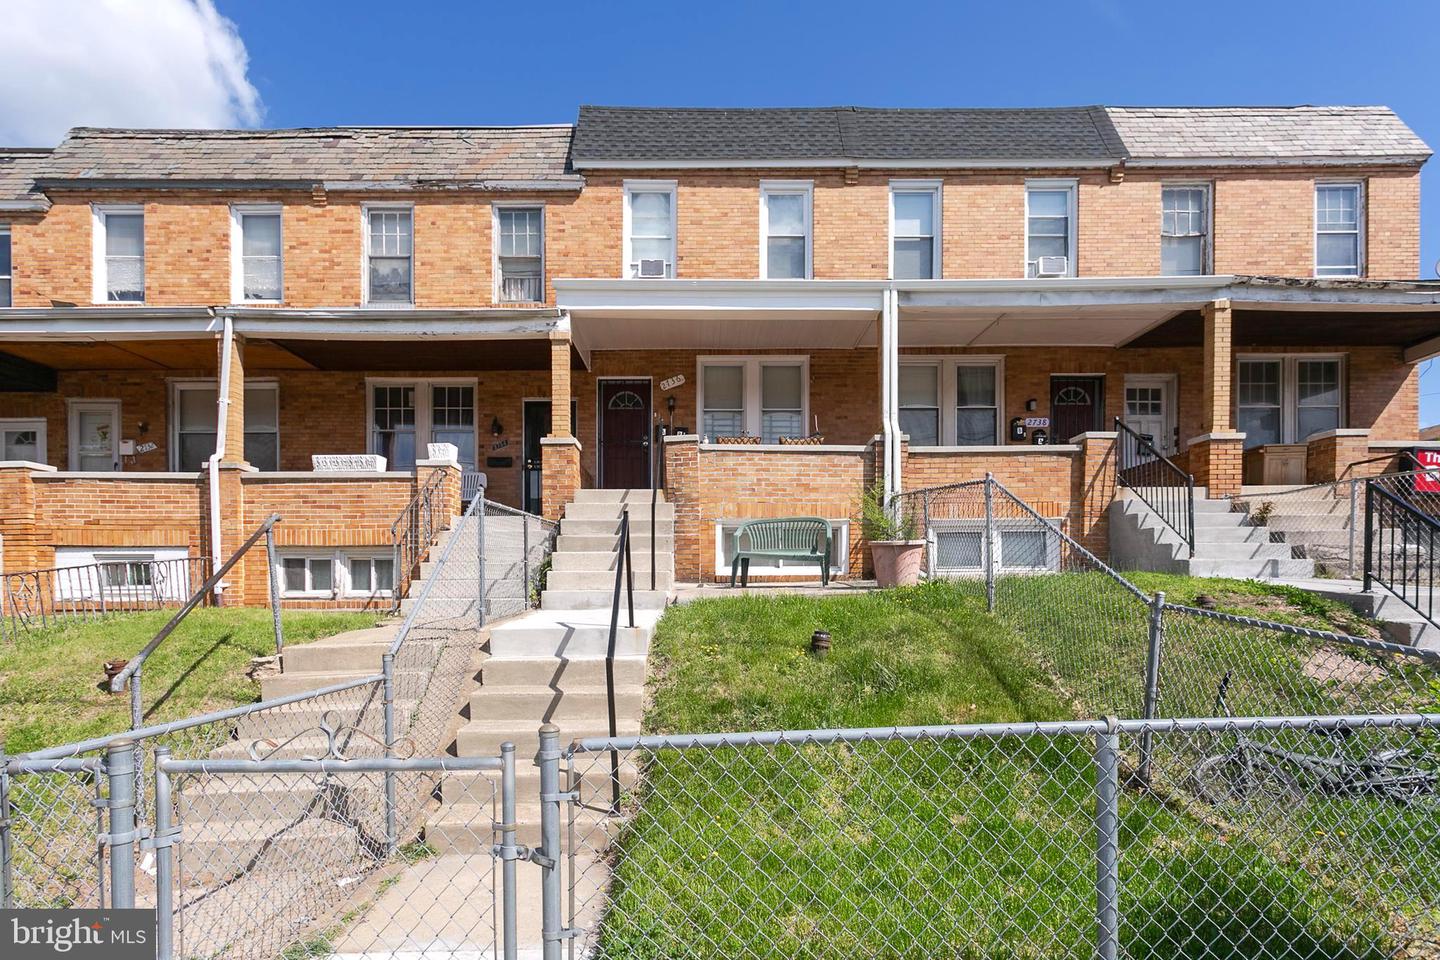
2736 E Preston St,BALTIMORE, MD 21213
BALTIMORE, MD 21213

Description
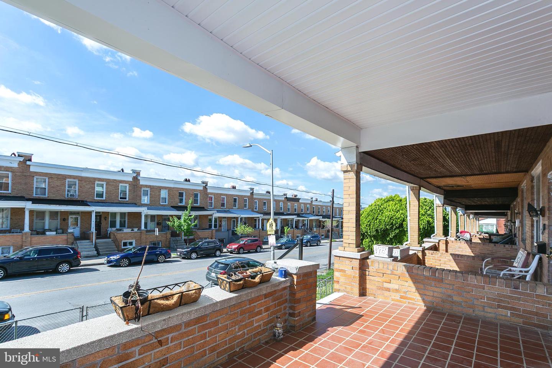
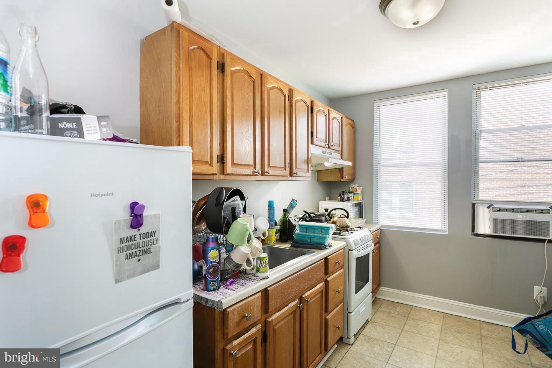
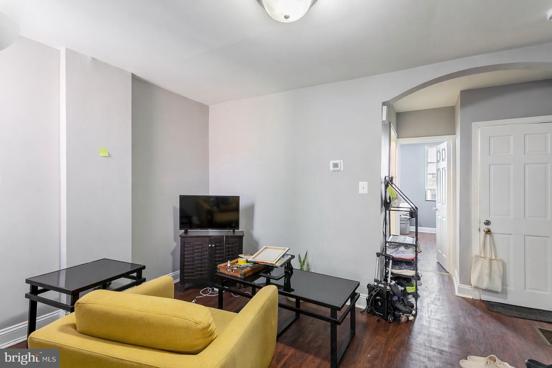
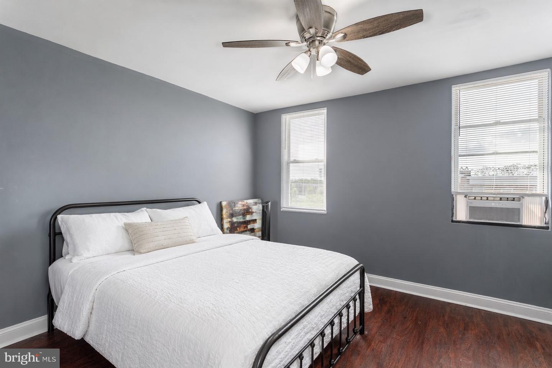
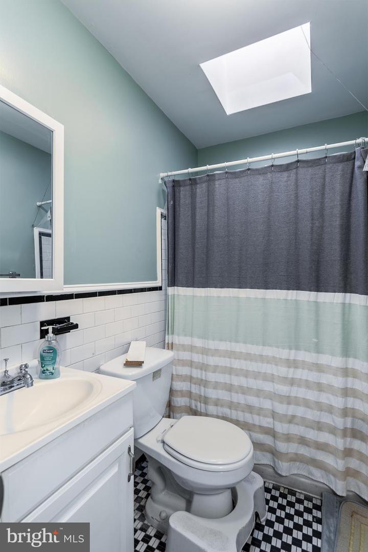
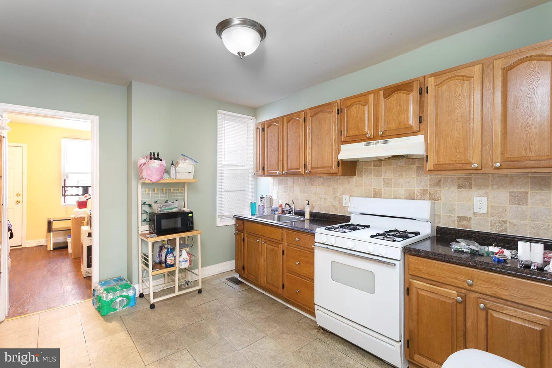
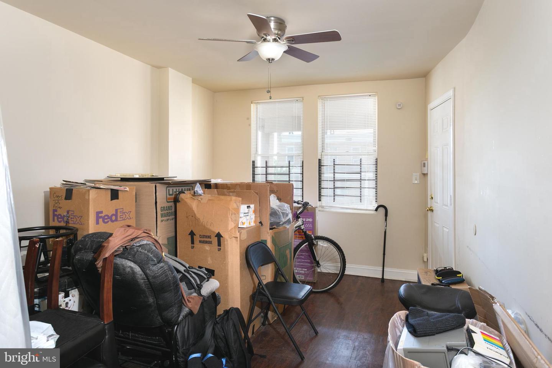
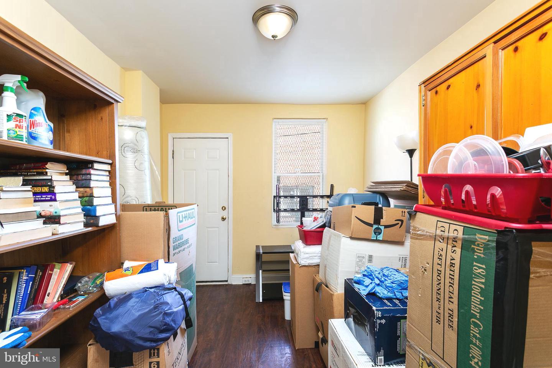
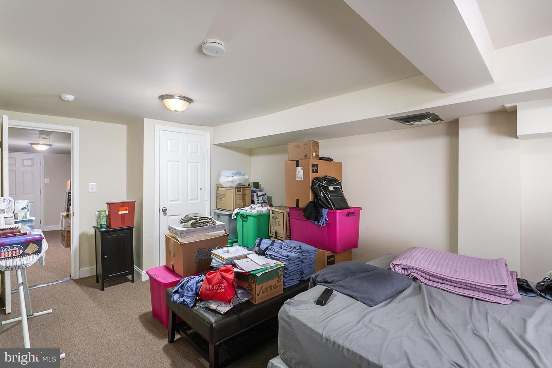
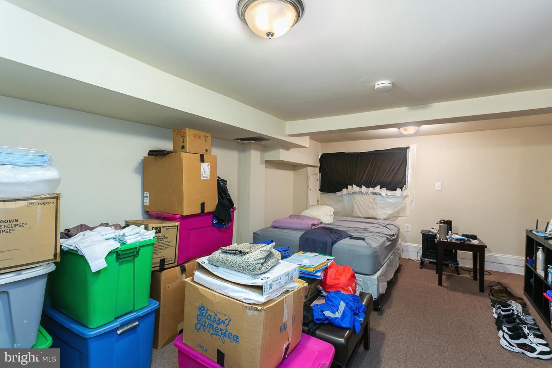
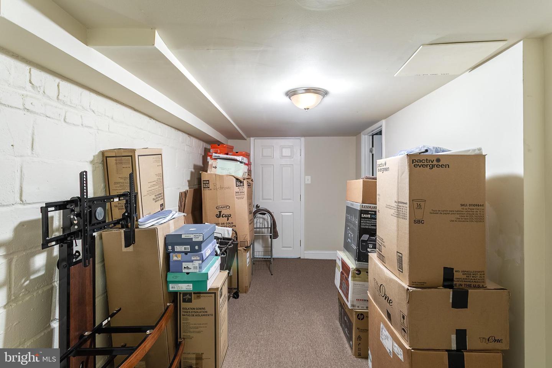
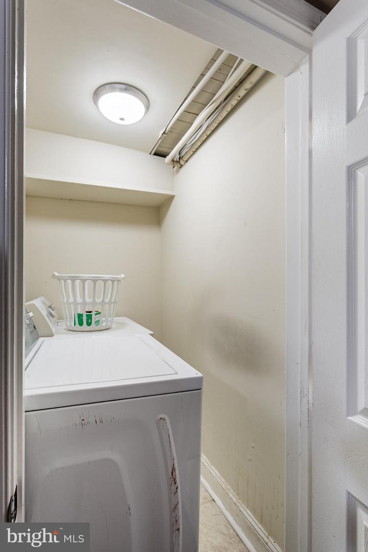
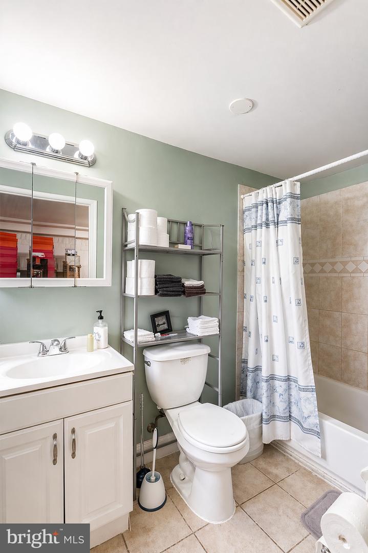
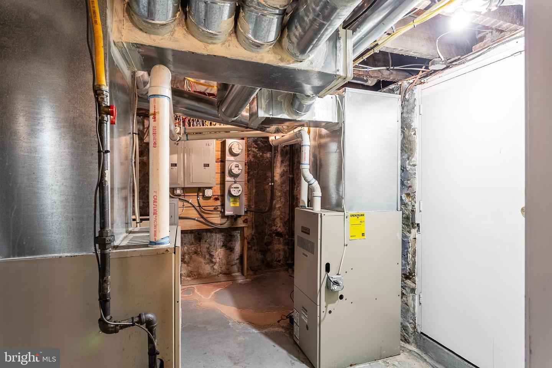
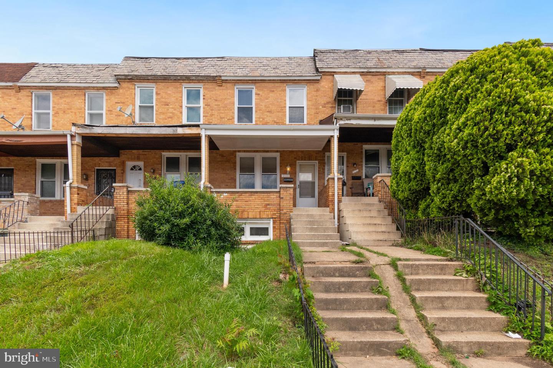
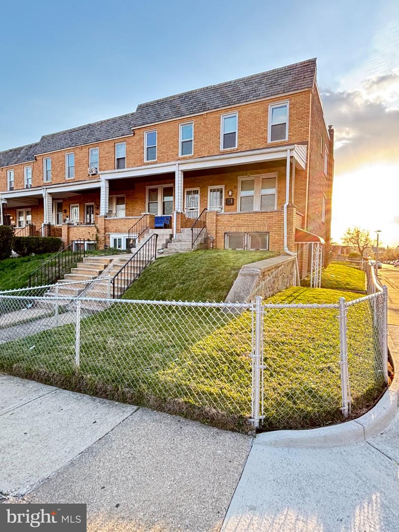
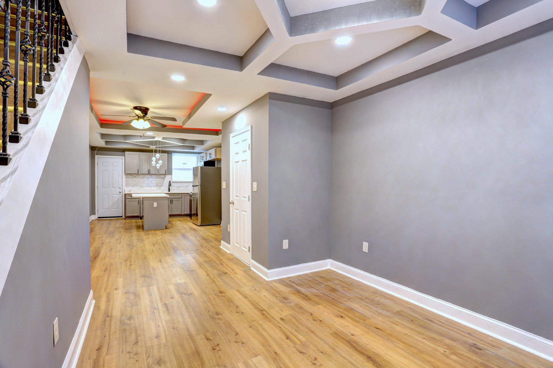
Now is your chance to secure a separately metered, remodeled, income-producing 2-unit rental property with an impressive $2,233 gross monthly rent - $26,796 annually! 2736 E Preston St spans three finished levels and features LVP flooring, remodeled kitchens, and updated bathrooms. UNIT A encompasses the main level and finished basement. It has 1 bedroom and 1 bathroom. This unit is leased to a resident participating is a subsidized housing program. The total rent is $1,253. The program pays $213 and the resident pays $1,040. The resident moved in in July 2012 (NEARLY 14 YEAR TENANCY!) and is in a lease until July 31, 2026. The lease will then renew on a year-to-year basis. UNIT B encompasses the entire second level. It has 1 bedroom and 1 bathroom. This rent is $980. The resident moved in in July 2025 and is in a lease until July 31, 2026. This lease will then renew on a month-to-month basis. The residents of both units are paid up on rent. The home is in compliance with its housing inspections, has an active rental license, limited lead free lead certificate, and written leases holding the residents responsible for maintaining the gas and electric bills in their names. The leases also require the residents to handle trash removal, light bulb replacement, accidental lockouts, and any repair, extermination, or citation costs resulting directly from the actions of the residents. The landlord pays for water, lawn maintenance, and snow removal. 2 Ducane gas furnaces. 2 GE electric water heaters. Add this home to your portfolio today!
Details
| MLS # | MDBA2212256 |
|---|---|
| Listing Type | For Sale |
| Sub-Type | Resale |
| Status | Active-bright |
| Year | 1942 |
| Days On Site | 133 |
| Listing Provided By | Cummings & Co. Realtors | Jamie L Koehler |
Features
| SQ Feet | 1,504 |
|---|---|
| Basement | Y |
| Units | 2 |
| Zoning | R-7 |
| Property View | Garden, Lawn, Street |
Interior
| Cooling | Window Unit(s) |
|---|---|
| Heating Yes / No | Yes |
| Heating | Forced Air |
| Interior Features | Bathroom - Tub Shower, Carpet, Ceiling Fan(s), Combination Dining/Living, Combination Kitchen/Dining, Dining Area, Entry Level Bedroom, Family Room Off Kitchen, Kitchen - Eat-In, Kitchen - Table Space, Upgraded Countertops, 2nd Kitchen |
| Appliances | Dryer, Dryer - Front Loading, Washer, Oven/Range - Gas, Range Hood, Refrigerator, Stove, Water Heater |
Exterior
| Exterior Features | Exterior Lighting, Gutter System, Sidewalks, Street Lights |
|---|---|
| Security Features | Main Entrance Lock, Smoke Detector, Carbon Monoxide Detectors, Security Gate |
| Construction Materials | Brick Front, Concrete |
| Foundation Details | Other |
| Lot Features | Front Yard, Interior |
Parking
| Garage Yes / No | No |
|---|---|
| Parking Features | Public |
Taxes
| Tax Annual Amount | 1652 |
|---|
Area Information
| State | MD |
|---|---|
| County | BALTIMORE CITY MD |
| City | BALTIMORE |
| Zip Code | 21213 |
| Area | BALTIMORE CITY MD |
| Community Name | BEREA BIDDLE STREET HISTORIC DISTRICT |
| School District | BALTIMORE CITY PUBLIC SCHOOLS |
| Listing VS Median (in BEREA BIDDLE STREET HISTORIC DISTRICT) | |
Price: $199,000 low | high Med: $134,950 sqft: 1,504 low | high Med: 1,276 $ / sqft: $132 low | high Med: $106 On site: 133 low | high Med: 92 | |
Market Activity 21213
Request a showing
Request a showing
Contact
Learn More About This Property

| State | MD |
|---|---|
| County | BALTIMORE CITY MD |
| City | BALTIMORE |
| Zip Code | 21213 |
| Area | BALTIMORE CITY MD |
| Community Name | BEREA BIDDLE STREET HISTORIC DISTRICT |
| School District | BALTIMORE CITY PUBLIC SCHOOLS |
| Listing VS Median (in BEREA BIDDLE STREET HISTORIC DISTRICT) | |
Price: $199,000 low | high Med: $134,950 sqft: 1,504 low | high Med: 1,276 $ / sqft: $132 low | high Med: $106 On site: 133 low | high Med: 92 | |
CENTURY 21® and the CENTURY 21 Logo are registered service marks owned by Century 21 Real Estate LLC. Century 21 Real Estate LLC fully supports the principles of the Fair Housing Act and the Equal Opportunity Act. Each office is independently owned and operated. Listing information is deemed reliable but is not guaranteed accurate.
