274 Truth Way,MARTINSBURG, WV 25405
MARTINSBURG, WV 25405

Description
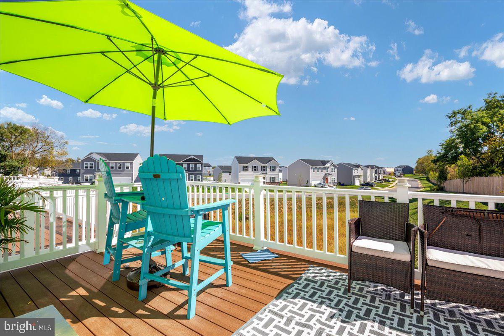
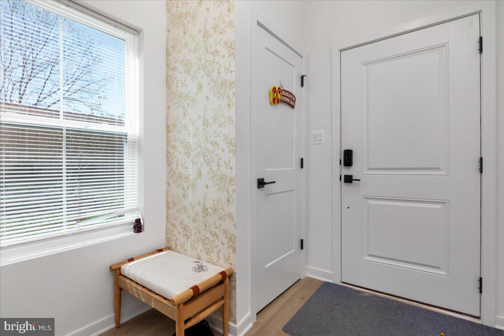
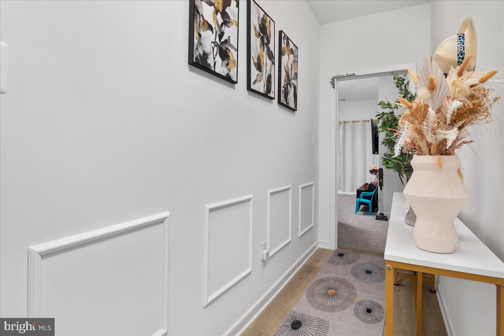
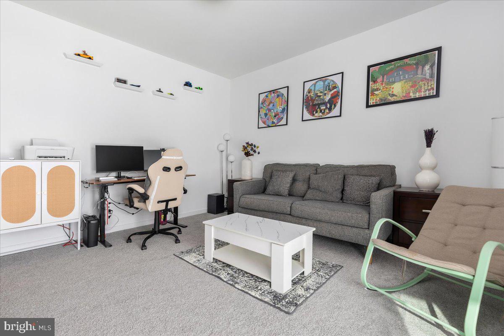
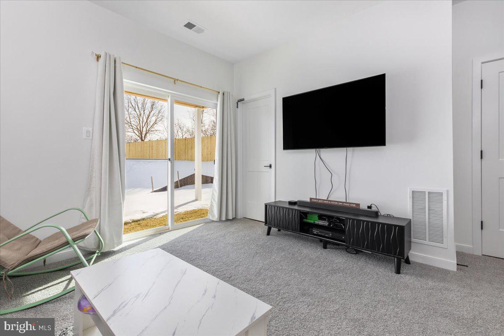
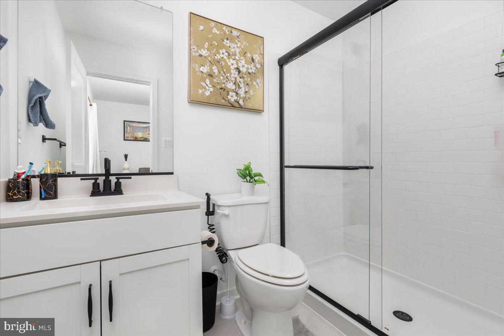
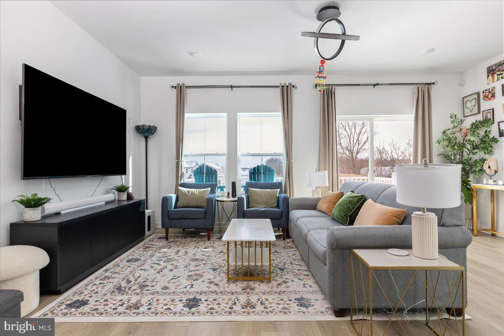
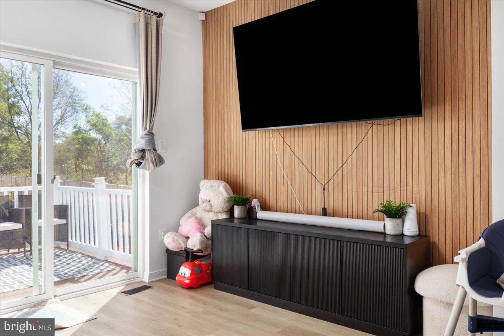
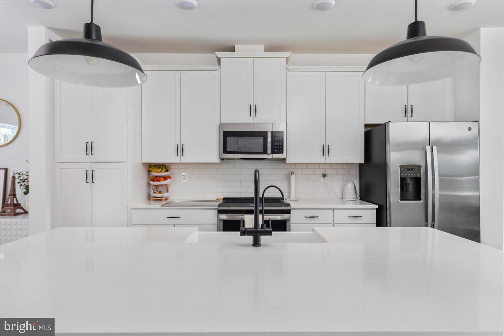
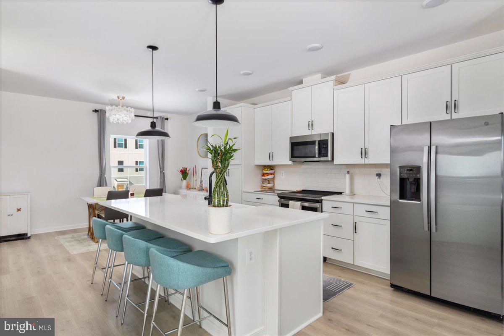
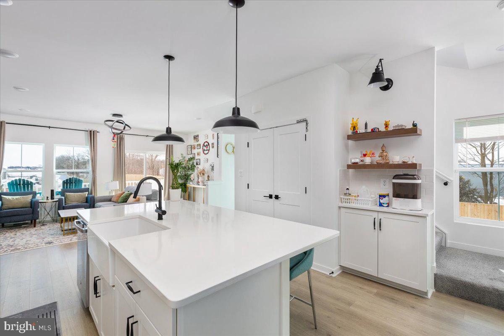
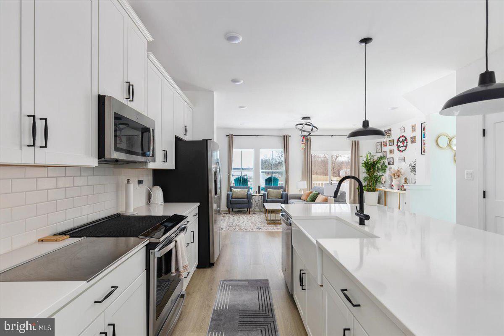
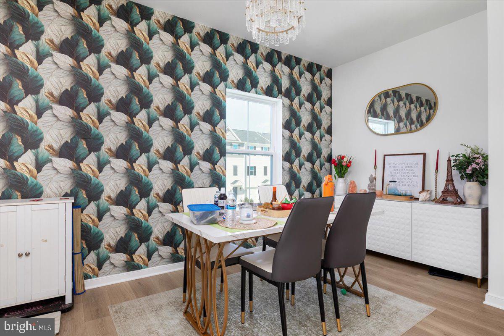
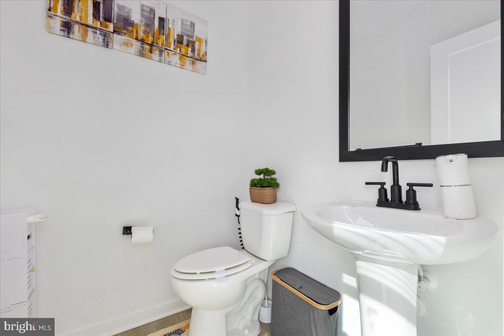
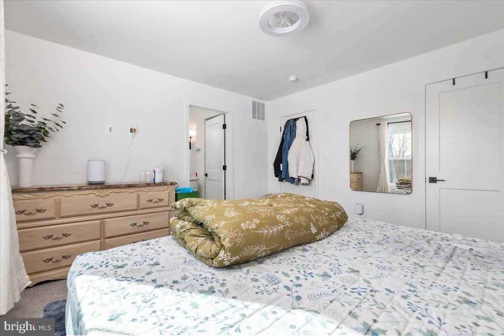
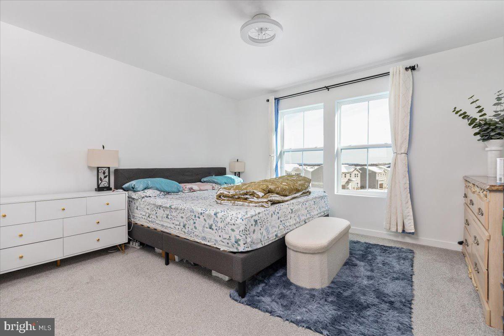
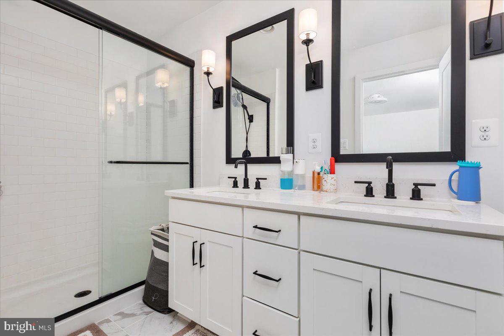
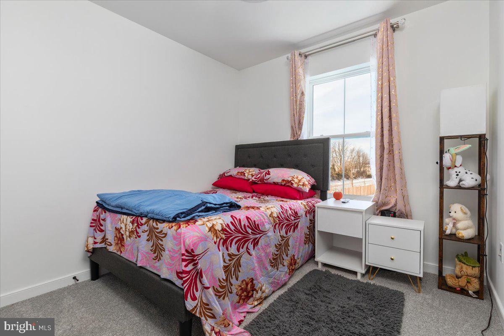
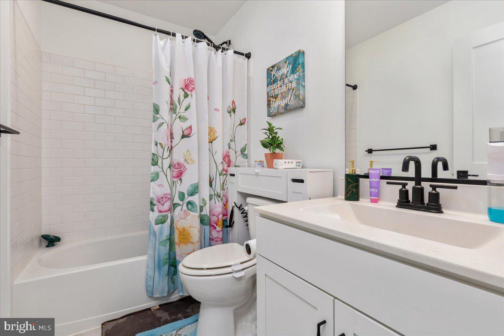
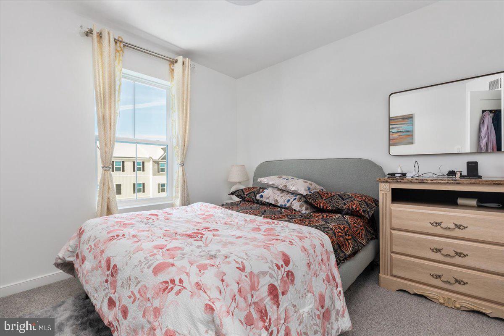
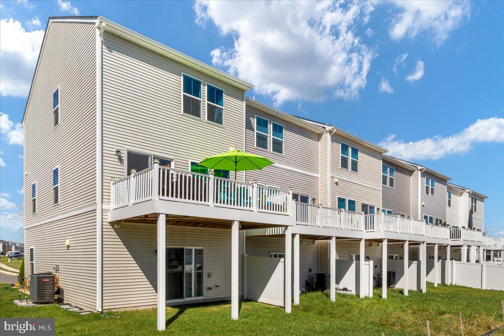
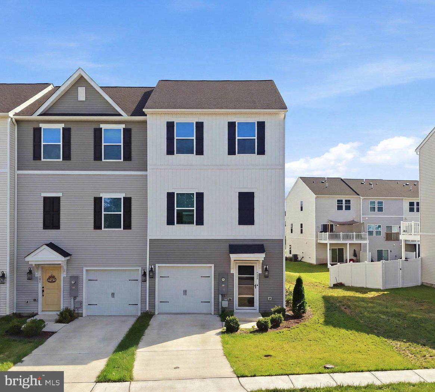
Nearly new, end-unit townhome in Liberty Run offering three finished levels, a flexible layout, and stylish modern finishes throughout! Built in 2025 and gently lived in, this home offers the feel of new construction without the wait. The walk-in level features a true bedroom with a full bath and private suite feel-ideal for guests, a home office, hobby space, or additional living area. Upstairs, the bright and open main level is filled with natural light and features wide-plank luxury vinyl flooring throughout. The kitchen is the heart of the home with quartz countertops, white shaker cabinetry, stainless steel appliances, subway tile backsplash, a spacious center island with seating, and a dedicated dining area. Step outside to the private rear deck overlooking open common area with a wooded view to the side-an inviting spot to relax or entertain. The upper level offers three additional bedrooms and two full baths, including a spacious primary suite with a large closet and private bath featuring ceramic tile and upgraded finishes. Two additional bedrooms provide flexibility for bedrooms, office space, or whatever fits your needs. Additional highlights include a one-car garage, driveway parking, and convenient access to shopping, restaurants, Route 9, and I-81. Move-in ready, beautifully maintained, and ready for its next owner!
Details
| MLS # | WVBE2054966 |
|---|---|
| Listing Type | For Sale |
| Style | Condominium |
| HOA Dues | $83 |
| Sub-Type | Resale |
| Status | Active-bright |
| Year | 2025 |
| Days On Site | 15 |
| Listing Provided By | EXP Realty, LLC | Christine M Adkins |
Features
| Bed(s) | 4 |
|---|---|
| Bath(s) | 4 Total |
| SQ Feet | 1,918 |
| Garage | 1 |
| Basement | Y |
| Story(s) | 3 |
| Zoning | R1 |
| Acreage | 0.06 |
| Property View | Garden, Lawn |
Interior
| Cooling | Ceiling Fan(s), Central A/C |
|---|---|
| Heating Yes / No | Yes |
| Heating | Central |
| Interior Features | Bathroom - Stall Shower, Bathroom - Tub Shower, Bathroom - Walk-In Shower, Breakfast Area, Built-Ins, Carpet, Ceiling Fan(s), Crown Moldings, Family Room Off Kitchen, Floor Plan - Open, Formal/Separate Dining Room, Kitchen - Eat-In, Kitchen - Gourmet, Kitchen - Island, Pantry, Primary Bath(s), Recessed Lighting, Upgraded Countertops, Walk-in Closet(s), Window Treatments, Other |
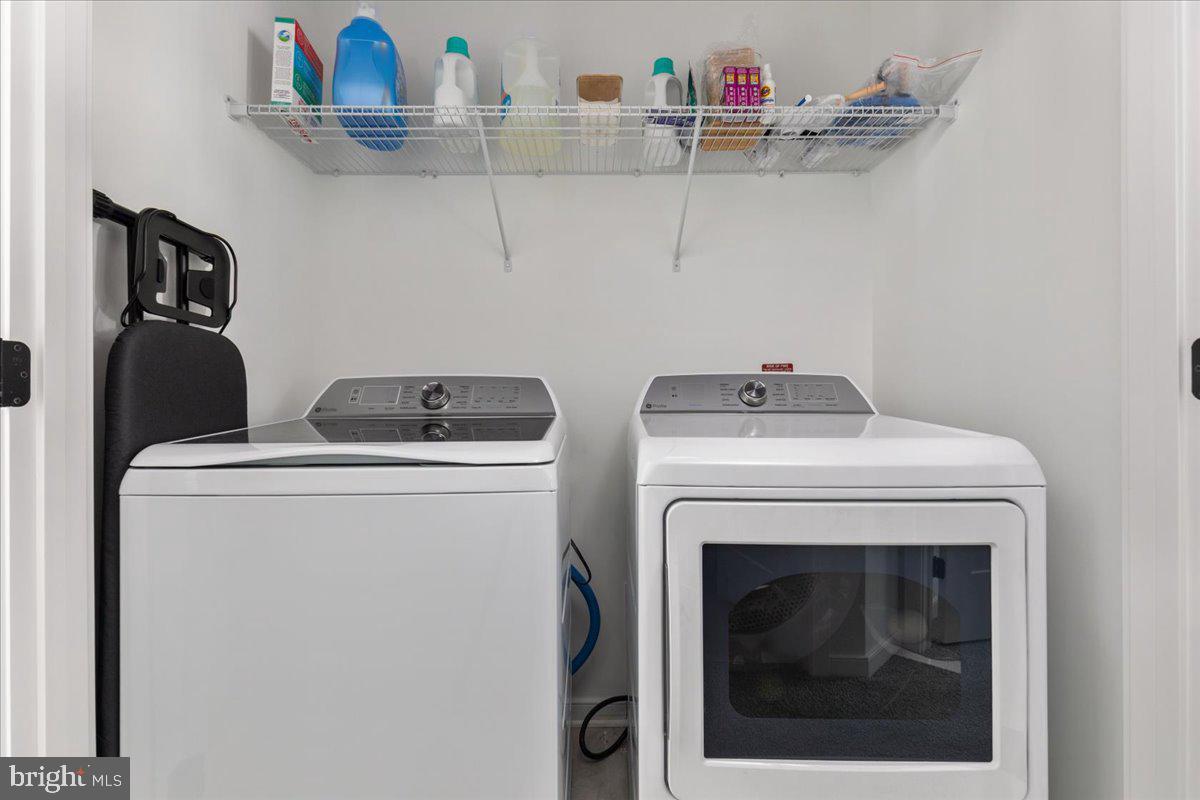
| Appliances | Built-In Microwave, Dishwasher, Dryer, Oven/Range - Electric, Refrigerator, Stainless Steel Appliances, Washer |
Exterior
| Exterior Features | Exterior Lighting, Sidewalks |
|---|---|
| Roof | Architectural Shingle |
| Construction Materials | Blown In Insulation, Combination, Frame, Vinyl Siding, Other |
| Foundation Details | Slab |
| Lot Features | Backs - Open Common Area, Backs to Trees, Corner, Premium, Private |
Parking
| Garage Yes / No | Yes |
|---|---|
| Parking Features | Paved Driveway |
Taxes
| Tax Annual Amount | 2018 |
|---|
Area Information
| State | WV |
|---|---|
| County | BERKELEY WV |
| City | MARTINSBURG |
| Zip Code | 25405 |
| Area | BERKELEY WV |
| Community Name | LIBERTY RUN |
| School District | BERKELEY COUNTY SCHOOLS |
| Elementary School | OPEQUON |
| High School | SPRING MILLS |
| Listing VS Median (in LIBERTY RUN) | |
Price: $326,900 low | high Med: $410,989 sqft: 1,918 low | high Med: 2,486 $ / sqft: $170 low | high Med: $165 On site: 15 low | high Med: 153 | |
Market Activity 25405
Request a showing
Request a showing
Contact
Learn More About This Property

| State | WV |
|---|---|
| County | BERKELEY WV |
| City | MARTINSBURG |
| Zip Code | 25405 |
| Area | BERKELEY WV |
| Community Name | LIBERTY RUN |
| School District | BERKELEY COUNTY SCHOOLS |
| Elementary School | OPEQUON |
| High School | SPRING MILLS |
| Listing VS Median (in LIBERTY RUN) | |
Price: $326,900 low | high Med: $410,989 sqft: 1,918 low | high Med: 2,486 $ / sqft: $170 low | high Med: $165 On site: 15 low | high Med: 153 | |
CENTURY 21® and the CENTURY 21 Logo are registered service marks owned by Century 21 Real Estate LLC. Century 21 Real Estate LLC fully supports the principles of the Fair Housing Act and the Equal Opportunity Act. Each office is independently owned and operated. Listing information is deemed reliable but is not guaranteed accurate.
