
28007 Tundra Drive - Lot #43,MILTON, DE 19968
MILTON, DE 19968

Description
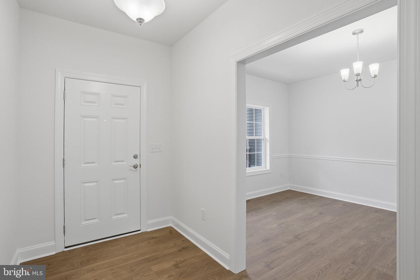
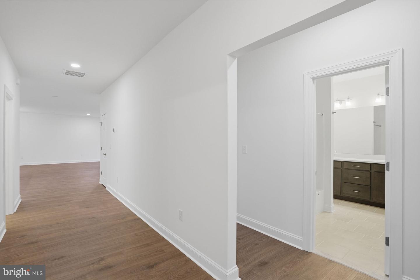
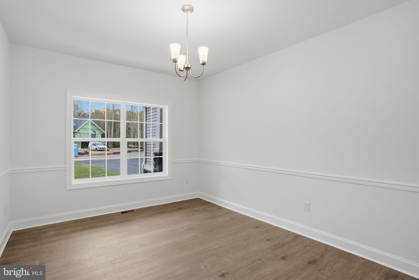
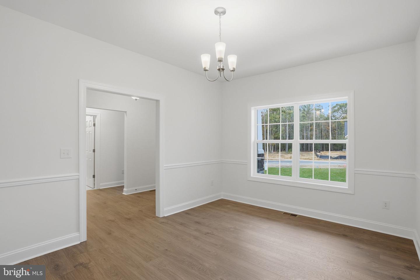
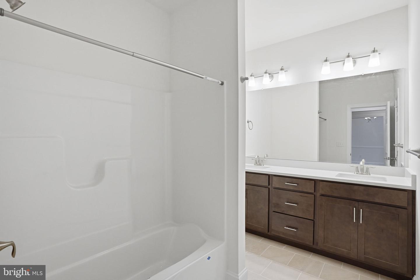
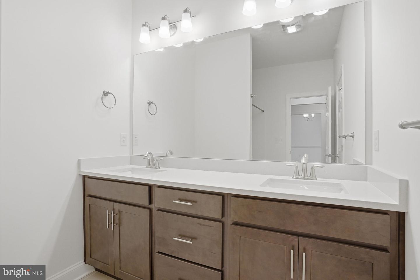
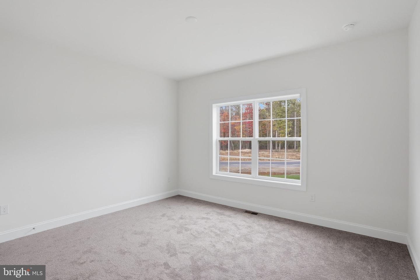
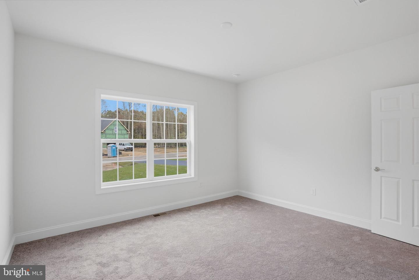
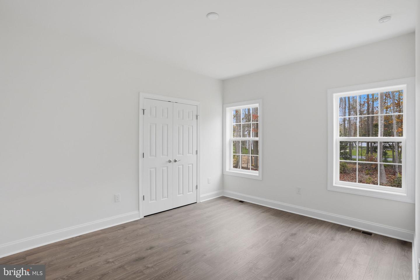
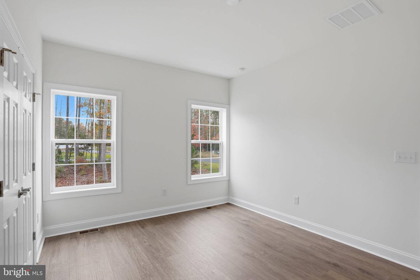
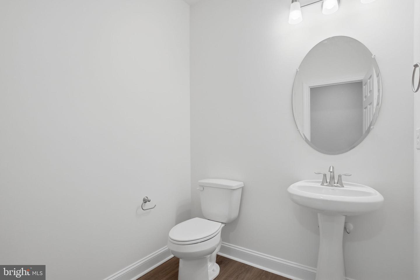
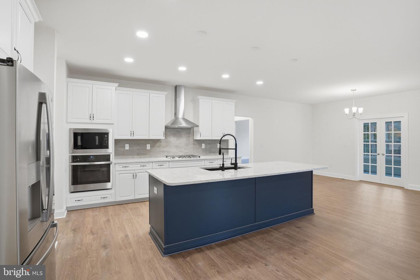
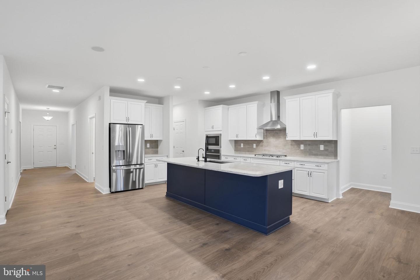
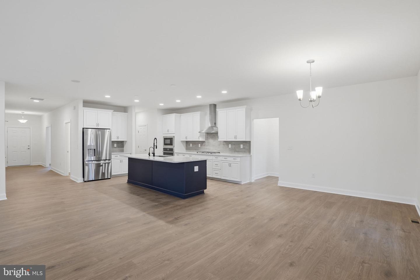
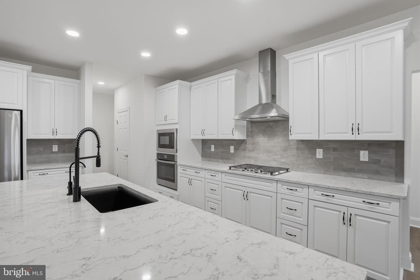
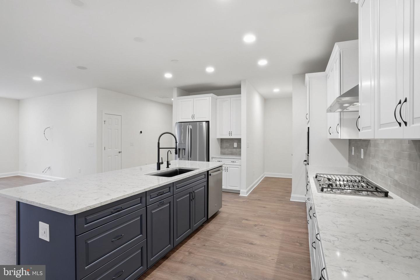
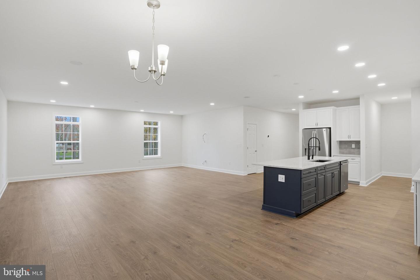
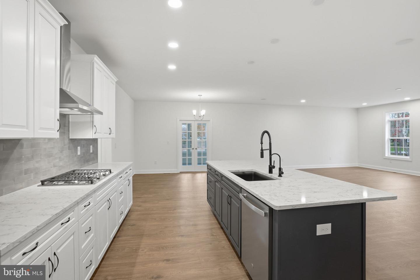
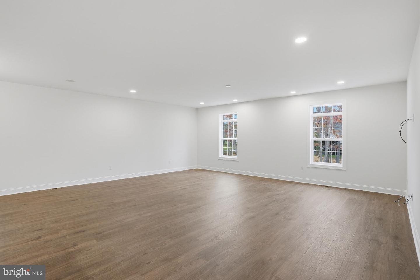
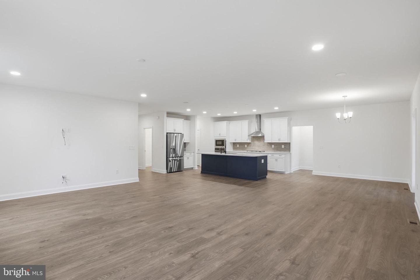
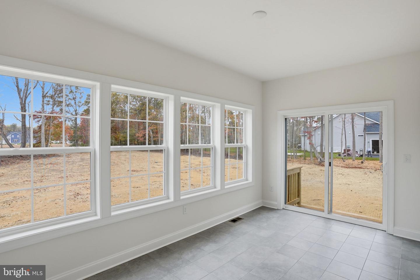
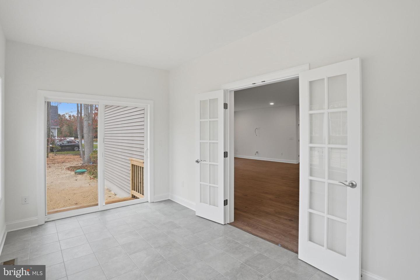
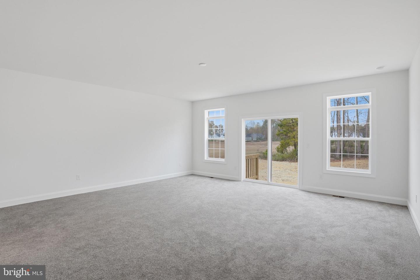
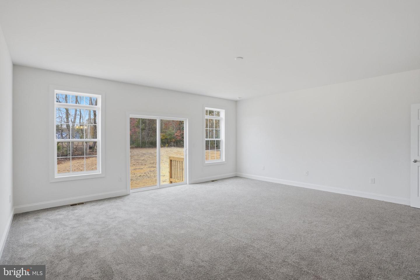
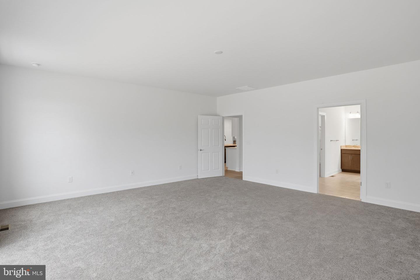
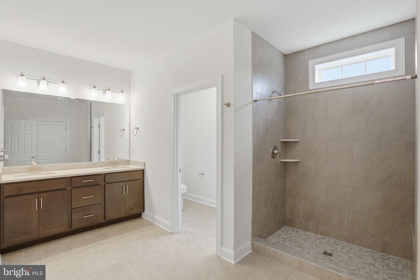
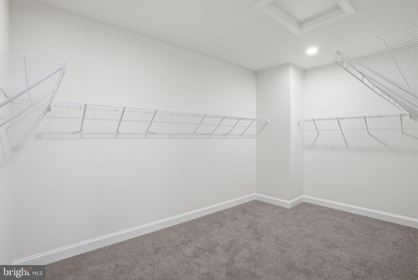
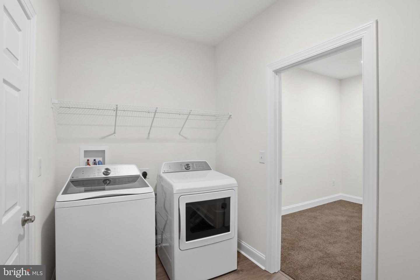
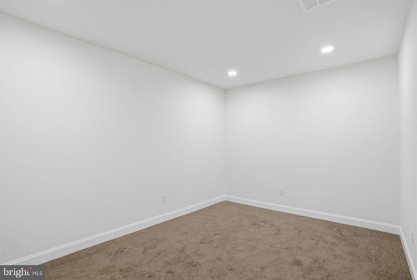
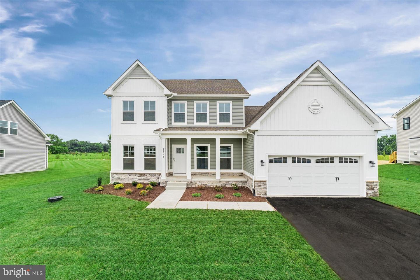
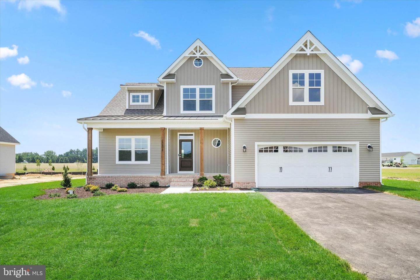
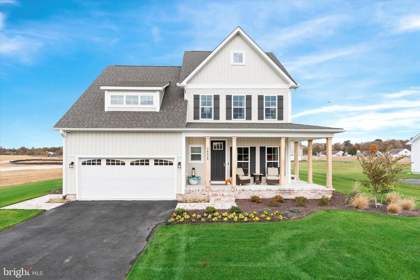
Build your new home with award-winning local builder, Capstone Homes, and let them guide you through every step of the process! This Marquette floorplan is not currently under construction, but is one of many options that can be built on lot #43 in The Estates at Milton Crossing. The Marquette is Capstone's largest one-story floor plan, sized at 2,610+ heated sq ft with many options to customize by adding a fourth bedroom, a bed and bath suite or a bonus room on the second floor. 1st floor living includes a large great room with optional Cathedral ceilings, a breakfast nook off the kitchen, luxurious owners' suite including a full bathroom and a double walk-in closet. An oversized garage perfect for storage. Ask our team about adding a screened porch or sunroom off the back of your new home. Milton Crossing is the epitome of spacious and scenic living. Offering 87 half acre homesites and a pool with pool house, this quaint community is perfectly situated just minutes from historic Milton and the Delaware Beaches. Founded in 2006, this family-owned and operated local builder is committed to building quality homes throughout Sussex County. Call today to request a full list of Capstone's standard features, upgrades and floor plan, or visit the luxurious Hannah model at Milton Crossing, Mon-Sat 10am-5pm. Pictures are of a completed Marquette with options. *Incentives and pricing may change at any time. 2% Transfer tax and impact fee coverage when paying cash or using the preferred lender. Basements included ONLY on lots 42-45.
Details
| MLS # | DESU2095958 |
|---|---|
| Listing Type | For Sale |
| Style | House |
| Building Name | NONE AVAILABLE |
| HOA Dues | $125 |
| Sub-Type | New Construction |
| Status | Active-bright |
| Year | 2025 |
| Days On Site | 415 |
| Listing Provided By | Cape Realty | Georgie Penny |
Features
| Bed(s) | 3 |
|---|---|
| Bath(s) | 3 Total |
| SQ Feet | 2,610 |
| Garage | 2 |
| Story(s) | 1 |
| Zoning | AR |
| Acreage | 0.50 |
Interior
| Cooling | Central A/C, Heat Pump(s) |
|---|---|
| Heating Yes / No | Yes |
| Heating | Central, Heat Pump(s) |
| Interior Features | Bathroom - Stall Shower, Bathroom - Tub Shower, Breakfast Area, Carpet, Combination Kitchen/Living, Dining Area, Entry Level Bedroom, Floor Plan - Open, Pantry, Primary Bath(s), Recessed Lighting, Upgraded Countertops, Walk-in Closet(s) |
| Window Features | Screens |
| Appliances | Built-In Microwave, Dishwasher, Energy Efficient Appliances, Oven/Range - Gas, Refrigerator, Stainless Steel Appliances, Washer/Dryer Hookups Only, Water Heater - Tankless, Built-In Range |
Exterior
| Exterior Features | Exterior Lighting, Gutter System |
|---|---|
| Roof | Architectural Shingle |
| Security Features | Carbon Monoxide Detectors, Smoke Detector |
| Construction Materials | Blown In Insulation, Concrete, Low VOC Products/Finishes, Spray Foam Insulation, Stick Built, Tile, Vinyl Siding |
| Foundation Details | Crawl Space, Block |
| Lot Features | Cleared, Front Yard, Landscaping, Rear Yard |
Parking
| Garage Yes / No | Yes |
|---|---|
| Parking Features | Asphalt Driveway |
Utilities
| Utilities | Cable TV, Propane |
|---|
Area Information
| State | DE |
|---|---|
| County | SUSSEX DE |
| City | MILTON |
| Zip Code | 19968 |
| Area | Broadkill Hundred (31003) |
| Community Name | ESTATES AT MILTON CROSSING |
| School District | CAPE HENLOPEN |
| Elementary School | H.O. BRITTINGHAM |
| High School | CAPE HENLOPEN |
Request a showing
Request a showing
Contact
Learn More About This Property

| State | DE |
|---|---|
| County | SUSSEX DE |
| City | MILTON |
| Zip Code | 19968 |
| Area | Broadkill Hundred (31003) |
| Community Name | ESTATES AT MILTON CROSSING |
| School District | CAPE HENLOPEN |
| Elementary School | H.O. BRITTINGHAM |
| High School | CAPE HENLOPEN |
CENTURY 21® and the CENTURY 21 Logo are registered service marks owned by Century 21 Real Estate LLC. Century 21 Real Estate LLC fully supports the principles of the Fair Housing Act and the Equal Opportunity Act. Each office is independently owned and operated. Listing information is deemed reliable but is not guaranteed accurate.
