
Description
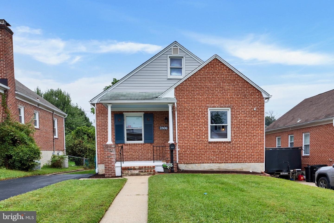
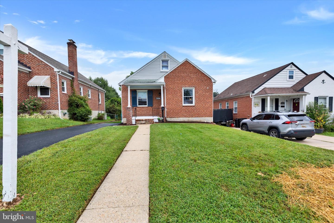
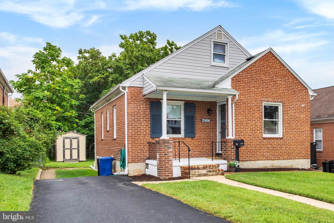
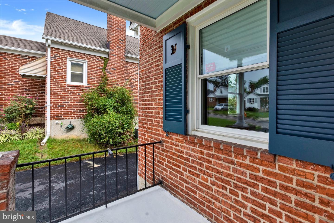
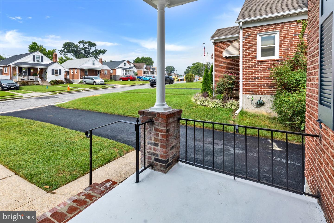
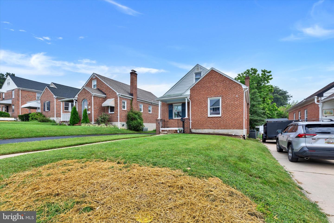
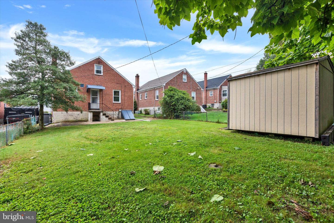
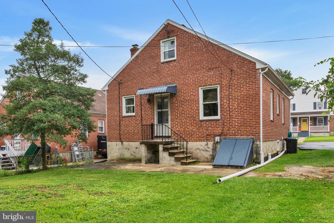
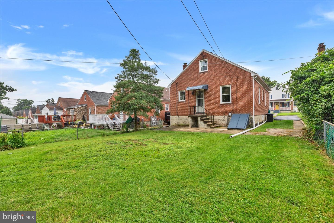
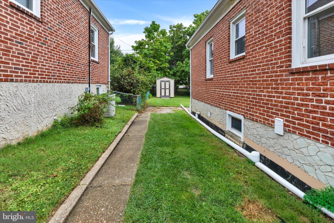
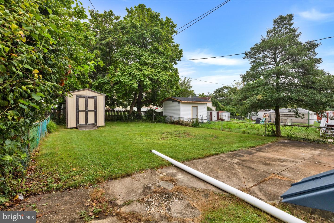
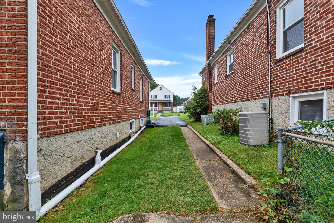
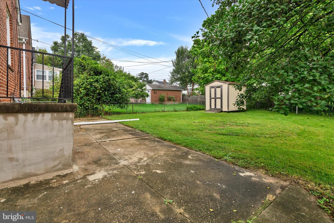
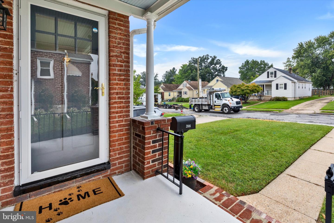
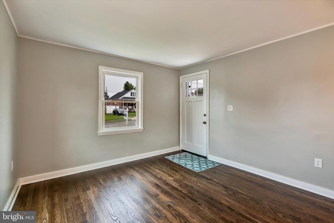
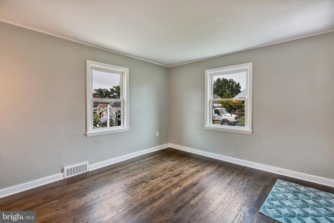
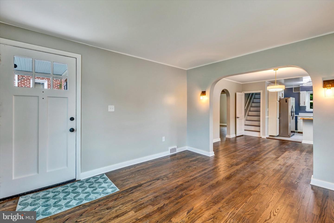
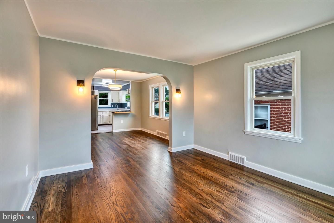
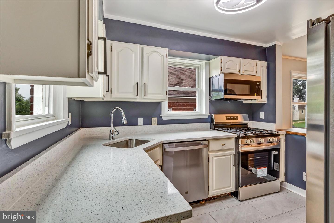
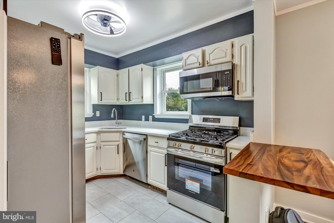
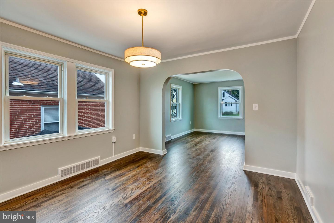
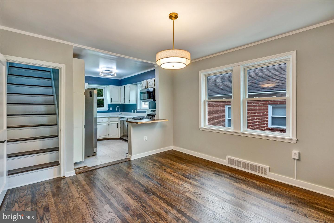
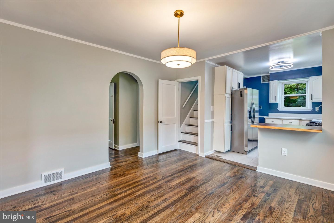
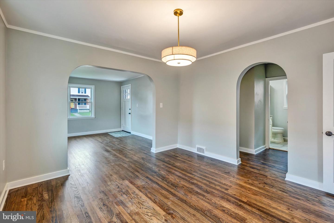
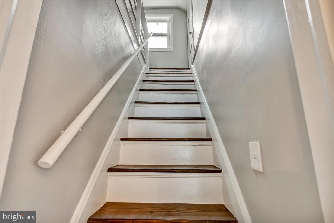
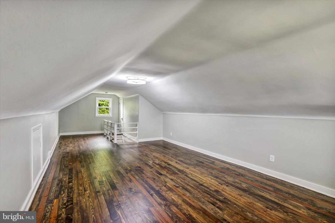
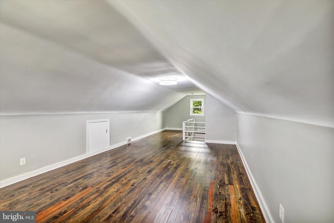
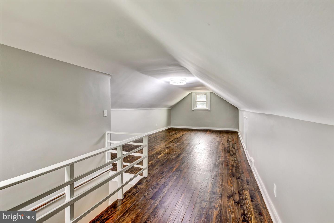
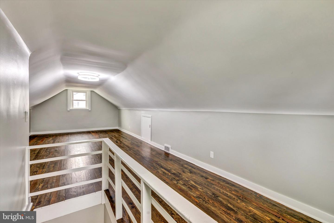
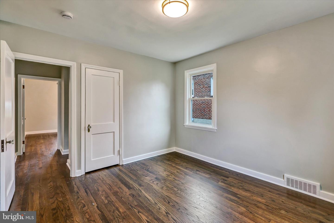
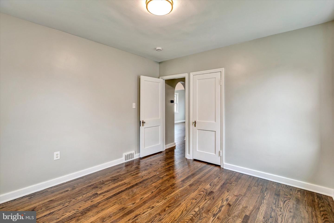
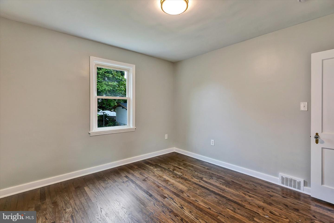
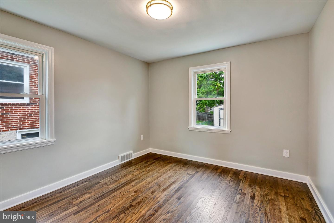
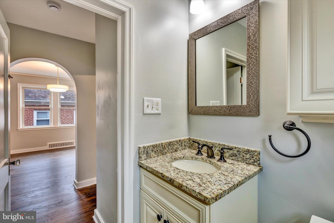
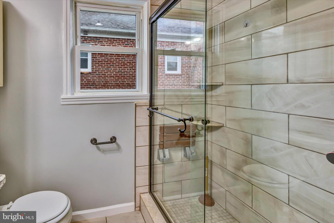
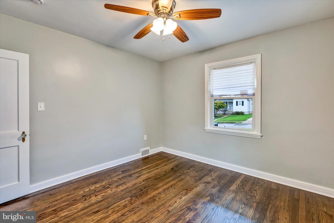
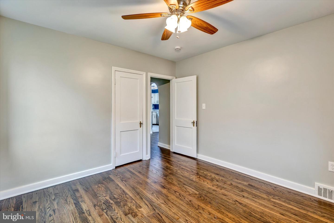
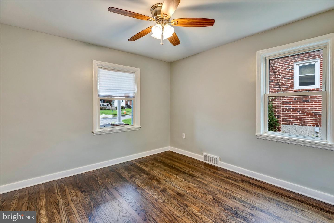
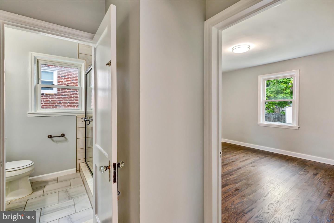
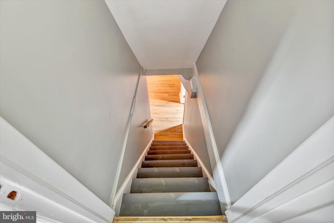
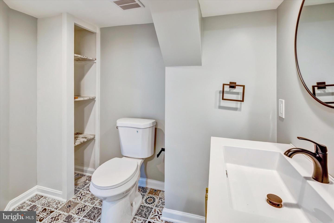
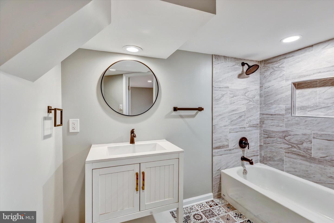
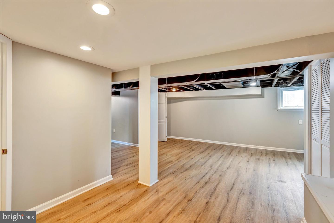
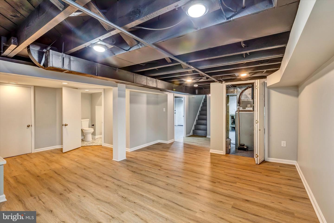
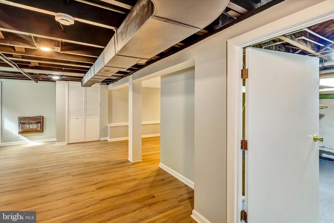
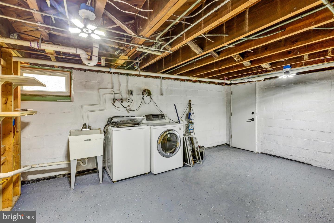
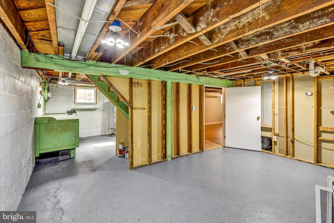
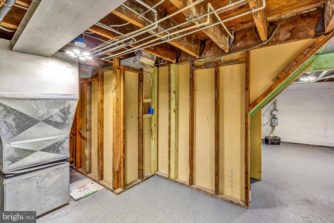
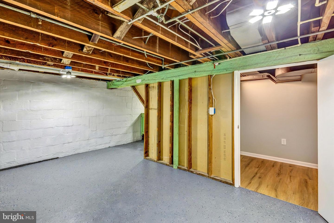
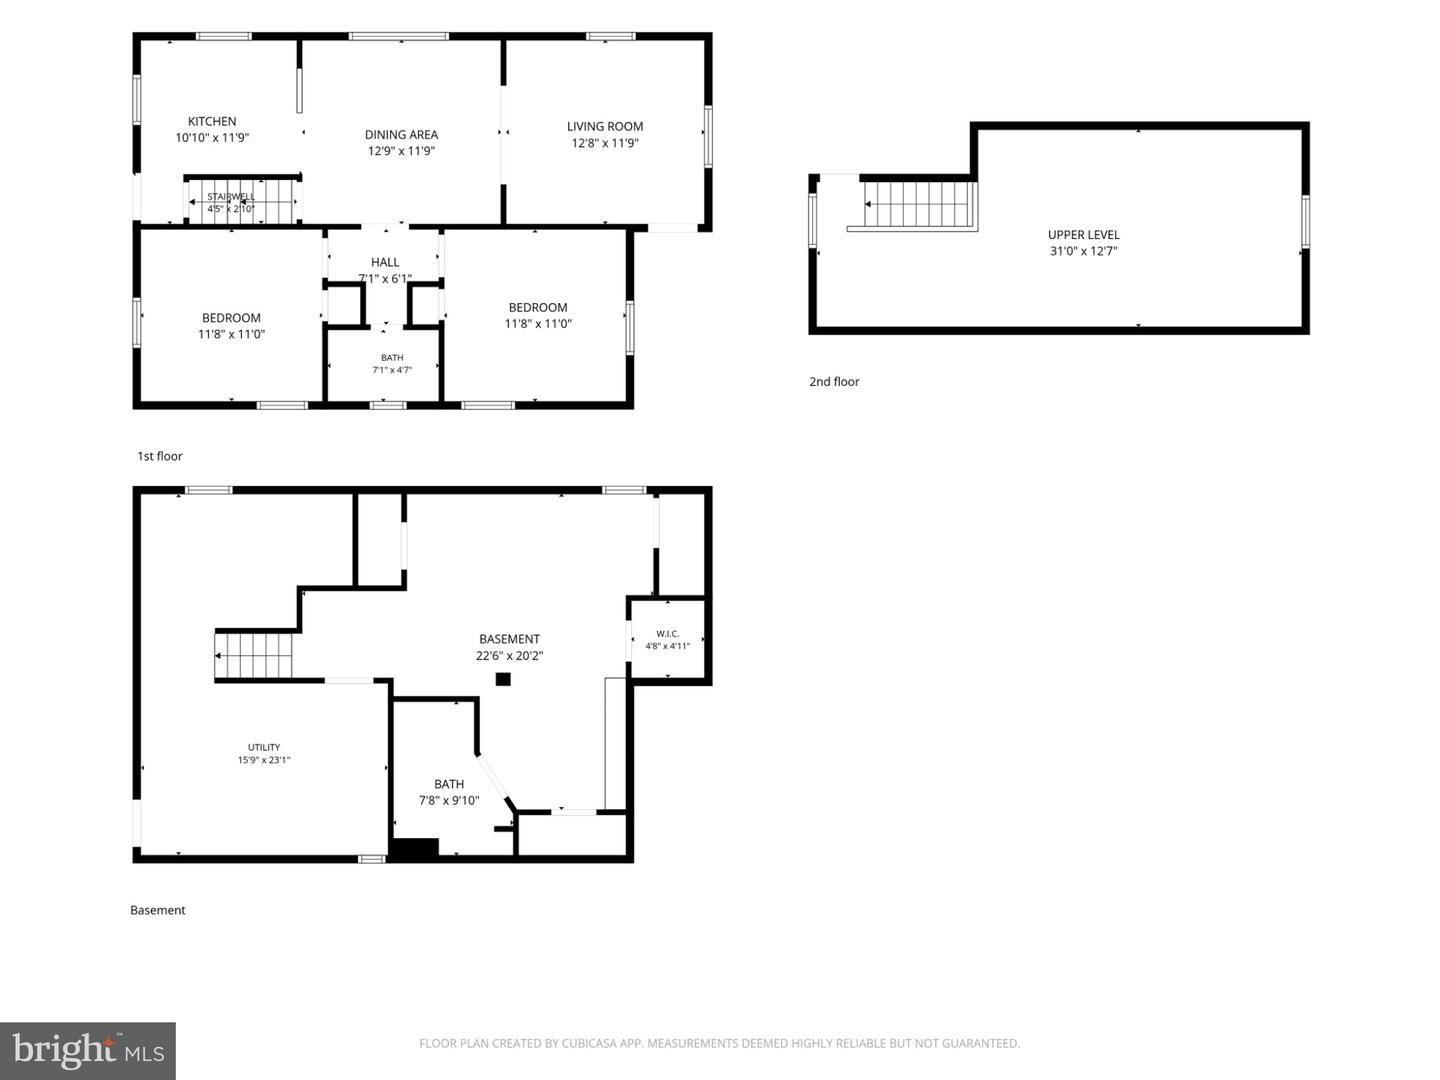
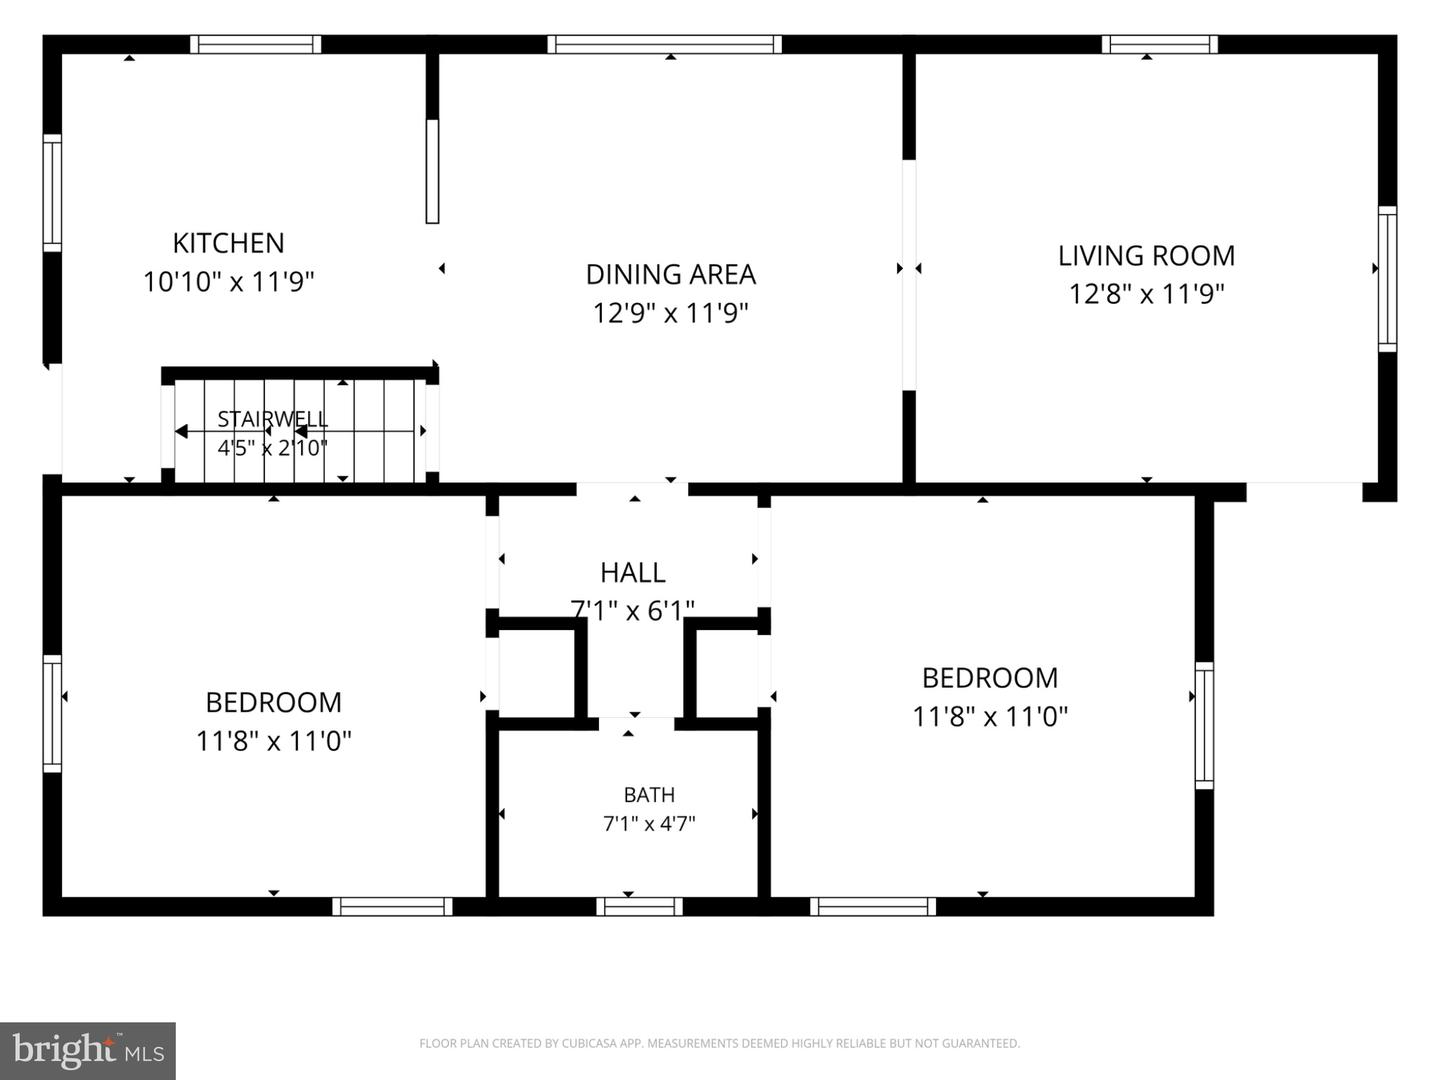
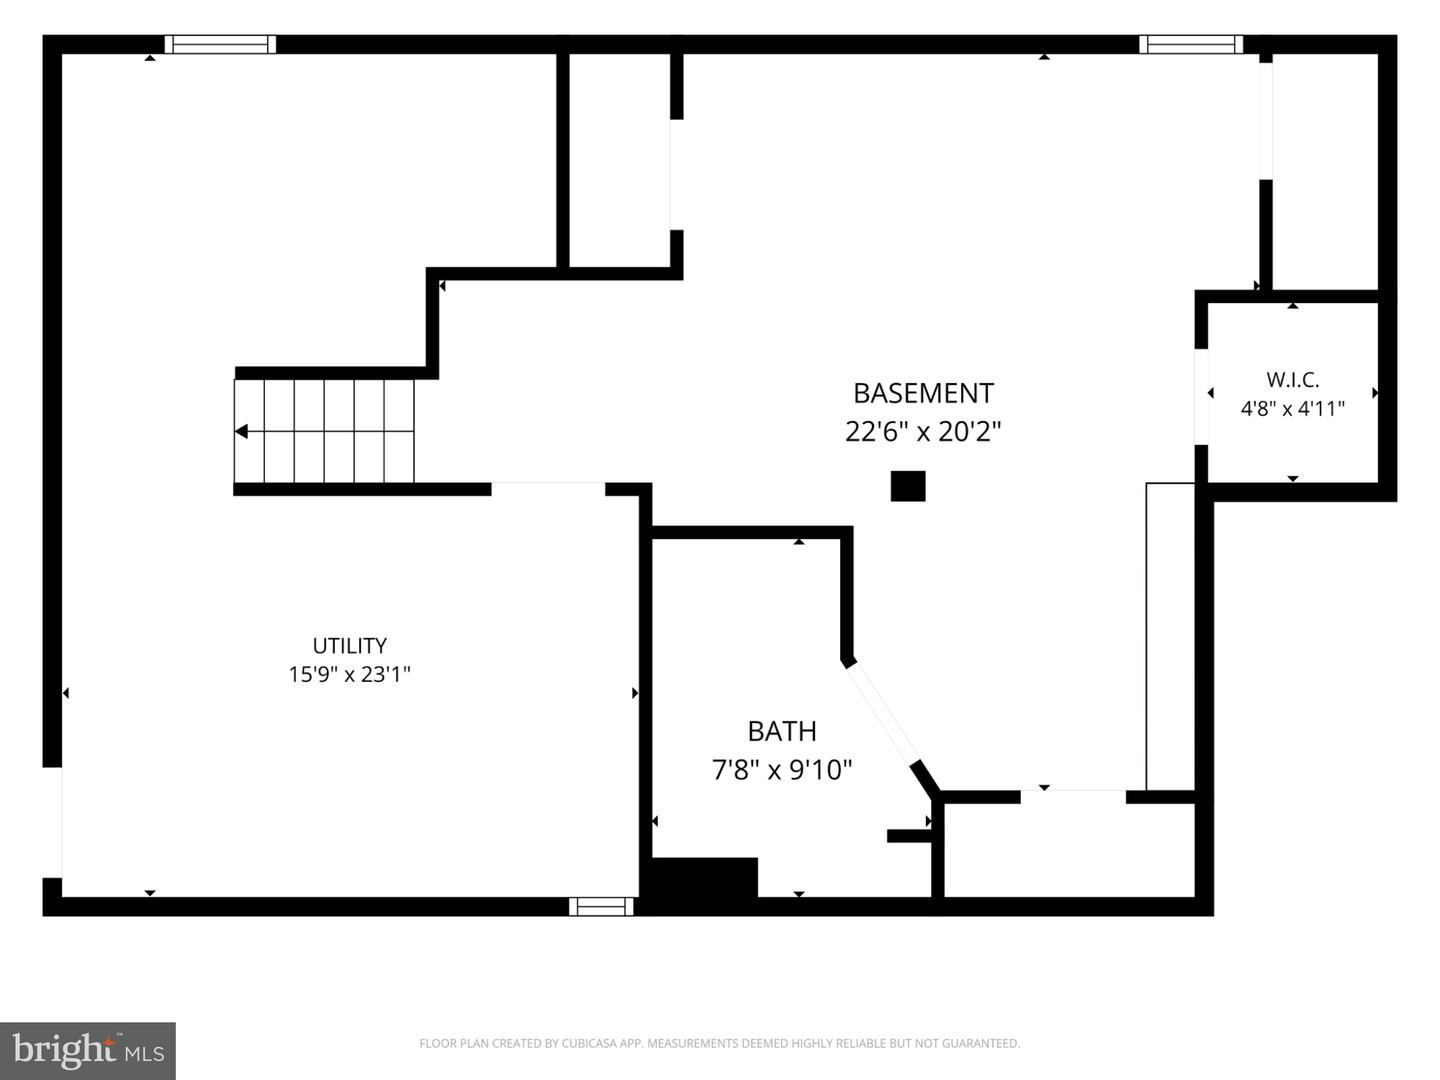
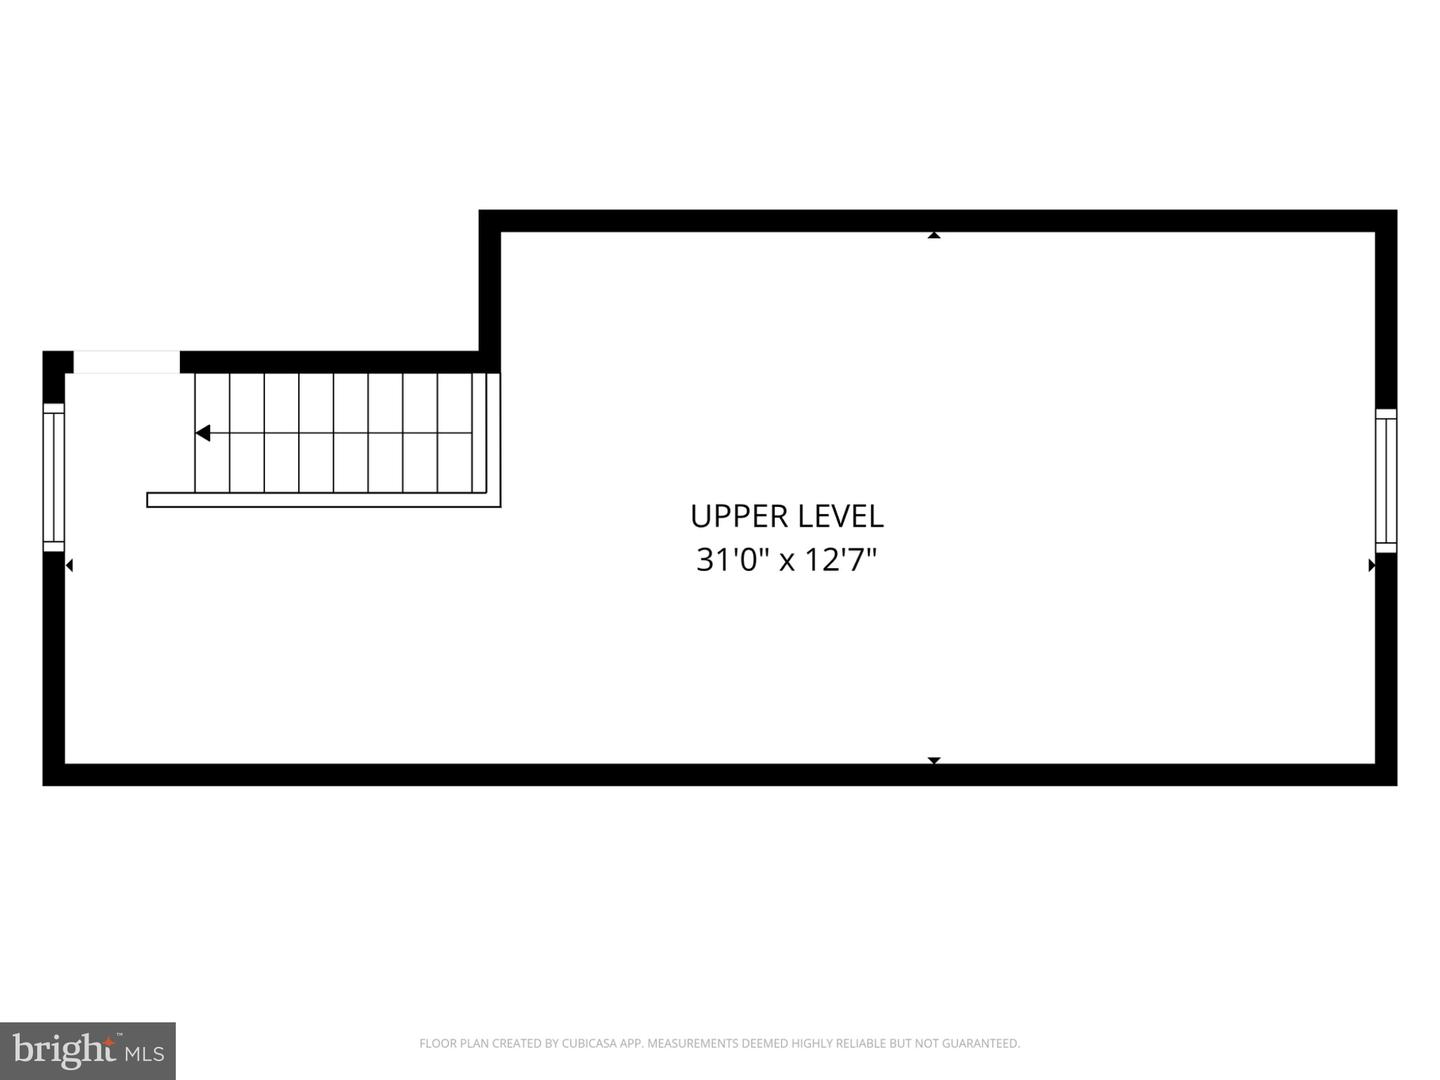
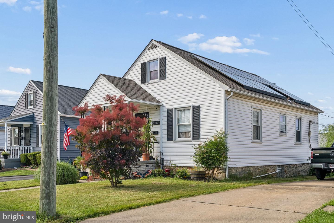
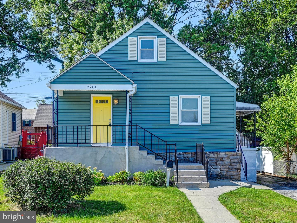
Beautifully Updated Cape Cod in Parkville! This charming 3-bedroom, 2-bath home combines fresh, stylish finishes with flexible living space and a wonderful backyard-all ready for its next owner to move in and make it home. Step inside to beautifully refinished hardwood floors, a soft neutral color palette, and an inviting living and dining area. The refreshed kitchen features stainless steel appliances, granite countertops, crisp white cabinetry, luxury vinyl tile flooring, and a sleek bladeless ceiling fan. Just off the kitchen, a back door leads to a large patio and spacious backyard-perfect for outdoor dining, entertaining, gardening, or relaxing at home. Two bedrooms and a beautifully remodeled full bath are conveniently located on the main level, offering flexibility for a den, guest space, or a home office. Upstairs, the expansive third bedroom provides a private retreat with plenty of room to unwind. The finished lower level extends the home's living space with a recreation room featuring luxury plank flooring and recessed lighting, plus a second beautifully updated full bath. Use this versatile space as a media room, home gym, game room, hobby area, or whatever best suits your lifestyle. A separate storage room and laundry area complete the lower level. With two updated full baths, a refreshed kitchen, refinished hardwood floors, finished lower-level flex space, off-street parking, and a spacious backyard, this Parkville home offers comfort, style, and versatility at an attractive price point. Conveniently located near 695/95, shopping, dining, commuter routes, and everyday conveniences. Move right in and make it yours!
Details
| MLS # | MDBC2174498 |
|---|---|
| Listing Type | For Sale |
| Style | House |
| Sub-Type | Resale |
| Status | Active-bright |
| Year | 1942 |
| Days On Site | 39 |
| Listing Provided By | Witz Realty, LLC | Mary J Kowalchuk |
Features
| Bed(s) | 3 |
|---|---|
| Bath(s) | 2 Total |
| SQ Feet | 2,193 |
| Basement | Y |
| Story(s) | 3 |
| Zoning | RESIDENTIAL |
| Acreage | 0.13 |
Interior
| Cooling | Central A/C, Ceiling Fan(s) |
|---|---|
| Heating Yes / No | Yes |
| Heating | Forced Air |
| Interior Features | Bathroom - Tub Shower, Ceiling Fan(s), Combination Kitchen/Dining, Crown Moldings, Entry Level Bedroom, Floor Plan - Open, Kitchen - Gourmet, Upgraded Countertops, Wood Floors |
| Appliances | Built-In Microwave, Dishwasher, Disposal, Exhaust Fan, Icemaker, Oven/Range - Gas, Refrigerator, Stainless Steel Appliances, Washer, Dryer |
Exterior
| Exterior Features | Awning(s), Sidewalks |
|---|---|
| Construction Materials | Brick |
| Foundation Details | Concrete Perimeter |
Parking
| Garage Yes / No | No |
|---|---|
| Parking Features | Asphalt Driveway |
Taxes
| Tax Annual Amount | 2699 |
|---|
Area Information
| State | MD |
|---|---|
| County | BALTIMORE MD |
| City | BALTIMORE |
| Zip Code | 21234 |
| Area | BALTIMORE MD |
| Community Name | PARKVILLE |
| School District | BALTIMORE COUNTY PUBLIC SCHOOLS |
| Listing VS Median (in PARKVILLE) | |
Price: $300,000 low | high Med: $300,000 sqft: 2,193 low | high Med: 1,326 $ / sqft: $137 low | high Med: $226 On site: 39 low | high Med: 99 | |
Market Activity 21234
Request a showing
Request a showing
Contact
Learn More About This Property

| State | MD |
|---|---|
| County | BALTIMORE MD |
| City | BALTIMORE |
| Zip Code | 21234 |
| Area | BALTIMORE MD |
| Community Name | PARKVILLE |
| School District | BALTIMORE COUNTY PUBLIC SCHOOLS |
| Listing VS Median (in PARKVILLE) | |
Price: $300,000 low | high Med: $300,000 sqft: 2,193 low | high Med: 1,326 $ / sqft: $137 low | high Med: $226 On site: 39 low | high Med: 99 | |
CENTURY 21® and the CENTURY 21 Logo are registered service marks owned by Century 21 Real Estate LLC. Century 21 Real Estate LLC fully supports the principles of the Fair Housing Act and the Equal Opportunity Act. Each office is independently owned and operated. Listing information is deemed reliable but is not guaranteed accurate.
