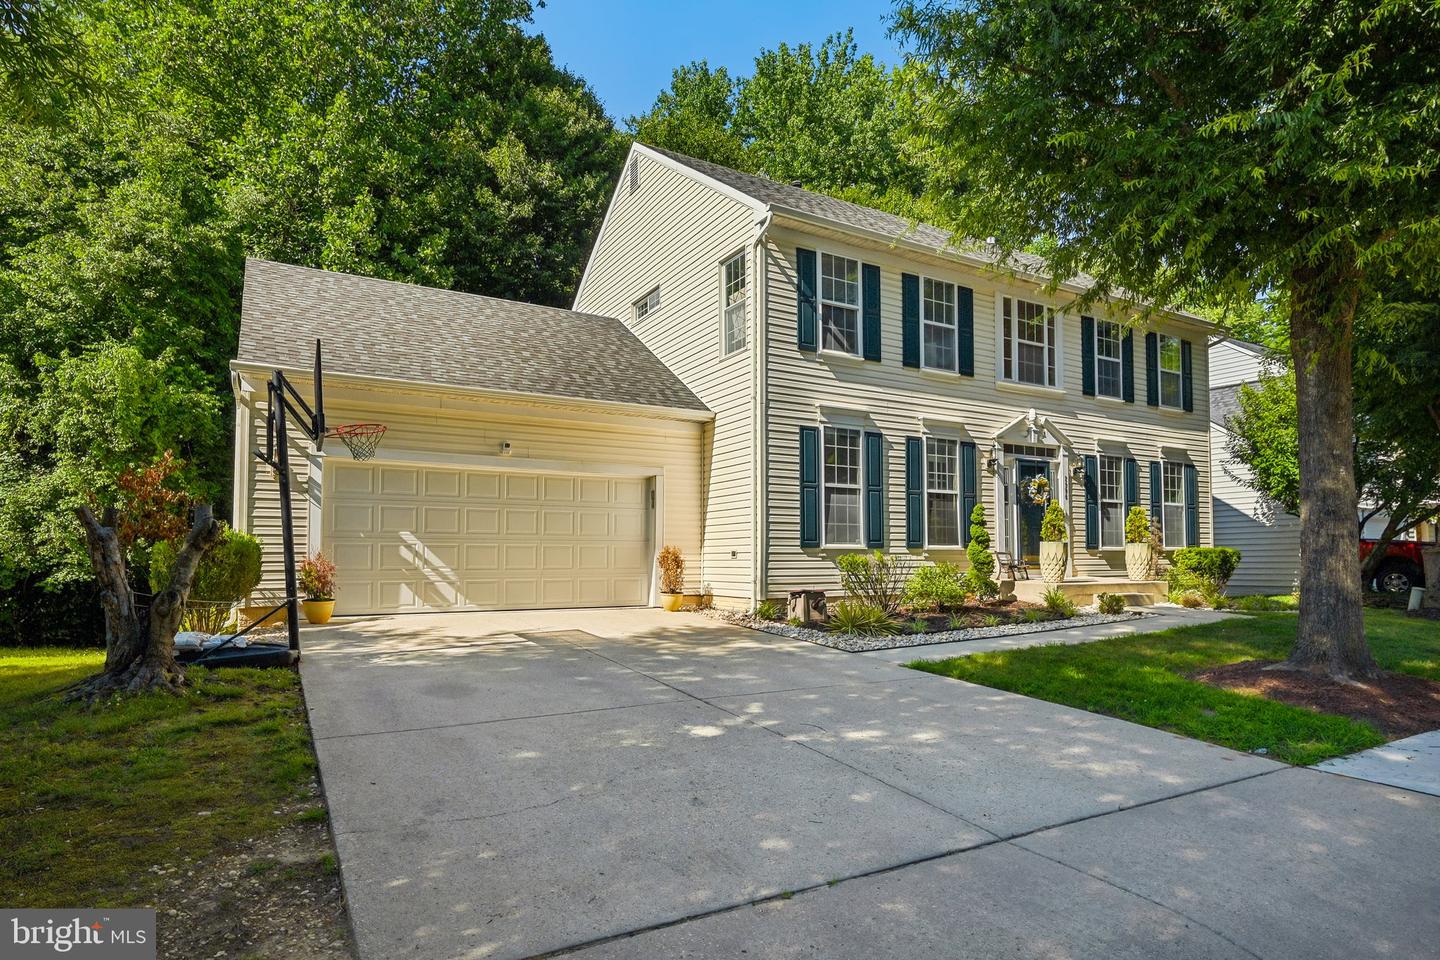

Description
This 5-bedroom, 3.5-bath Colonial offers the perfect blend of timeless elegance, modern updates, and exceptional living space all backing to a peaceful wooded setting for added privacy. The updated kitchen is sure to impress with quartz countertops, stainless steel appliances, abundant cabinetry, and a sunny breakfast area that opens seamlessly to the adjoining family room featuring a cozy gas fireplace. Spacious primary suite highlighted by a vaulted ceiling, walk-in closet, and a stunning remodeled spa-inspired bath featuring a freestanding soaking tub, custom ceramic tile shower with rain shower head, dual vanity, and ceramic tile flooring. The fully finished walk-up/out lower level offers outstanding flexibility with a large recreation room, fifth bedroom, full bath, and a separate storage/utility room-ideal for guests, or extended family. Step outside to the spacious rear deck overlooking mature woods.
Details
| MLS # | MDAA2149786 |
|---|---|
| Listing Type | For Sale |
| Style | House |
| HOA Dues | $87 |
| Sub-Type | Resale |
| Status | Pending-bright |
| Year | 1998 |
| Days On Site | 69 |
| Listing Provided By | Long & Foster Real Estate, Inc. | John D Hughson |
Features
| Bed(s) | 5 |
|---|---|
| Bath(s) | 4 Total |
| SQ Feet | 3,360 |
| Garage | 2 |
| Basement | Y |
| Story(s) | 2 |
| Zoning | R5 |
| Acreage | 0.17 |
| Property View | Trees, Woods |
Interior
| Cooling | Central A/C |
|---|---|
| Heating Yes / No | Yes |
| Heating | Forced Air |
| Interior Features | Bathroom - Soaking Tub, Bathroom - Tub Shower, Bathroom - Walk-In Shower, Breakfast Area, Carpet, Ceiling Fan(s), Family Room Off Kitchen, Floor Plan - Traditional, Formal/Separate Dining Room, Kitchen - Eat-In, Kitchen - Table Space, Primary Bath(s), Upgraded Countertops, Walk-in Closet(s), Wood Floors |
| Window Features | Double Pane Windows |
| Appliances | Built-In Microwave, Dishwasher, Disposal, Dryer, Icemaker, Refrigerator, Oven/Range - Electric, Stainless Steel Appliances, Washer, Water Heater |
Exterior
| Exterior Features | Sidewalks, Street Lights |
|---|---|
| Roof | Shingle |
| Construction Materials | Vinyl Siding |
| Foundation Details | Concrete Perimeter |
| Lot Features | Backs to Trees |
Parking
| Garage Yes / No | Yes |
|---|---|
| Parking Features | Concrete Driveway |
Utilities
| Utilities | Under Ground |
|---|
Taxes
| Tax Annual Amount | 6765 |
|---|
Area Information
| State | MD |
|---|---|
| County | ANNE ARUNDEL MD |
| City | LAUREL |
| Zip Code | 20724 |
| Area | ANNE ARUNDEL MD |
| Community Name | RUSSETT |
| School District | ANNE ARUNDEL COUNTY PUBLIC SCHOO |
| Listing VS Median (in RUSSETT) | |
Price: $669,900 low | high Med: $439,000 sqft: 3,360 low | high Med: 1,757 $ / sqft: $199 low | high Med: $253 On site: 69 low | high Med: 114.5 | |
Market Activity 20724
Request a showing
Request a showing
Contact
Learn More About This Property

| State | MD |
|---|---|
| County | ANNE ARUNDEL MD |
| City | LAUREL |
| Zip Code | 20724 |
| Area | ANNE ARUNDEL MD |
| Community Name | RUSSETT |
| School District | ANNE ARUNDEL COUNTY PUBLIC SCHOO |
| Listing VS Median (in RUSSETT) | |
Price: $669,900 low | high Med: $439,000 sqft: 3,360 low | high Med: 1,757 $ / sqft: $199 low | high Med: $253 On site: 69 low | high Med: 114.5 | |
CENTURY 21® and the CENTURY 21 Logo are registered service marks owned by Century 21 Real Estate LLC. Century 21 Real Estate LLC fully supports the principles of the Fair Housing Act and the Equal Opportunity Act. Each office is independently owned and operated. Listing information is deemed reliable but is not guaranteed accurate.
