
Description
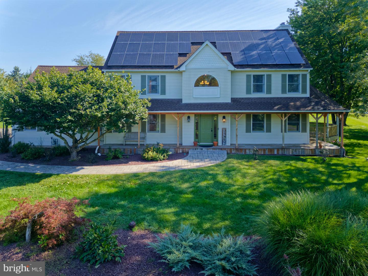
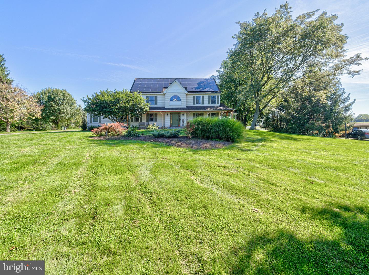
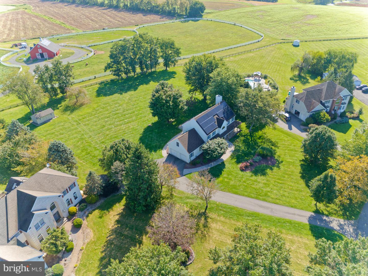
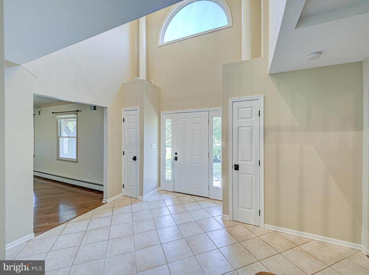
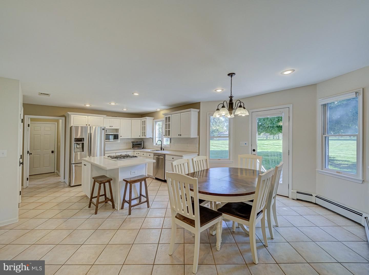
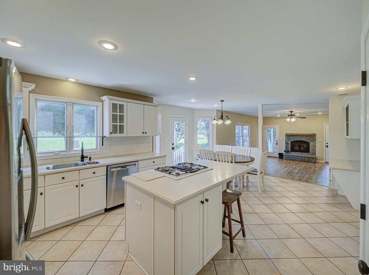
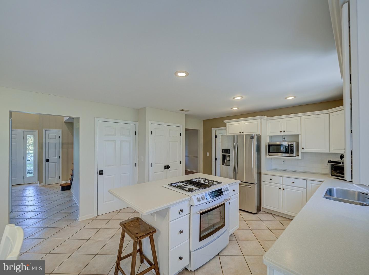
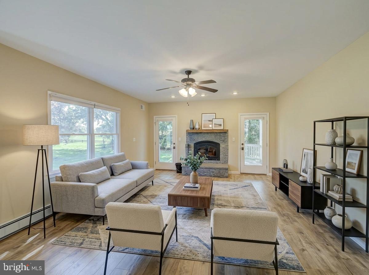
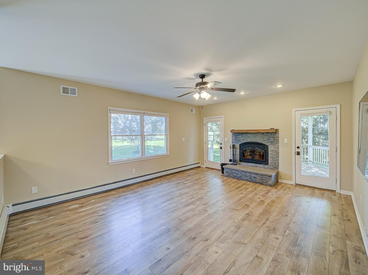
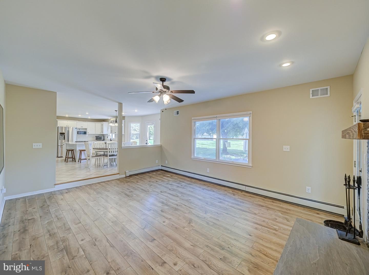
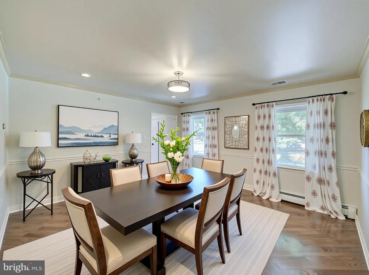
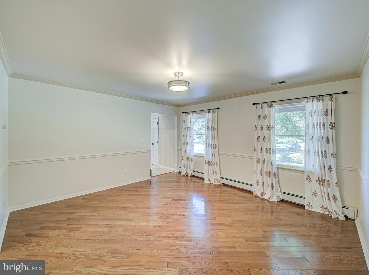
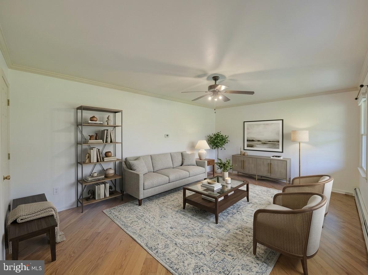
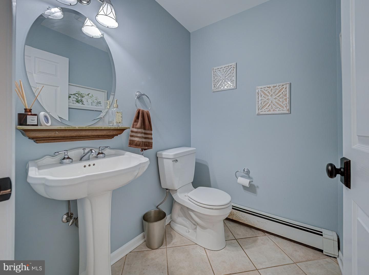
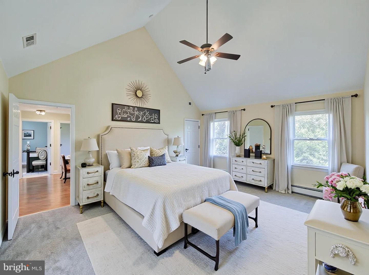
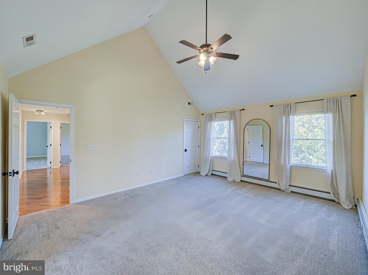
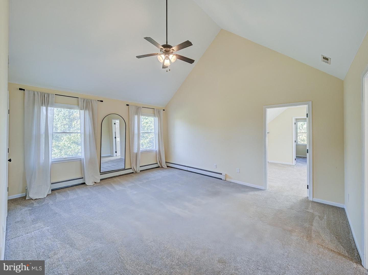
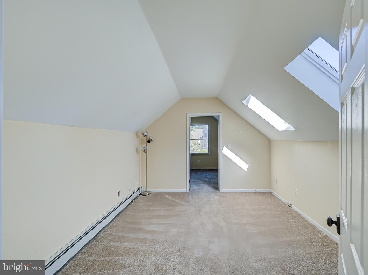
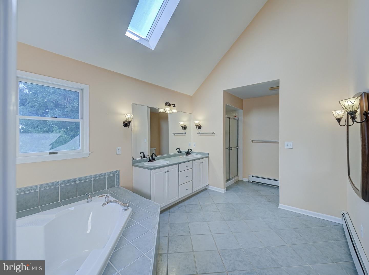
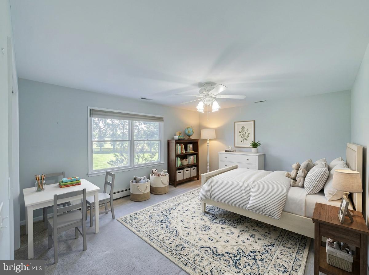
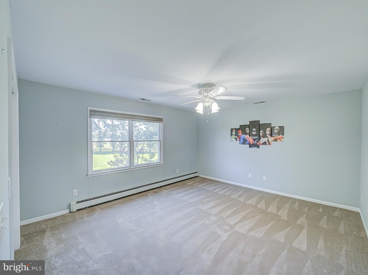
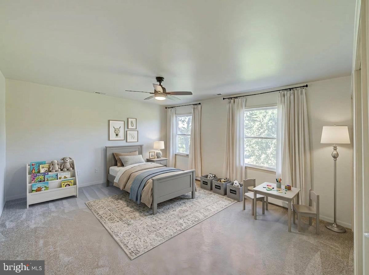
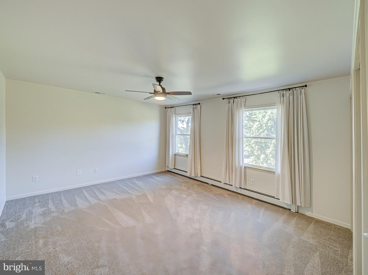
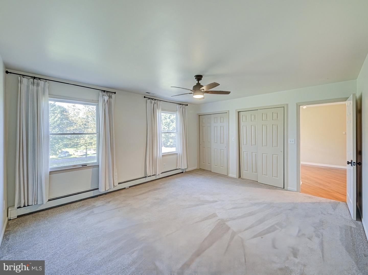
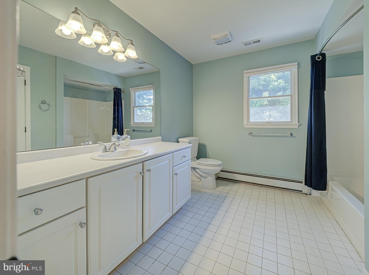
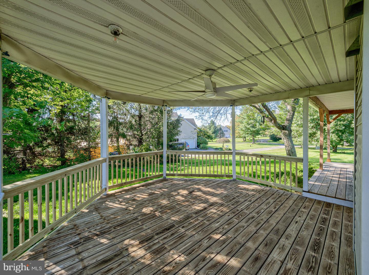
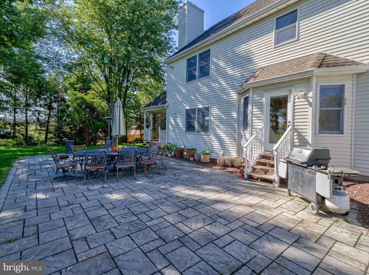
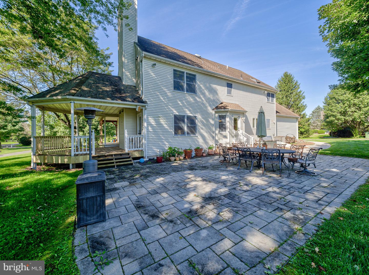
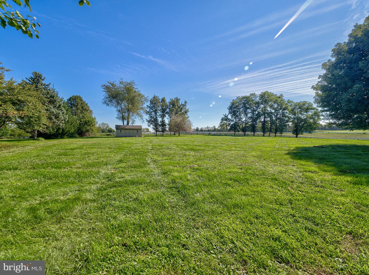
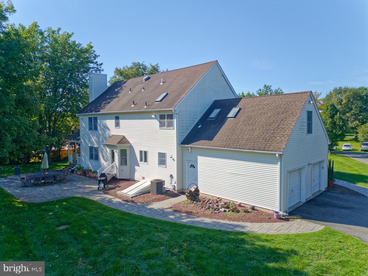
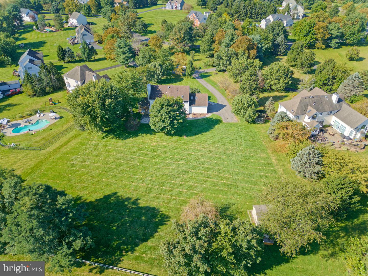
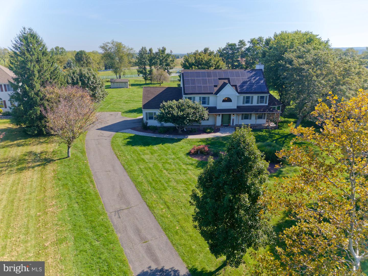
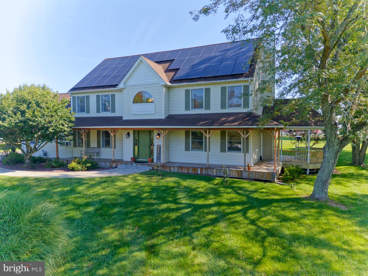
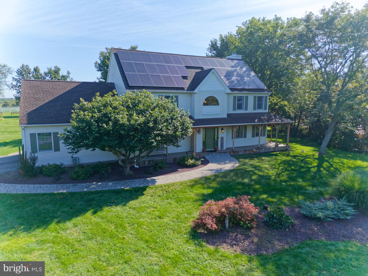
Set on a quiet residential crescent in East Amwell Township's Amwell Valley, this colonial sits between open farmland and a landscaped privacy border, with unobstructed views of the Amwell Valley and Sourland Mountains. Vistas extend toward neighboring horse farms.The open kitchen features a center island and connects directly to the family room, which includes a fireplace surround. Twin glass doors lead from this living space to an attached gazebo, used as a summertime living room for open-air dining and relaxing. A wraparound deck and patio offer additional outdoor space, with clear views of sunrises over the back yard.The home offers 3 bedrooms and 2.5 baths, including oversized bedroom layouts throughout. The primary suite includes cathedral ceilings, a separate sitting room, extensive closet storage, and an updated bath with spa-style finishes. The main hall bathroom is oversized as well. A full staircase provides walk-up access to a standup attic with substantial storage space.The full basement has 9-foot ceilings and is unfinished, offering expansion potential. Mechanical systems include two-zone natural gas heat, one-zone central air, and a furnace that is 3 years old. The home has owned solar panels, installed in 2018.Located within the East Amwell Pre-K-8 school district, this established subdivision is a few minutes from downtown Flemington, with access to local dining and retail centers, offering country living with quick access to modern conveniences.
Details
| MLS # | NJHT2005372 |
|---|---|
| Listing Type | For Sale |
| Style | House |
| Sub-Type | Resale |
| Status | Active-bright |
| Year | 1996 |
| Days On Site | 29 |
| Listing Provided By | Keller Williams Real Estate-Clinton | Lance Dunn |
Features
| Bed(s) | 3 |
|---|---|
| Bath(s) | 3 Total |
| SQ Feet | 2,790 |
| Garage | 2 |
| Basement | Y |
| Story(s) | 2 |
| Zoning | VAL |
| Acreage | 1.45 |
Interior
| Rooms Total | 9 |
|---|---|
| Cooling | Central A/C |
| Heating Yes / No | Yes |
| Heating | Baseboard - Hot Water |
| Interior Features | Attic, Ceiling Fan(s), Floor Plan - Open, Formal/Separate Dining Room, Kitchen - Eat-In, Walk-in Closet(s), Wood Floors, Bathroom - Stall Shower, Bathroom - Soaking Tub, Bathroom - Tub Shower |
| Furnished | No |
| Appliances | Dishwasher, Dryer, Oven/Range - Gas, Refrigerator, Washer |
Exterior
| Roof | Asphalt |
|---|---|
| Construction Materials | Frame |
| Foundation Details | Block |
Parking
| Garage Yes / No | Yes |
|---|
Taxes
| Tax Annual Amount | 12625 |
|---|
Area Information
| State | NJ |
|---|---|
| County | HUNTERDON NJ |
| City | RINGOES |
| Zip Code | 08551 |
| Area | East Amwell Twp (21008) |
| Community Name | CAROUSEL ESTATES |
| School District | EAST AMWELL TOWNSHIP PUBLIC SCHO |
| Elementary School | EAST AMWELL TOWNSHIP SCHOOL |
| High School | HUNTERDON CENTRAL |
| Listing VS Median (in CAROUSEL ESTATES) | |
Price: $800,000 low | high Med: $800,000 sqft: 2,790 low | high Med: 2,790 $ / sqft: $287 low | high Med: $287 On site: 29 low | high Med: 29 | |
Market Activity 08551
Request a showing
Request a showing
Contact
Learn More About This Property

| State | NJ |
|---|---|
| County | HUNTERDON NJ |
| City | RINGOES |
| Zip Code | 08551 |
| Area | East Amwell Twp (21008) |
| Community Name | CAROUSEL ESTATES |
| School District | EAST AMWELL TOWNSHIP PUBLIC SCHO |
| Elementary School | EAST AMWELL TOWNSHIP SCHOOL |
| High School | HUNTERDON CENTRAL |
| Listing VS Median (in CAROUSEL ESTATES) | |
Price: $800,000 low | high Med: $800,000 sqft: 2,790 low | high Med: 2,790 $ / sqft: $287 low | high Med: $287 On site: 29 low | high Med: 29 | |
CENTURY 21® and the CENTURY 21 Logo are registered service marks owned by Century 21 Real Estate LLC. Century 21 Real Estate LLC fully supports the principles of the Fair Housing Act and the Equal Opportunity Act. Each office is independently owned and operated. Listing information is deemed reliable but is not guaranteed accurate.
