3 Williamson Ln,LAMBERTVILLE, NJ 08530
LAMBERTVILLE, NJ 08530

Description
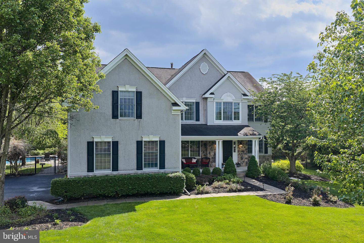
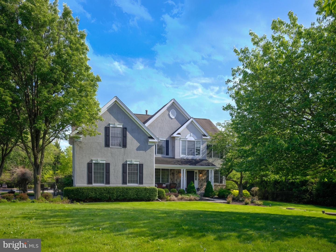
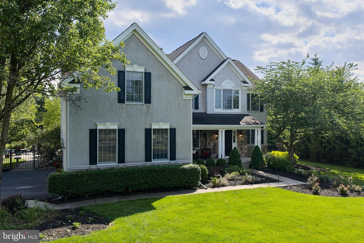
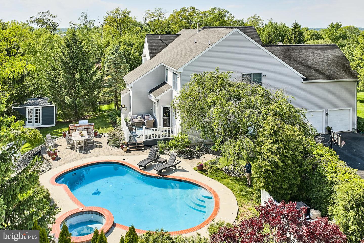
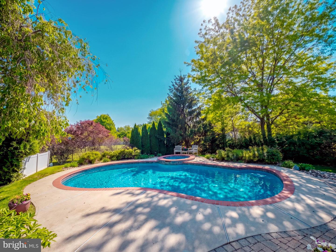
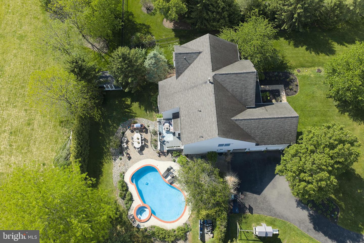
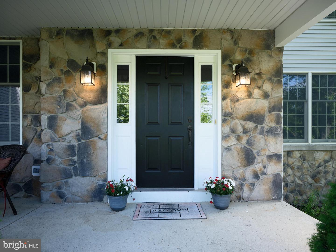
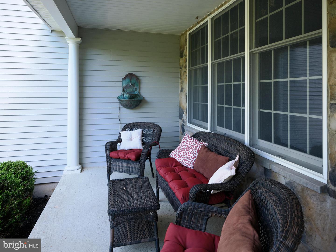
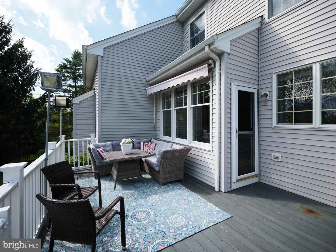
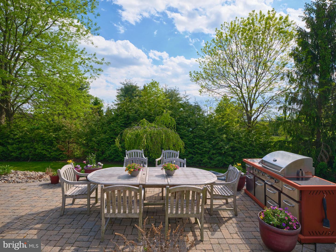
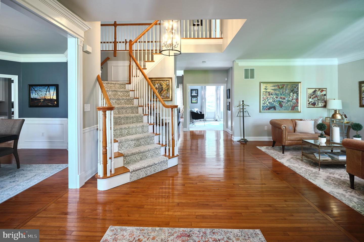
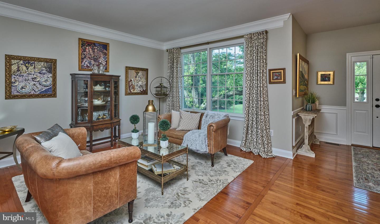
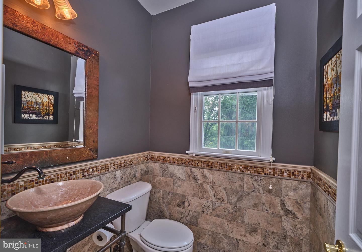
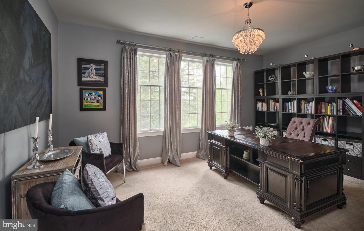
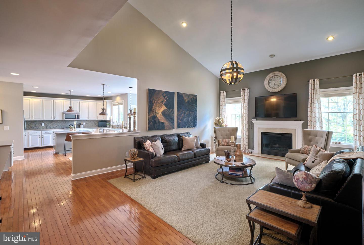
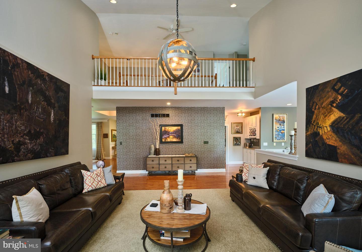
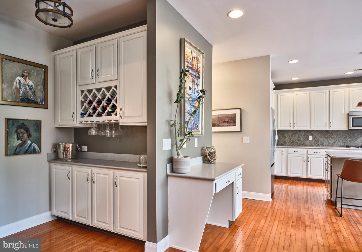
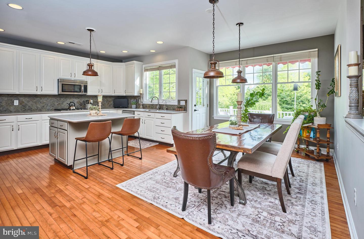
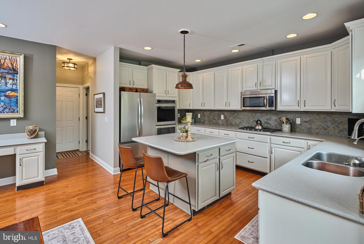
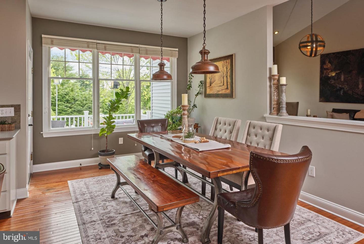
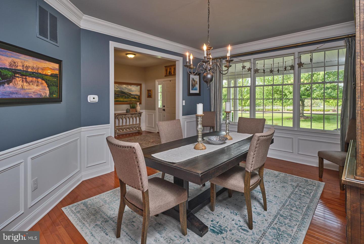
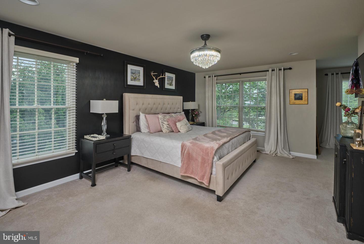
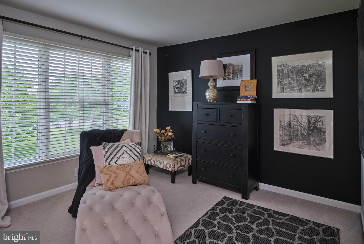
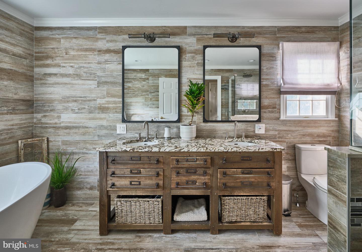
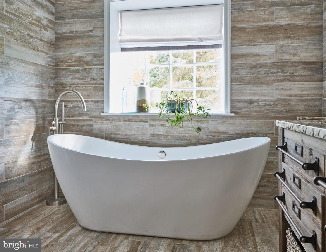
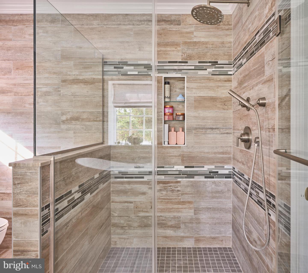
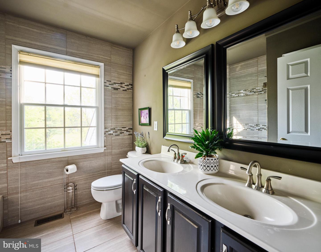
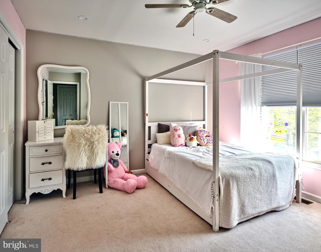
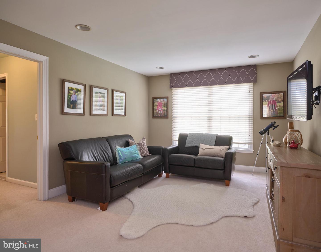
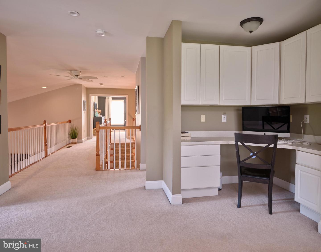
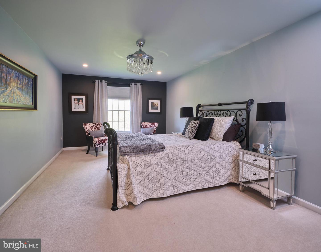
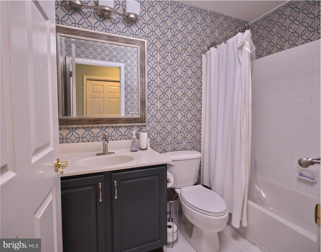
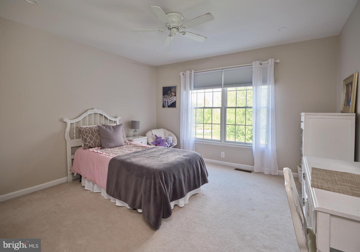
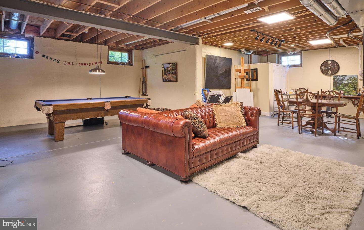
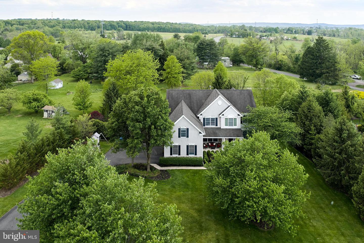
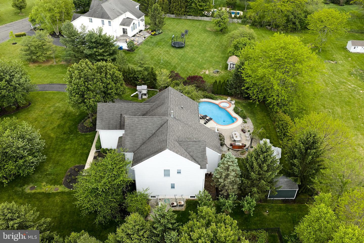
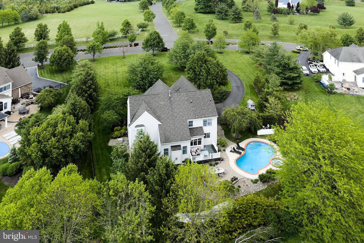
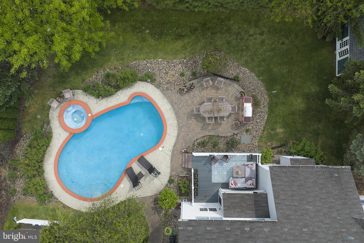
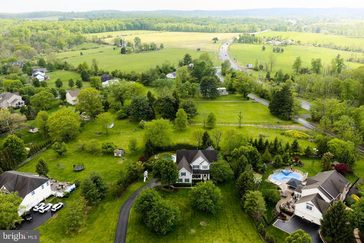
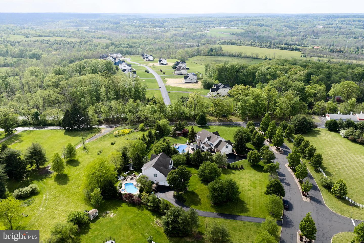
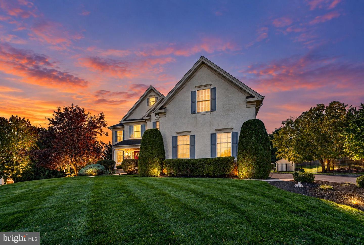
Set within the prestigious Hills at Hunterdon, 3 Williamson Lane is an exceptional four-bedroom, three-and-a-half-bath residence offering nearly 3,900 square feet of beautifully designed living space on a professionally landscaped one-acre property. This impressive home combines gracious interiors, generous living spaces, and resort-style outdoor amenities in one of Hunterdon County's most desirable settings. A dramatic two-story foyer welcomes you into an elegant interior featuring formal living and dining rooms and a private first-floor office. The chef's kitchen is the heart of the home, thoughtfully designed with a center island, butler's pantry and bar, abundant cabinetry, and a spacious casual dining area. Just beyond, the inviting family room is centered around a fireplace, creating a warm and comfortable setting for everyday living and entertaining.Upstairs, the spacious primary suite offers a luxurious retreat with a beautifully appointed spa-like bath featuring a soaking tub, rain shower, heated floors, and refined finishes. Three additional generously sized bedrooms include a private en suite, while a versatile loft provides additional living space ideal for a media room, home office, study, or lounge.The outdoor setting is equally impressive. A heated in-ground pool with hot tub surrounded by mature landscaping creates a beautiful backdrop for summer entertaining, while expansive deck and patio areas provide multiple spaces for outdoor dining, lounging, and gathering.Completing the property are a three-car attached garage, generous driveway, and meticulously maintained grounds. With the renowned restaurants, galleries, boutiques, and cultural attractions of Lambertville and New Hope just minutes away, 3 Williamson Lane offers an exceptional combination of elegant living, resort-style amenities, and an enviable Lambertville location.
Details
| MLS # | NJHT2005250 |
|---|---|
| Listing Type | For Sale |
| Style | House |
| HOA Dues | $190 |
| Sub-Type | Resale |
| Status | Active-bright |
| Year | 2002 |
| Days On Site | 84 |
| Listing Provided By | Compass Pennsylvania, LLC | Nicole M Sexton |
Features
| Bed(s) | 4 |
|---|---|
| Bath(s) | 4 Total |
| SQ Feet | 3,894 |
| Garage | 3 |
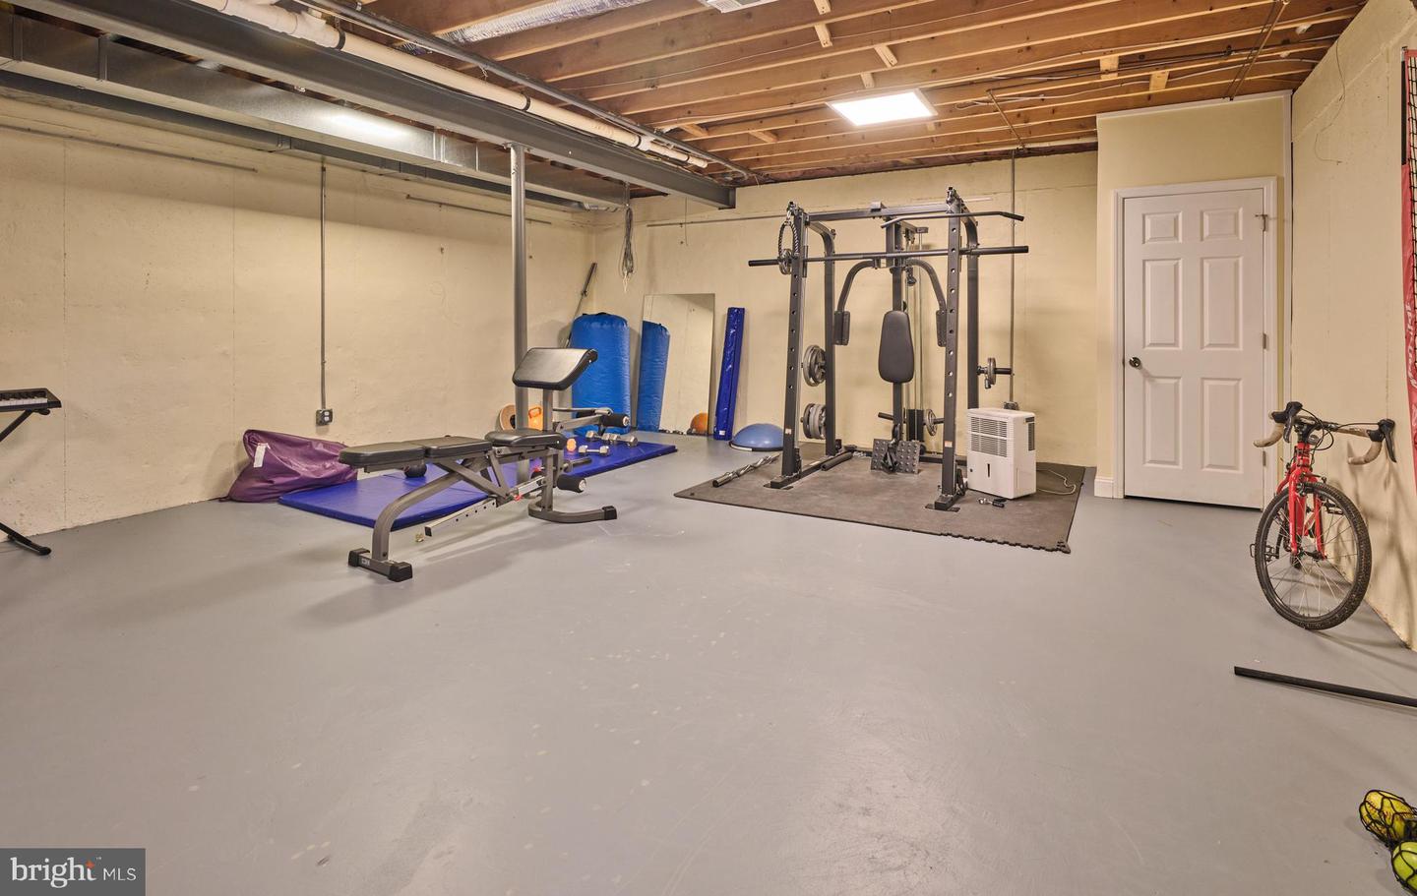
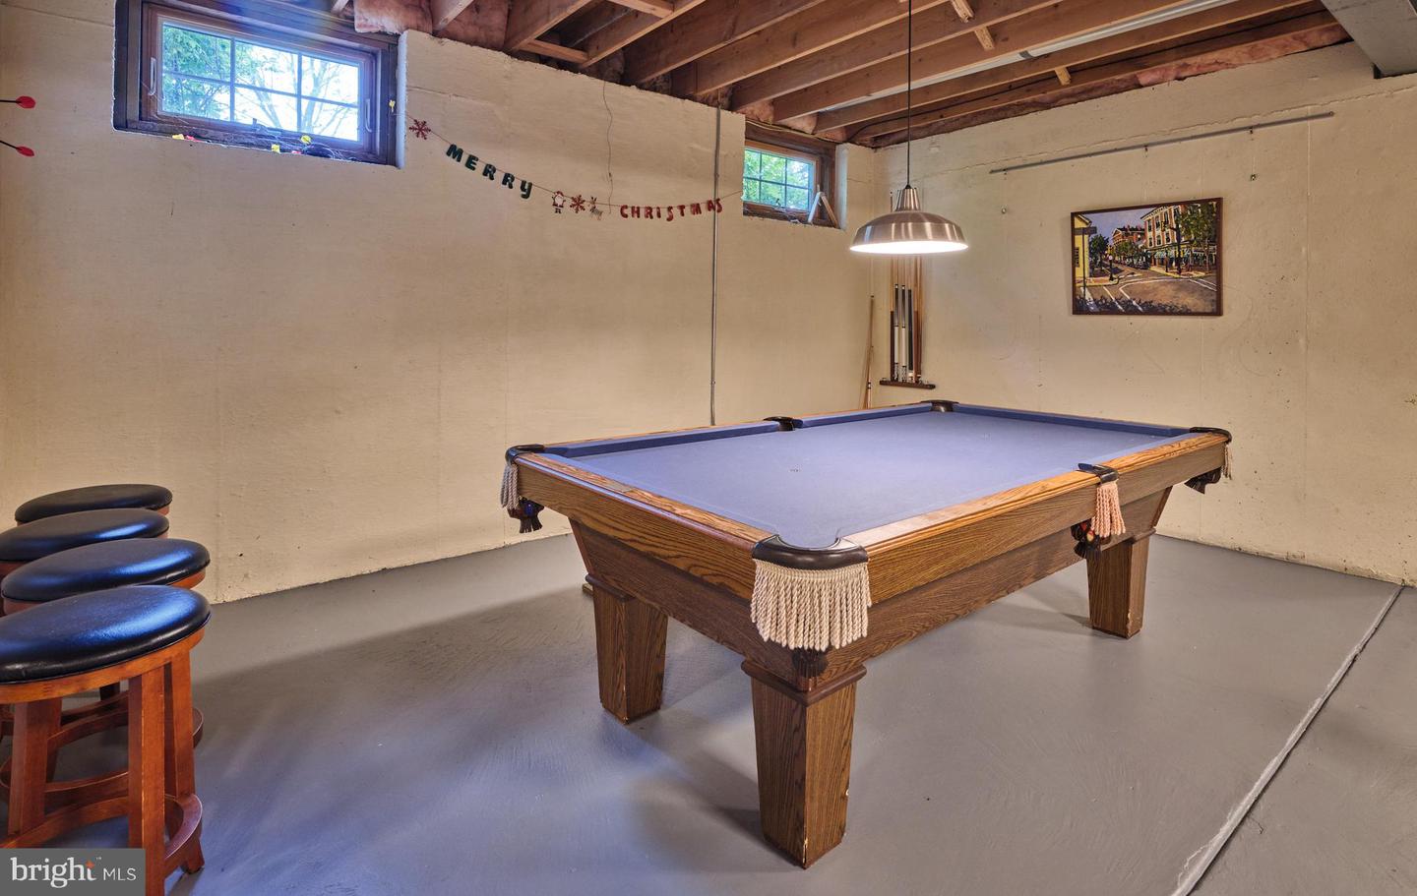
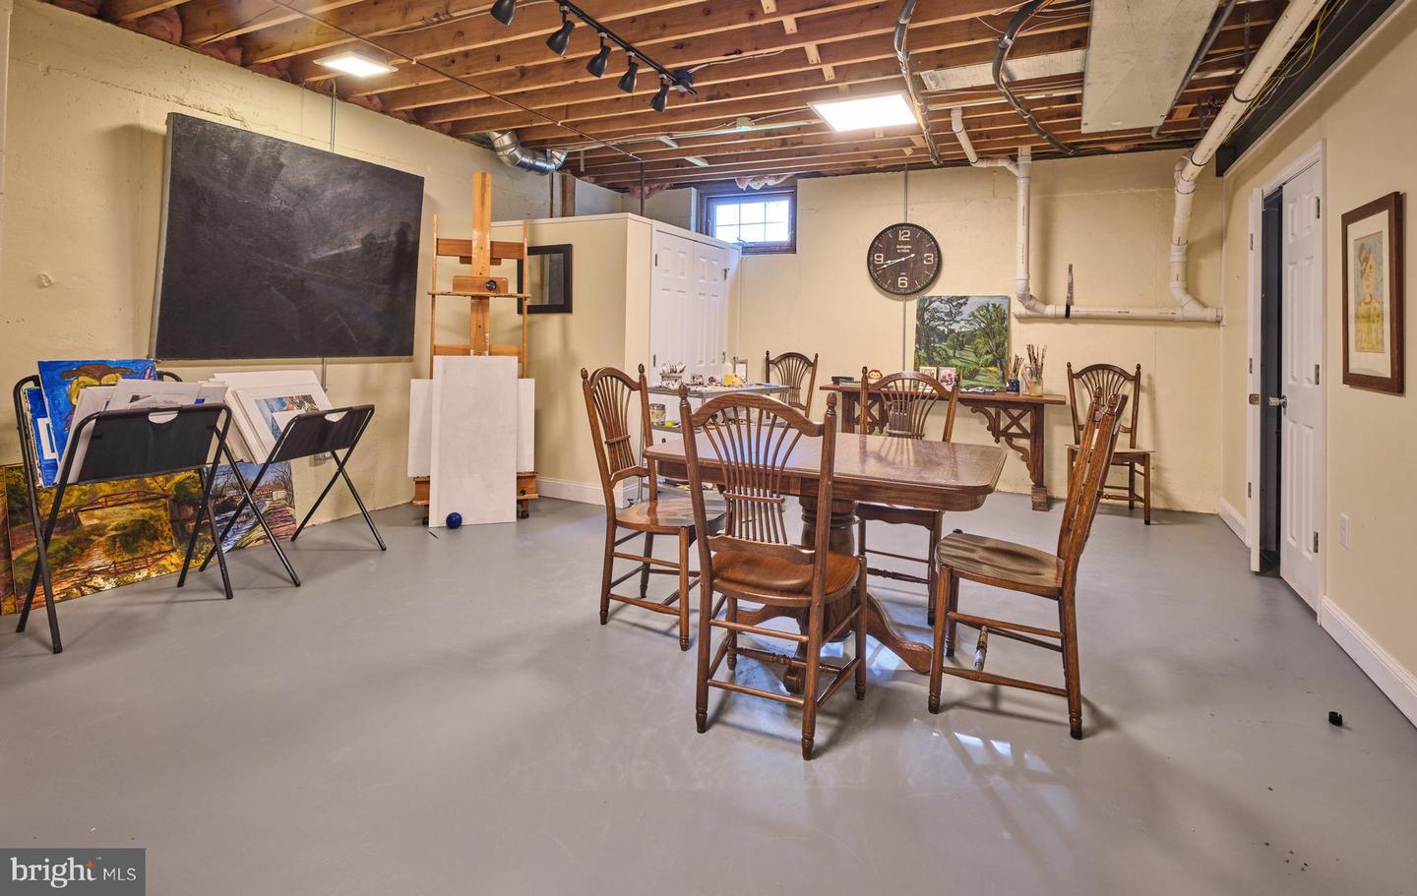
| Basement | Y |
| Pool | Yes |
| Story(s) | 3 |
| Zoning | RR-5 |
| Acreage | 1.00 |
Interior
| Cooling | Central A/C |
|---|---|
| Heating Yes / No | Yes |
| Heating | Central |
| Interior Features | Bar, Bathroom - Soaking Tub, Bathroom - Walk-In Shower, Built-Ins, Carpet, Combination Dining/Living, Combination Kitchen/Dining, Combination Kitchen/Living, Dining Area, Family Room Off Kitchen, Floor Plan - Traditional, Formal/Separate Dining Room, Kitchen - Eat-In, Kitchen - Gourmet, Kitchen - Island, Primary Bath(s), Recessed Lighting, Upgraded Countertops, Wood Floors |
| Appliances | Built-In Microwave, Built-In Range, Cooktop, Dishwasher, Disposal, Dryer, Oven - Double, Refrigerator, Washer |
Exterior
| Exterior Features | Extensive Hardscape, Exterior Lighting, Gutter System |
|---|---|
| Construction Materials | Mixed, Vinyl Siding, Stucco |
| Foundation Details | Concrete Perimeter |
| Lot Features | Cleared, Front Yard, Landscaping, Level, Private, Rear Yard |
Parking
| Garage Yes / No | Yes |
|---|
Taxes
| Tax Annual Amount | 17975 |
|---|
Area Information
| State | NJ |
|---|---|
| County | HUNTERDON NJ |
| City | LAMBERTVILLE |
| Zip Code | 08530 |
| Area | West Amwell Twp (21026) |
| Community Name | HILLS AT HUNTERDON |
| School District | SOUTH HUNTERDON REGIONAL |
| Listing VS Median (in HILLS AT HUNTERDON) | |
Price: $999,000 low | high Med: $987,000 sqft: 3,894 low | high Med: 3,658 $ / sqft: $257 low | high Med: $271 On site: 84 low | high Med: 55 | |
Market Activity 08530
Request a showing
Request a showing
Contact
Learn More About This Property

| State | NJ |
|---|---|
| County | HUNTERDON NJ |
| City | LAMBERTVILLE |
| Zip Code | 08530 |
| Area | West Amwell Twp (21026) |
| Community Name | HILLS AT HUNTERDON |
| School District | SOUTH HUNTERDON REGIONAL |
| Listing VS Median (in HILLS AT HUNTERDON) | |
Price: $999,000 low | high Med: $987,000 sqft: 3,894 low | high Med: 3,658 $ / sqft: $257 low | high Med: $271 On site: 84 low | high Med: 55 | |
CENTURY 21® and the CENTURY 21 Logo are registered service marks owned by Century 21 Real Estate LLC. Century 21 Real Estate LLC fully supports the principles of the Fair Housing Act and the Equal Opportunity Act. Each office is independently owned and operated. Listing information is deemed reliable but is not guaranteed accurate.
