
Description
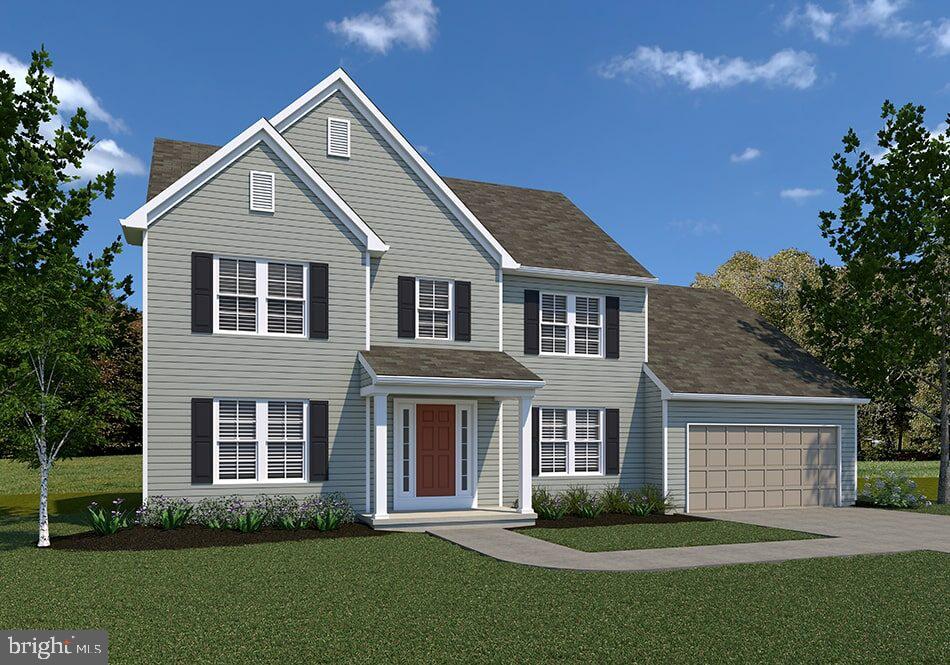
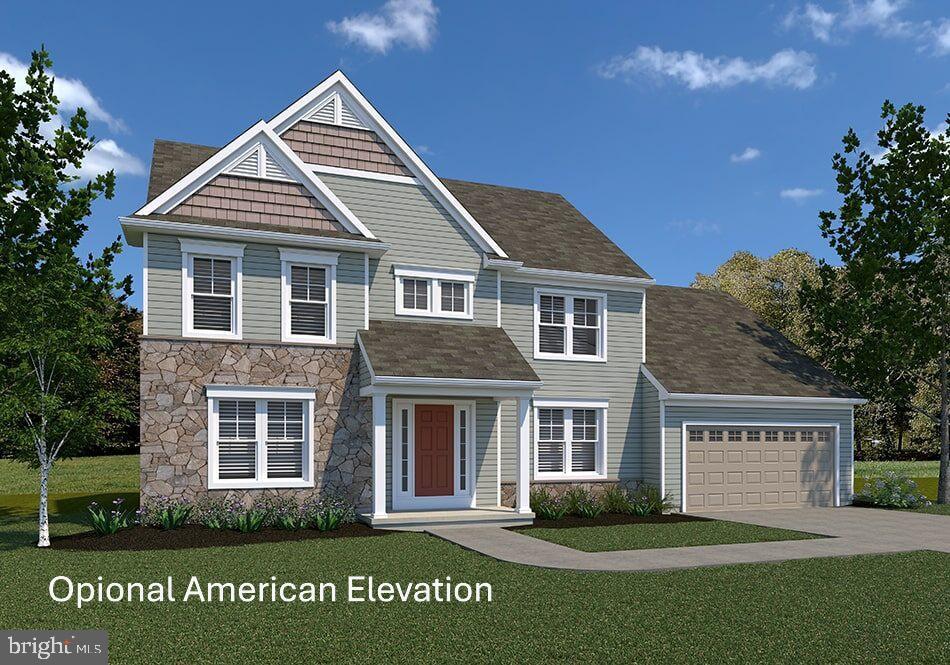
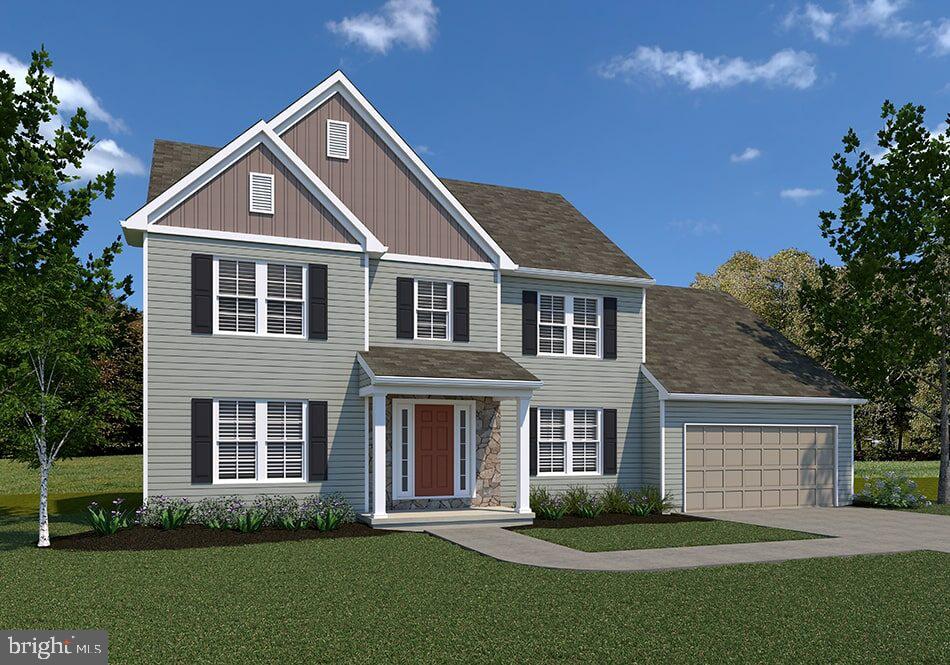
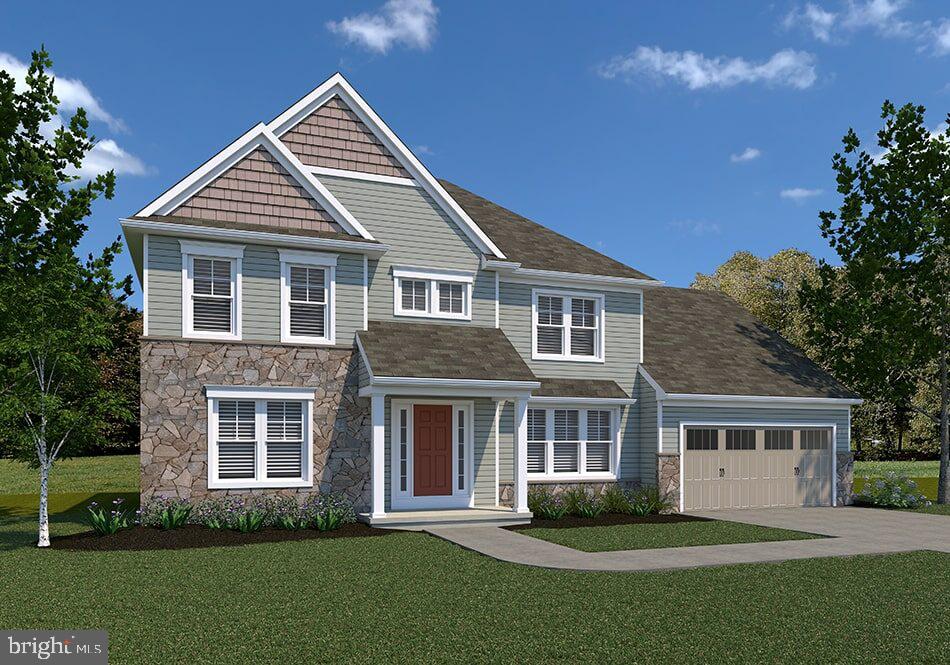
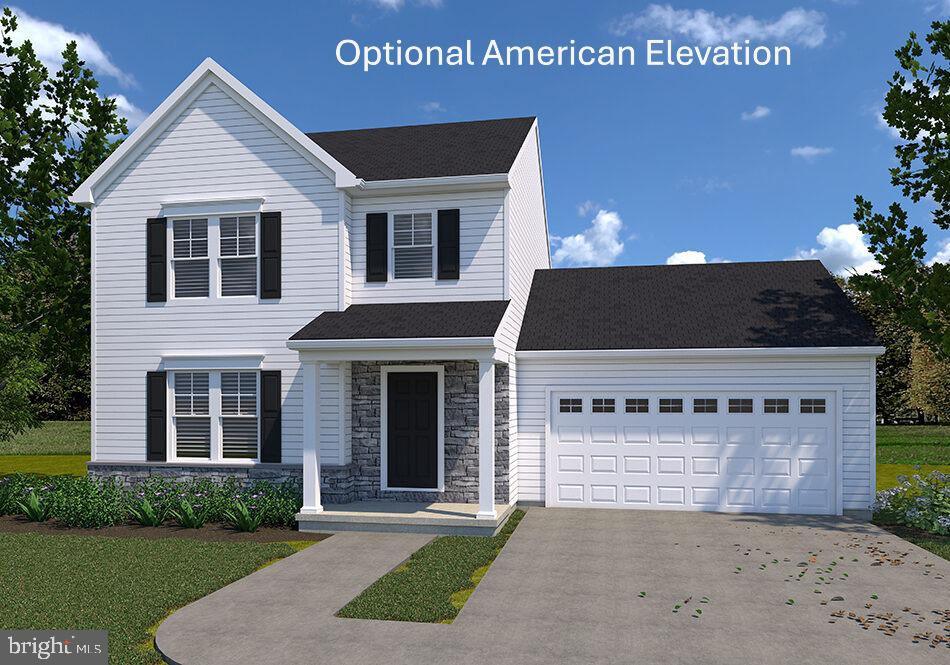
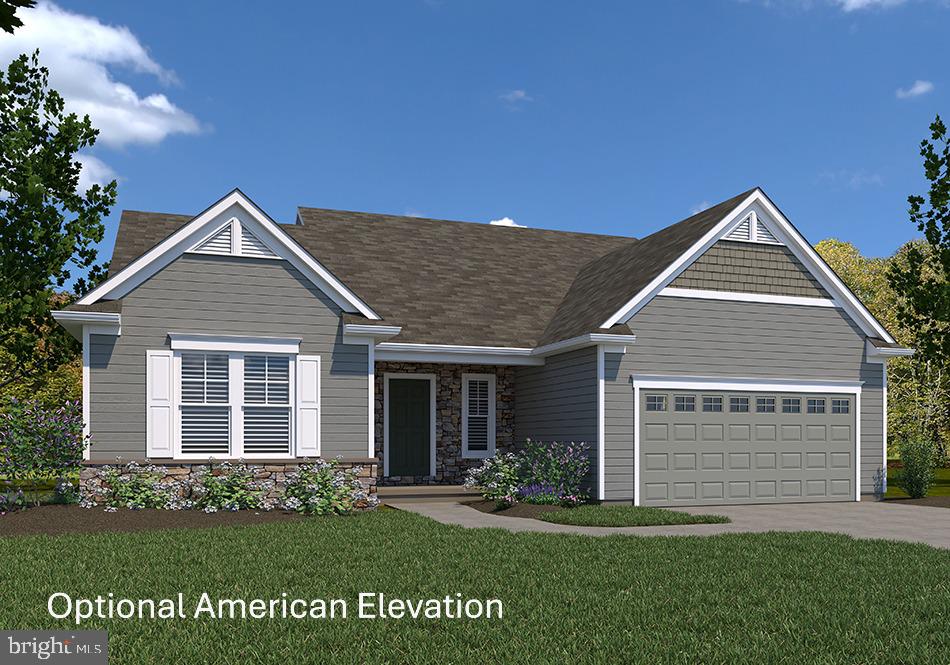
BUILD JOB! HOME IS BEING BUILT TO BUYERS SPECS. Buyers have chosen the following options: Traditional elevation with front covered porch; daylight walk-out basement with sliding door to the rear yard; rough-in for a full bath in the basement; sitting area in the primary bedroom; double bowl vanity in the 2nd full bath; additional recessed lighting in the FR and 3 spare bedrooms; french doors added to the bonus room. With over 2600 square feet of luxury living, the Breckenridge model offers a traditional floor plan with a den/library off the foyer, spacious family room that is open to the spacious eat-in kitchen, plus a formal dining room for overflow seating and entertaining. This floor plan offers a mud room and half bath off the garage entrance for convenience. The upper level will give you 4 spacious bedrooms, all with walk-in closets, and a laundry room for convenience. The primary bedroom suite offers a spacious walk-in closet (which could be expanded for a sitting area), and an attached bathroom with double bowl sink and walk-in shower. The community is located within minutes of I83, Rt30, UPMC, shopping, restaurants, recreation, and a multitude of conveniences. All homes feature a full lower level, with Superior Walls, - the perfect place for future expansion or just use it for storage! EGS allows you the freedom to customize and select options: including front elevation changes, cathedral/tray/vaulted ceilings, fireplaces, granite kitchens, upgraded baths, patios, decks, bump-outs and so much more.....they really do make it easy! PLUS there are NO construction loans! Other models and options available for building. AGENTS: It is imperative that you READ AGENT REMARKS regarding current phase incentives.
Details
| MLS # | PAYK2095016 |
|---|---|
| Listing Type | For Sale |
| Style | House |
| HOA Dues | $315 |
| Sub-Type | New Construction |
| Status | Pending-bright |
| Year | 2026 |
| Days On Site | 310 |
| Listing Provided By | Berkshire Hathaway HomeServices Homesale Realty | Robert V Argento |
Features
| Bed(s) | 4 |
|---|---|
| Bath(s) | 3 Total |
| SQ Feet | 2,626 |
| Garage | 2 |
| Basement | Y |
| Story(s) | 2 |
| Zoning | R |
| Acreage | 0.36 |
| Property View | Scenic Vista, Garden, Lawn |
Interior
| Rooms Total | 8 |
|---|---|
| Cooling | Central A/C, Programmable Thermostat |
| Heating Yes / No | Yes |
| Heating | 90% Forced Air, Programmable Thermostat |
| Interior Features | Breakfast Area, Bathroom - Tub Shower, Bathroom - Walk-In Shower, Carpet, Family Room Off Kitchen, Floor Plan - Traditional, Formal/Separate Dining Room, Kitchen - Eat-In, Kitchen - Table Space, Pantry, Primary Bath(s), Recessed Lighting, Walk-in Closet(s), Wood Floors |
| Window Features | Double Pane Windows, Energy Efficient, Insulated, Low-E, Screens, Vinyl Clad |
| Appliances | Built-In Microwave, Dishwasher, Disposal, Oven/Range - Electric, Washer/Dryer Hookups Only |
Exterior
| Exterior Features | Sidewalks |
|---|---|
| Roof | Architectural Shingle |
| Security Features | Carbon Monoxide Detectors, Smoke Detector |
| Construction Materials | Vinyl Siding, Stick Built, Frame |
| Foundation Details | Concrete Perimeter, Passive Radon Mitigation |
| Lot Features | Backs - Open Common Area, Cleared, Front Yard, Level, Rear Yard, Road Frontage, Side Yard(s), Sloping |
Parking
| Garage Yes / No | Yes |
|---|---|
| Parking Features | Asphalt Driveway |
Utilities
| Utilities | Cable TV Available, Electric Available, Natural Gas Available, Phone Available, Sewer Available, Water Available |
|---|
Taxes
| Tax Annual Amount | 1300 |
|---|
Area Information
| State | PA |
|---|---|
| County | YORK PA |
| City | YORK |
| Zip Code | 17406 |
| Area | Manchester Twp (15236) |
| Community Name | EAGLES VIEW |
| School District | CENTRAL YORK |
| Elementary School | HAYSHIRE |
| High School | CENTRAL YORK |
| Listing VS Median (in EAGLES VIEW) | |
Price: $494,900 low | high Med: $494,900 sqft: 2,626 low | high Med: 2,626 $ / sqft: $188 low | high Med: $188 On site: 310 low | high Med: 107 | |
Market Activity 17406
Request a showing
Request a showing
Contact
Learn More About This Property

| State | PA |
|---|---|
| County | YORK PA |
| City | YORK |
| Zip Code | 17406 |
| Area | Manchester Twp (15236) |
| Community Name | EAGLES VIEW |
| School District | CENTRAL YORK |
| Elementary School | HAYSHIRE |
| High School | CENTRAL YORK |
| Listing VS Median (in EAGLES VIEW) | |
Price: $494,900 low | high Med: $494,900 sqft: 2,626 low | high Med: 2,626 $ / sqft: $188 low | high Med: $188 On site: 310 low | high Med: 107 | |
CENTURY 21® and the CENTURY 21 Logo are registered service marks owned by Century 21 Real Estate LLC. Century 21 Real Estate LLC fully supports the principles of the Fair Housing Act and the Equal Opportunity Act. Each office is independently owned and operated. Listing information is deemed reliable but is not guaranteed accurate.
