
Description
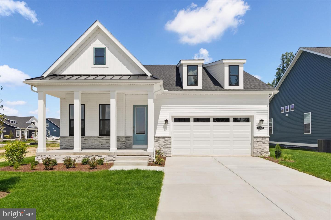
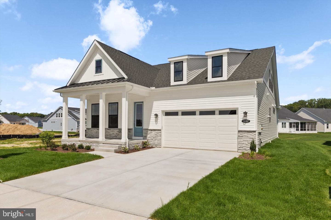
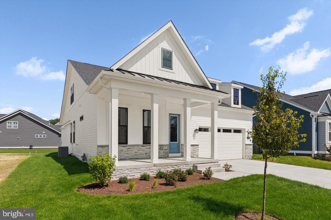
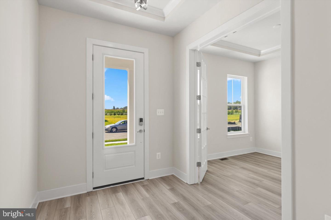
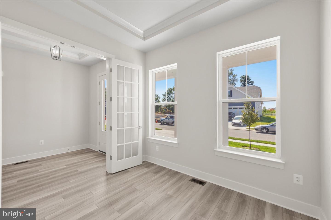
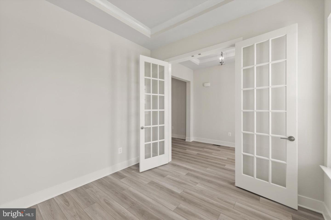
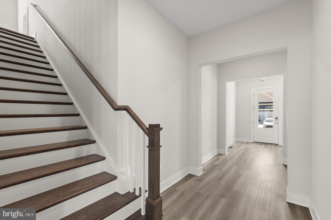
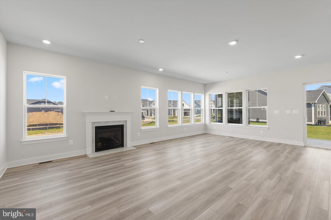
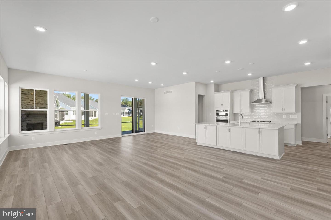
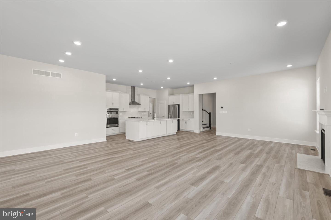
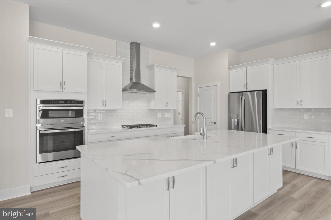
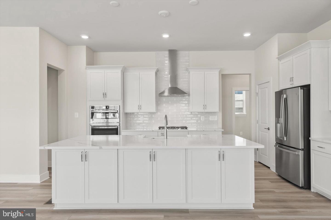
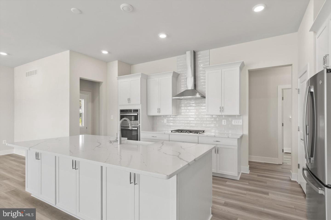
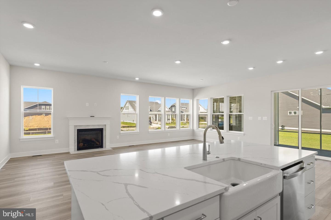
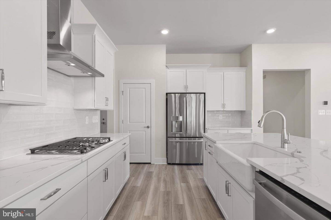
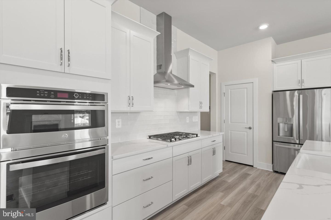
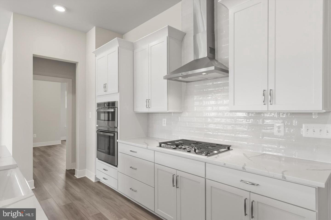
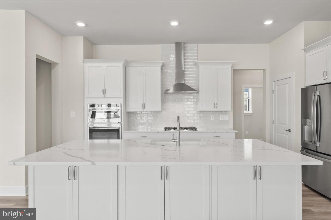
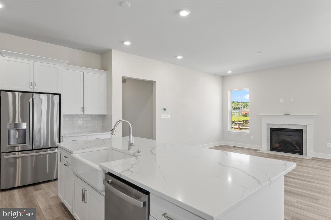
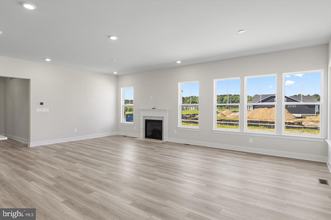
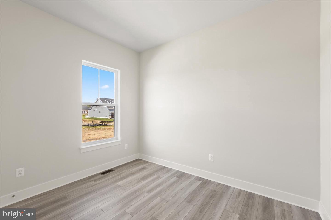
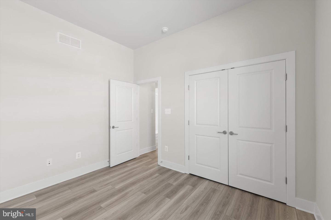
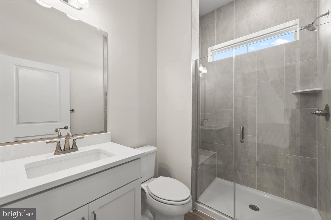
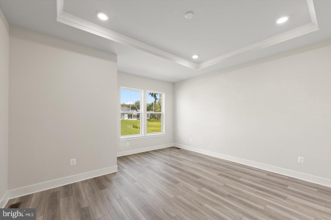
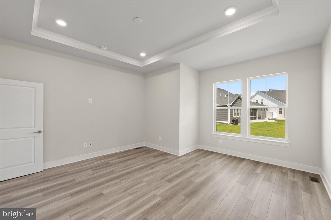
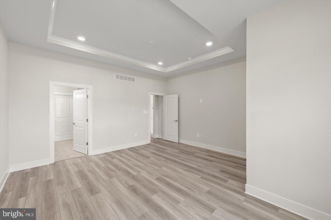
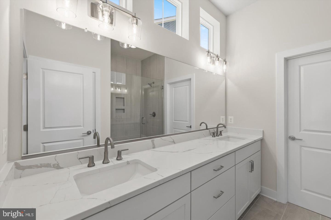
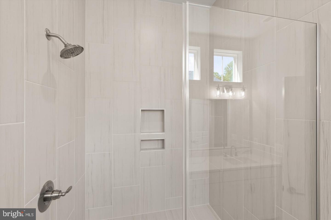
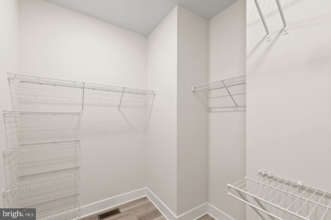
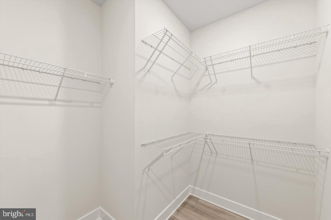
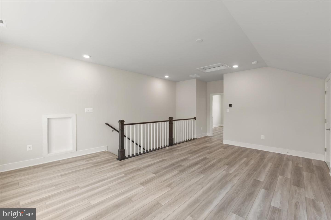
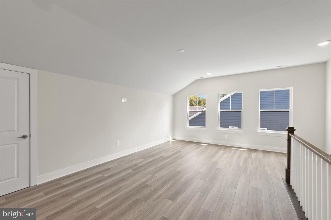
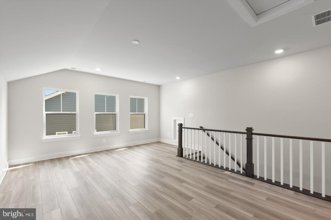
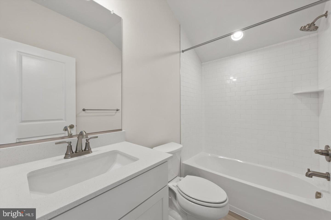
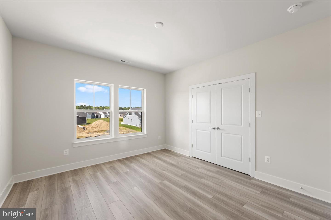
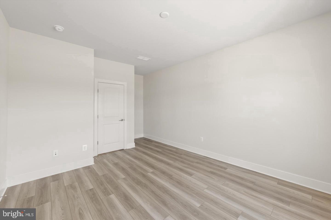
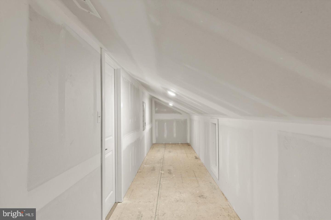
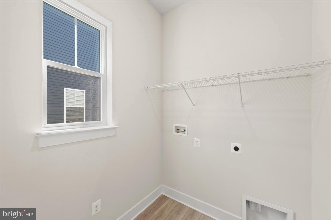
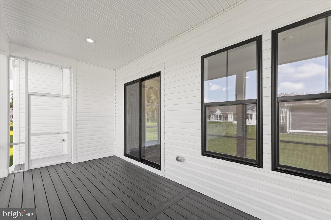
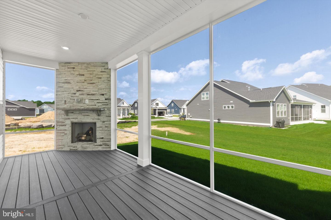
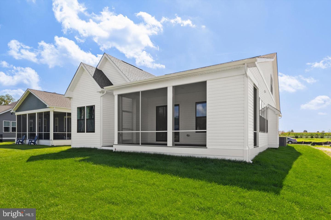
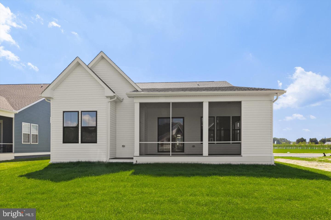
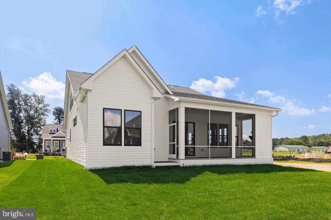
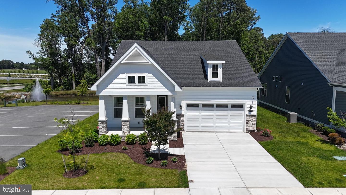
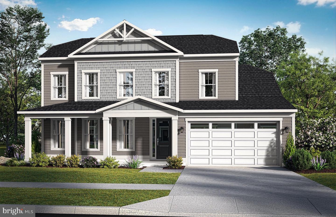
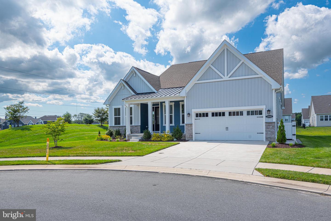
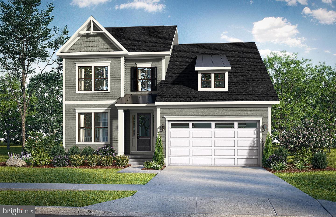
**UP TO $18,500 IN CLOSING COST ASSISTANCE WITH USE OF APPROVED LENDER AND TITLE!** PARADISE AWAITS at The Palmetto! Nestled in a serene, tree-lined community, this stunning to-be-built home features a curated selection of premium options. The heart of the home is a professional Chef's Kitchen, flowing effortlessly into a sun-drenched sunroom, a cozy café, and an expansive gathering room. Step outside to your screened-in porch to enjoy a cup of coffee. The main-level primary suite is a true sanctuary, complete with a private sitting room, a expansive walk-in closet, and a private bathroom. The first floor also offers a dedicated study for the perfect home office, a welcoming guest bedroom with a full bath, and a functional laundry room leading to the 2-car garage. Upstairs, the second floor provides a private guest retreat featuring a third bedroom, a full bathroom, and a spacious bonus room-ideal for a hobby space or second living area. Every detail is already picked out for a seamless move-in experience. Luxury and tranquility await!
Details
| MLS # | DESU2118570 |
|---|---|
| Listing Type | For Sale |
| Style | House |
| Building Name | NONE AVAILABLE |
| HOA Dues | $1,050 |
| Sub-Type | New Construction |
| Status | Active-bright |
| Year | 2026 |
| Days On Site | 29 |
| Listing Provided By | DRB Group Realty, LLC | Brittany Newman |
Features
| Bed(s) | 3 |
|---|---|
| Bath(s) | 3 Total |
| SQ Feet | 2,588 |
| Garage | 2 |
| Story(s) | 2 |
| Zoning | AR-1 |
| Acreage | 0.17 |
Interior
| Cooling | Central A/C, Programmable Thermostat |
|---|---|
| Heating Yes / No | Yes |
| Heating | Programmable Thermostat |
| Interior Features | Combination Kitchen/Living, Entry Level Bedroom, Family Room Off Kitchen, Floor Plan - Open, Kitchen - Eat-In, Kitchen - Island, Pantry, Recessed Lighting, Walk-in Closet(s), Upgraded Countertops |
| Appliances | Microwave, Refrigerator, Dishwasher, Disposal, Stainless Steel Appliances, Cooktop, Oven - Wall |
Exterior
| Roof | Architectural Shingle |
|---|---|
| Construction Materials | Vinyl Siding, Stone |
| Foundation Details | Crawl Space |
Parking
| Garage Yes / No | Yes |
|---|
Taxes
| Tax Annual Amount | 0 |
|---|
Area Information
| State | DE |
|---|---|
| County | SUSSEX DE |
| City | LEWES |
| Zip Code | 19958 |
| Area | Indian River Hundred (31008) |
| Community Name | CHASE OAKS |
| School District | CAPE HENLOPEN |
| Listing VS Median (in CHASE OAKS) | |
Price: $639,990 low | high Med: $685,000 sqft: 2,588 low | high Med: 2,699 $ / sqft: $247 low | high Med: $254 On site: 29 low | high Med: 16 | |
Market Activity 19958
Request a showing
Request a showing
Contact
Learn More About This Property

| State | DE |
|---|---|
| County | SUSSEX DE |
| City | LEWES |
| Zip Code | 19958 |
| Area | Indian River Hundred (31008) |
| Community Name | CHASE OAKS |
| School District | CAPE HENLOPEN |
| Listing VS Median (in CHASE OAKS) | |
Price: $639,990 low | high Med: $685,000 sqft: 2,588 low | high Med: 2,699 $ / sqft: $247 low | high Med: $254 On site: 29 low | high Med: 16 | |
CENTURY 21® and the CENTURY 21 Logo are registered service marks owned by Century 21 Real Estate LLC. Century 21 Real Estate LLC fully supports the principles of the Fair Housing Act and the Equal Opportunity Act. Each office is independently owned and operated. Listing information is deemed reliable but is not guaranteed accurate.
