
Description
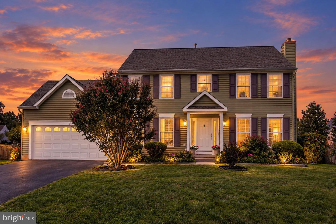
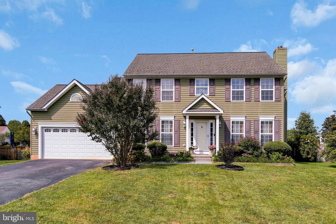
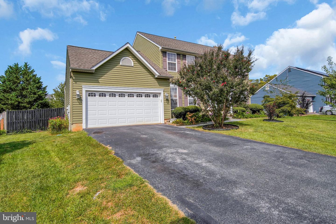
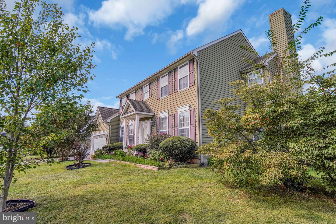
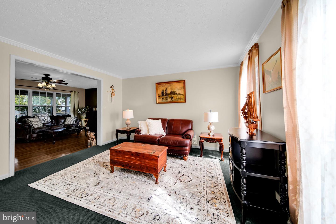
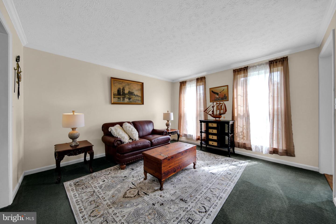
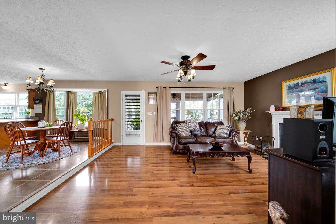
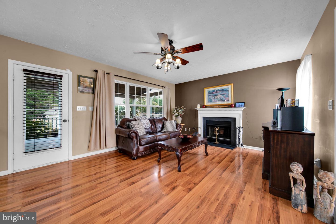
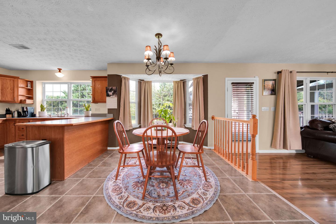
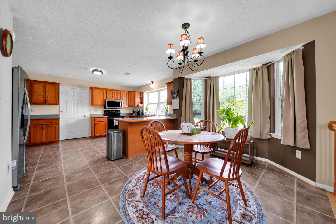
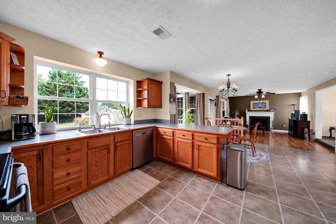
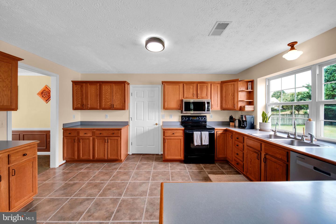
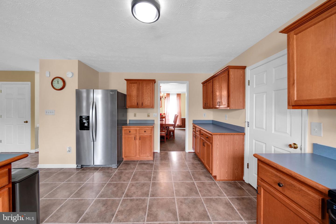
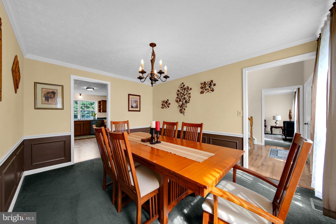
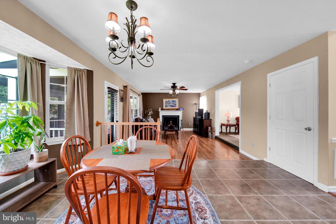
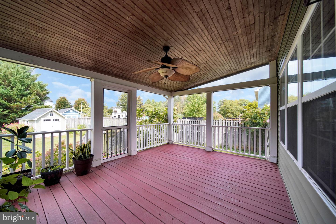
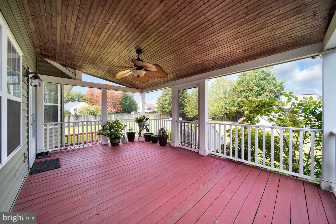
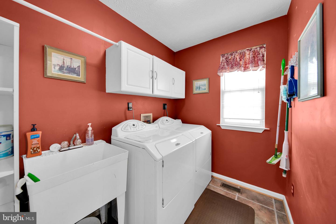
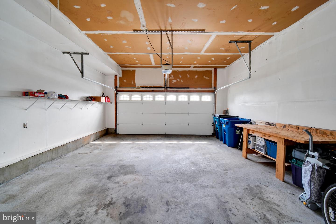
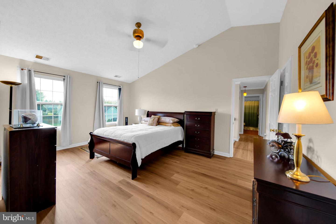
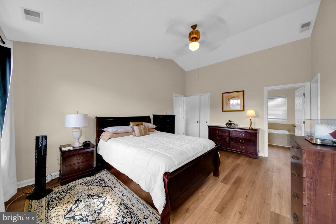
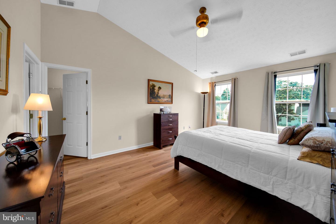
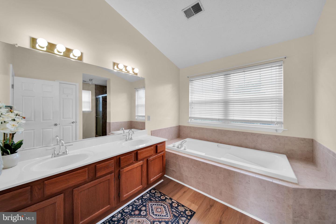
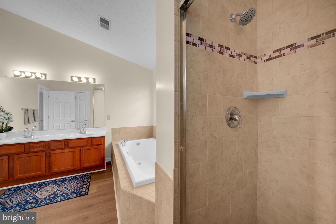
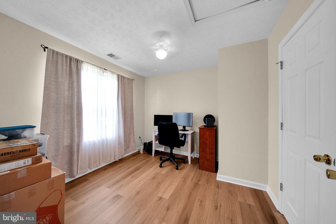
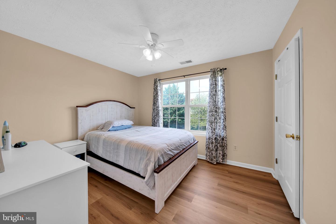
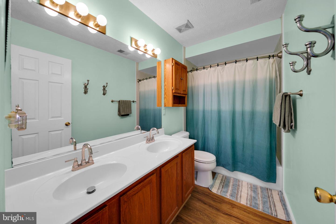
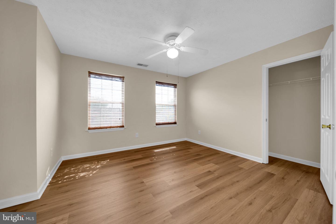
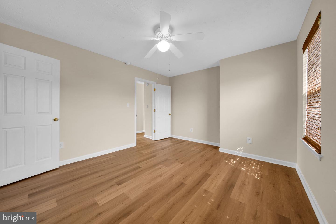
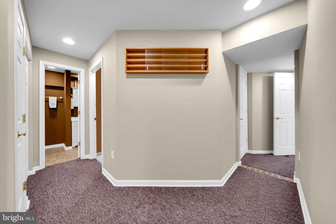
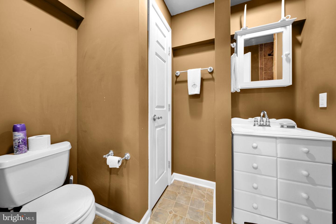
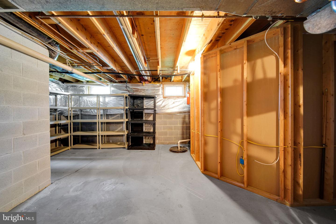
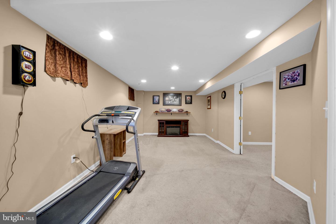
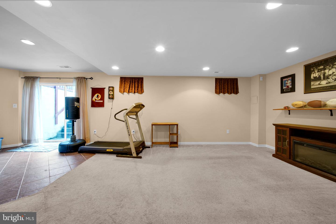
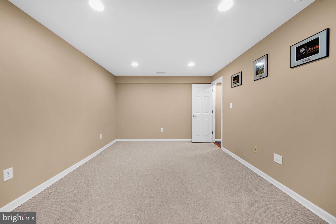
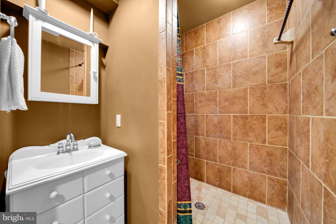
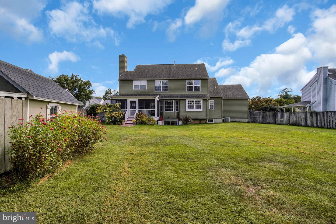
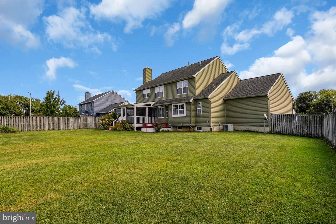
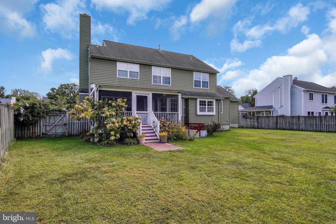
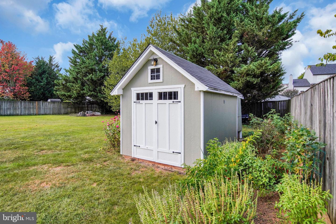
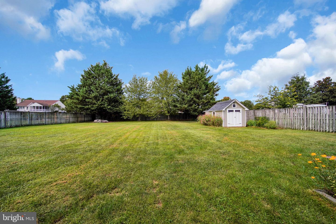
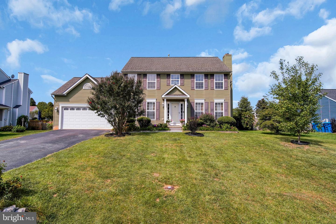
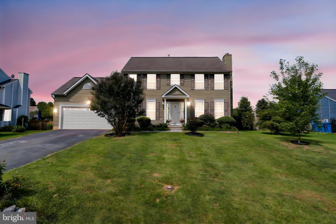
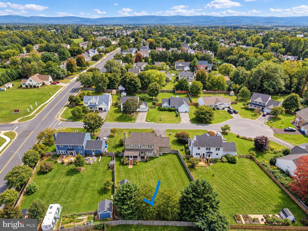
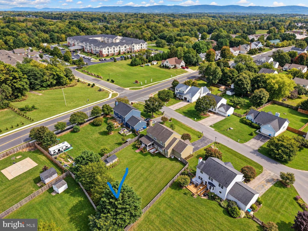
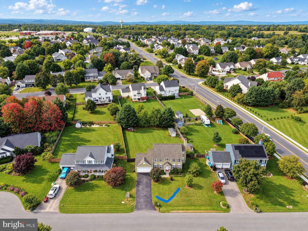
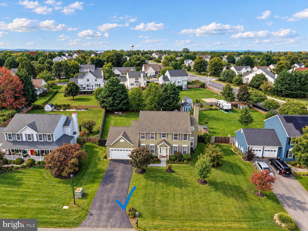
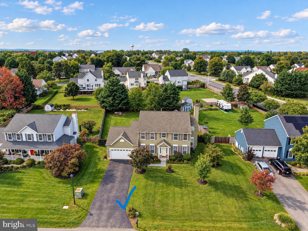
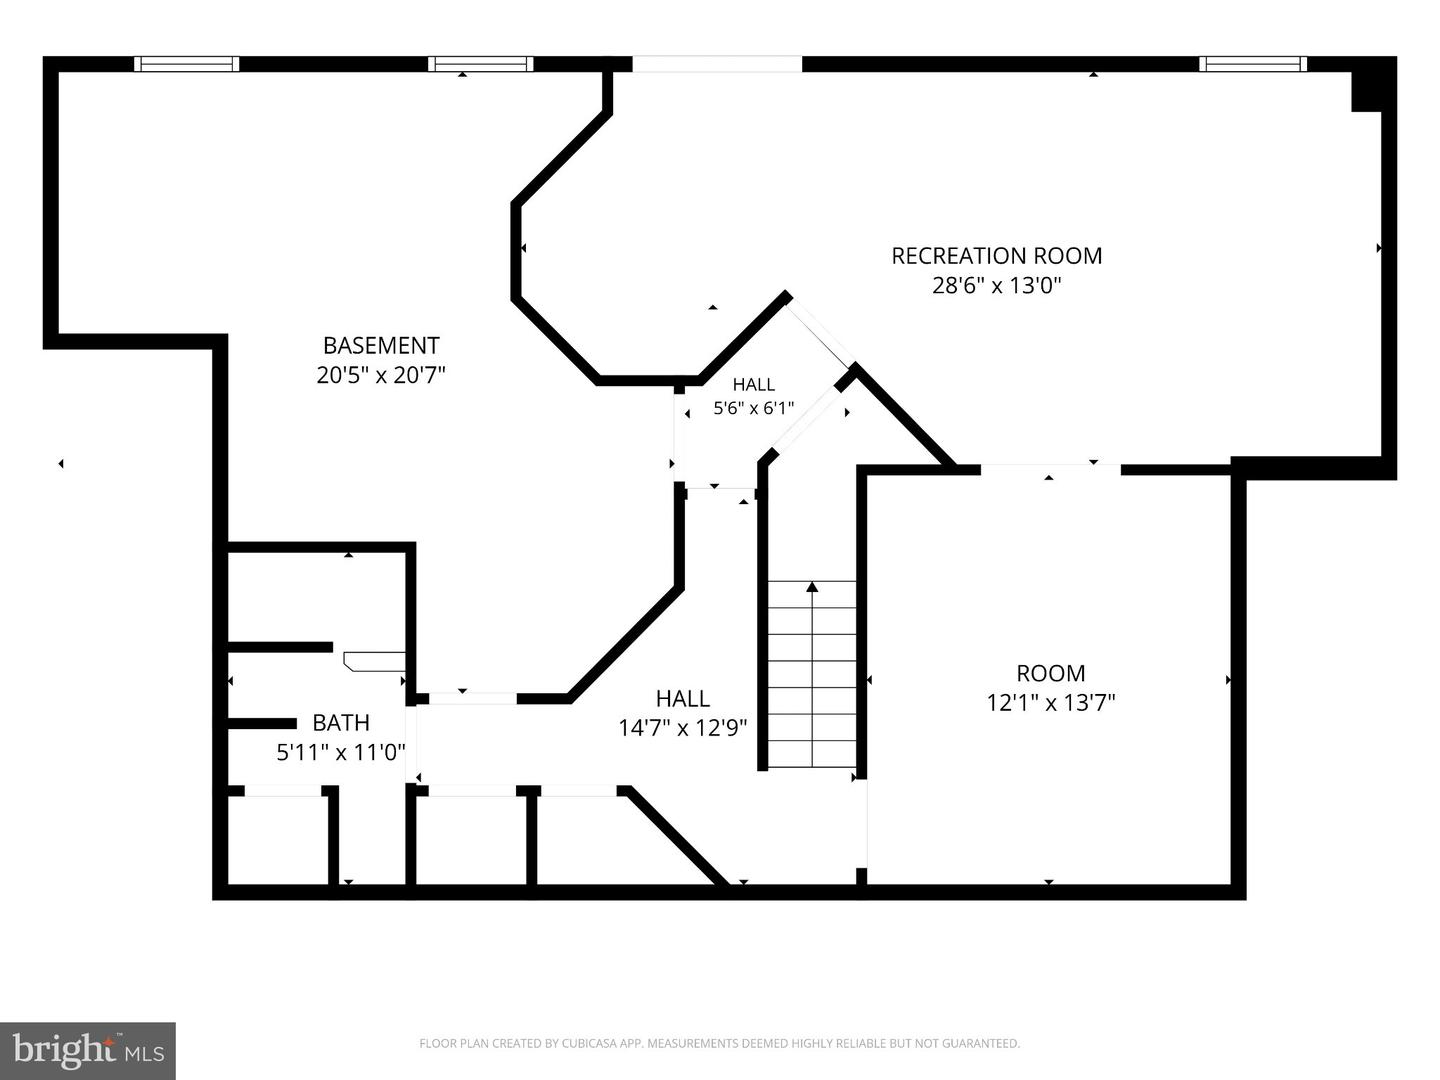
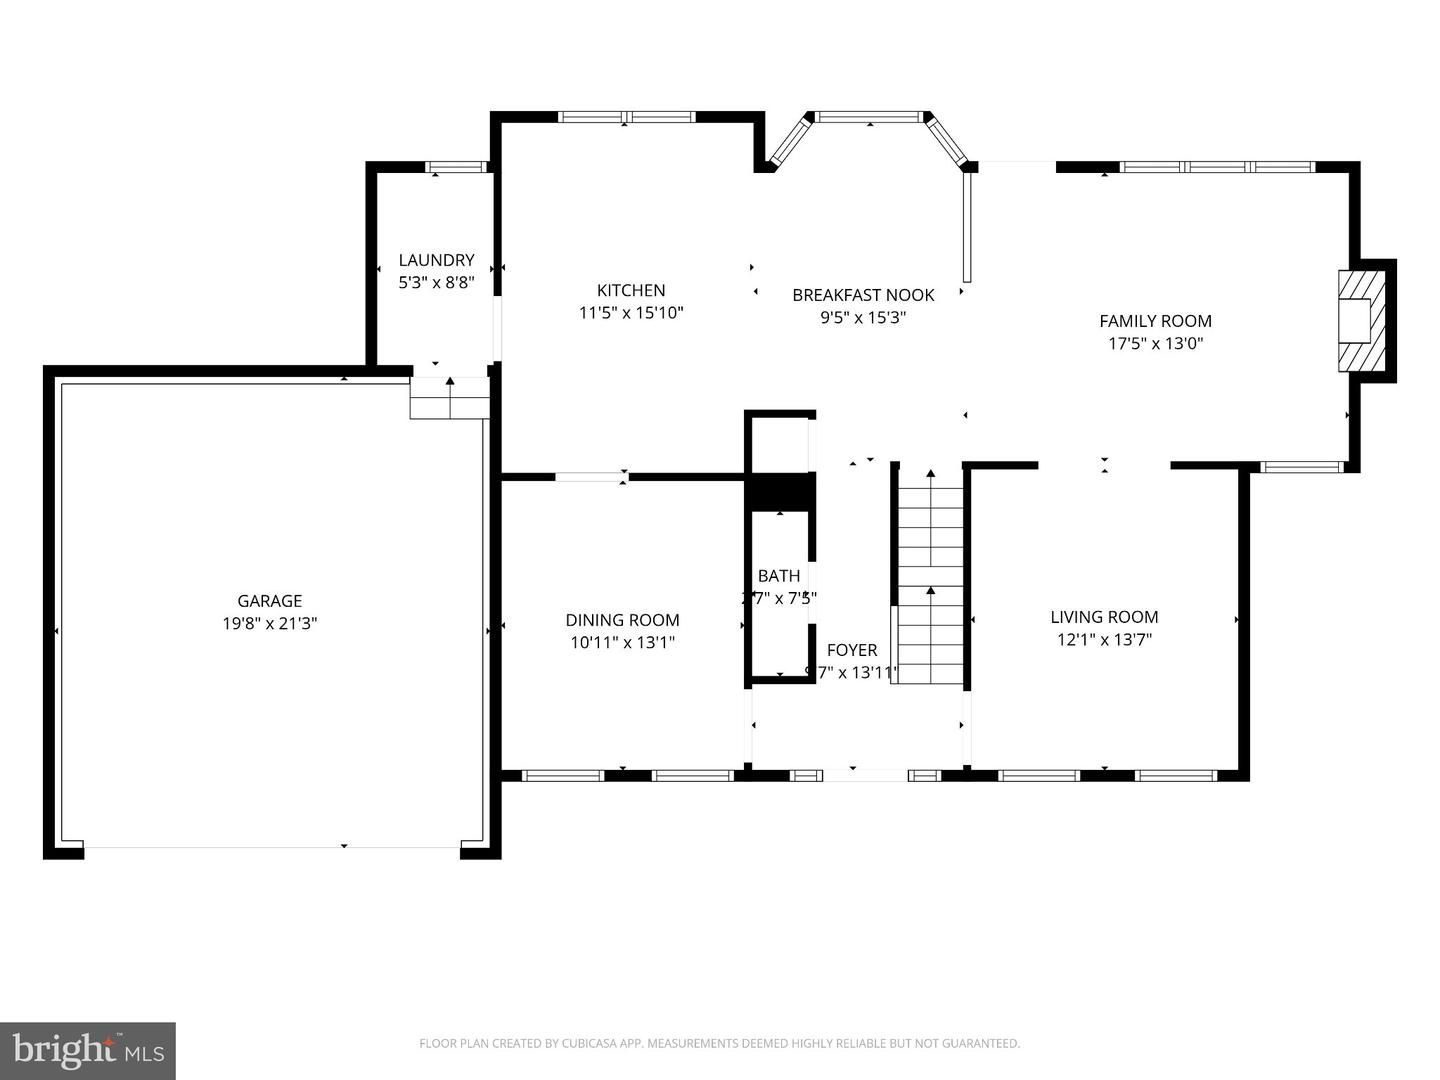
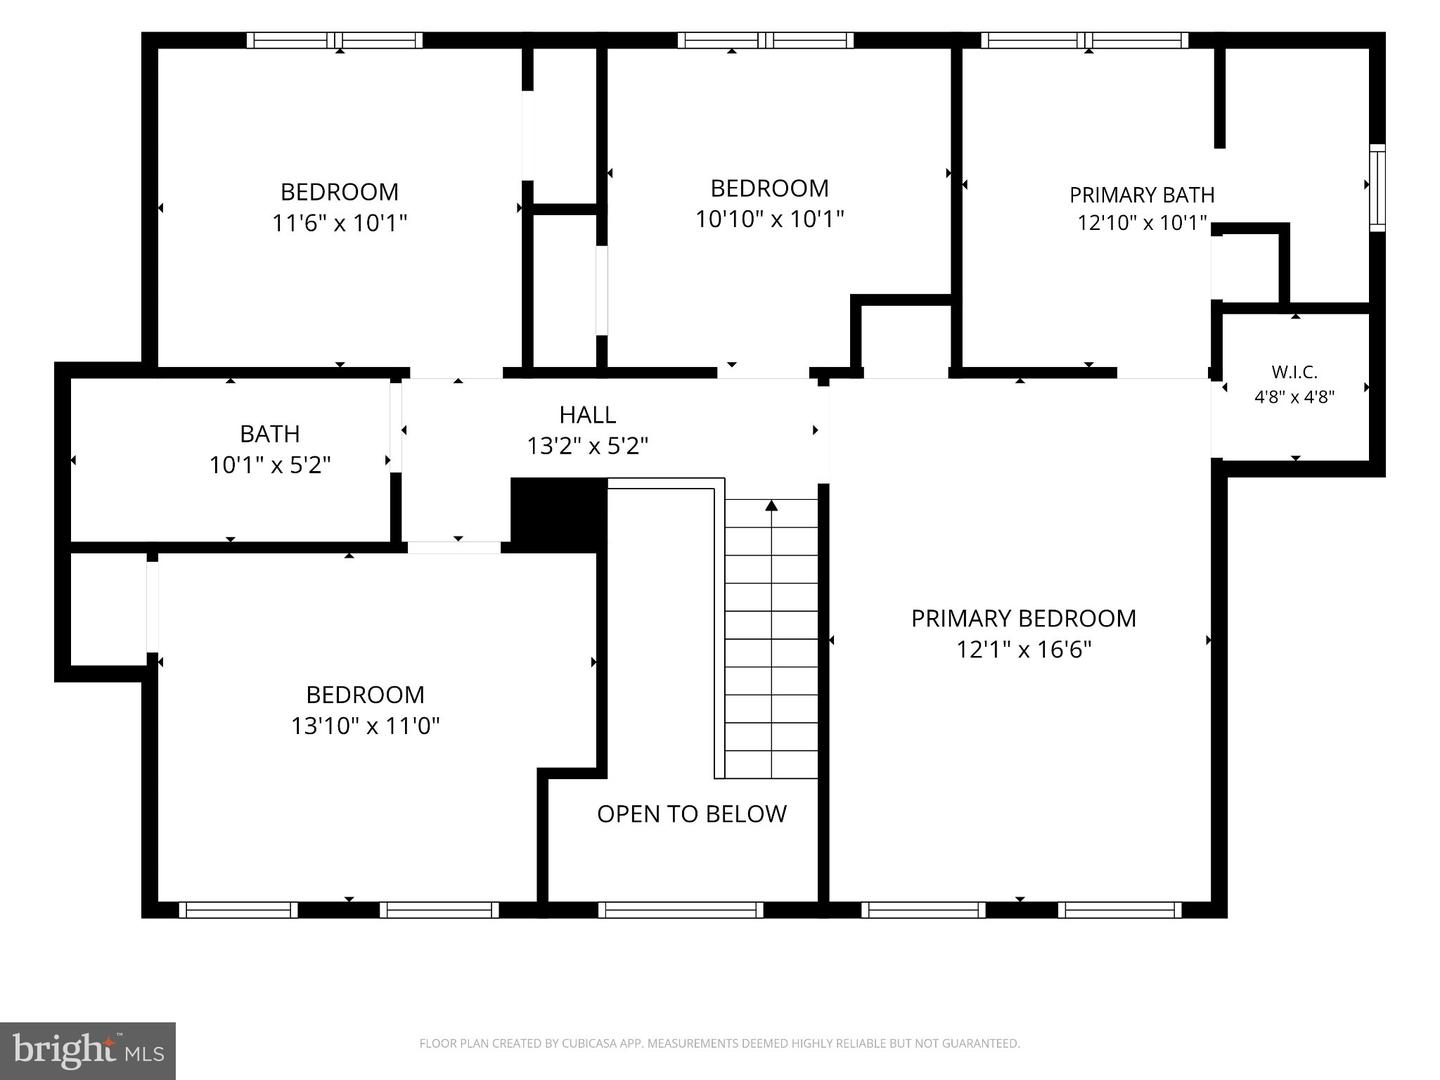
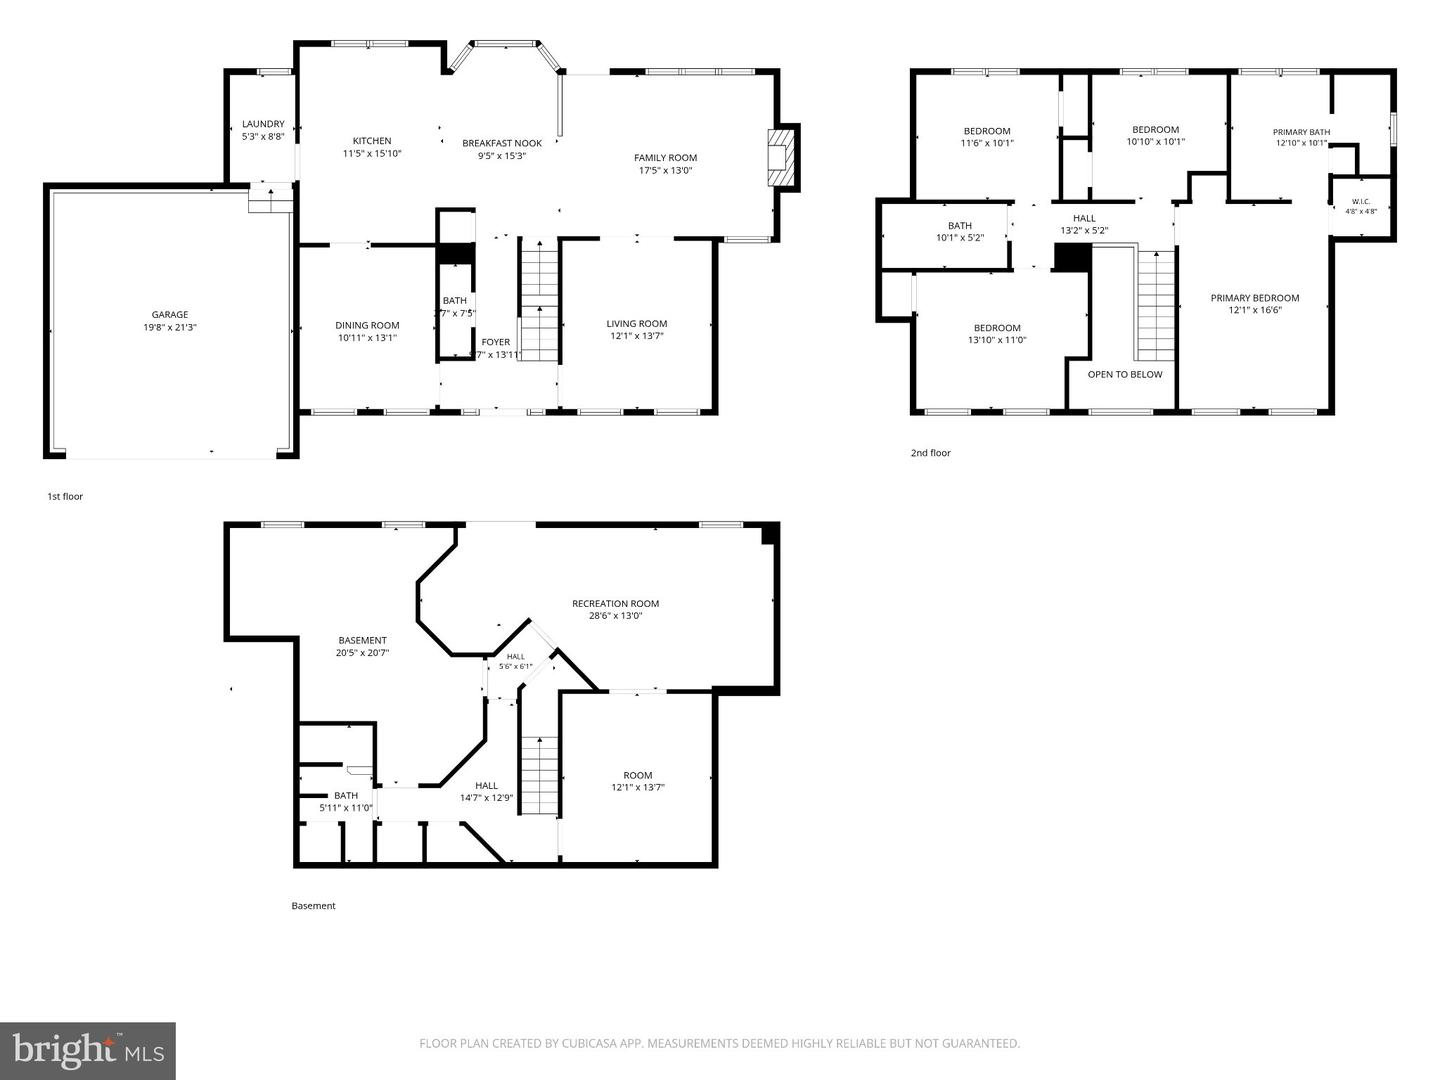
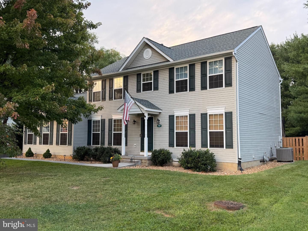
Welcome to 305 Stuart Ct in Battlefield Estates, a spacious Colonial style home designed for comfortable everyday living and effortless entertaining. Built in 1996, this inviting residence features four bedrooms and 3.5 bathrooms, with luxury vinyl plank flooring extending through most of the home. The open family room flows seamlessly into the kitchen, creating a natural gathering space centered around a cozy wood-burning fireplace. A formal dining area provides an elegant setting for special occasions. The well-appointed kitchen includes a built-in microwave, electric range, dishwasher, breakfast area, and an additional refrigerator/freezer for extra storage. The primary suite offers a walk-in closet and walk-in shower, while the additional bedrooms provide generous space and comfort. The finished walk-up basement adds flexible living space ideal for a game room, home gym, or recreation area. Exterior stairs lead directly to the backyard, which is fully enclosed by a privacy fence, enhancing the home's options for entertaining and outdoor enjoyment. Set on a generous 0.35-acre lot backing to serene trees, the property offers a peaceful and private setting. Unwind on the screened porch, gather around the backyard fire pit, or explore nearby parks and recreation areas for walks and weekend picnics. With its welcoming atmosphere, well-maintained surroundings, and convenient access to public services and everyday amenities, Battlefield Estates is a wonderful place to call home. Discover the space, warmth, and comfort awaiting you at 305 Stuart Ct.
Details
| MLS # | VACL2007248 |
|---|---|
| Listing Type | For Sale |
| Style | House |
| Sub-Type | Resale |
| Status | Active-bright |
| Year | 1996 |
| Days On Site | 32 |
| Listing Provided By | Samson Properties | Retno Widanarti Wiemeler |
Features
| Bed(s) | 4 |
|---|---|
| Bath(s) | 4 Total |
| SQ Feet | 3,103 |
| Garage | 2 |
| Basement | Y |
| Story(s) | 3 |
| Zoning | NULL |
| Acreage | 0.35 |
| Property View | Garden, Lawn |
Interior
| Rooms Total | 12 |
|---|---|
| Cooling | Central A/C |
| Heating Yes / No | Yes |
| Heating | Forced Air |
| Interior Features | Attic, Bathroom - Walk-In Shower, Breakfast Area, Carpet, Ceiling Fan(s), Crown Moldings, Dining Area, Family Room Off Kitchen, Floor Plan - Open, Formal/Separate Dining Room, Walk-in Closet(s), Water Treat System, Window Treatments, Wood Floors |
| Furnished | No |
| Appliances | Built-In Microwave, Built-In Range, Dishwasher, Disposal, Dryer, Extra Refrigerator/Freezer, Instant Hot Water, Microwave, Oven/Range - Electric, Refrigerator, Water Heater |
Exterior
| Roof | Shingle |
|---|---|
| Construction Materials | Vinyl Siding |
| Foundation Details | Block |
| Lot Features | Backs to Trees, Cleared, Landscaping, Cul-de-sac |
Parking
| Garage Yes / No | Yes |
|---|
Utilities
| Utilities | Cable TV Available, Electric Available, Natural Gas Available, Phone Available, Sewer Available, Water Available |
|---|
Taxes
| Tax Annual Amount | 2521 |
|---|
Area Information
| State | VA |
|---|---|
| County | CLARKE VA |
| City | BERRYVILLE |
| Zip Code | 22611 |
| Area | CLARKE VA |
| Community Name | BATTLEFIELD ESTATES |
| School District | CLARKE COUNTY PUBLIC SCHOOLS |
| Elementary School | D G COOLEY |
| High School | CLARKE COUNTY |
| Listing VS Median (in BATTLEFIELD ESTATES) | |
Price: $609,000 low | high Med: $594,450 sqft: 3,103 low | high Med: 3,240 $ / sqft: $196 low | high Med: $189 On site: 32 low | high Med: 47 | |
Market Activity 22611
Request a showing
Request a showing
Contact
Learn More About This Property

| State | VA |
|---|---|
| County | CLARKE VA |
| City | BERRYVILLE |
| Zip Code | 22611 |
| Area | CLARKE VA |
| Community Name | BATTLEFIELD ESTATES |
| School District | CLARKE COUNTY PUBLIC SCHOOLS |
| Elementary School | D G COOLEY |
| High School | CLARKE COUNTY |
| Listing VS Median (in BATTLEFIELD ESTATES) | |
Price: $609,000 low | high Med: $594,450 sqft: 3,103 low | high Med: 3,240 $ / sqft: $196 low | high Med: $189 On site: 32 low | high Med: 47 | |
CENTURY 21® and the CENTURY 21 Logo are registered service marks owned by Century 21 Real Estate LLC. Century 21 Real Estate LLC fully supports the principles of the Fair Housing Act and the Equal Opportunity Act. Each office is independently owned and operated. Listing information is deemed reliable but is not guaranteed accurate.
