
Description
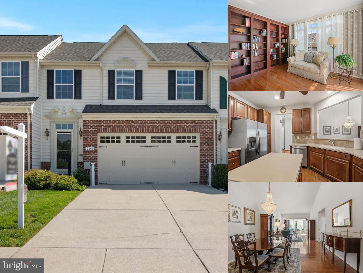
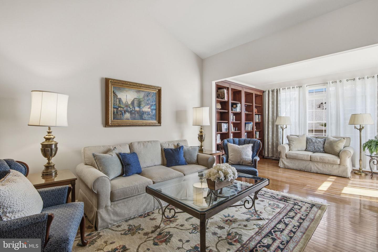
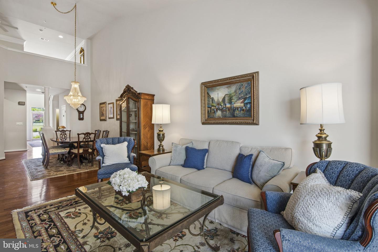
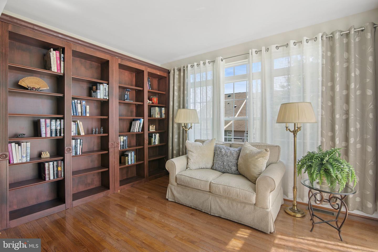
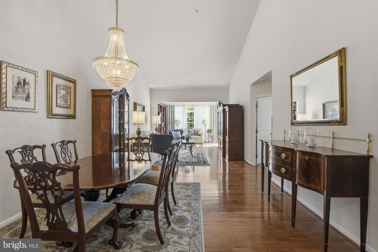
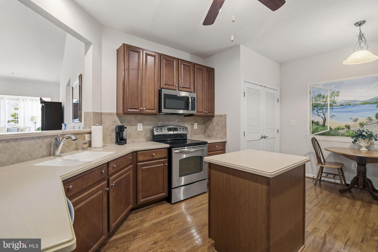
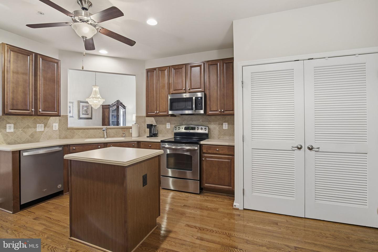
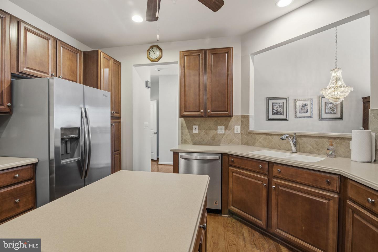
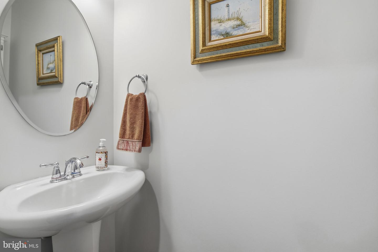
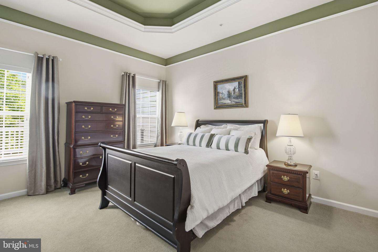
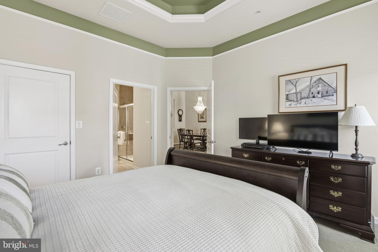
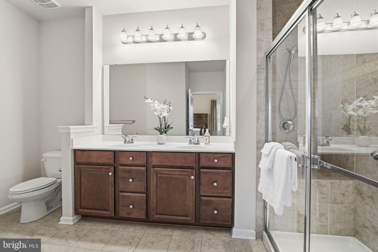
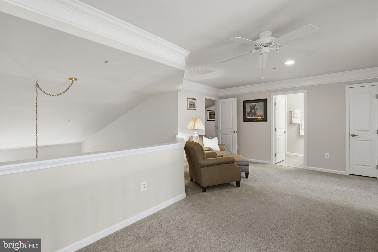
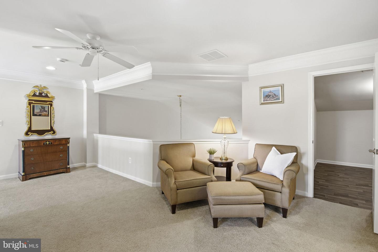
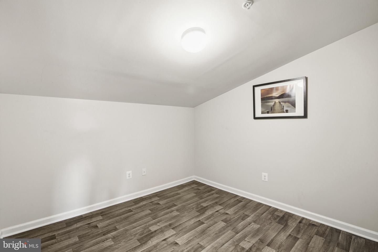
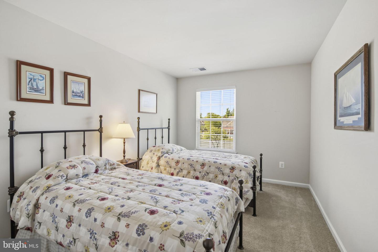
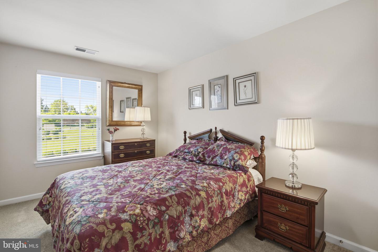
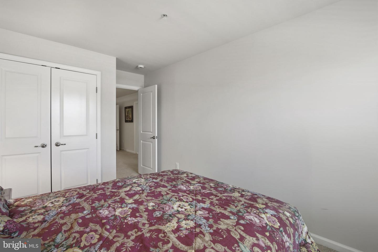
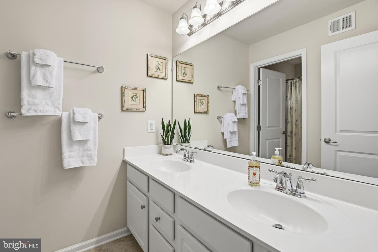
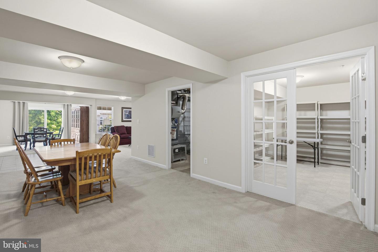
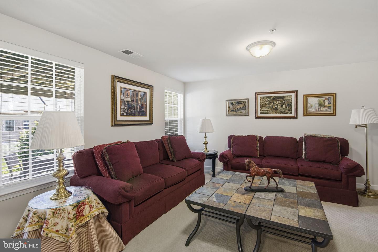
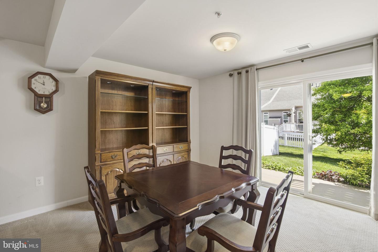
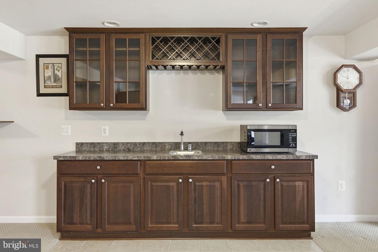
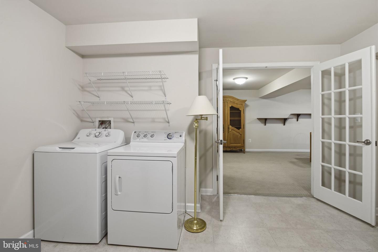
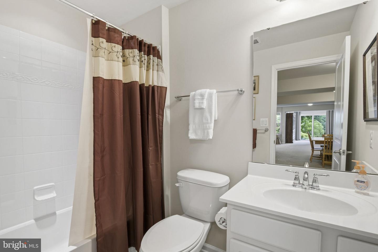
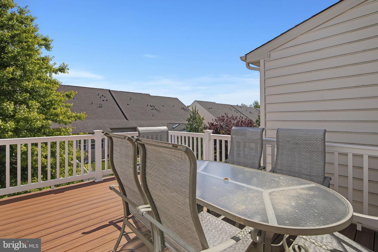
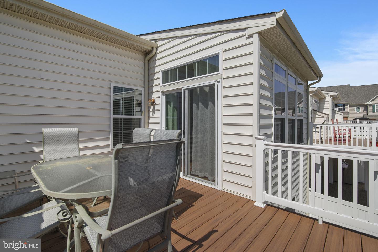
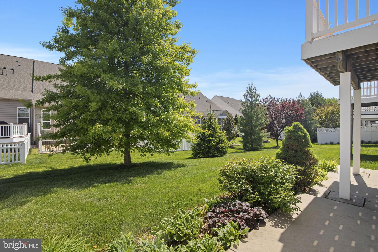
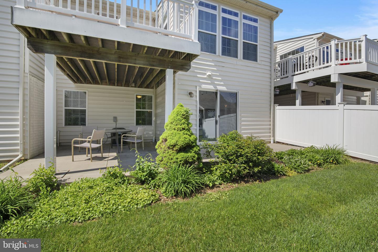
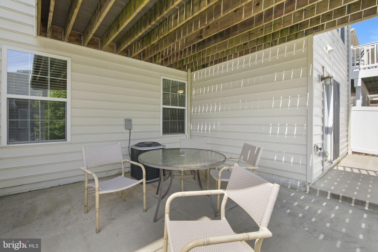
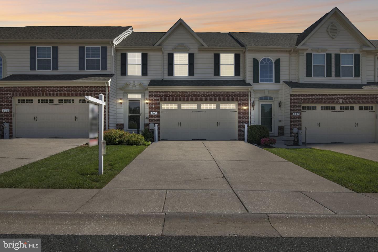
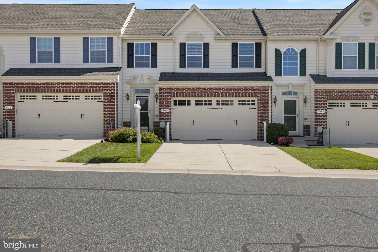
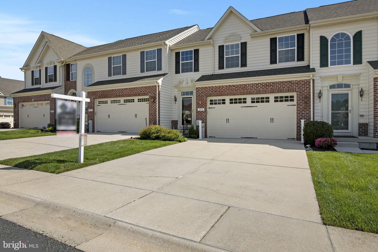
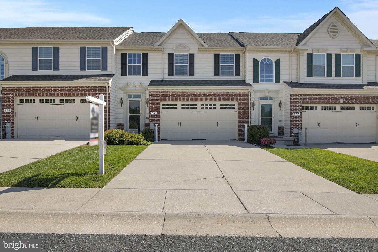
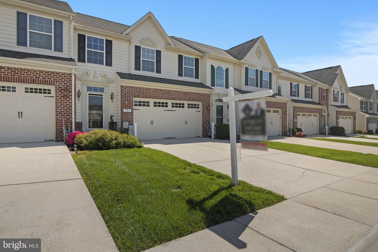
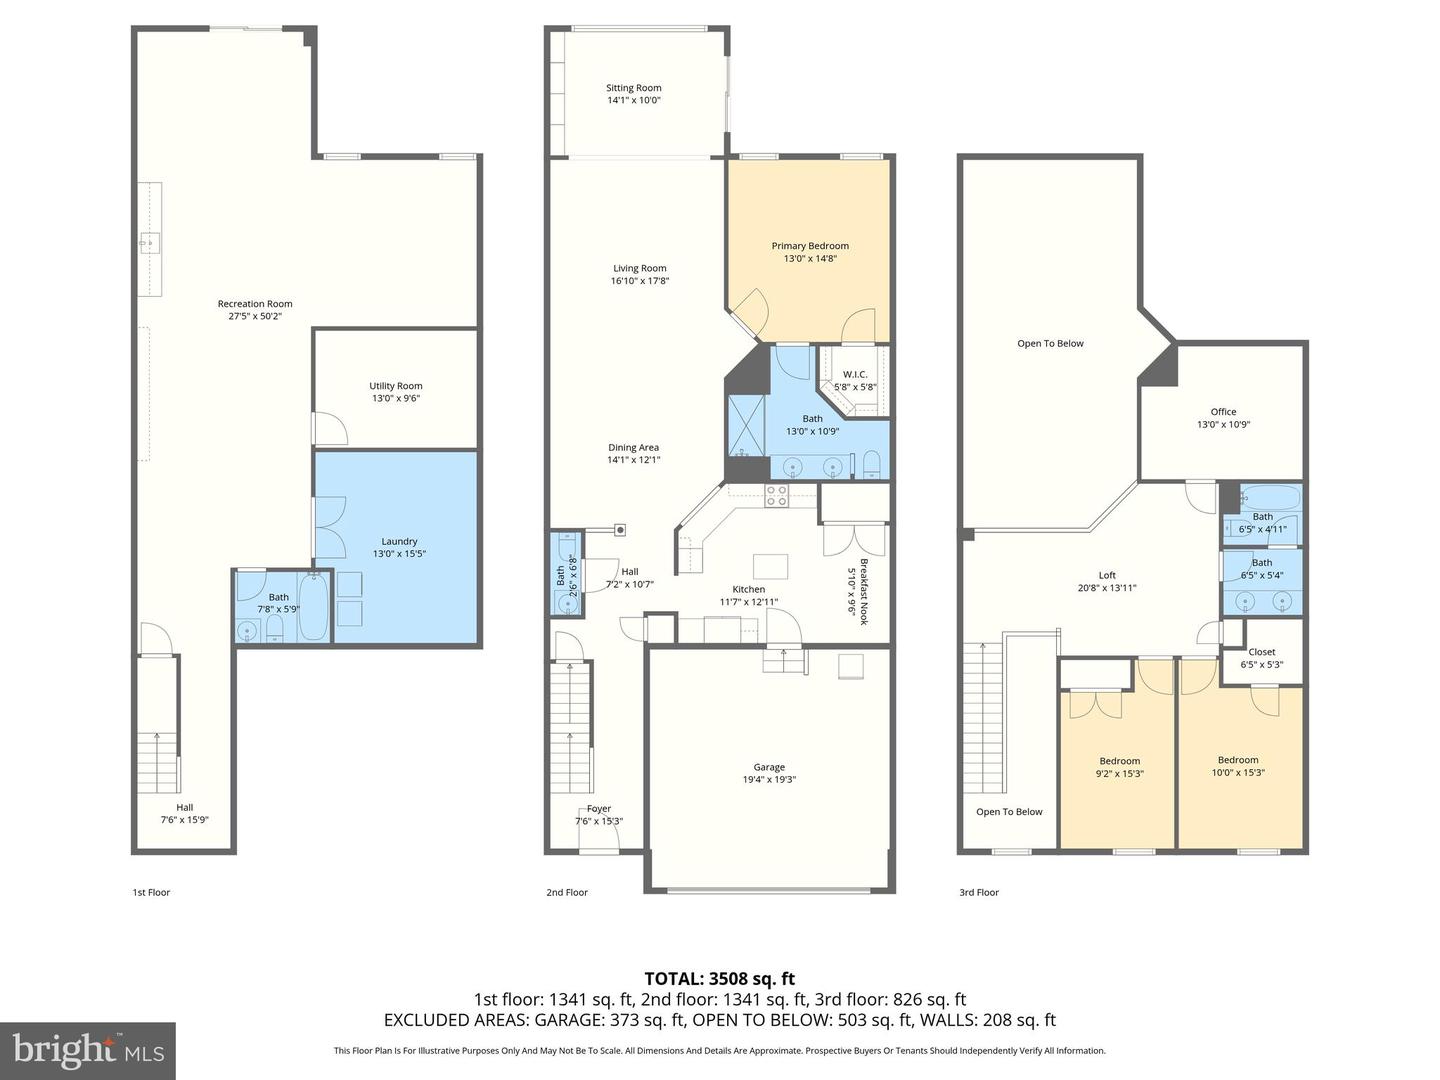
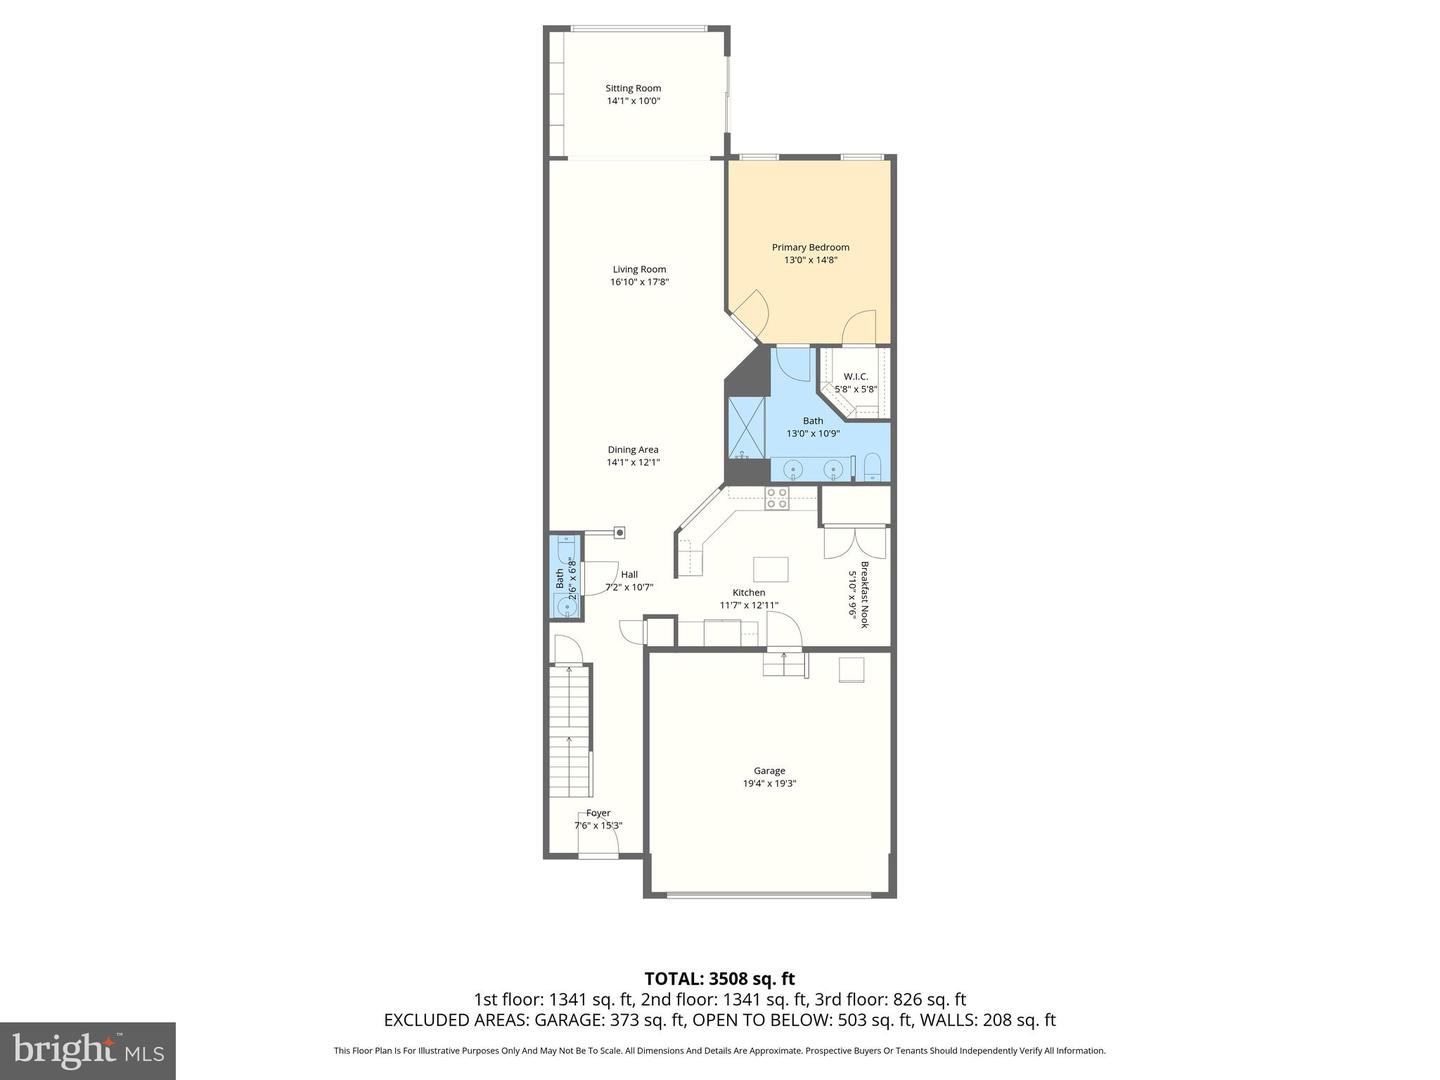
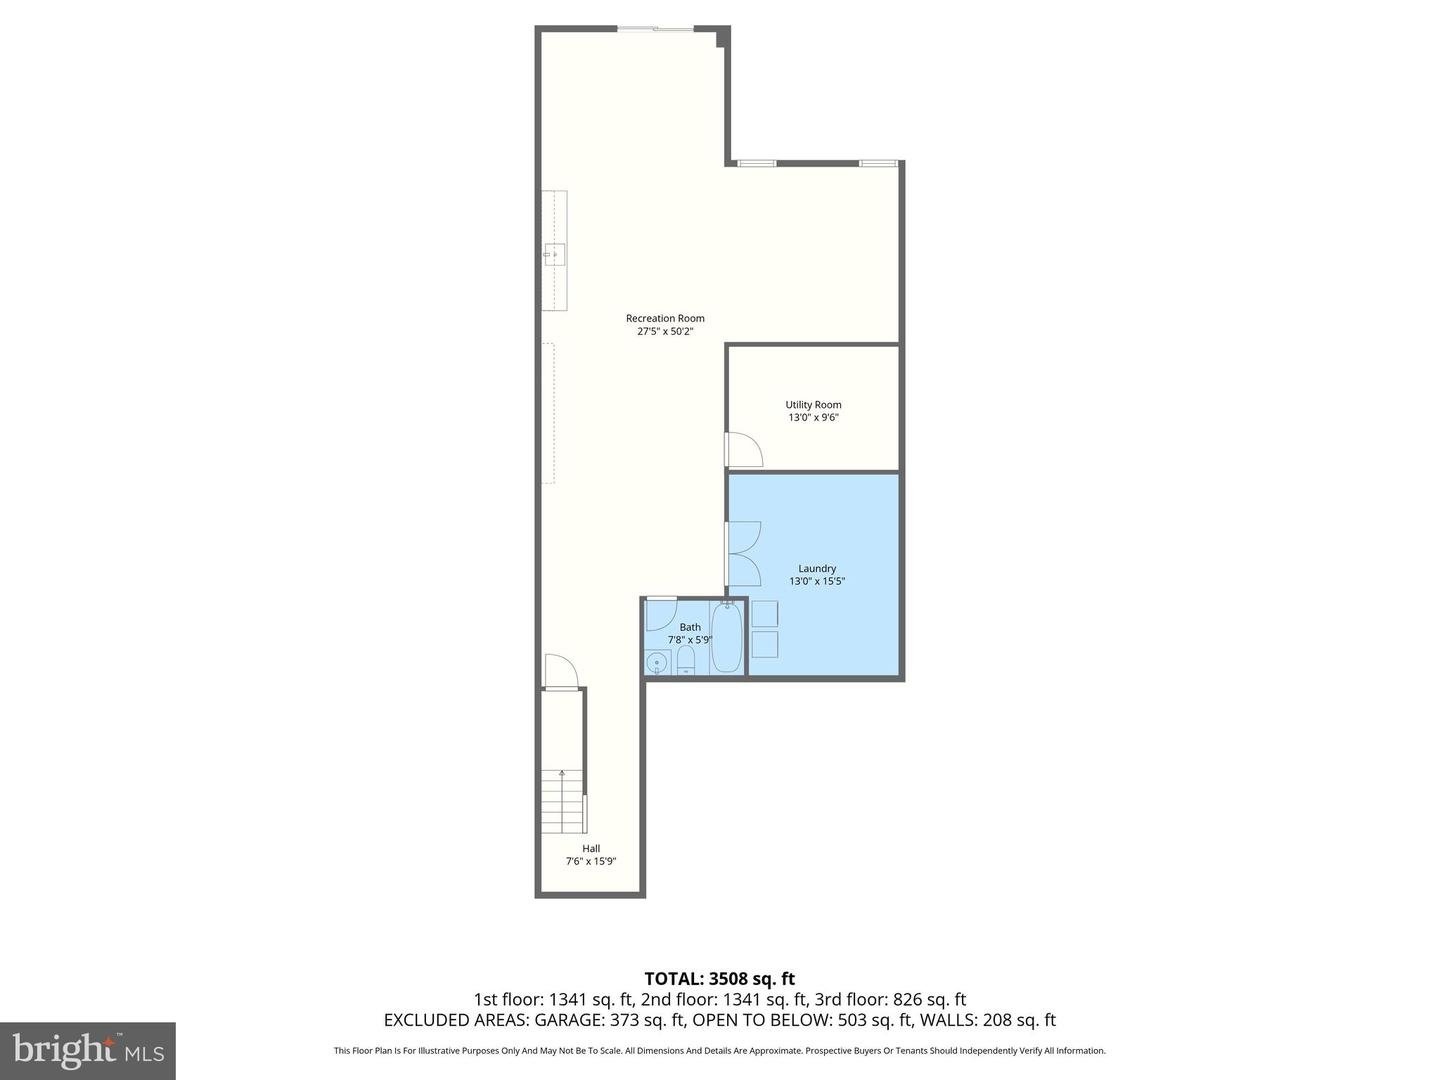
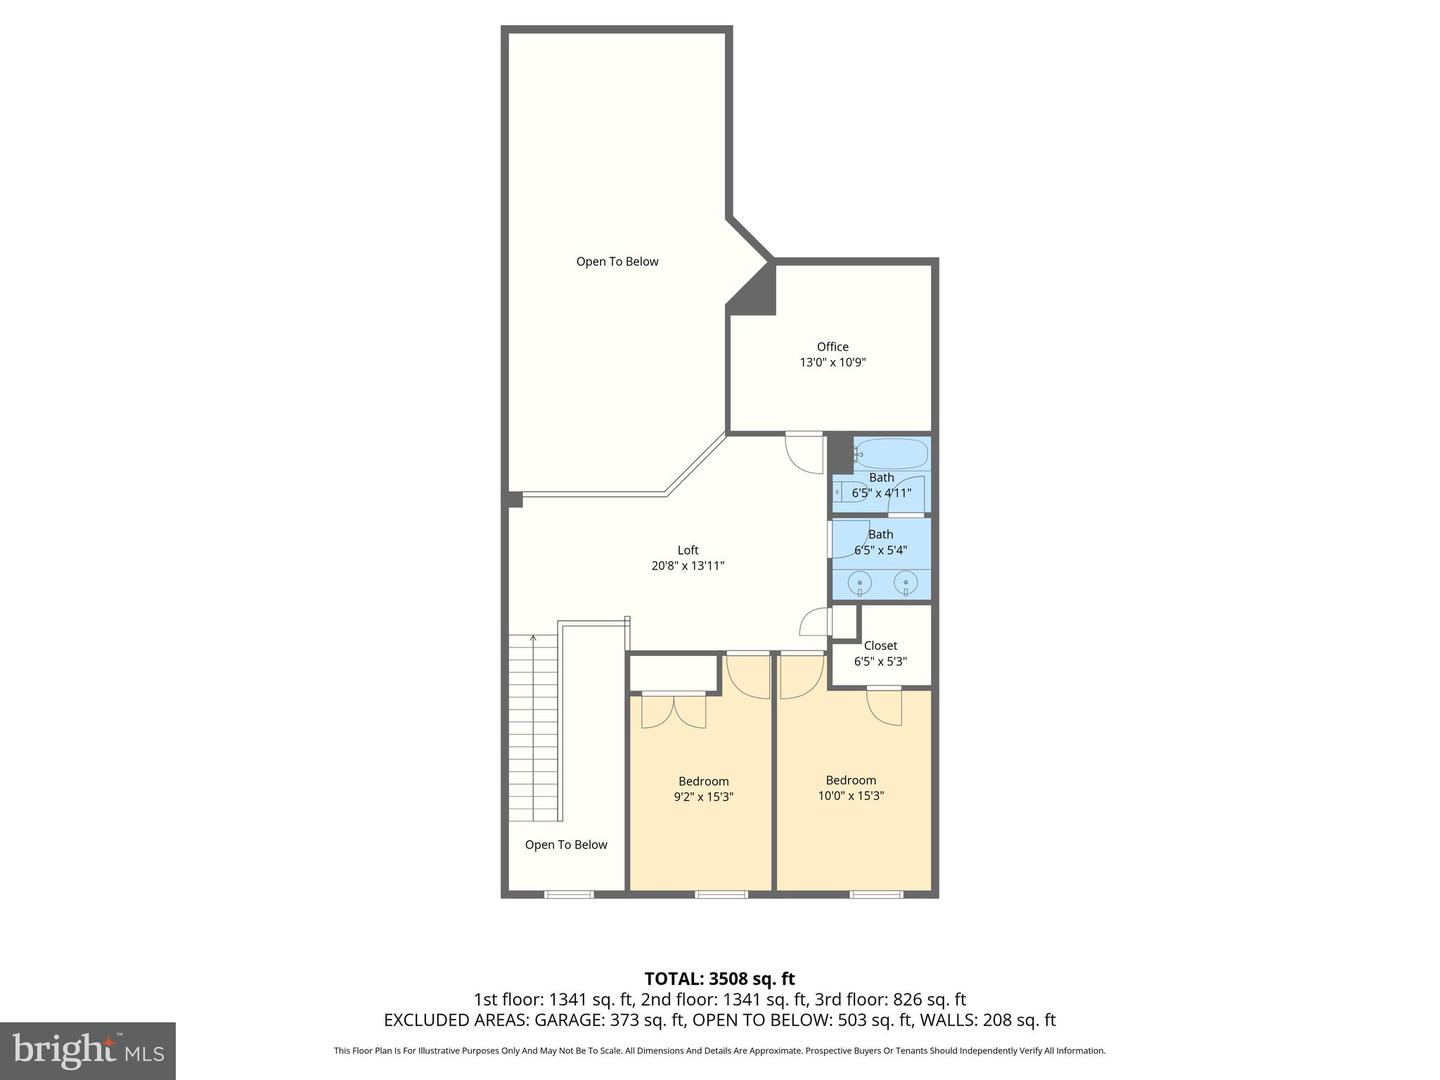
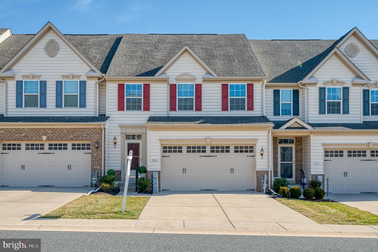
3-bedroom, 3 full and 1 half bath interior townhome in Fallston Commons offering over 3,500 square feet of finished living space, a main-level primary suite, walkout lower level, attached 2-car garage, and community pool access. The main living level features hardwood floors, a spacious dining area, comfortable living room, sun-filled sitting room with built-in shelving, a convenient half bath, and a well-appointed kitchen with stainless steel appliances, warm wood cabinetry, an island, breakfast nook, and easy flow for everyday living or entertaining. The main-level primary suite adds highly desirable first-floor bedroom convenience with a walk-in closet and private bath featuring a double vanity and separate shower. Upstairs, two additional bedrooms, one full bath, a loft, and a separate office create excellent flexibility for guests, remote work, hobbies, or additional lounge space. The walkout lower level expands the home even further with a large recreation room, full bath, laundry area, storage/utility space, and built-in wet bar/cabinetry, making it ideal for entertaining, extended living, or everyday relaxation. Outdoor living includes an elevated deck off the main level, a covered lower patio, and landscaped green space for dining, relaxing, or enjoying the Fallston Commons setting. Driveway parking, the attached 2-car front-entry garage, and community amenities including an in-ground pool complete this spacious Fallston townhome. Property is being sold as-is.
Details
| MLS # | MDHR2049328 |
|---|---|
| Listing Type | For Sale |
| Style | Condominium |
| Building Name | FALLSTON COMMONS |
| HOA Dues | $185 |
| Sub-Type | Resale |
| Status | Active-bright |
| Year | 2013 |
| Days On Site | 227 |
| Listing Provided By | EXP Realty, LLC | Lee R. Tessier |
Features
| Bed(s) | 3 |
|---|---|
| Bath(s) | 4 Total |
| SQ Feet | 3,856 |
| Garage | 2 |
| Basement | Y |
| Story(s) | 3 |
| Zoning | B2 B3 |
| Property View | Garden, Lawn, Street |
Interior
| Cooling | Ceiling Fan(s), Central A/C |
|---|---|
| Heating Yes / No | Yes |
| Heating | Forced Air |
| Interior Features | Carpet, Window Treatments, Wood Floors, Built-Ins, Sprinkler System, Kitchen - Island, Breakfast Area, Ceiling Fan(s), Recessed Lighting, Crown Moldings, Primary Bath(s), Entry Level Bedroom, Walk-in Closet(s), Bathroom - Walk-In Shower, Bathroom - Tub Shower, Wet/Dry Bar, Wine Storage, Combination Kitchen/Dining, Dining Area, Floor Plan - Open, Formal/Separate Dining Room, Kitchen - Eat-In, Kitchen - Table Space, Upgraded Countertops |
| Window Features | Screens, Double Pane Windows |
| Furnished | No |
| Appliances | Dryer, Washer, Dishwasher, Exhaust Fan, Disposal, Microwave, Refrigerator, Water Heater, Stainless Steel Appliances, Oven/Range - Electric, Built-In Microwave, Icemaker |
Exterior
| Exterior Features | Sidewalks, Exterior Lighting |
|---|---|
| Roof | Asphalt, Shingle |
| Security Features | Sprinkler System - Indoor, Smoke Detector |
| Construction Materials | Vinyl Siding, Brick |
| Foundation Details | Block |
| Lot Features | Rear Yard, Front Yard, Interior, Level |
Parking
| Garage Yes / No | Yes |
|---|---|
| Parking Features | Concrete Driveway, Free, Paved Driveway, Paved Parking, Private, Surface, Unassigned, Public |
Taxes
| Tax Annual Amount | 5012 |
|---|
Area Information
| State | MD |
|---|---|
| County | HARFORD MD |
| City | FALLSTON |
| Zip Code | 21047 |
| Area | HARFORD MD |
| Community Name | FALLSTON COMMONS |
| School District | HARFORD COUNTY PUBLIC SCHOOLS |
| Elementary School | YOUTHS BENEFIT |
| High School | FALLSTON |
| Listing VS Median (in FALLSTON COMMONS) | |
Price: $535,000 low | high Med: $537,450 sqft: 3,856 low | high Med: 3,698 $ / sqft: $139 low | high Med: $146 On site: 227 low | high Med: 202 | |
Market Activity 21047
Request a showing
Request a showing
Contact
Learn More About This Property

| State | MD |
|---|---|
| County | HARFORD MD |
| City | FALLSTON |
| Zip Code | 21047 |
| Area | HARFORD MD |
| Community Name | FALLSTON COMMONS |
| School District | HARFORD COUNTY PUBLIC SCHOOLS |
| Elementary School | YOUTHS BENEFIT |
| High School | FALLSTON |
| Listing VS Median (in FALLSTON COMMONS) | |
Price: $535,000 low | high Med: $537,450 sqft: 3,856 low | high Med: 3,698 $ / sqft: $139 low | high Med: $146 On site: 227 low | high Med: 202 | |
 | $539,900309 Lennox DrFallston, MD 21047 |
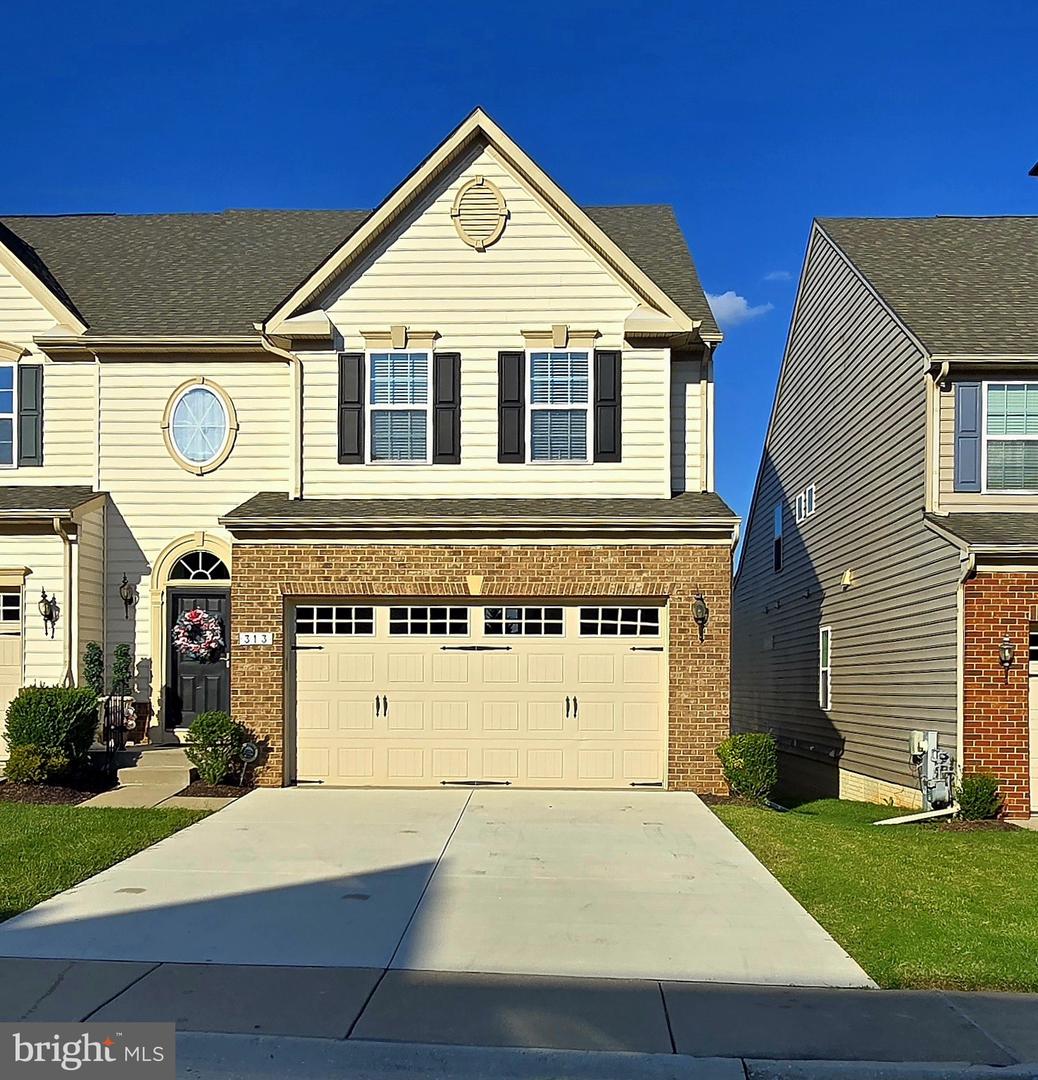 | $625,000313 Lennox DrFallston, MD 21047 |
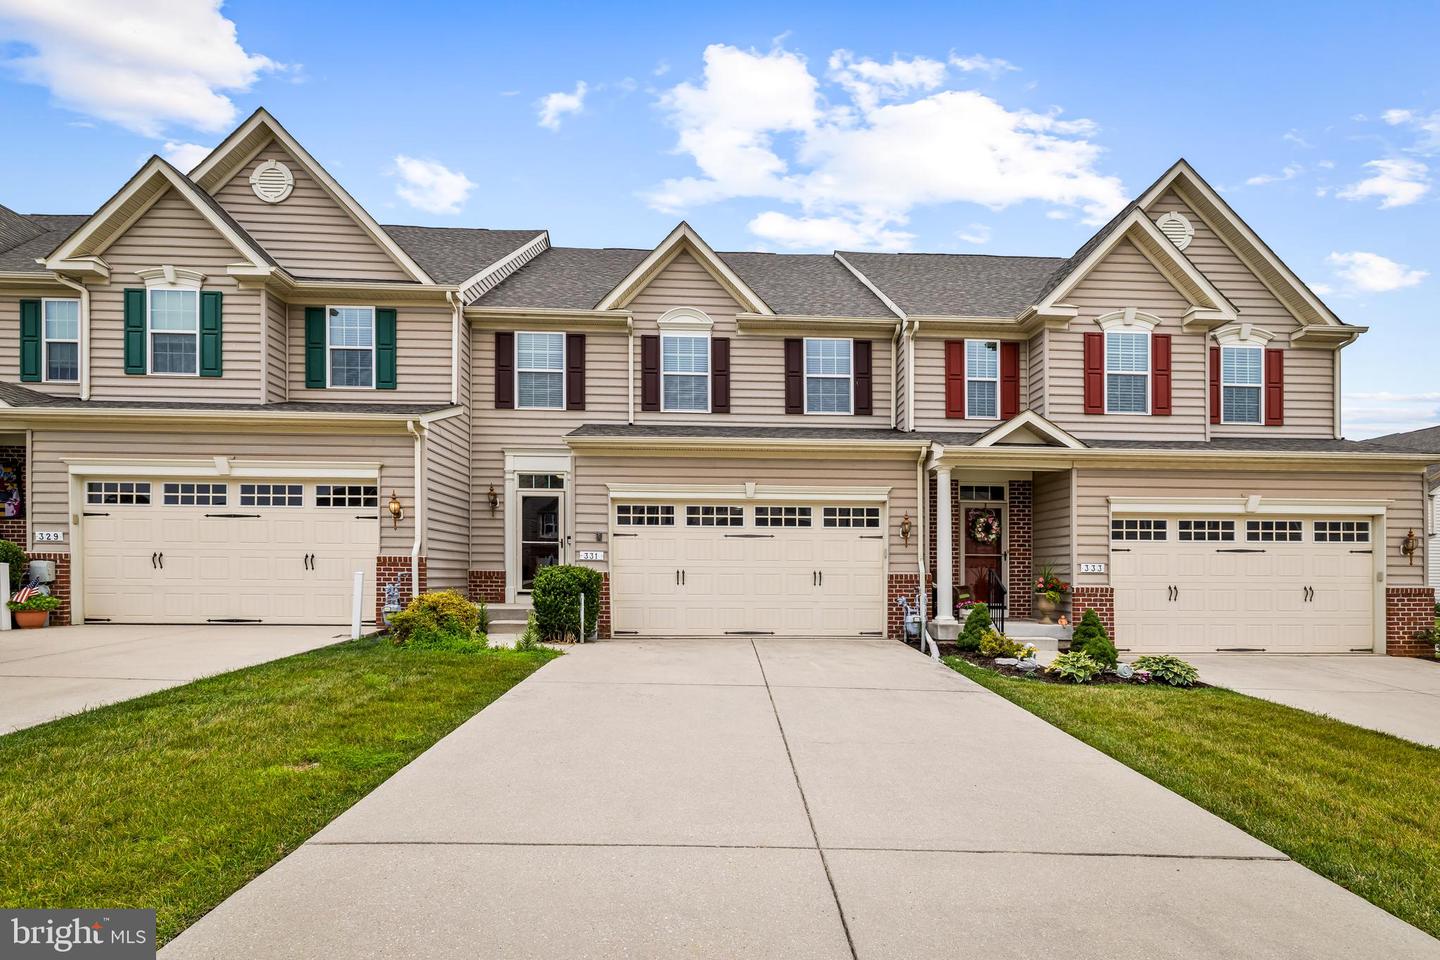 | $520,000331 Tufton CirFallston, MD 21047 |
CENTURY 21® and the CENTURY 21 Logo are registered service marks owned by Century 21 Real Estate LLC. Century 21 Real Estate LLC fully supports the principles of the Fair Housing Act and the Equal Opportunity Act. Each office is independently owned and operated. Listing information is deemed reliable but is not guaranteed accurate.
