
Description
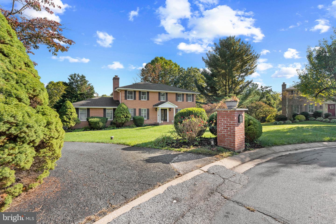
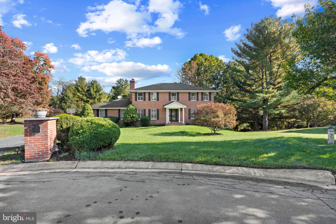
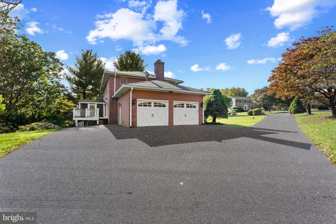
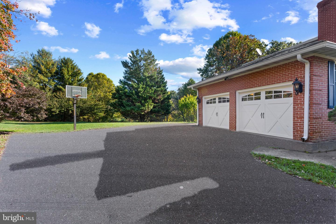
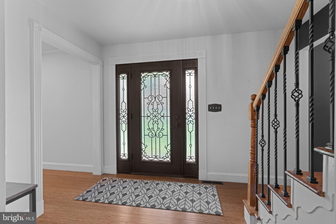
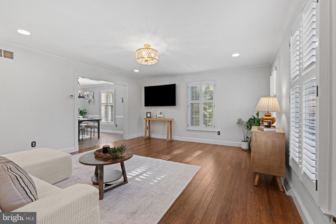
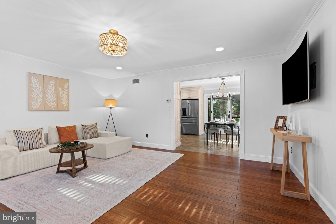
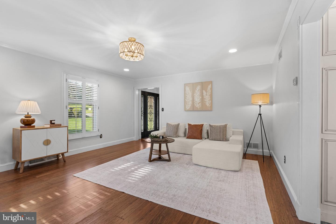
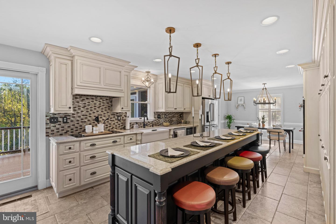
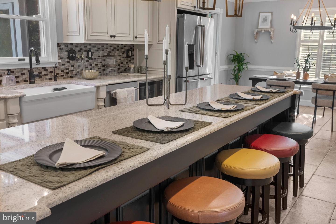
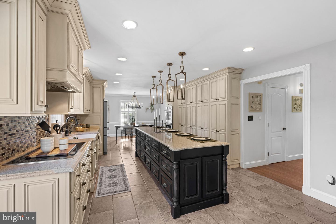
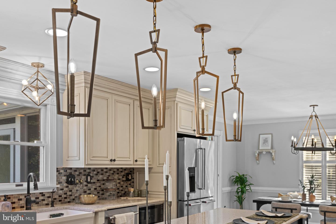
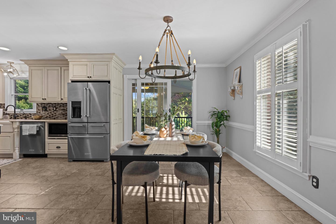
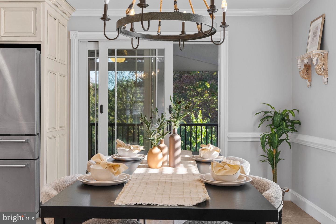
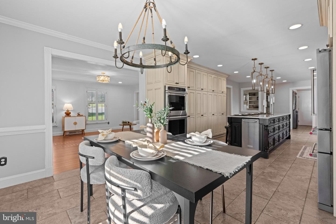
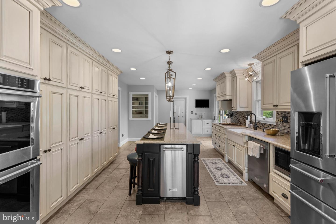
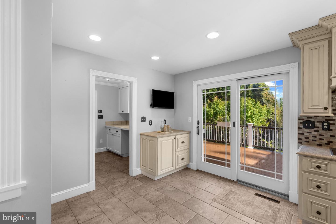
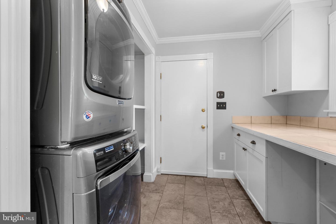
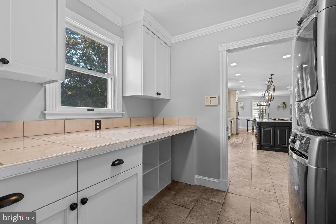
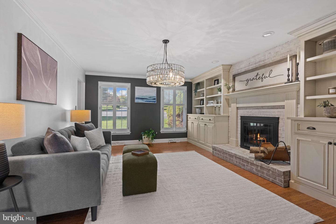
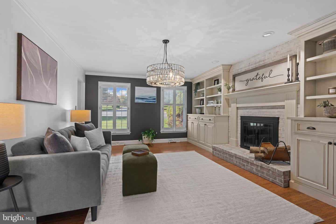
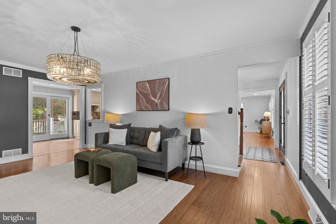
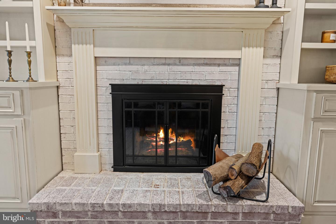
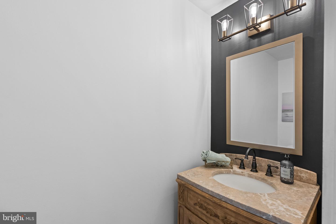
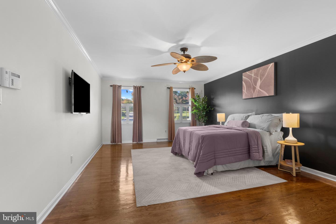
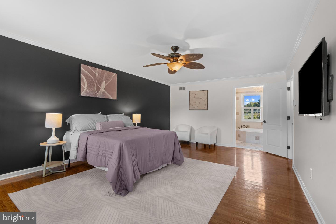
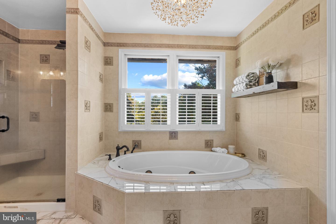
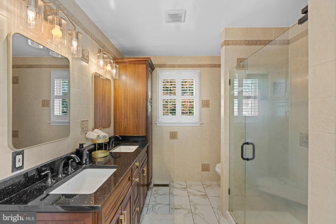
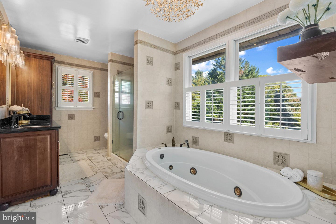
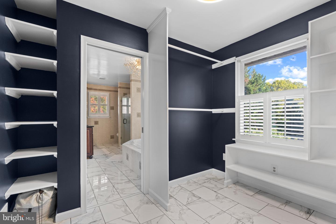
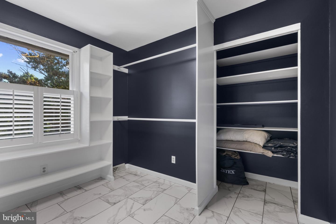
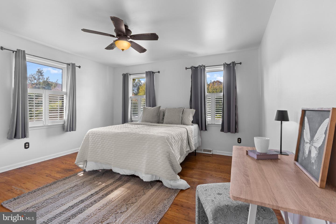
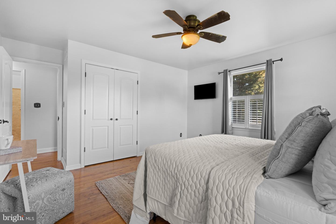
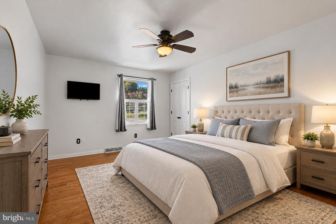
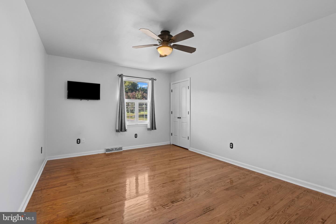
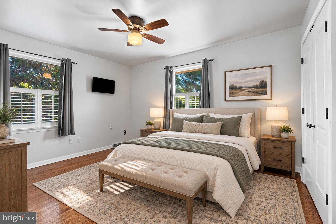
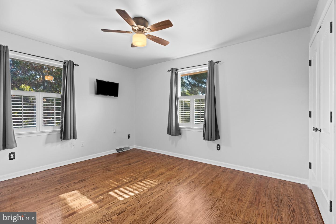
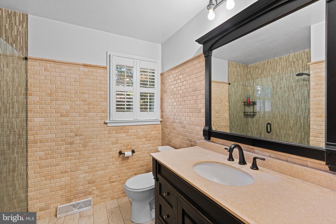
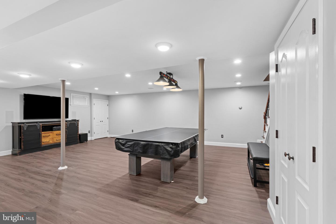
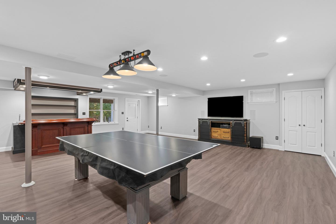
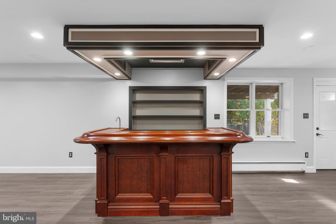
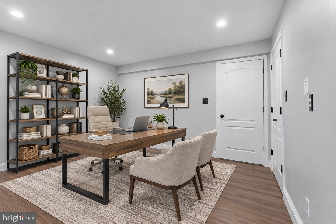
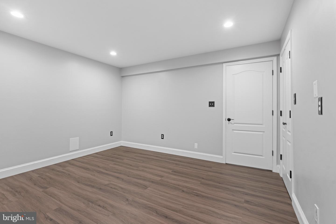
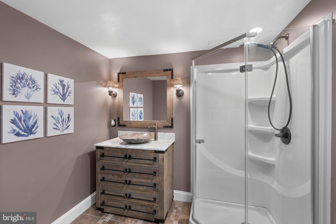
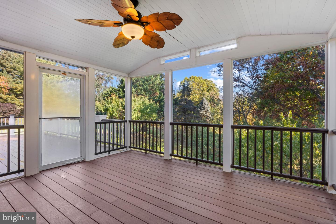
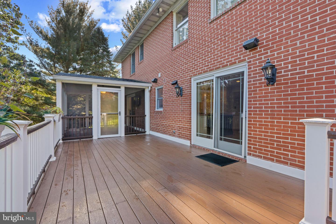
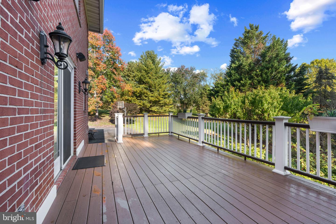
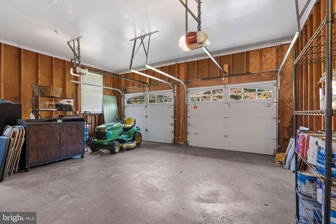
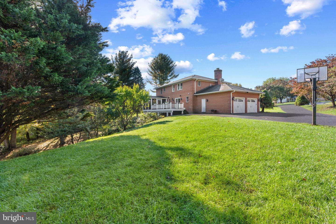
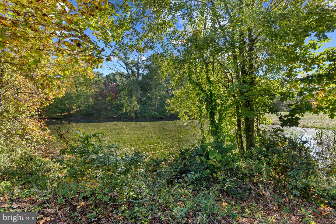
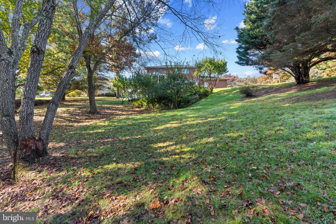
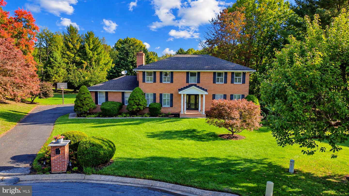
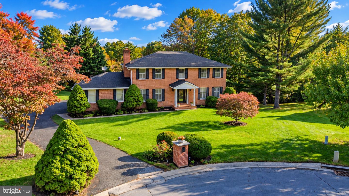
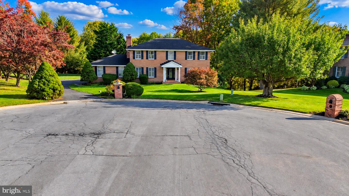
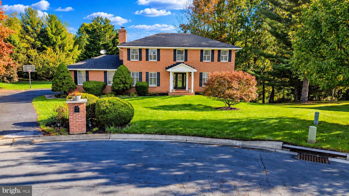
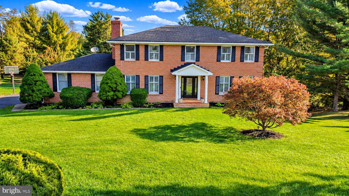
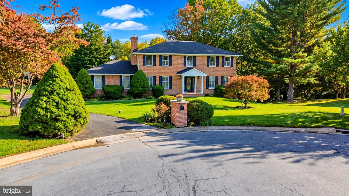
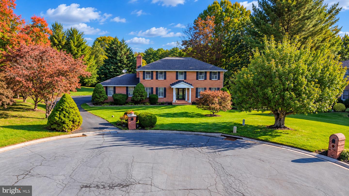
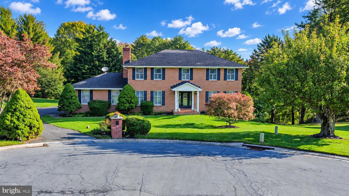
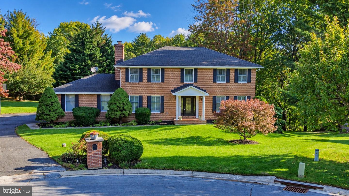
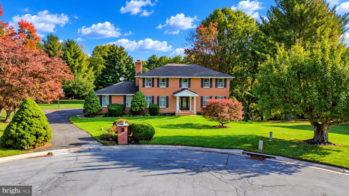
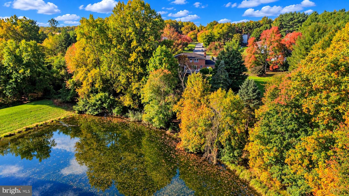
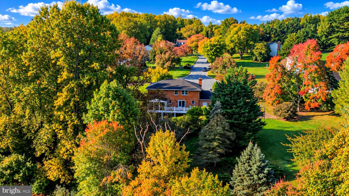
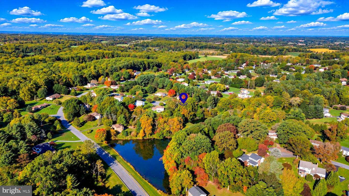
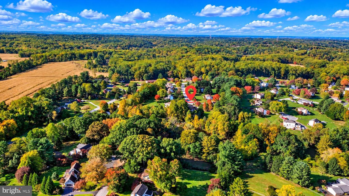
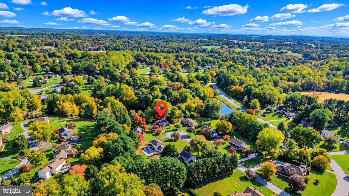
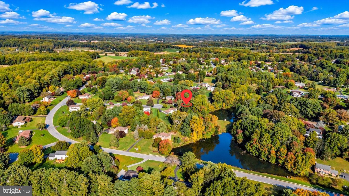
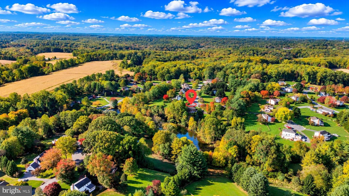
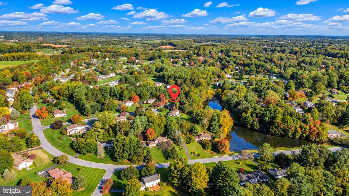
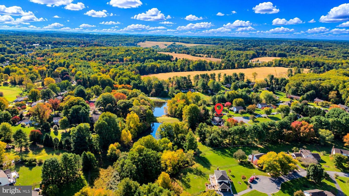
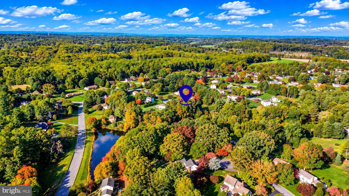
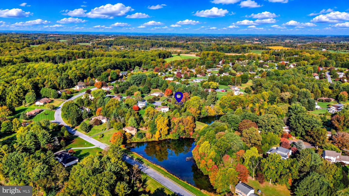
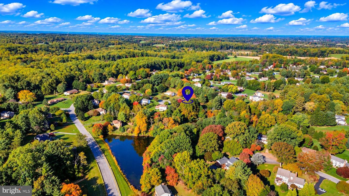
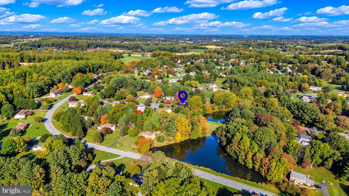
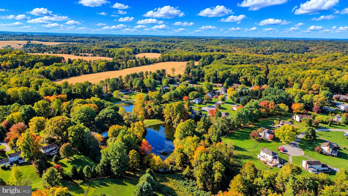
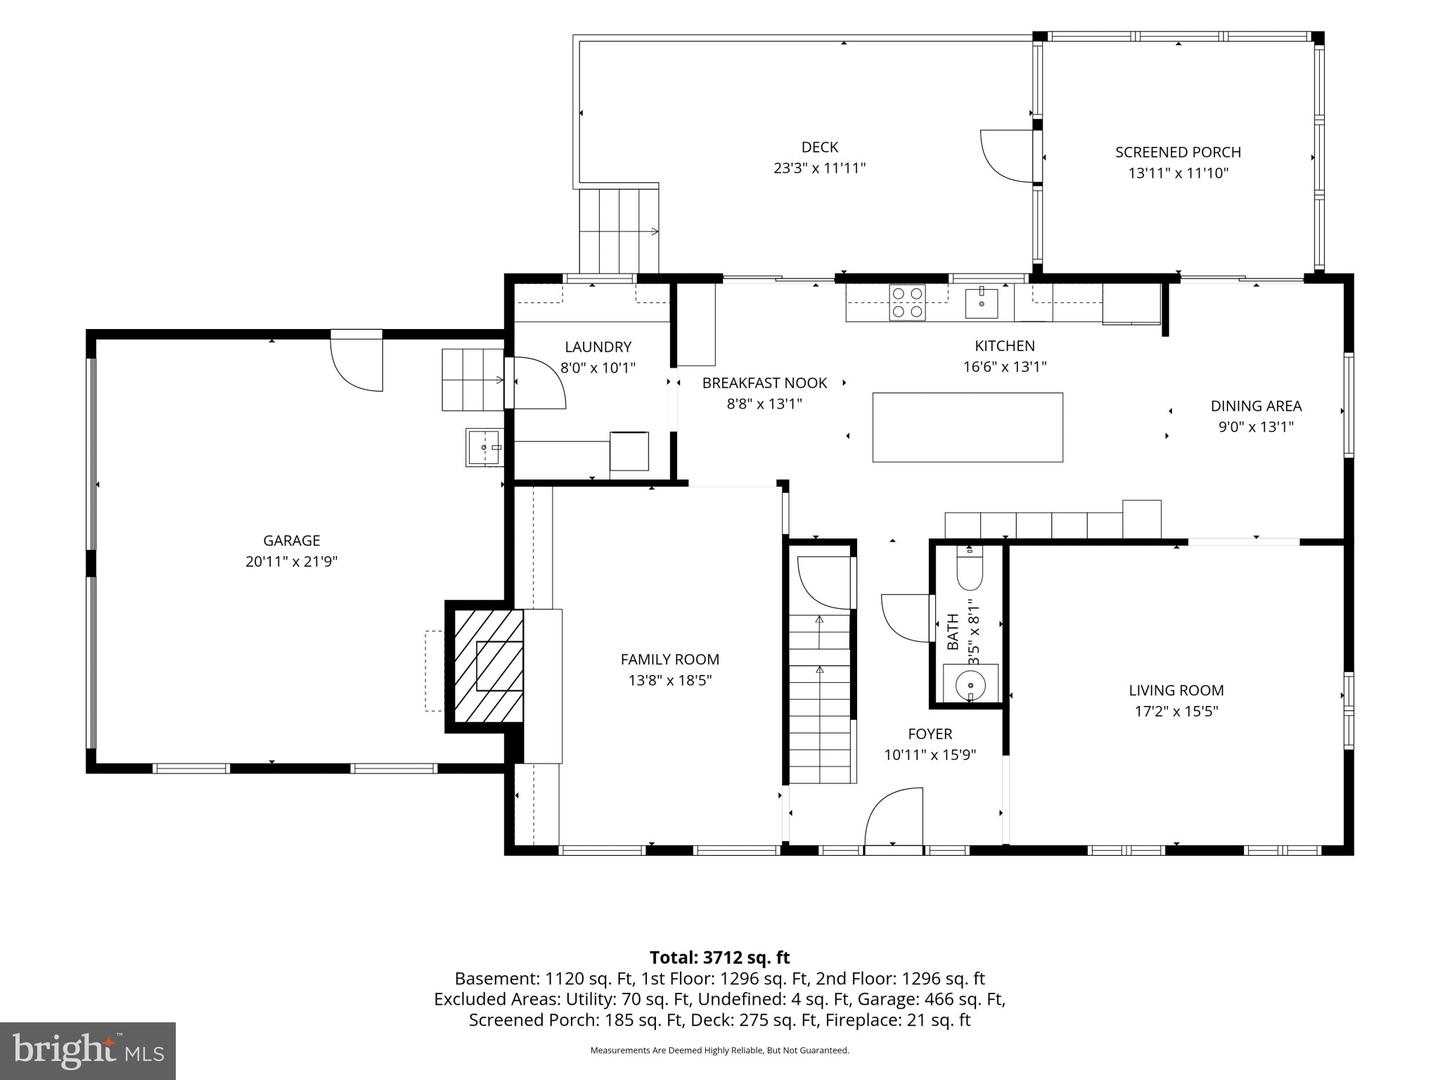
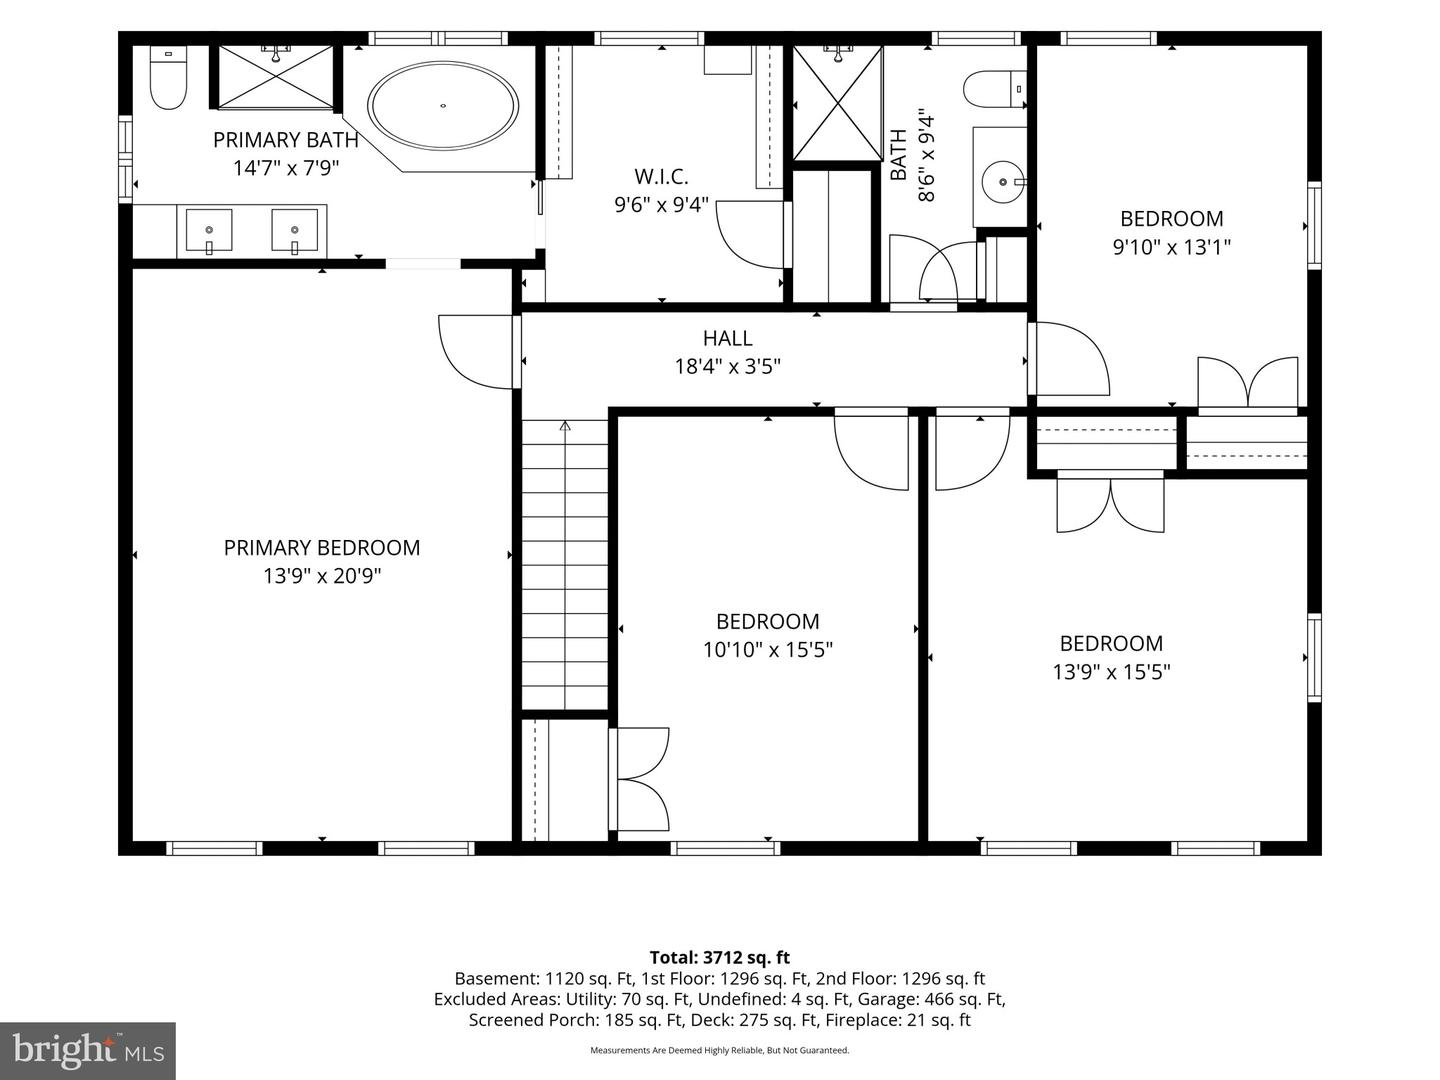
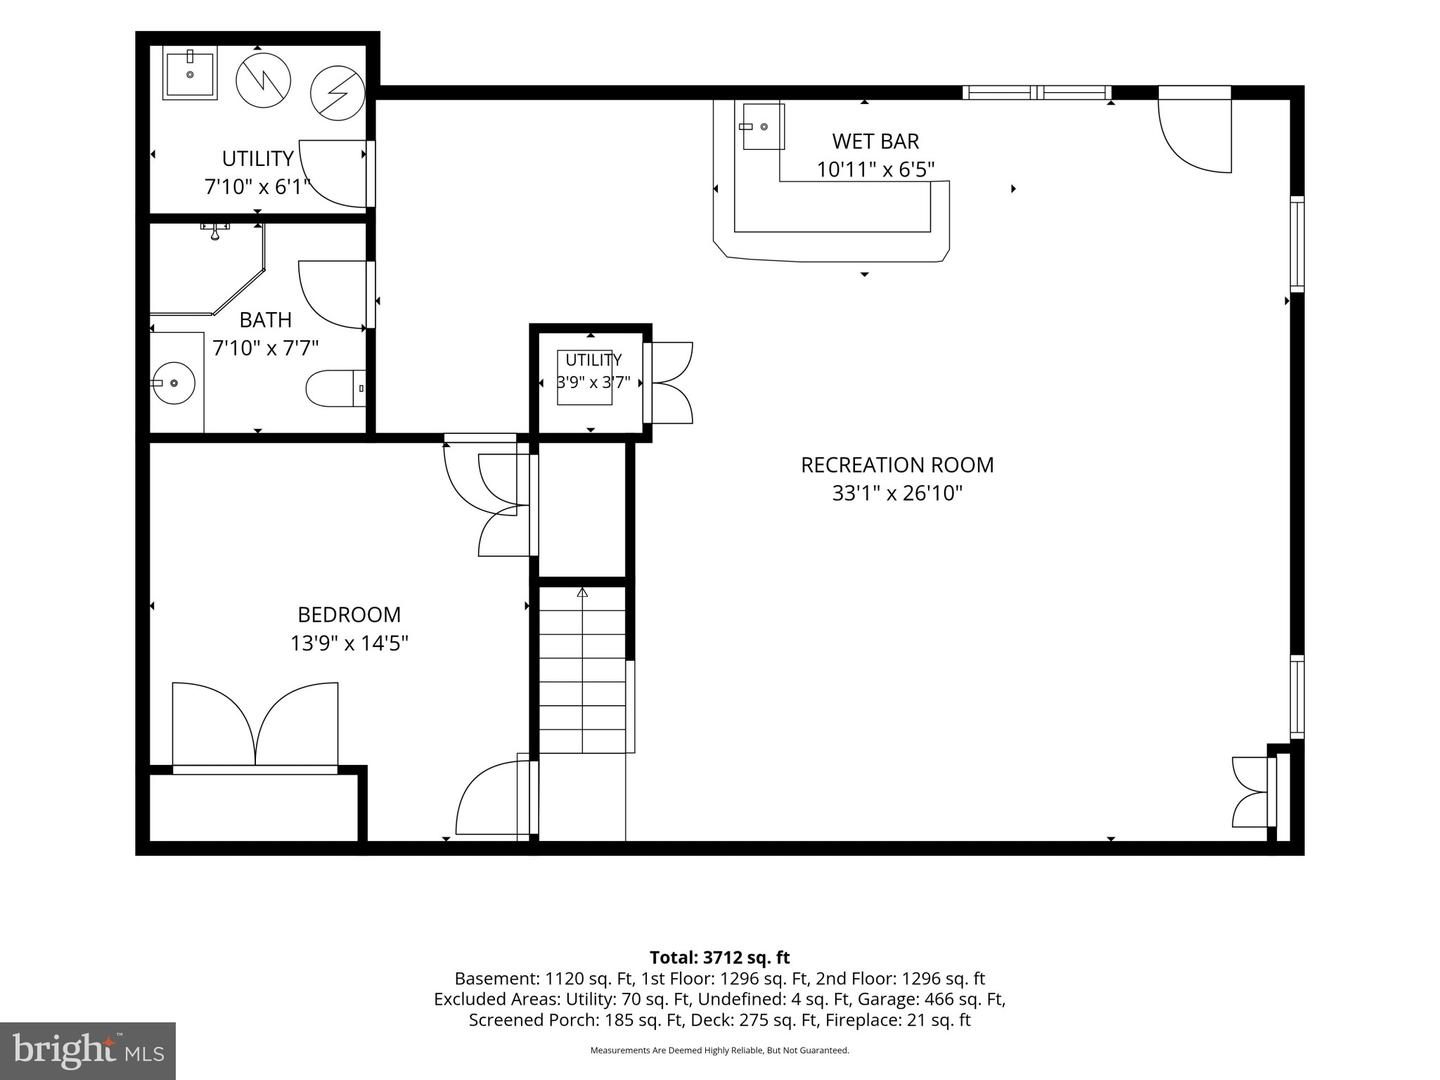
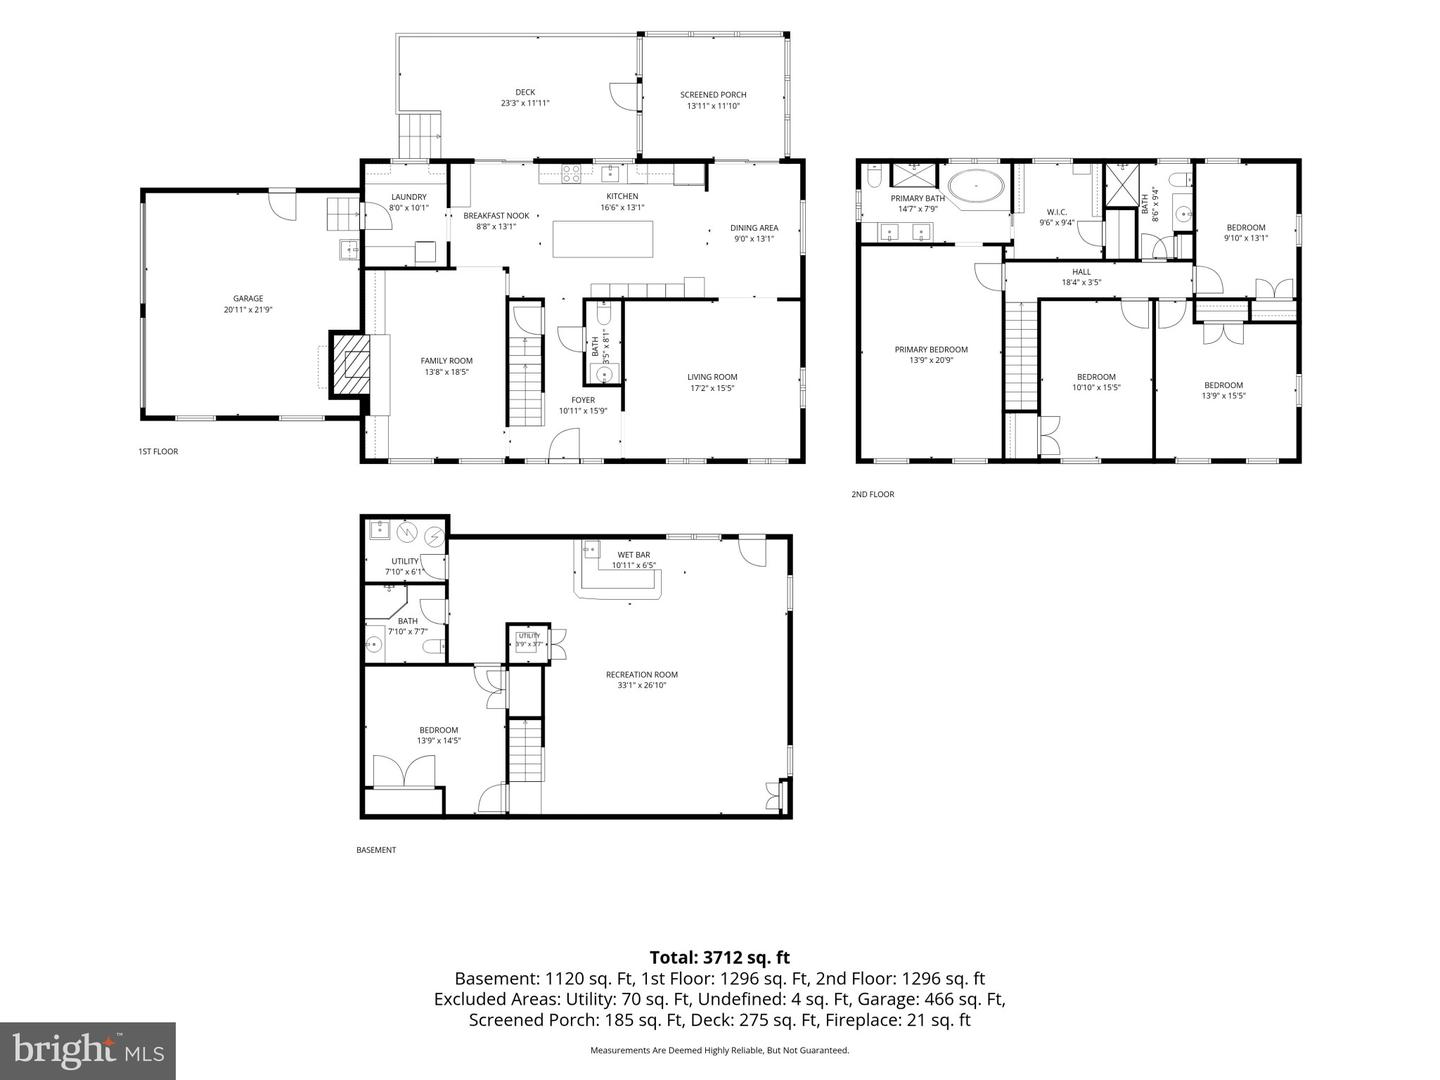
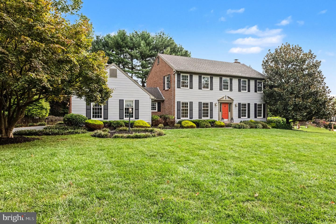
Stunning and stately 4-bedroom, 3.5-bath all-brick Colonial perfectly situated at the end of a cul-de-sac, backing to a picturesque pond in Baldwin's sought-after Glen Elyn community! Offering an exceptional combination of privacy, timeless architectural details, and generous living space, this beautifully appointed home features engineered hardwood flooring throughout much of the main level, true hardwoods upstairs, and elegant Carolina shutters throughout. Enter through the custom front entry door into the welcoming foyer, leading to the formal living room featuring engineered hardwood floors, recessed lighting, and crown molding. The heart of the home is the expansive, extended gourmet eat-in kitchen, thoughtfully designed with ceramic tile flooring, chair rail and crown molding, glass tile backsplash, recessed lighting, granite countertops, stainless steel appliances, built-in pantry, and an impressive 5-seat breakfast bar island accented by pendant lighting. A spacious, dedicated dining area provides ample room for a full-size table. Two sets of glass sliders open to the expansive rear composite deck, one accessing the screened portion and the other the open-air section. Adjacent to the kitchen, the inviting family room showcases engineered hardwood floors, crown molding, recessed lighting, built-ins, and a beautiful brick hearth fireplace. The versatile main-level layout also offers the flexibility to utilize either the living or family room as a formal dining room. A convenient mudroom features a stacked washer and dryer, countertops, cabinetry, and direct access to the 2-car attached side-load garage. A powder room completes the main level. Upstairs, four generously sized bedrooms feature true hardwood flooring and ceiling fans. The spacious primary suite offers crown molding and a private ensuite bathroom with dual vanity, soaking tub, separate shower, and walk-in closet located within the bathroom. Three additional bedrooms and an updated full hall bathroom complete the upper level. The spectacular finished lower level is a true showcase, featuring updated luxury vinyl plank flooring, recessed lighting, a built-in bar, and walkout access to the rear yard. An additional office/flex room offers potential for use as a fifth sleeping area (no window), while a full bathroom adds even greater versatility. The exterior is equally impressive, featuring timeless all-brick construction, an architectural shingle roof, and a 2-car attached side-load garage. Enjoy the expansive rear composite deck with both screened and open-air sections overlooking the beautiful backyard. Tree-lined privacy, ample open green space, and picturesque pond views create an exceptional outdoor setting. Tucked away in Baldwin's desirable Glen Elyn community, known for its scenic setting and multiple ponds, this remarkable property offers a wonderful balance of convenience, privacy, and natural beauty. Enjoy peaceful surroundings while remaining conveniently located to Routes 152, 146, I-95, and beyond, providing easy access to surrounding communities and everyday amenities. A truly special place to call home!
Details
| MLS # | MDHR2060810 |
|---|---|
| Listing Type | For Sale |
| Style | House |
| HOA Dues | $75 |
| Sub-Type | Resale |
| Status | Active-bright |
| Year | 1986 |
| Days On Site | 24 |
| Listing Provided By | Long & Foster Real Estate, Inc. | Tony Migliaccio |
Features
| Bed(s) | 4 |
|---|---|
| Bath(s) | 4 Total |
| SQ Feet | 2,640 |
| Garage | 2 |
| Basement | Y |
| Story(s) | 3 |
| Zoning | RR |
| Acreage | 0.98 |
| Property View | Pond, Trees, Woods |
Interior
| Cooling | Ceiling Fan(s), Central A/C |
|---|---|
| Heating Yes / No | Yes |
| Heating | Heat Pump(s) |
| Interior Features | Bar, Bathroom - Jetted Tub, Bathroom - Soaking Tub, Built-Ins, Ceiling Fan(s), Chair Railings, Crown Moldings, Dining Area, Family Room Off Kitchen, Kitchen - Eat-In, Kitchen - Gourmet, Kitchen - Island, Kitchen - Table Space, Pantry, Primary Bath(s), Recessed Lighting, Upgraded Countertops, Wainscotting, Walk-in Closet(s), Wet/Dry Bar, Wood Floors |
| Window Features | Double Pane Windows |
| Appliances | Cooktop, Dishwasher, Dryer - Front Loading, Exhaust Fan, Icemaker, Microwave, Oven - Double, Oven - Wall, Range Hood, Refrigerator, Stainless Steel Appliances, Washer - Front Loading, Water Heater |
Exterior
| Roof | Architectural Shingle |
|---|---|
| Construction Materials | Brick |
| Foundation Details | Block |
| Lot Features | Cul-de-sac, Pond |
Parking
| Garage Yes / No | Yes |
|---|---|
| Parking Features | Asphalt Driveway, Paved Driveway |
Taxes
| Tax Annual Amount | 5667 |
|---|
Area Information
| State | MD |
|---|---|
| County | HARFORD MD |
| City | BALDWIN |
| Zip Code | 21013 |
| Area | HARFORD MD |
| Community Name | GLEN ELYN |
| School District | HARFORD COUNTY PUBLIC SCHOOLS |
| Listing VS Median (in GLEN ELYN) | |
Price: $839,000 low | high Med: $679,995 sqft: 2,640 low | high Med: 2,687 $ / sqft: $318 low | high Med: $253 On site: 24 low | high Med: 83.5 | |
Market Activity 21013
Request a showing
Request a showing
Contact
Learn More About This Property

| State | MD |
|---|---|
| County | HARFORD MD |
| City | BALDWIN |
| Zip Code | 21013 |
| Area | HARFORD MD |
| Community Name | GLEN ELYN |
| School District | HARFORD COUNTY PUBLIC SCHOOLS |
| Listing VS Median (in GLEN ELYN) | |
Price: $839,000 low | high Med: $679,995 sqft: 2,640 low | high Med: 2,687 $ / sqft: $318 low | high Med: $253 On site: 24 low | high Med: 83.5 | |
CENTURY 21® and the CENTURY 21 Logo are registered service marks owned by Century 21 Real Estate LLC. Century 21 Real Estate LLC fully supports the principles of the Fair Housing Act and the Equal Opportunity Act. Each office is independently owned and operated. Listing information is deemed reliable but is not guaranteed accurate.
