3298 Canterbury Rd,MILFORD, DE 19963
MILFORD, DE 19963

Description
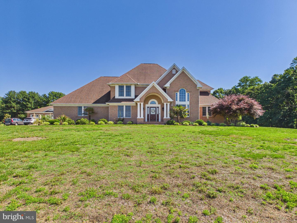
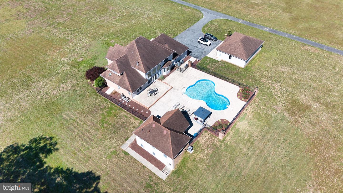
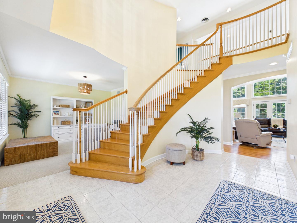
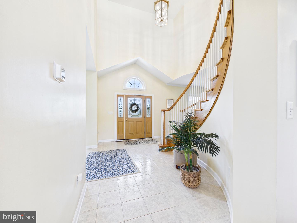
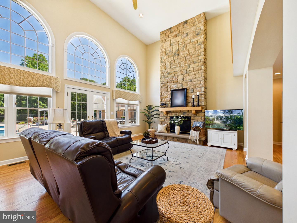
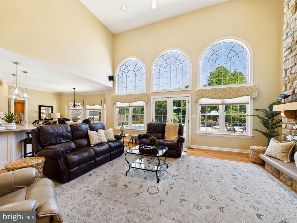
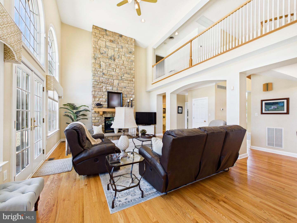
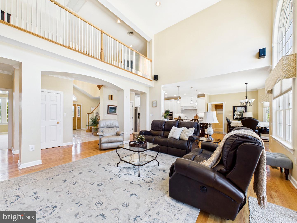
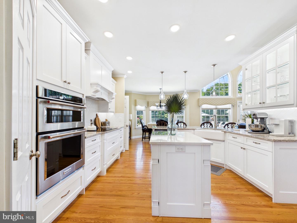
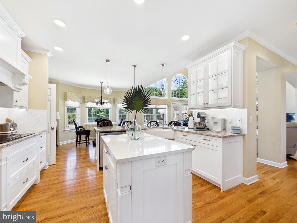
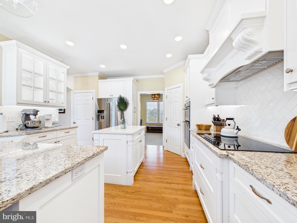
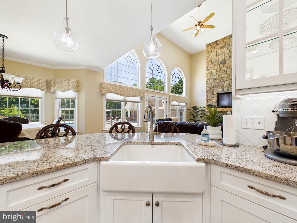
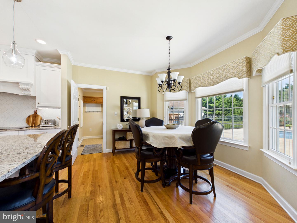
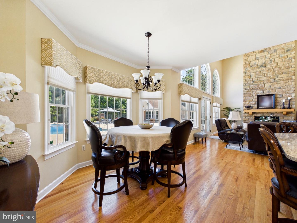
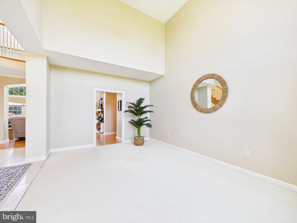
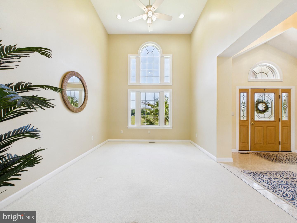
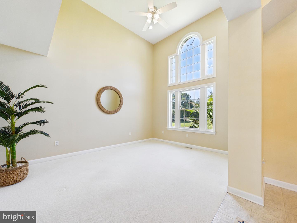
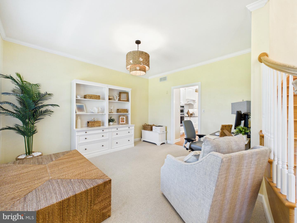
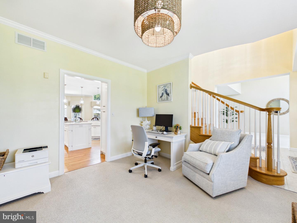
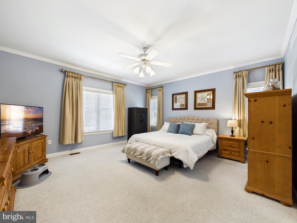
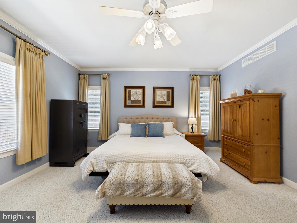
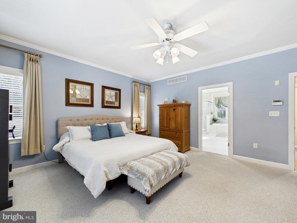
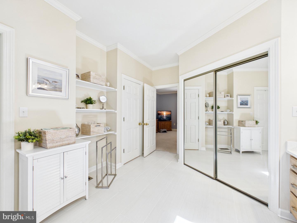
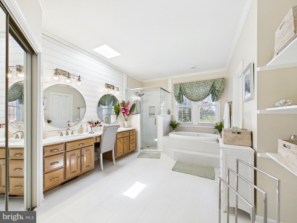
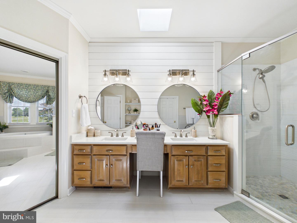
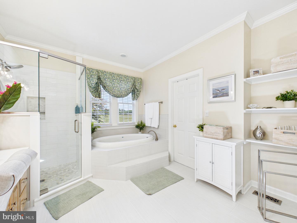
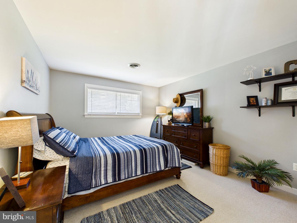
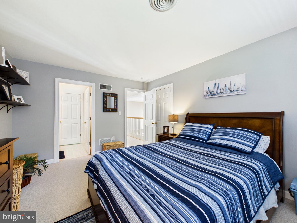
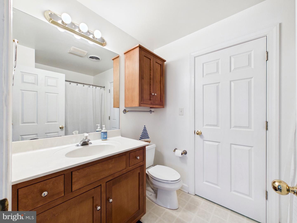
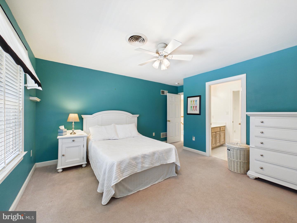
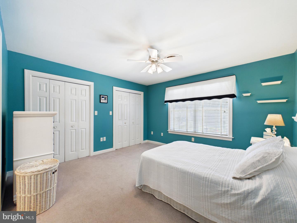
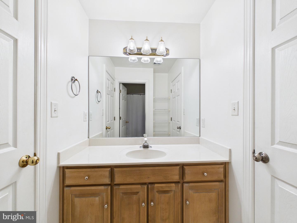
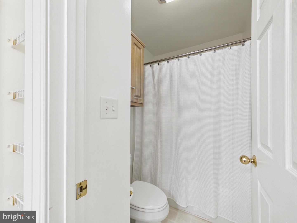
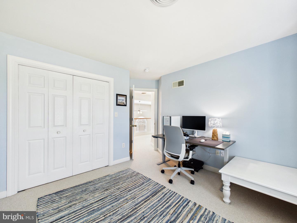
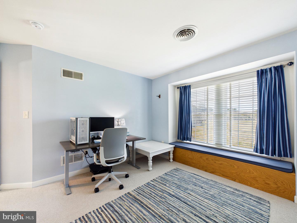
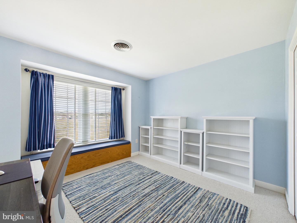
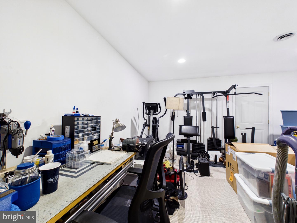
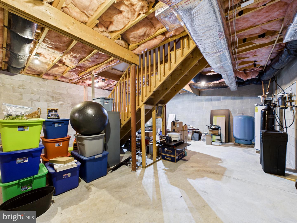
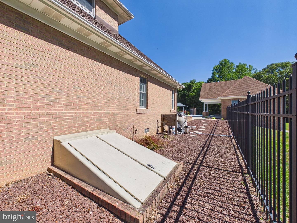
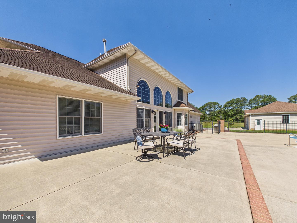
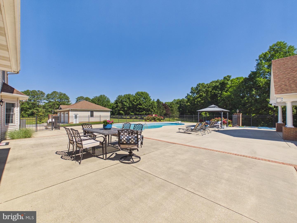
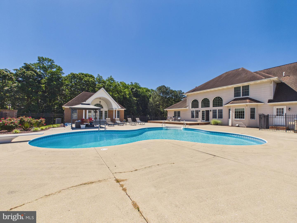
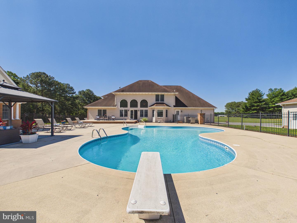
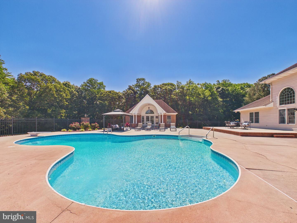
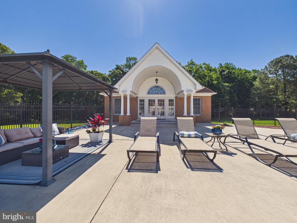
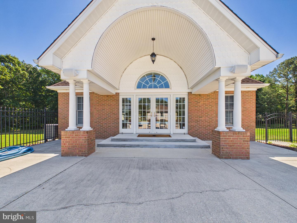
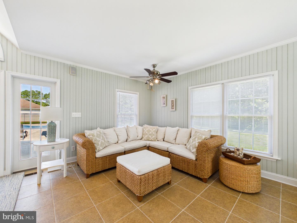
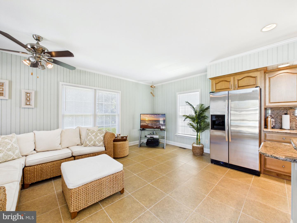
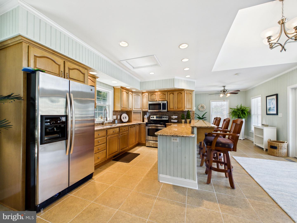
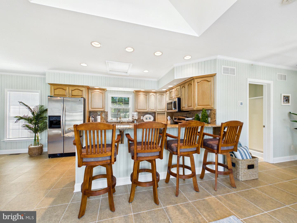
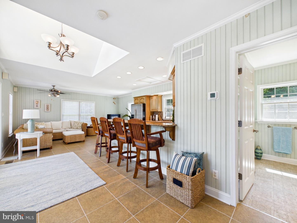
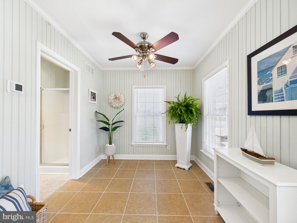
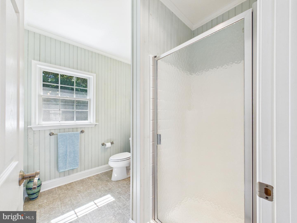
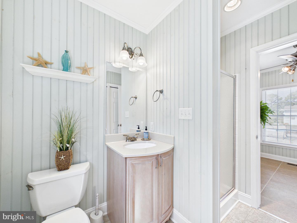
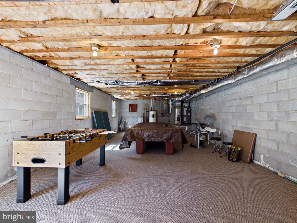
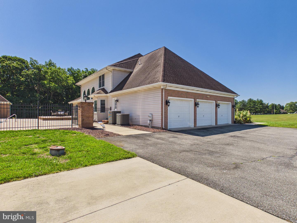
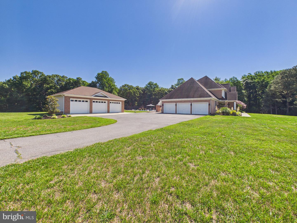
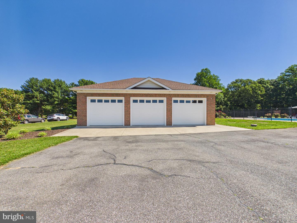
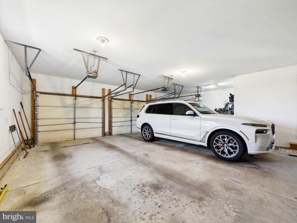
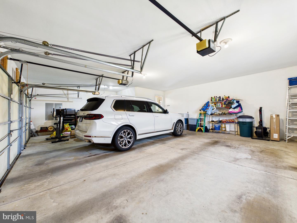
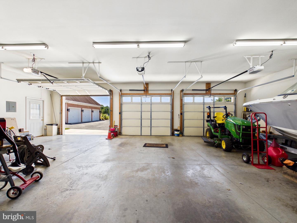
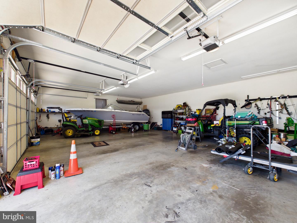
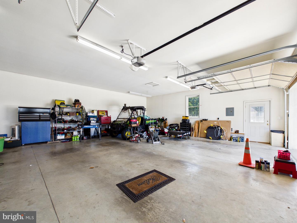
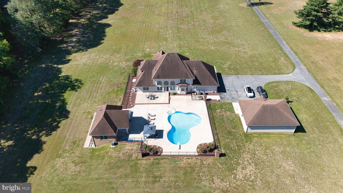
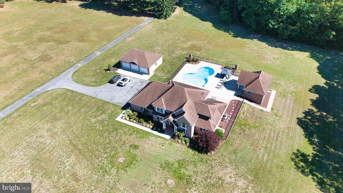
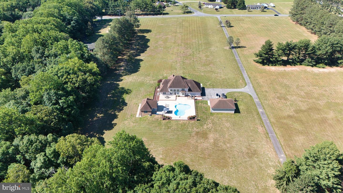
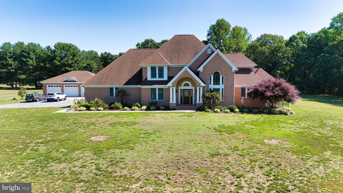
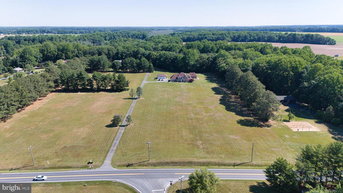
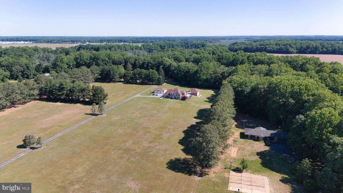
Welcome to your private, sun-drenched countryside sanctuary! Tucked peacefully back down a sweeping paved drive on a breathtaking 9.64-acre lot with NO HOA, this magnificent 2-story Colonial warmly greets you with a dramatic, double-height grand foyer and curved staircase. Radiant natural light pours through an abundance of oversized windows, beautifully illuminating the entire main level. To your left, find a spectacular double-height formal great room that flows seamlessly into an open-concept, double-height family room featuring a cozy fireplace and direct access to your rear patio. The heart of the home is the expansive gourmet kitchen, complete with a center island and ample storage. Perfect for long-term comfort or multi-generational living, the entry level boasts a spacious primary bedroom suite with a private ensuite bath and a large walk-in closet. Step outside into a backyard resort paradise featuring a sparkling in-ground pool, concrete patio, and a fully equipped luxury pool house. Storage is unmatched with a full-footprint walk-out basement in the main house PLUS a rare, dedicated extra storage basement in the pool house. For car enthusiasts or hobbyists, enjoy a spacious attached 3-car garage PLUS a separate, massive detached 3-car garage/workshop! Minutes to the Mispillion Riverwalk, Abbott's Mill Nature Center, Route 1 & 13, and Delaware beaches. Your dream estate awaits!
Details
| MLS # | DEKT2047770 |
|---|---|
| Listing Type | For Sale |
| Style | House |
| Building Name | NONE AVAILABLE |
| Sub-Type | Resale |
| Status | Active-bright |
| Year | 2000 |
| Days On Site | 84 |
| Listing Provided By | The Parker Group | Dustin Parker |
Features
| Bed(s) | 4 |
|---|---|
| Bath(s) | 4 Total |
| SQ Feet | 5,361 |
| Garage | 6 |
| Basement | Y |
| Pool | Yes |
| Story(s) | 2 |
| Zoning | AC |
| Acreage | 9.64 |
Interior
| Cooling | Central A/C |
|---|---|
| Heating Yes / No | Yes |
| Heating | Heat Pump(s), Forced Air |
| Interior Features | 2nd Kitchen, Bathroom - Soaking Tub, Bathroom - Tub Shower, Bathroom - Walk-In Shower, Breakfast Area, Carpet, Ceiling Fan(s), Combination Dining/Living, Combination Kitchen/Dining, Combination Kitchen/Living, Curved Staircase, Dining Area, Entry Level Bedroom, Family Room Off Kitchen, Floor Plan - Open, Kitchen - Island, Pantry, Primary Bath(s), Recessed Lighting, Walk-in Closet(s), Upgraded Countertops, Window Treatments |
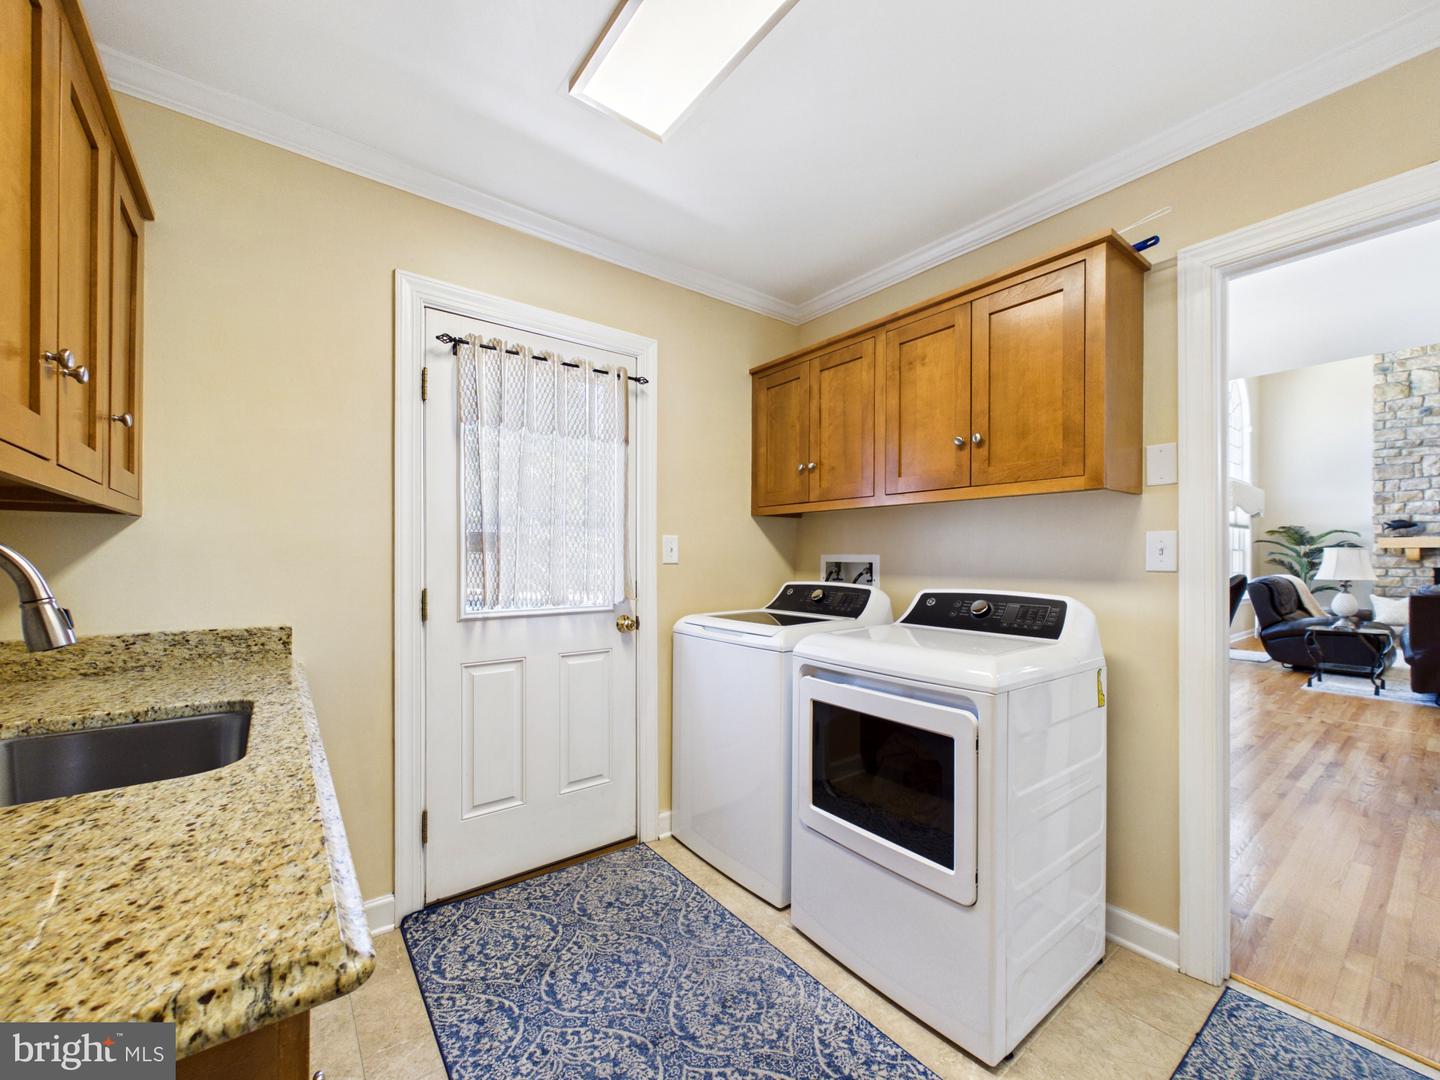
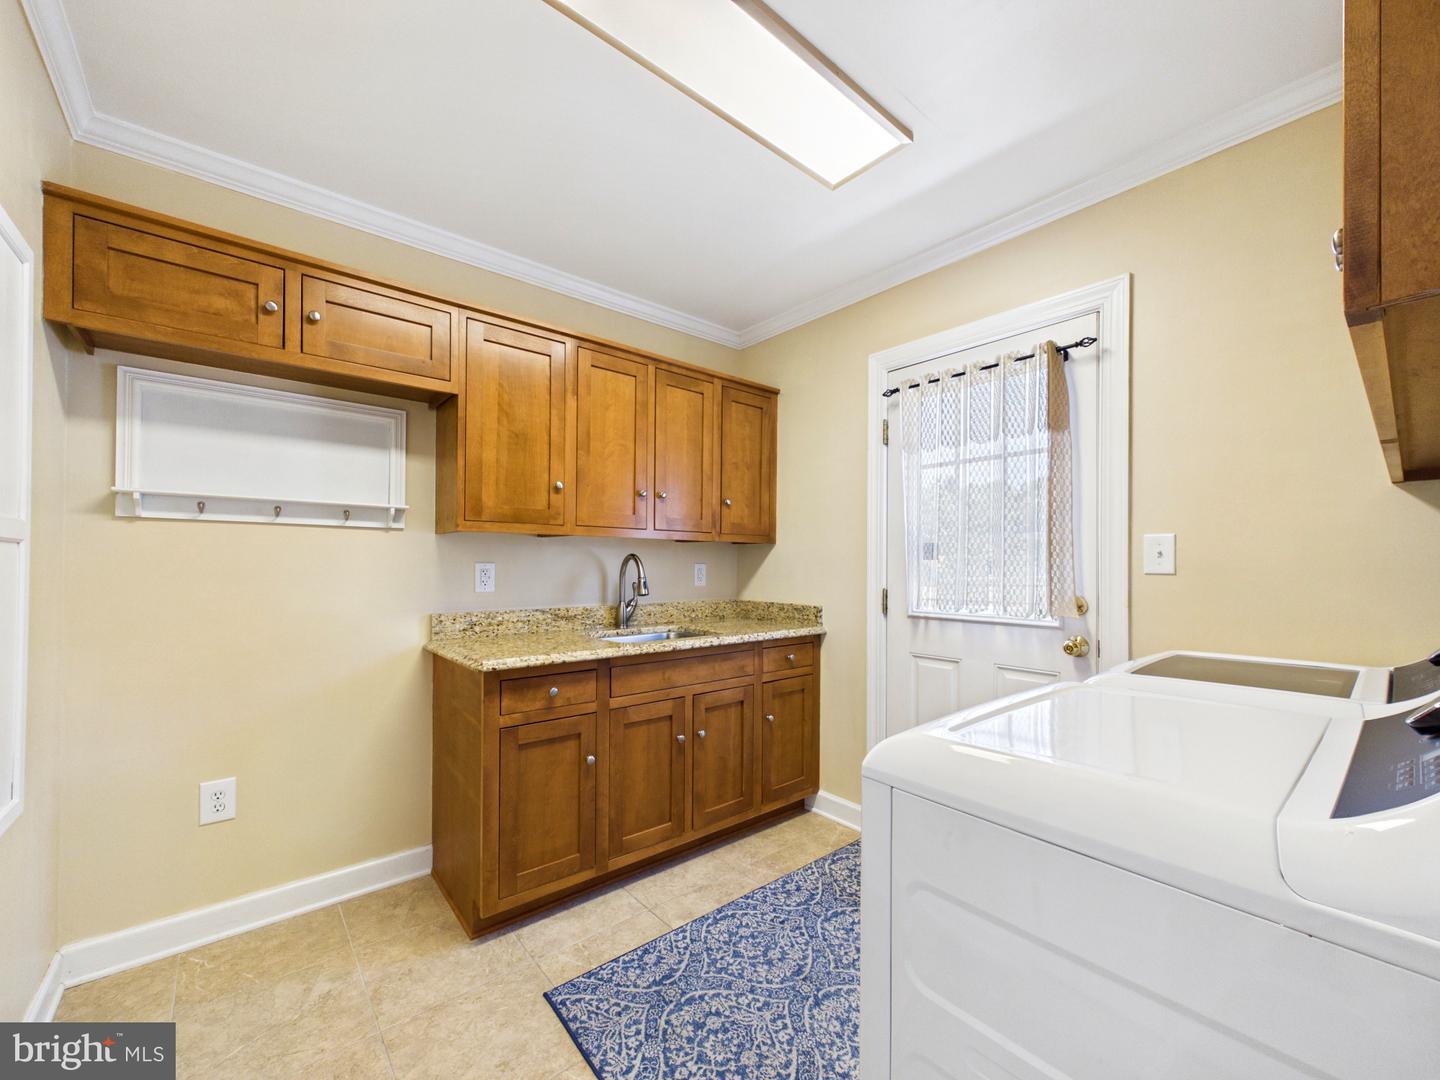
| Appliances | Cooktop, Range Hood, Oven - Double, Refrigerator, Dishwasher, Washer, Dryer |
Exterior
| Exterior Features | Exterior Lighting, Outbuilding(s) |
|---|---|
| Roof | Shingle |
| Construction Materials | Stick Built |
| Foundation Details | Brick/Mortar |
Parking
| Garage Yes / No | Yes |
|---|
Taxes
| Tax Annual Amount | 2679 |
|---|
Area Information
| State | DE |
|---|---|
| County | KENT DE |
| City | MILFORD |
| Zip Code | 19963 |
| Area | Milford (30805) |
| Community Name | NONE AVAILABLE |
| School District | MILFORD |
| Listing VS Median (in NONE AVAILABLE) | |
Price: $1,200,000 low | high Med: $359,900 sqft: 5,361 low | high Med: 1,800 $ / sqft: $224 low | high Med: $200 On site: 84 low | high Med: 81 | |
Market Activity 19963
Request a showing
Request a showing
Contact
Learn More About This Property

| State | DE |
|---|---|
| County | KENT DE |
| City | MILFORD |
| Zip Code | 19963 |
| Area | Milford (30805) |
| Community Name | NONE AVAILABLE |
| School District | MILFORD |
| Listing VS Median (in NONE AVAILABLE) | |
Price: $1,200,000 low | high Med: $359,900 sqft: 5,361 low | high Med: 1,800 $ / sqft: $224 low | high Med: $200 On site: 84 low | high Med: 81 | |
CENTURY 21® and the CENTURY 21 Logo are registered service marks owned by Century 21 Real Estate LLC. Century 21 Real Estate LLC fully supports the principles of the Fair Housing Act and the Equal Opportunity Act. Each office is independently owned and operated. Listing information is deemed reliable but is not guaranteed accurate.
