
Description
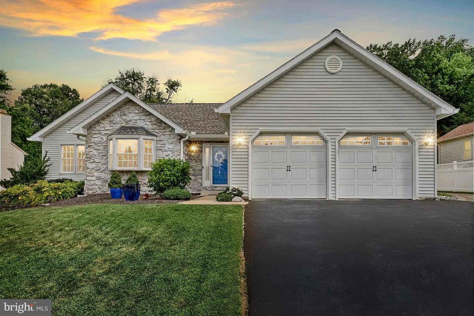
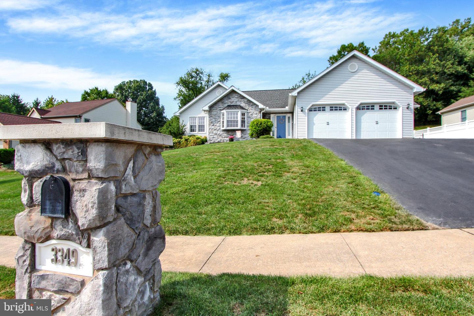
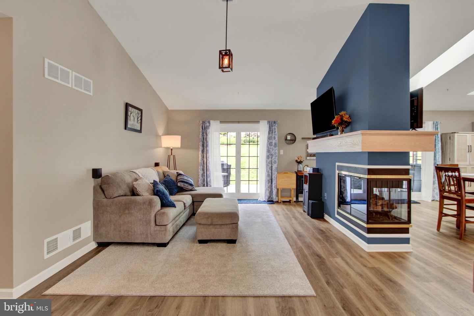
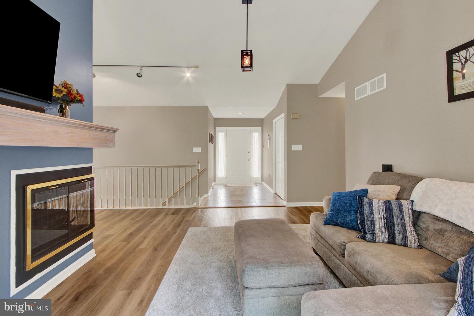
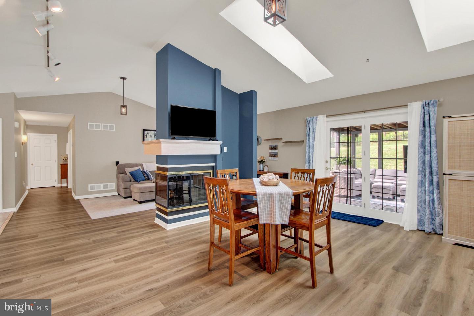
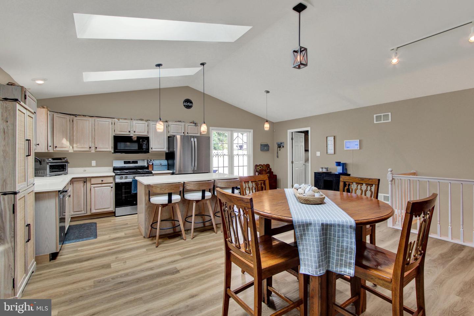
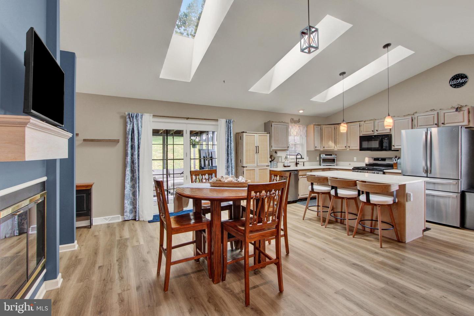
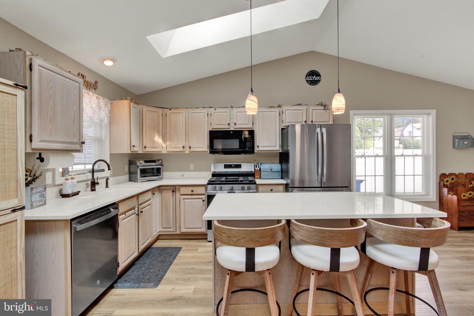
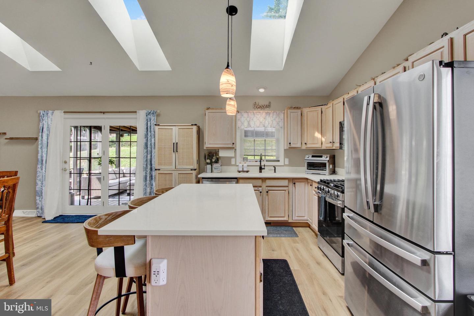
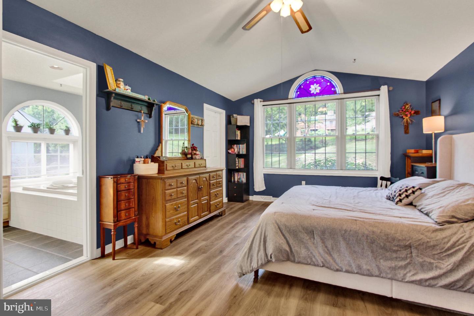
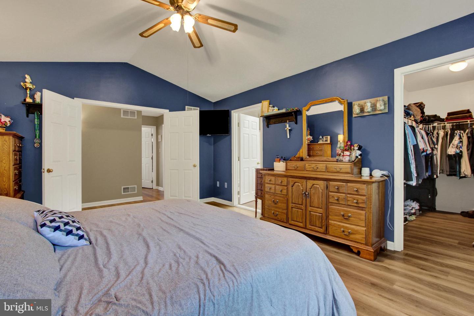
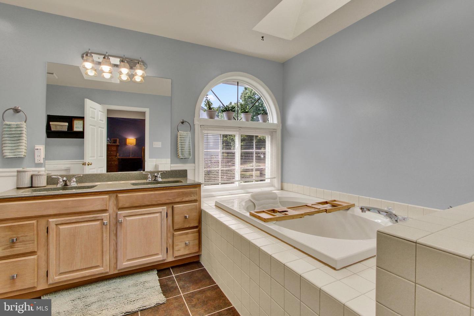
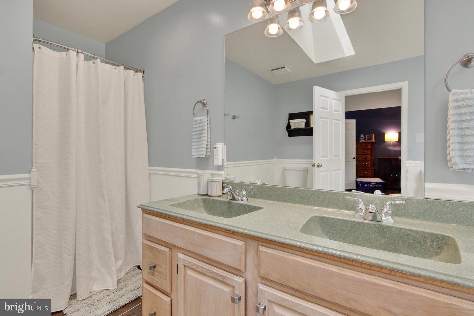
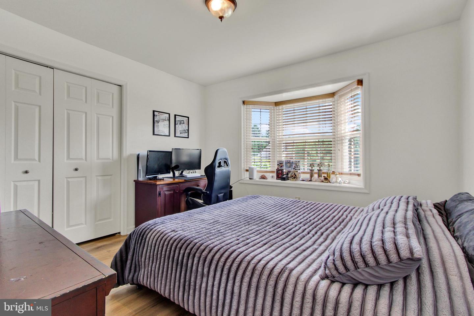
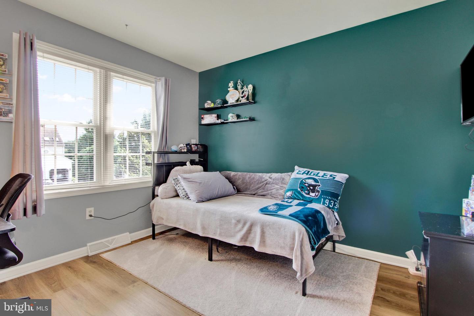
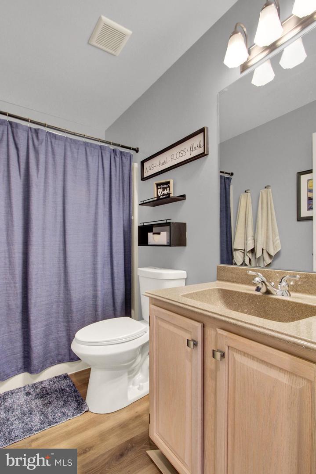
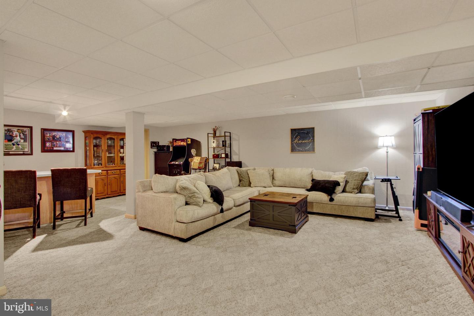
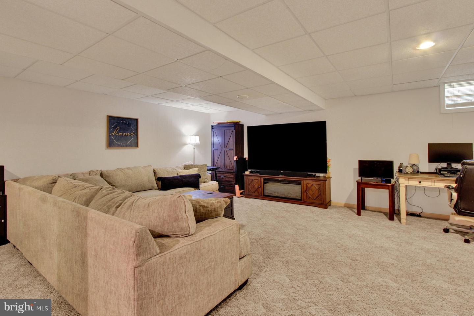
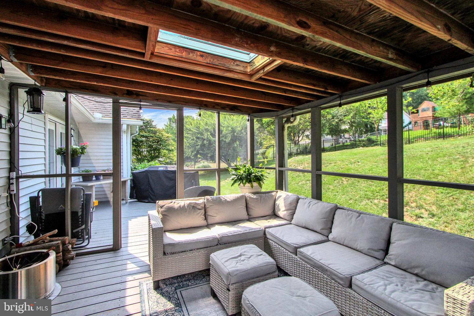
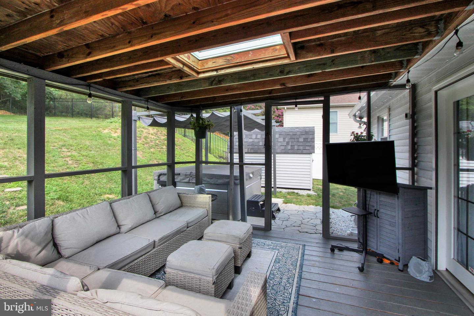
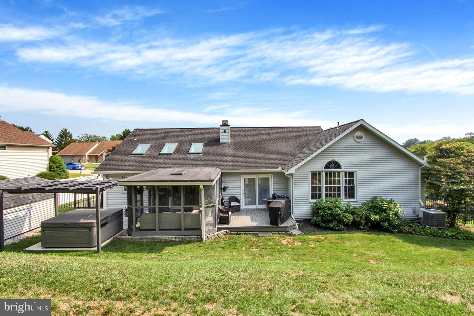
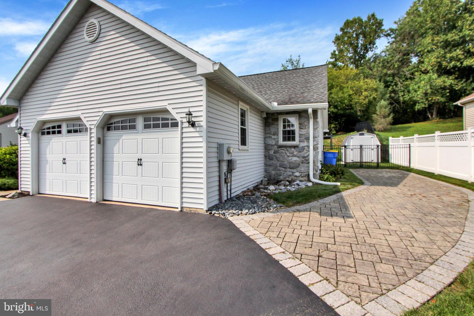
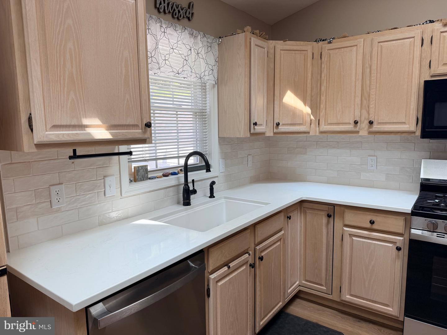
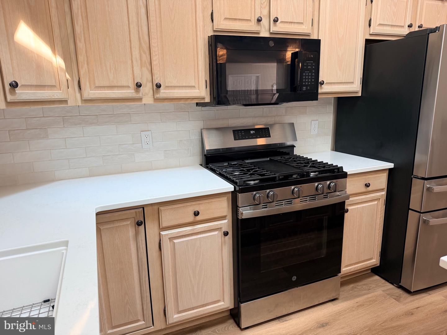
Welcome to 3349 Overview Drive, a beautifully maintained ranch-style home offering comfortable single-level living the much sought after Central York School District. This inviting 3-bedroom, 2.5-bath home combines an open, functional floor plan with generous living space and features designed for both everyday living and entertaining. Inside, vaulted ceilings and abundant natural light create a bright, spacious atmosphere. The open-concept living area centers around a distinctive three-sided gas fireplace, creating a warm and welcoming focal point. The kitchen offers a practical layout with new appliances and a breakfast bar, while the adjacent dining and living areas provide an ideal setting for gatherings. Professional pictures were just taken and will be uploaded early next week. The primary suite is a true retreat, featuring vaulted ceilings, a large walk-in closet, and a spacious private bathroom. Two additional bedrooms and main-level laundry add convenience to the home's thoughtfully designed one-floor layout. The finished lower level significantly expands the living space and includes a wet bar, making it perfect for a family room, recreation area, home office, or entertaining space. Outside, the property sits on approximately 0.32 acres with mature landscaping, a screened-in porch, and deck areas that provide excellent spaces for relaxing, entertaining, or enjoying the outdoors. This home offers a desirable combination of convenient single-floor living, substantial finished space, and a welcoming suburban setting. It's an excellent opportunity for anyone seeking a comfortable, well-appointed home with room to entertain and enjoy for years to come.
Details
| MLS # | PAYK2109904 |
|---|---|
| Listing Type | For Sale |
| Style | House |
| Sub-Type | Resale |
| Status | Pending-bright |
| Year | 1992 |
| Days On Site | 19 |
| Listing Provided By | Coldwell Banker Realty | Shawn Scott |
Features
| Bed(s) | 3 |
|---|---|
| Bath(s) | 3 Total |
| SQ Feet | 2,856 |
| Garage | 2 |
| Basement | Y |
| Story(s) | 1 |
| Zoning | RESIDENTIAL |
| Acreage | 0.32 |
Interior
| Cooling | Central A/C |
|---|---|
| Heating Yes / No | Yes |
| Heating | Forced Air |
Exterior
| Exterior Features | Outbuilding(s) |
|---|---|
| Construction Materials | Vinyl Siding, Aluminum Siding |
| Foundation Details | Block |
Parking
| Garage Yes / No | Yes |
|---|
Taxes
| Tax Annual Amount | 5369 |
|---|
Area Information
| State | PA |
|---|---|
| County | YORK PA |
| City | YORK |
| Zip Code | 17406 |
| Area | Springettsbury Twp (15246) |
| Community Name | SPRINGETTSBURY |
| School District | CENTRAL YORK |
| Listing VS Median (in SPRINGETTSBURY) | |
Price: $444,900 low | high Med: $284,500 sqft: 2,856 low | high Med: 1,222 $ / sqft: $156 low | high Med: $233 On site: 19 low | high Med: 33 | |
Market Activity 17406
Request a showing
Request a showing
Contact
Learn More About This Property

| State | PA |
|---|---|
| County | YORK PA |
| City | YORK |
| Zip Code | 17406 |
| Area | Springettsbury Twp (15246) |
| Community Name | SPRINGETTSBURY |
| School District | CENTRAL YORK |
| Listing VS Median (in SPRINGETTSBURY) | |
Price: $444,900 low | high Med: $284,500 sqft: 2,856 low | high Med: 1,222 $ / sqft: $156 low | high Med: $233 On site: 19 low | high Med: 33 | |
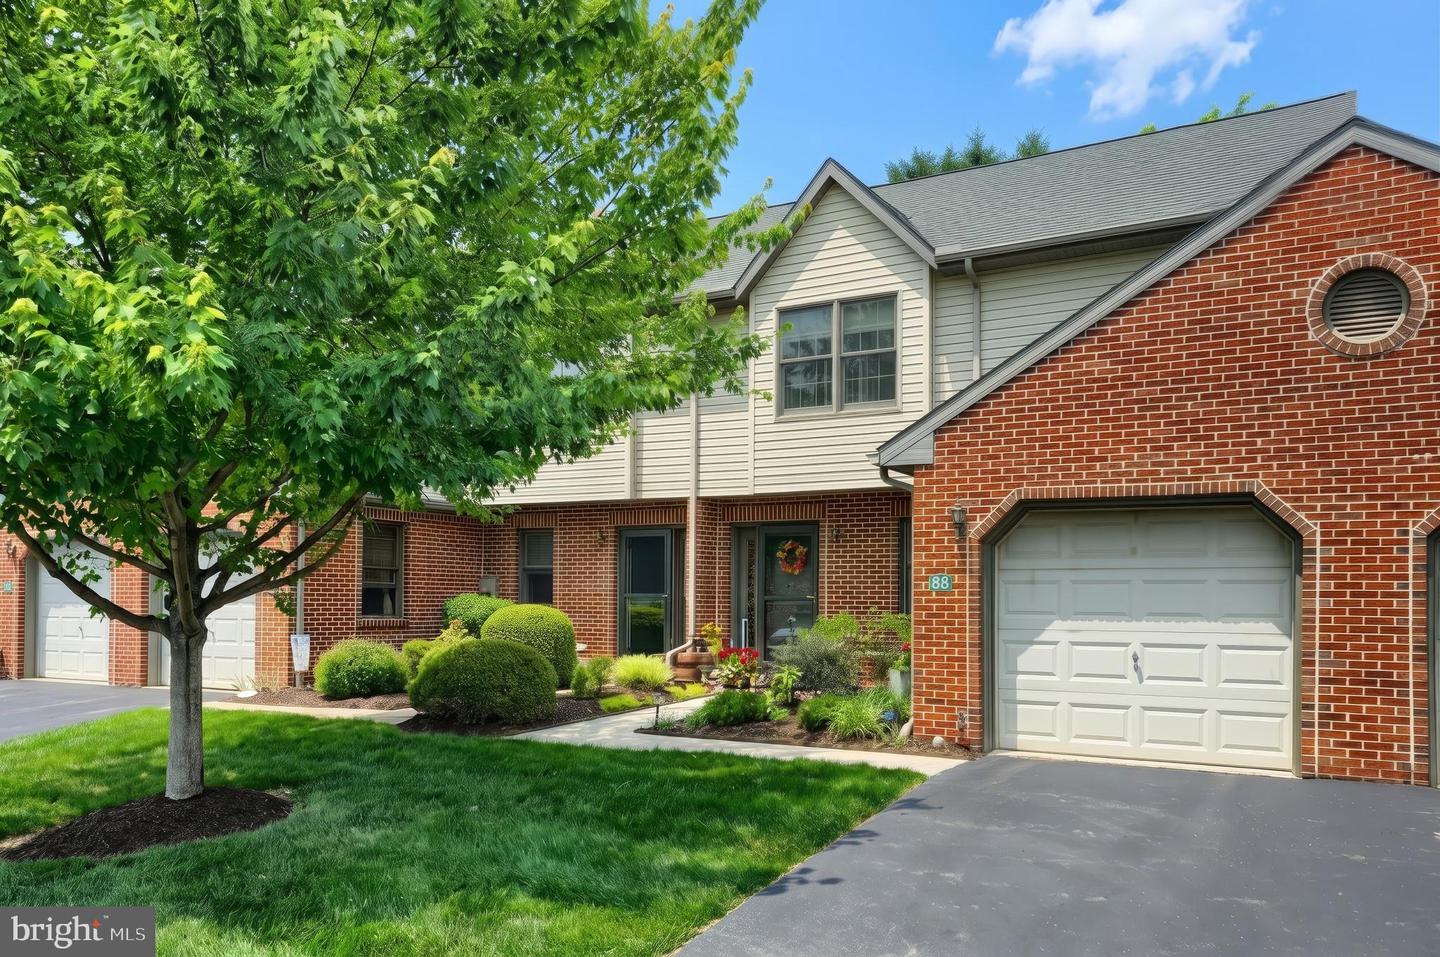 | $265,00088 Jean Lo Way #88York, PA 17406 |
CENTURY 21® and the CENTURY 21 Logo are registered service marks owned by Century 21 Real Estate LLC. Century 21 Real Estate LLC fully supports the principles of the Fair Housing Act and the Equal Opportunity Act. Each office is independently owned and operated. Listing information is deemed reliable but is not guaranteed accurate.
