
Description
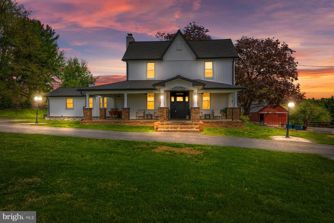
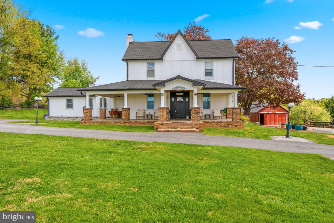
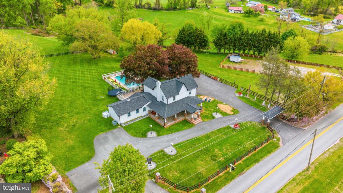
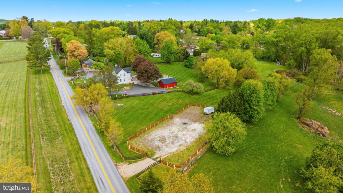
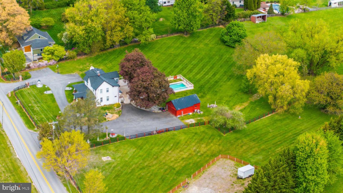
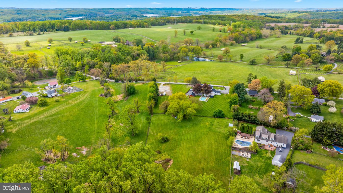
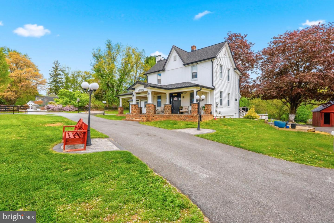
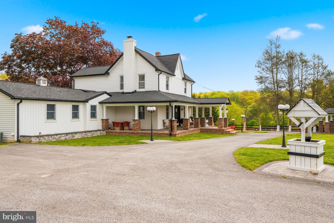
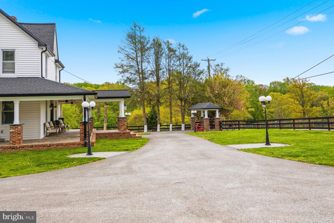
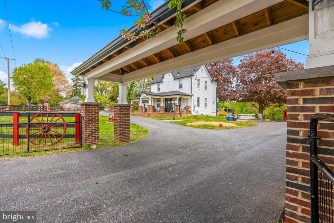
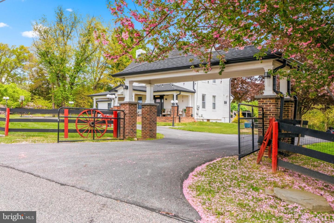
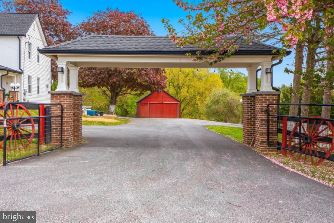
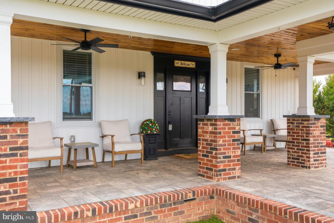
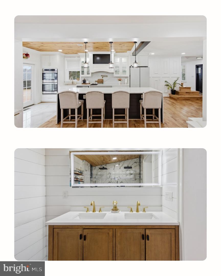
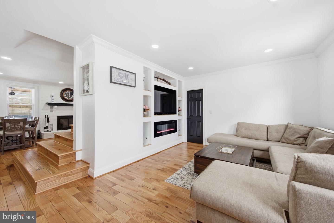
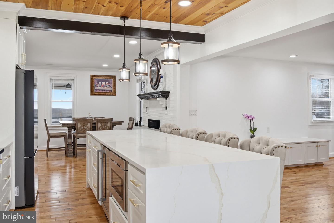
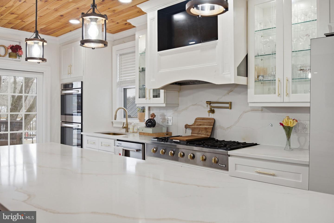
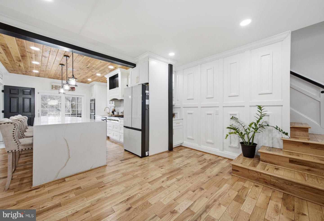
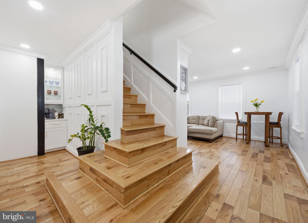
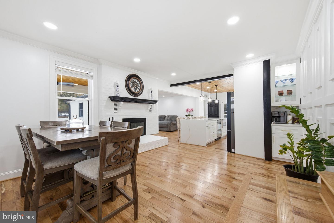
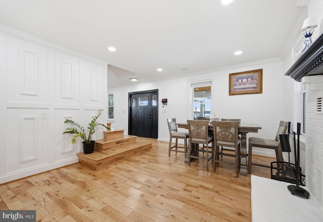
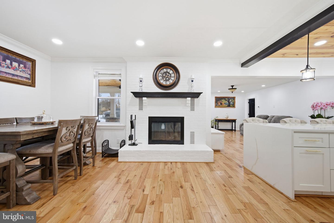
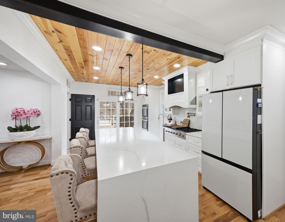
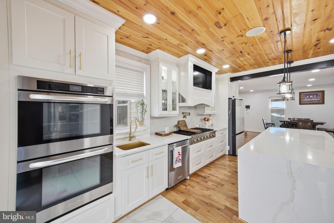
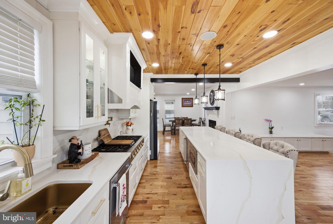
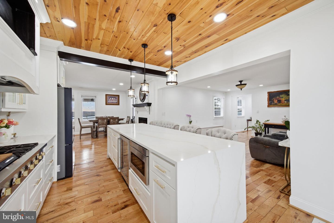
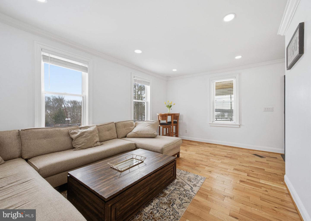
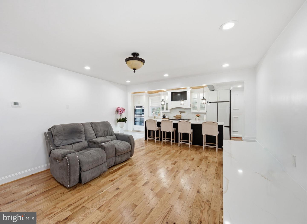
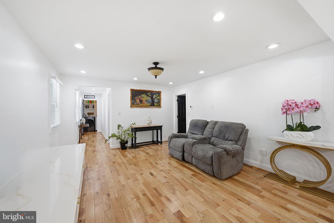
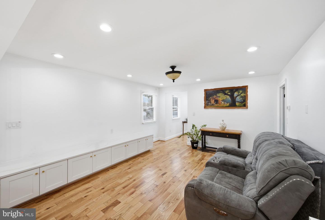
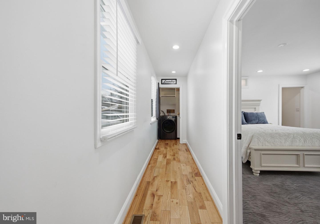
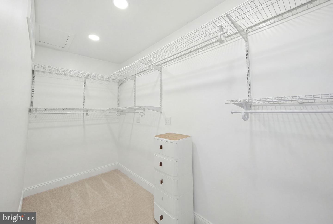
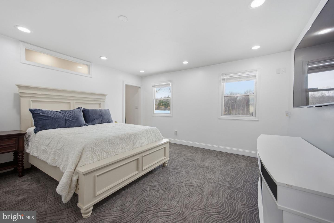
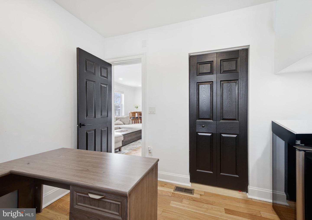
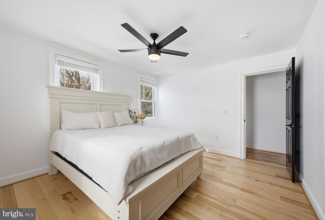
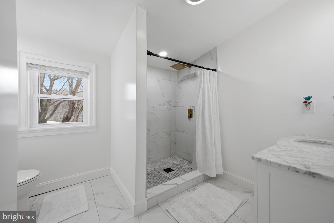
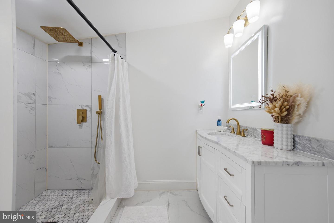
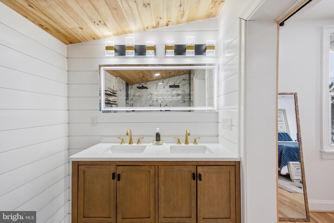
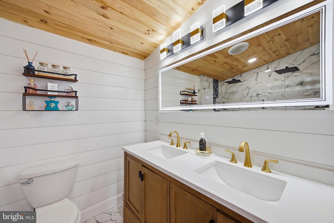
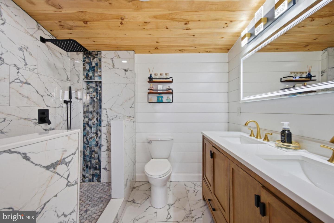
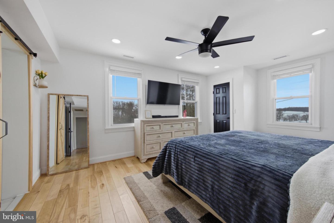
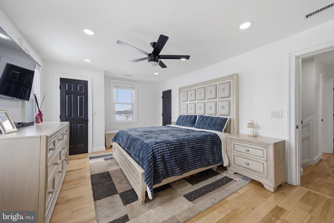
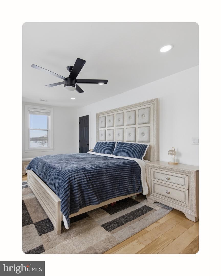
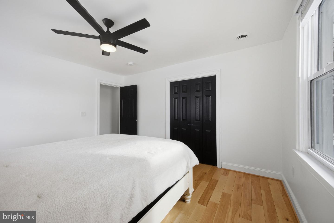
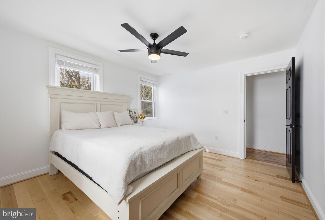
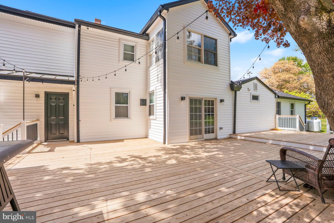
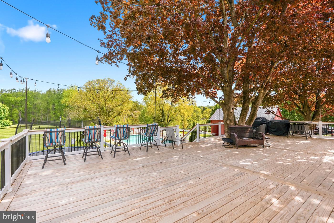
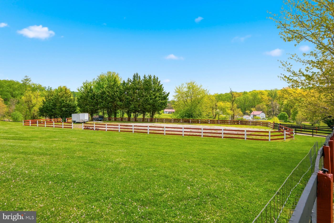
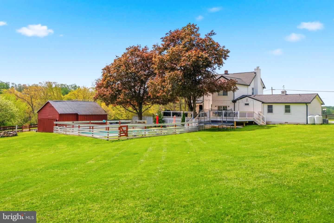
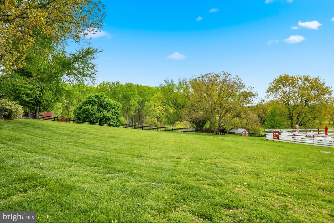
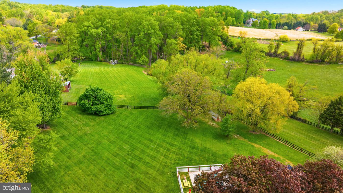
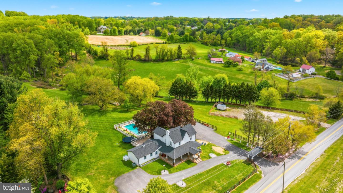
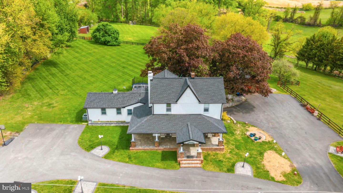
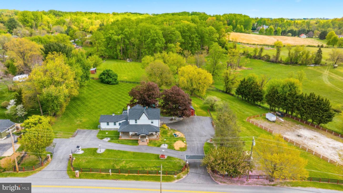
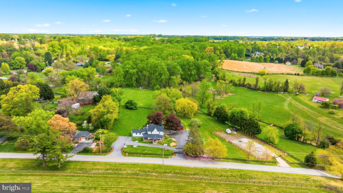
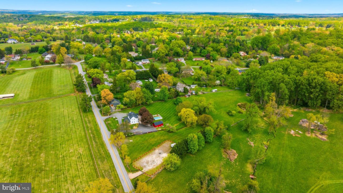
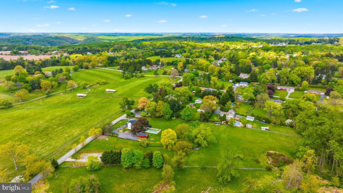
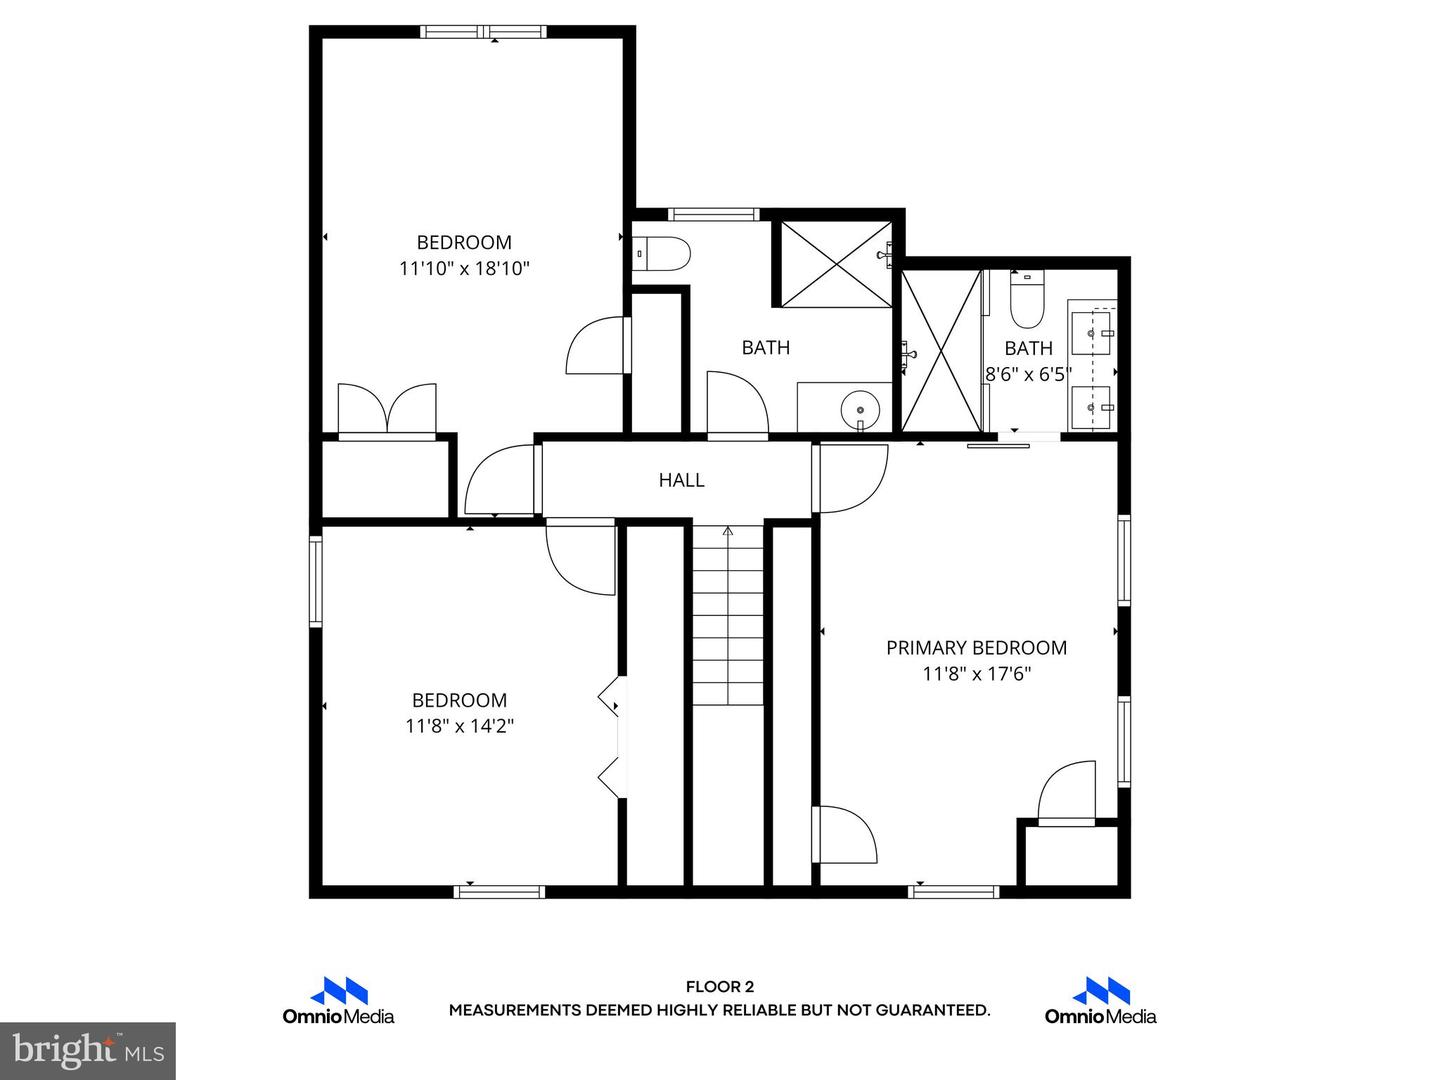
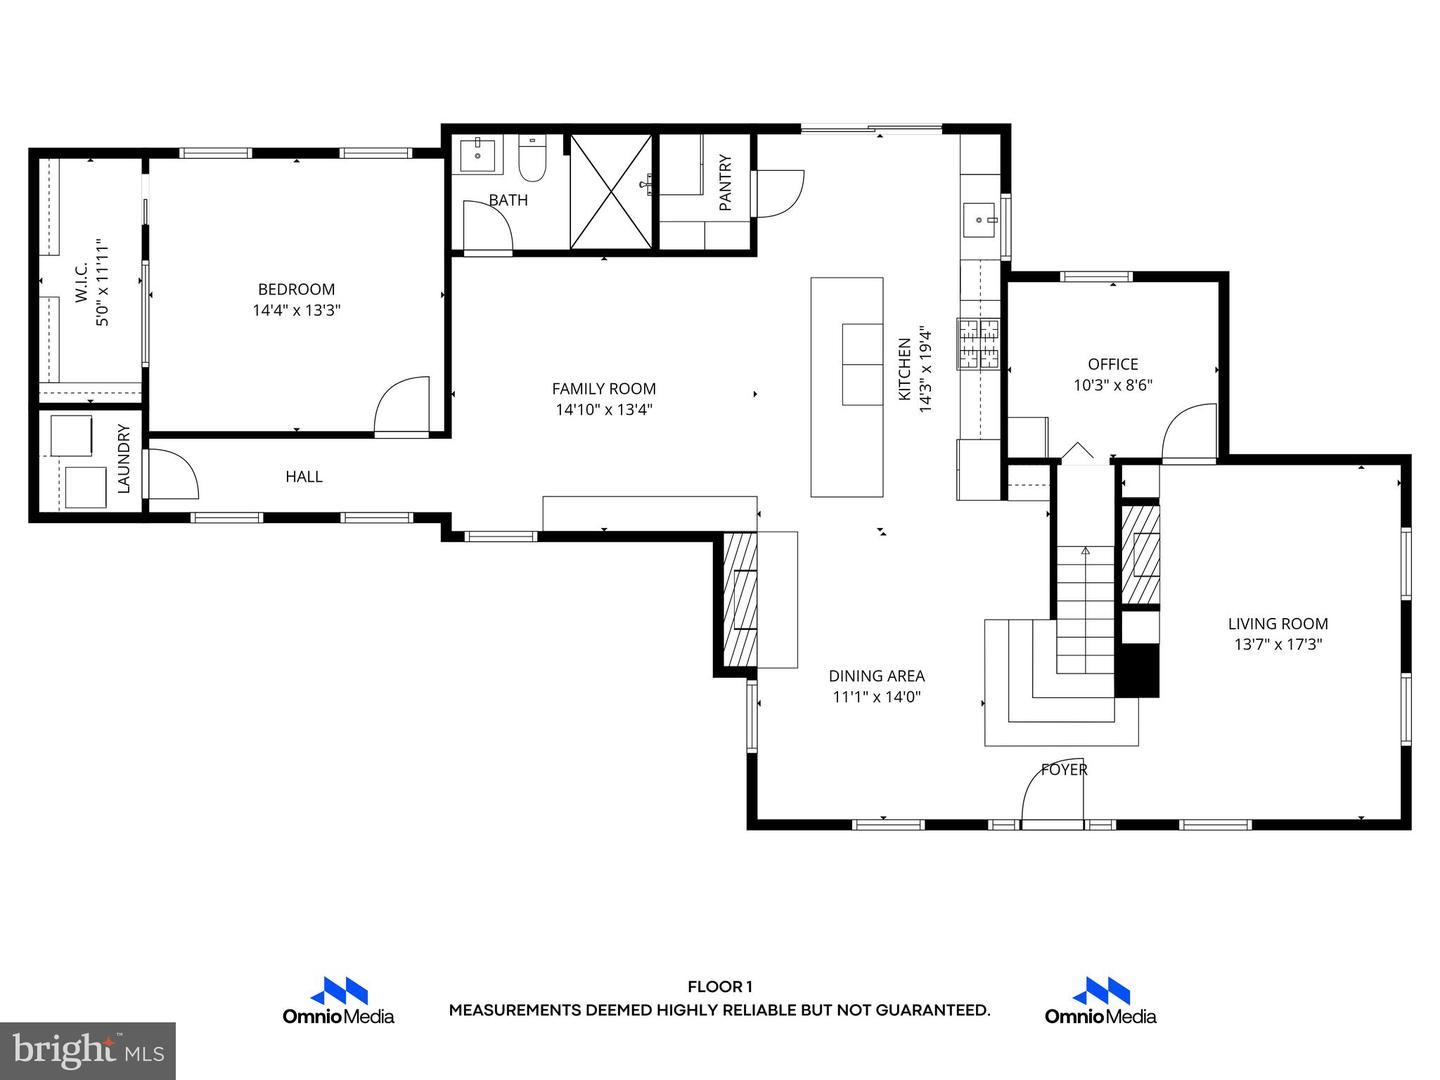
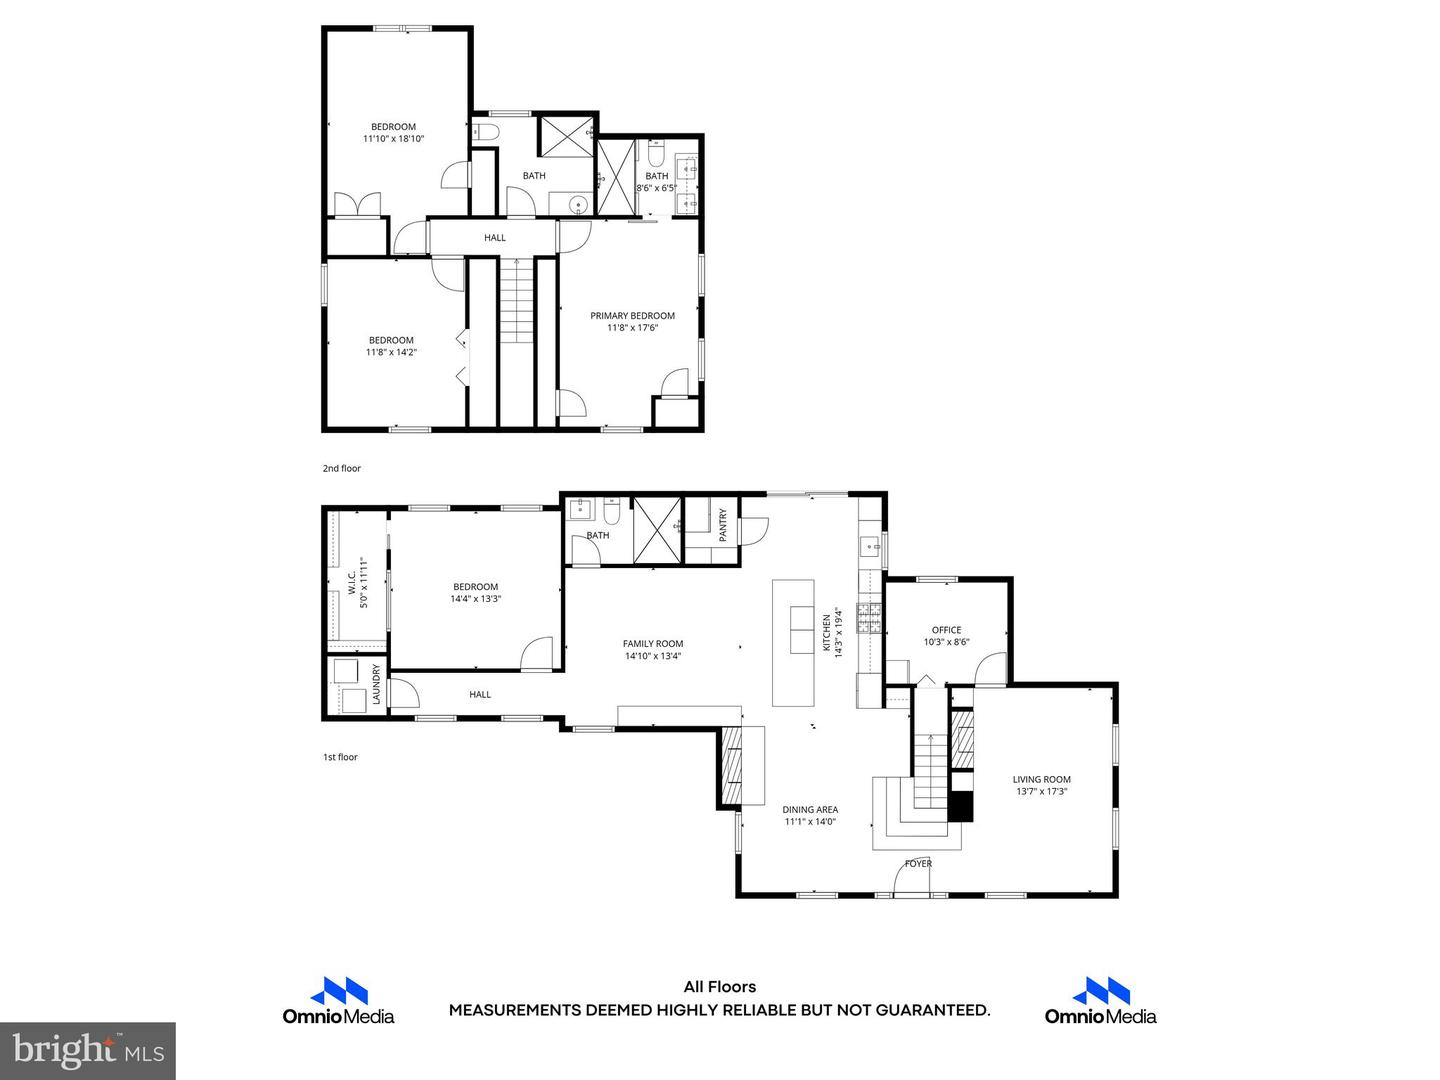
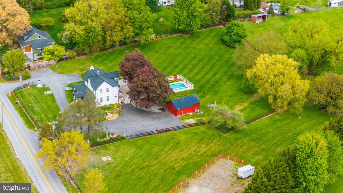
Turnkey 5-Acre Phoenix Farmette: Equestrian & Resort Living! Experience private, upscale country living in this beautifully modernized 120-year-old historic farmhouse. Perfectly scaled at 2,486 sq ft, this home offers maximum lifestyle luxury and low-maintenance efficiency. Enjoy total peace of mind with a complete 2022 exterior renovation, including a brand-new roof and premium siding.PREMIUM OUTDOOR & EQUESTRIAN INFRASTRUCTURE For Horse Lovers: 5 acres featuring a riding arena, a run-in shed, and secure three-board fencing. Located directly across from the historic Maynor Half thoroughbred farm. Resort Amenities: A sparkling in-ground pool paired with a dedicated outdoor pool cabana full bath - perfect for entertaining without tracking water into the main house. SMART INTERIOR DESIGN Inside, find a bright, open floor plan featuring a chef's gourmet kitchen and pristine modern finishes. The layout eliminates wasted square footage, while a dedicated utility cellar keeps mechanicals neatly tucked away. For hobbyists, the expansive, oversized detached garage and outbuildings deliver abundant, easily accessible above-ground storage that far outperforms a traditional basement. Minutes from Hunt Valley and Towson convenience, this is the ultimate turnkey hobby farm. Schedule your private tour today!
Details
| MLS # | MDBC2163946 |
|---|---|
| Listing Type | For Sale |
| Style | House |
| Sub-Type | Resale |
| Status | Pending-bright |
| Year | 1906 |
| Days On Site | 100 |
| Listing Provided By | LPT Realty, LLC | Maria Esmeralda Schmidt |
Features
| Bed(s) | 4 |
|---|---|
| Bath(s) | 4 Total |
| SQ Feet | 2,486 |
| Garage | 2 |
| Pool | Yes |
| Story(s) | 2 |
| Zoning | R |
| Acreage | 5.00 |
Interior
| Cooling | Ceiling Fan(s), Central A/C, Zoned |
|---|---|
| Heating Yes / No | Yes |
| Heating | Central |
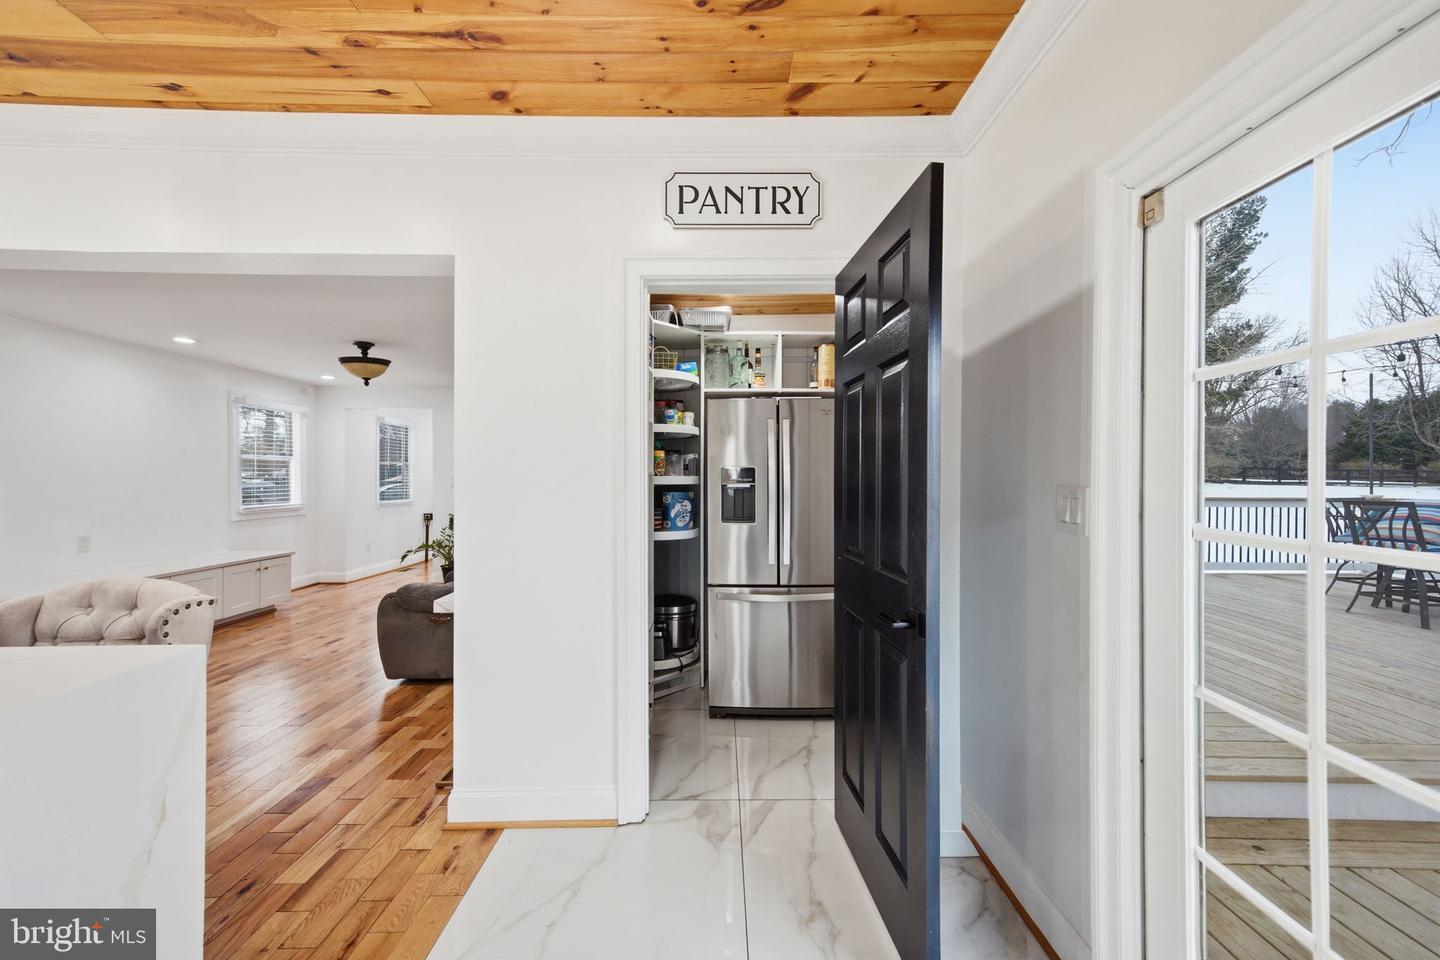
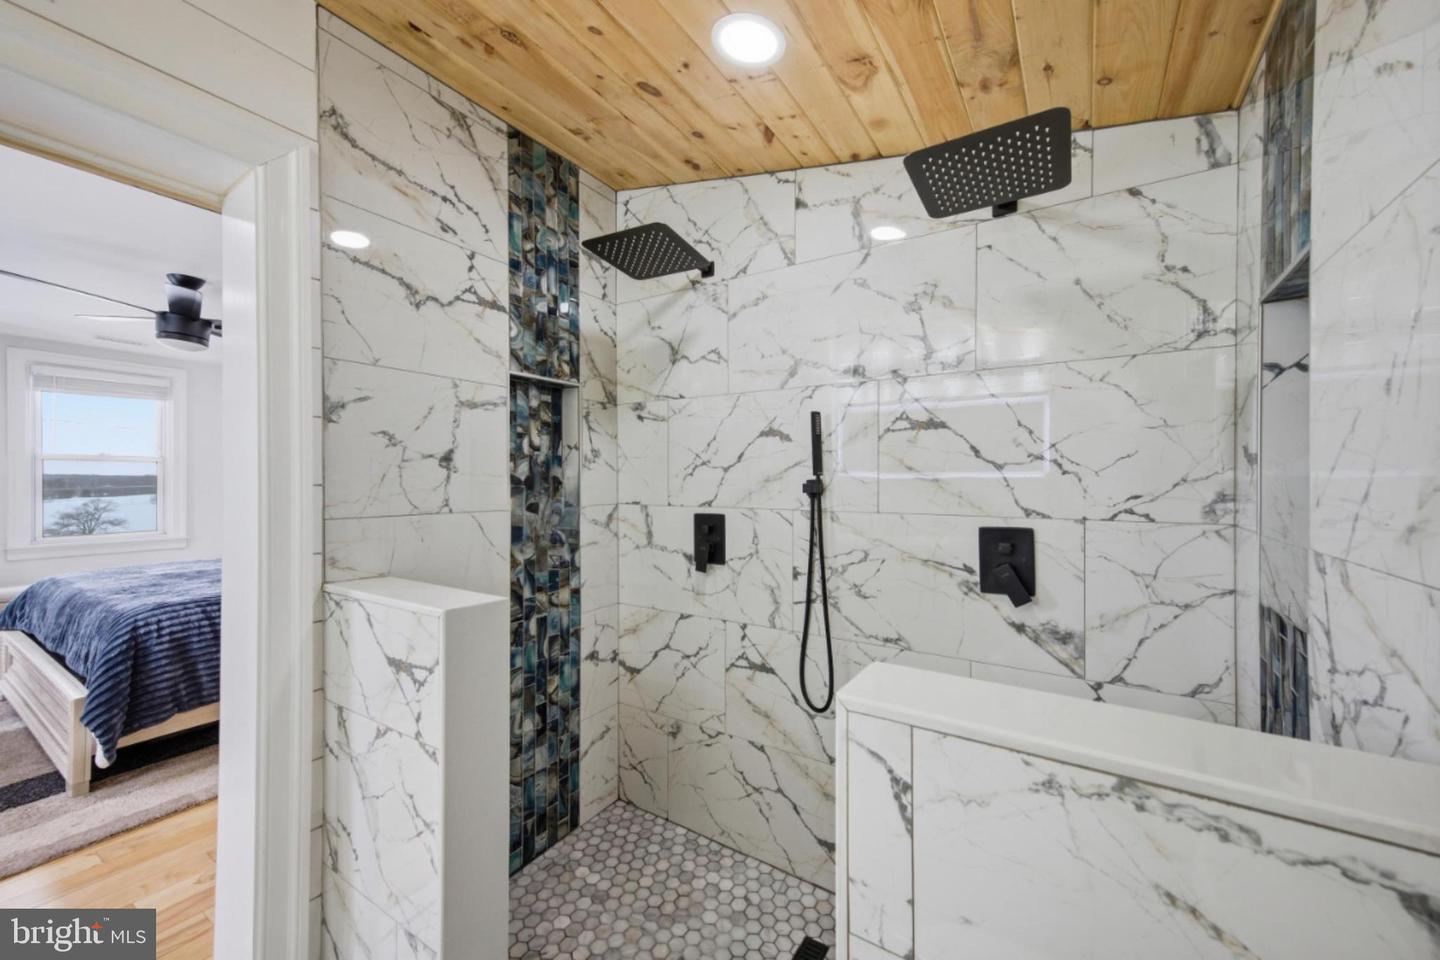
| Interior Features | Bathroom - Walk-In Shower, Built-Ins, Ceiling Fan(s), Family Room Off Kitchen, Kitchen - Gourmet, Kitchen - Island, Kitchen - Table Space, Pantry, Sound System, Store/Office |
| Window Features | Double Hung, Double Pane Windows |
| Appliances | Built-In Microwave, Built-In Range, Oven - Double, Oven - Wall, Range Hood, Refrigerator, Extra Refrigerator/Freezer, Icemaker, Six Burner Stove, Stainless Steel Appliances, Stove, Washer, Dryer, Water Heater |
Exterior
| Exterior Features | Outside Shower |
|---|---|
| Roof | Architectural Shingle |
| Construction Materials | Vinyl Siding |
| Foundation Details | Stone |
| Lot Features | Backs to Trees, Front Yard, Level, Private, Rear Yard |
Parking
| Garage Yes / No | Yes |
|---|---|
| Parking Features | Asphalt Driveway, Private |
Taxes
| Tax Annual Amount | 6952 |
|---|
Area Information
| State | MD |
|---|---|
| County | BALTIMORE MD |
| City | PHOENIX |
| Zip Code | 21131 |
| Area | BALTIMORE MD |
| Community Name | BLENHEIM MANOR |
| School District | BALTIMORE COUNTY PUBLIC SCHOOLS |
| Listing VS Median (in BLENHEIM MANOR) | |
Price: $899,000 low | high Med: $899,000 sqft: 2,486 low | high Med: 2,486 $ / sqft: $362 low | high Med: $362 On site: 100 low | high Med: 100 | |
Market Activity 21131
Request a showing
Request a showing
Contact
Learn More About This Property

| State | MD |
|---|---|
| County | BALTIMORE MD |
| City | PHOENIX |
| Zip Code | 21131 |
| Area | BALTIMORE MD |
| Community Name | BLENHEIM MANOR |
| School District | BALTIMORE COUNTY PUBLIC SCHOOLS |
| Listing VS Median (in BLENHEIM MANOR) | |
Price: $899,000 low | high Med: $899,000 sqft: 2,486 low | high Med: 2,486 $ / sqft: $362 low | high Med: $362 On site: 100 low | high Med: 100 | |
CENTURY 21® and the CENTURY 21 Logo are registered service marks owned by Century 21 Real Estate LLC. Century 21 Real Estate LLC fully supports the principles of the Fair Housing Act and the Equal Opportunity Act. Each office is independently owned and operated. Listing information is deemed reliable but is not guaranteed accurate.
