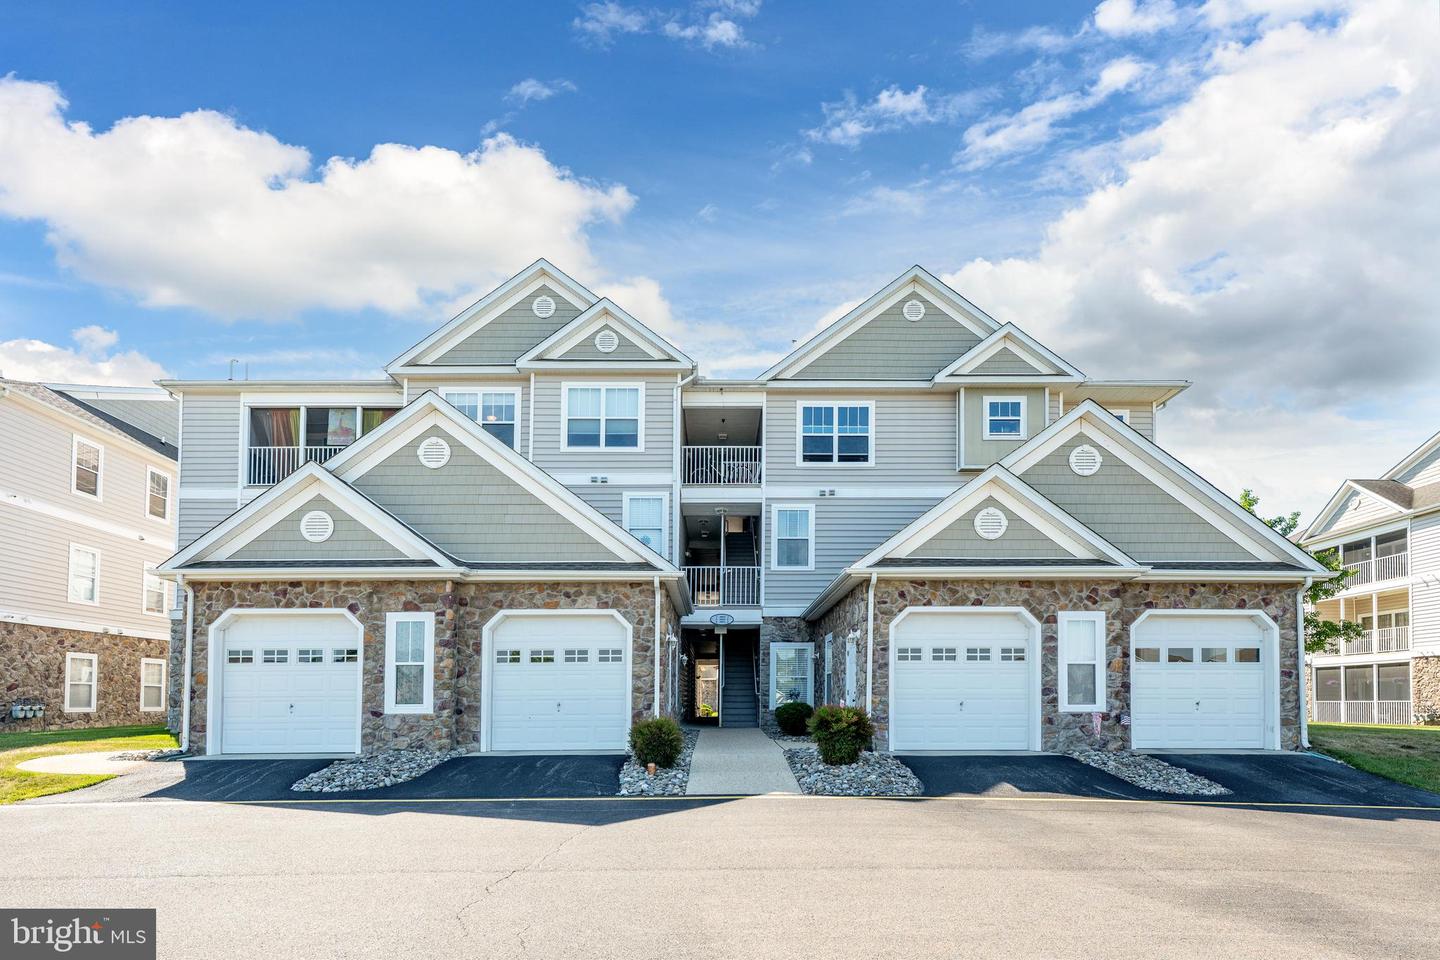
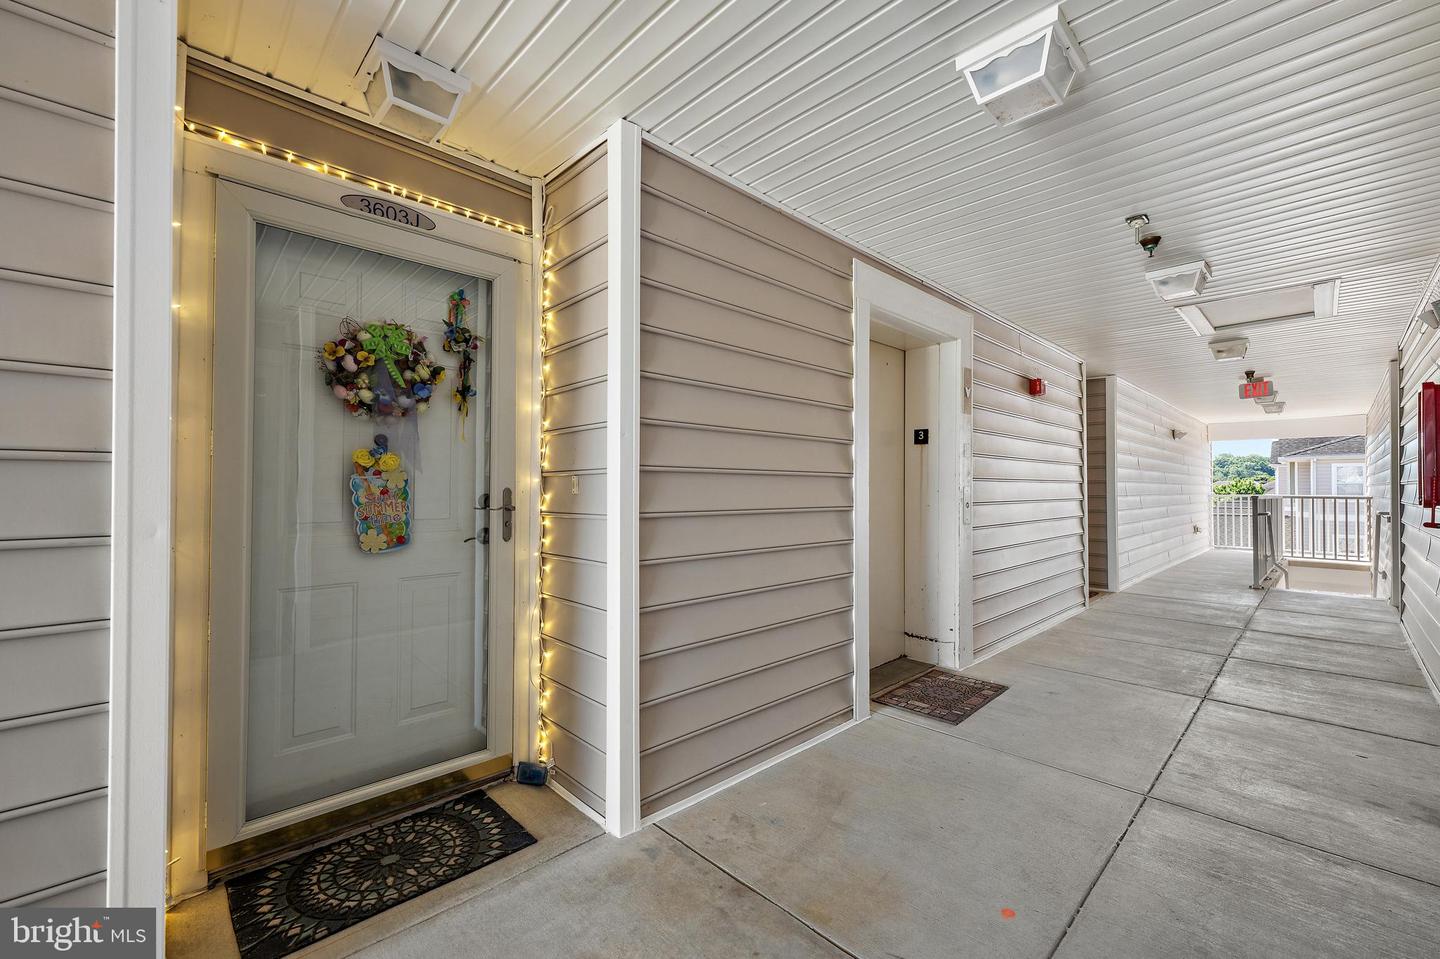
3603 N Sagamore Dr #j,MILFORD, DE 19963
MILFORD, DE 19963

Description
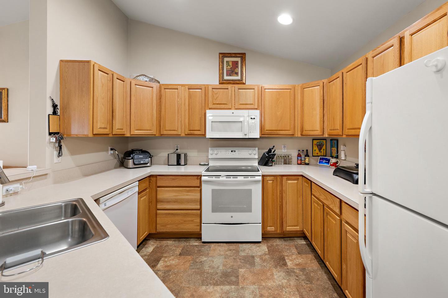
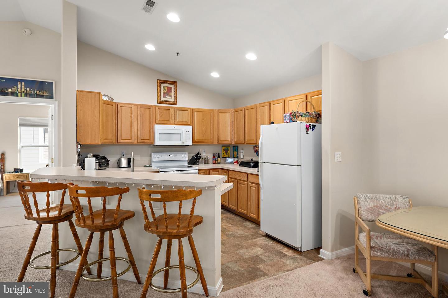
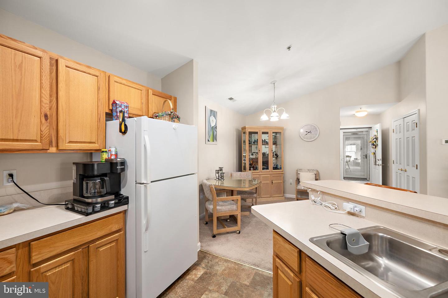
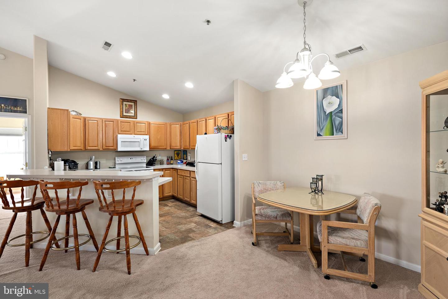
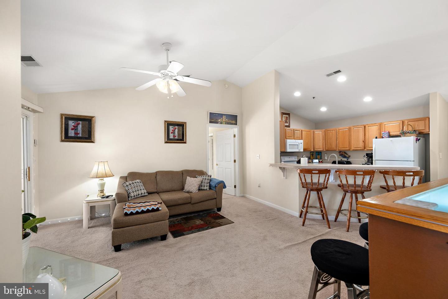
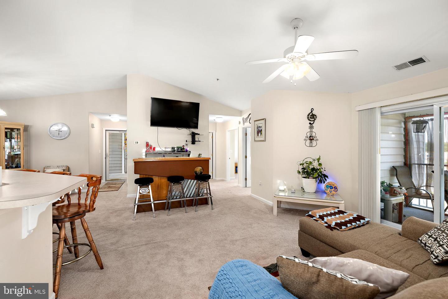
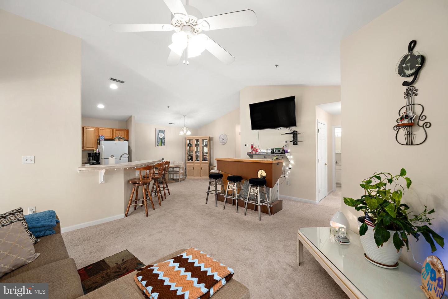
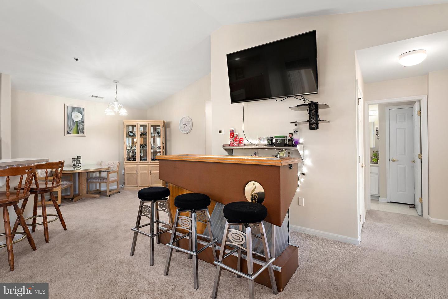
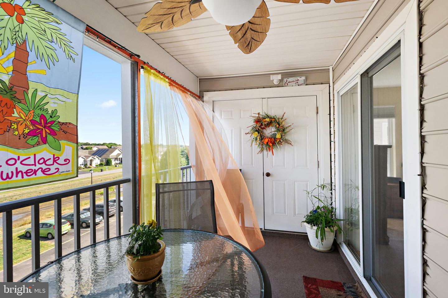
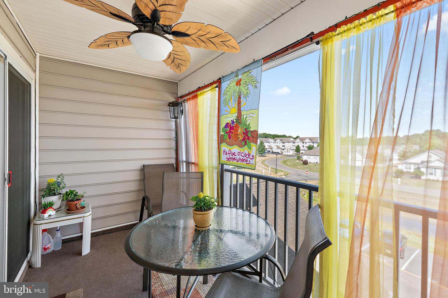
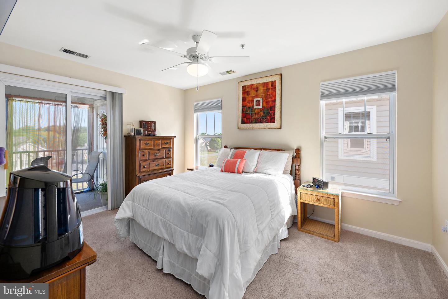
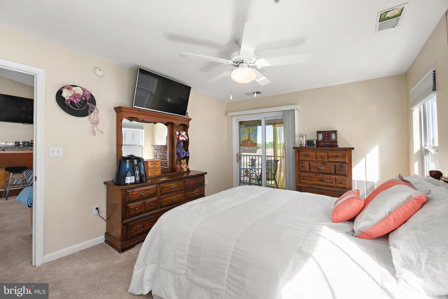
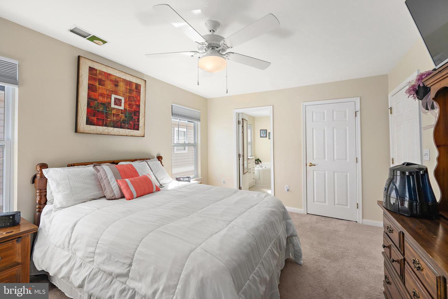
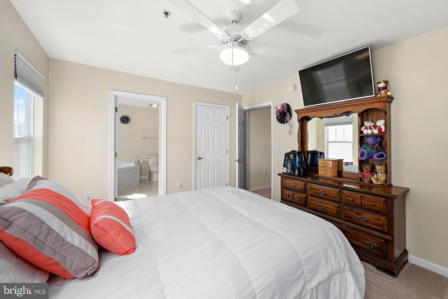
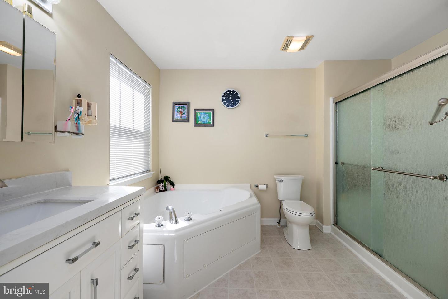
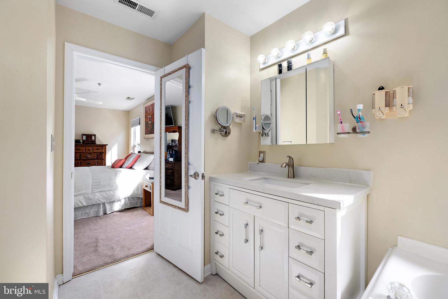
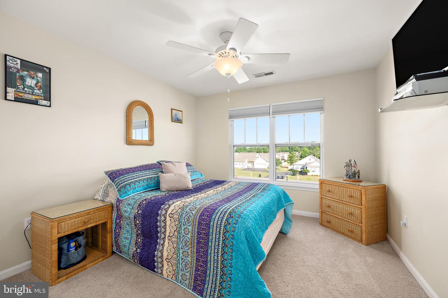
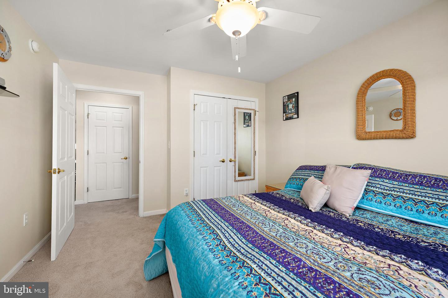
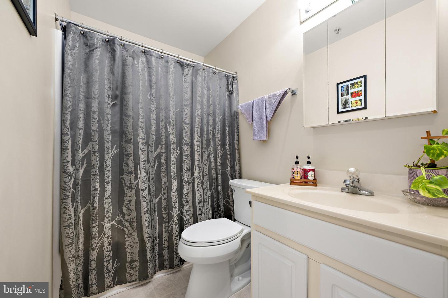
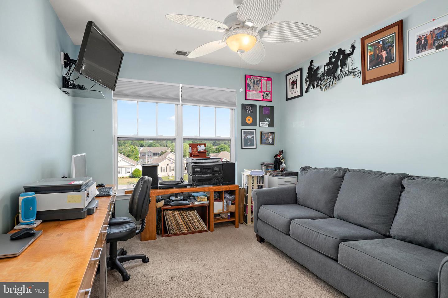
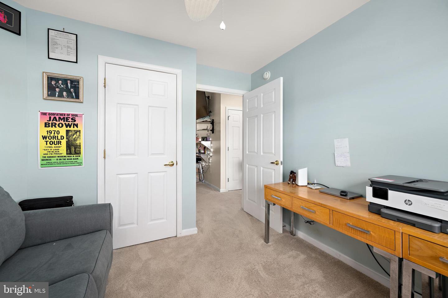
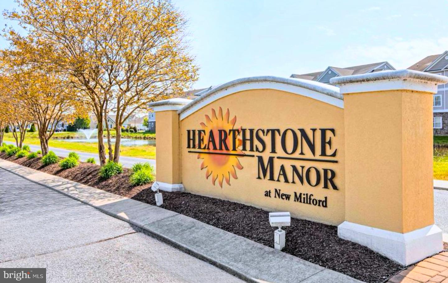
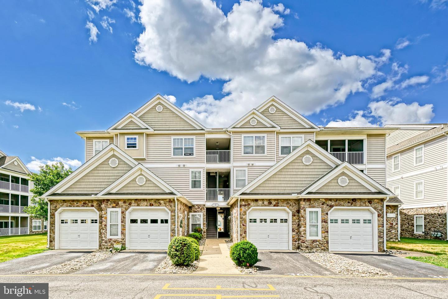
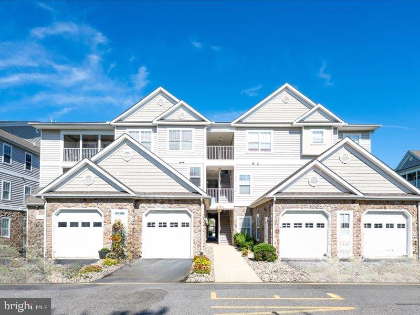
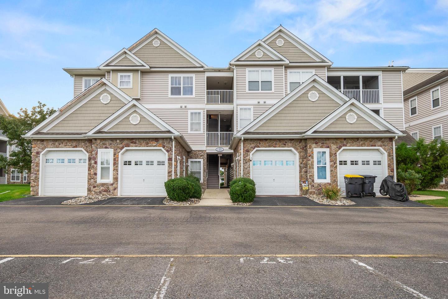
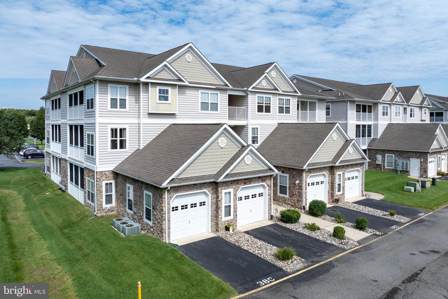
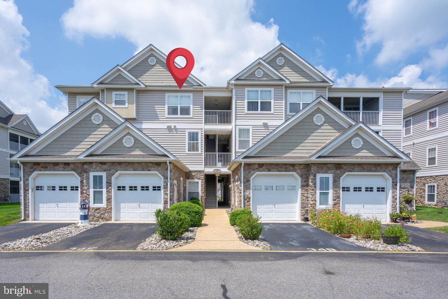
Welcome to Hearth Stone Manor! This beautifully maintained 3-bedroom, 2-bath condo offers spacious, open-concept living designed for comfort and convenience. Located on the third floor and just steps from the elevator, this well-cared-for unit combines easy access with privacy and beautiful pond views. The bright and inviting floor plan features a large living area that flows seamlessly into the dining space and kitchen, making it perfect for both everyday living and entertaining. Enjoy your private balcony overlooking the pond, accessible from both the living room and the primary suite. The spacious primary bedroom includes a luxurious en-suite bath with a soaking tub, separate walk-in shower, and ample storage. Two additional bedrooms provide flexibility for guests, a home office, or hobbies. Residents will appreciate the convenient location within the community, with the clubhouse and pool just steps from the building. With elevator access, scenic views, and a move-in-ready interior, this exceptional condo offers the perfect blend of comfort, convenience, and low-maintenance living.
Details
| MLS # | DESU2113334 |
|---|---|
| Listing Type | For Sale |
| Style | Condominium |
| Building Name | NONE AVAILABLE |
| HOA Dues | $163 |
| Sub-Type | Resale |
| Status | Active-bright |
| Year | 2005 |
| Days On Site | 146 |
| Listing Provided By | Coldwell Banker Premier - Lewes | Julie Gritton |
Features
| Bed(s) | 3 |
|---|---|
| Bath(s) | 2 Total |
| SQ Feet | 1,278 |
| Story(s) | 1 |
| Zoning | TN |
| Acreage | 19.14 |
Interior
| Rooms Total | 7 |
|---|---|
| Cooling | Central A/C |
| Heating Yes / No | Yes |
| Heating | Forced Air |
| Interior Features | Breakfast Area, Combination Kitchen/Dining, Pantry, Entry Level Bedroom, Ceiling Fan(s), Elevator, Whirl Pool/Hot Tub |
| Window Features | Screens |
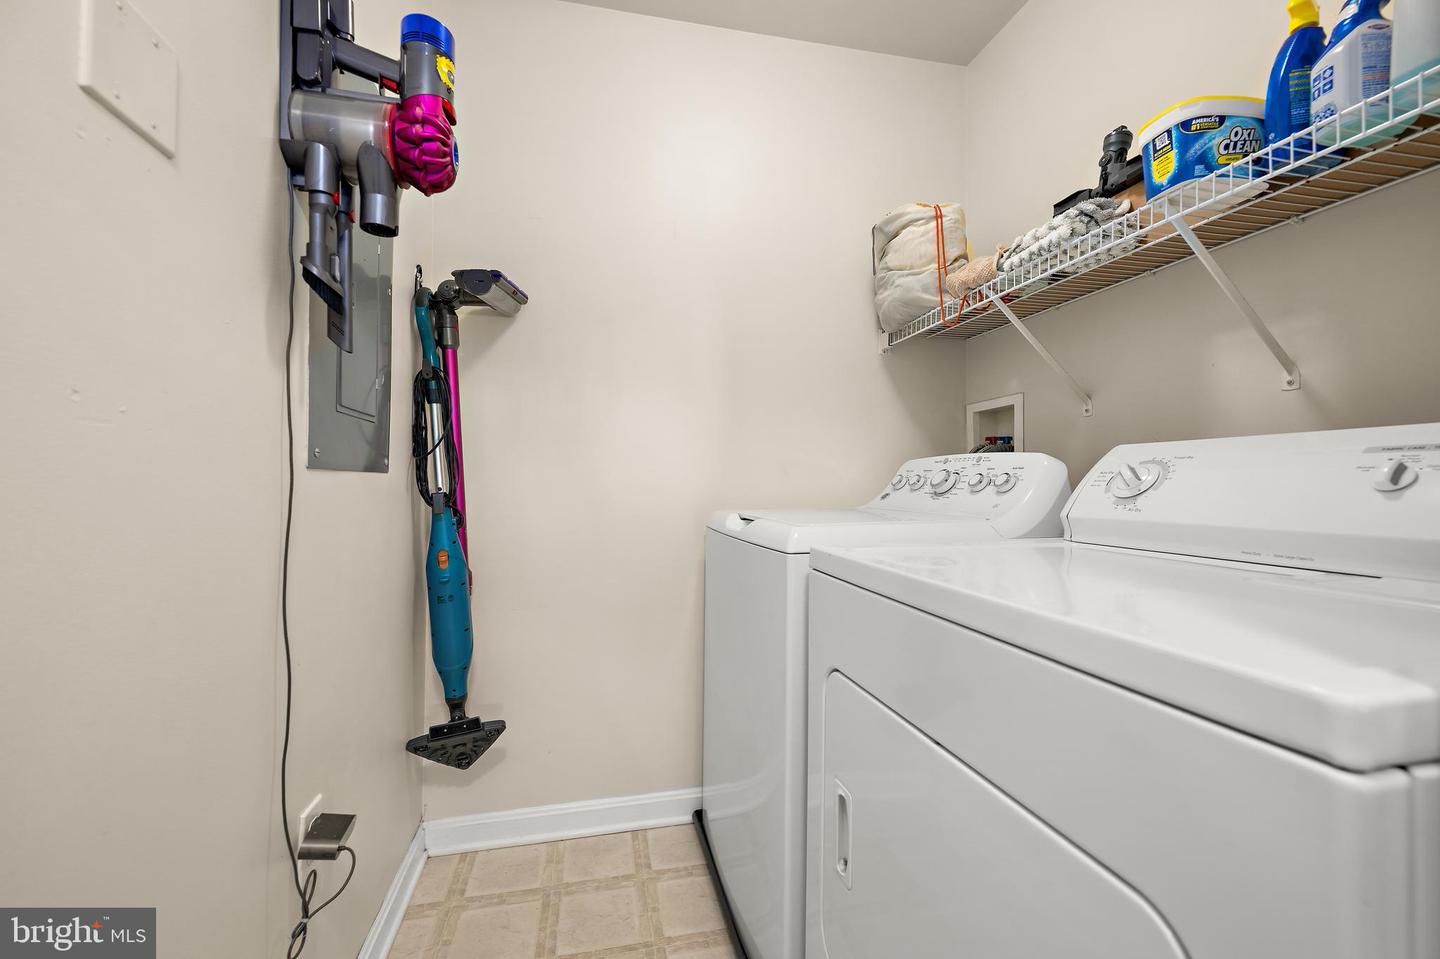
| Appliances | Dishwasher, Disposal, Dryer - Electric, Icemaker, Refrigerator, Microwave, Oven/Range - Electric, Oven - Self Cleaning, Washer, Water Heater |
Exterior
| Roof | Architectural Shingle |
|---|---|
| Construction Materials | Stick Built, Stone, Vinyl Siding |
| Foundation Details | Block |
| Lot Features | Pond, Landscaping |
Parking
| Garage Yes / No | No |
|---|---|
| Parking Features | Asphalt Driveway |
Taxes
| Tax Annual Amount | 1256 |
|---|
Area Information
| State | DE |
|---|---|
| County | SUSSEX DE |
| City | MILFORD |
| Zip Code | 19963 |
| Area | Cedar Creek Hundred (31004) |
| Community Name | HEARTHSTONE MANOR |
| School District | MILFORD |
| Listing VS Median (in HEARTHSTONE MANOR) | |
Price: $275,000 low | high Med: $269,900 sqft: 1,278 low | high Med: 1,319 $ / sqft: $215 low | high Med: $205 On site: 146 low | high Med: 44 | |
Market Activity 19963
Request a showing
Request a showing
Contact
Learn More About This Property

| State | DE |
|---|---|
| County | SUSSEX DE |
| City | MILFORD |
| Zip Code | 19963 |
| Area | Cedar Creek Hundred (31004) |
| Community Name | HEARTHSTONE MANOR |
| School District | MILFORD |
| Listing VS Median (in HEARTHSTONE MANOR) | |
Price: $275,000 low | high Med: $269,900 sqft: 1,278 low | high Med: 1,319 $ / sqft: $215 low | high Med: $205 On site: 146 low | high Med: 44 | |
CENTURY 21® and the CENTURY 21 Logo are registered service marks owned by Century 21 Real Estate LLC. Century 21 Real Estate LLC fully supports the principles of the Fair Housing Act and the Equal Opportunity Act. Each office is independently owned and operated. Listing information is deemed reliable but is not guaranteed accurate.
