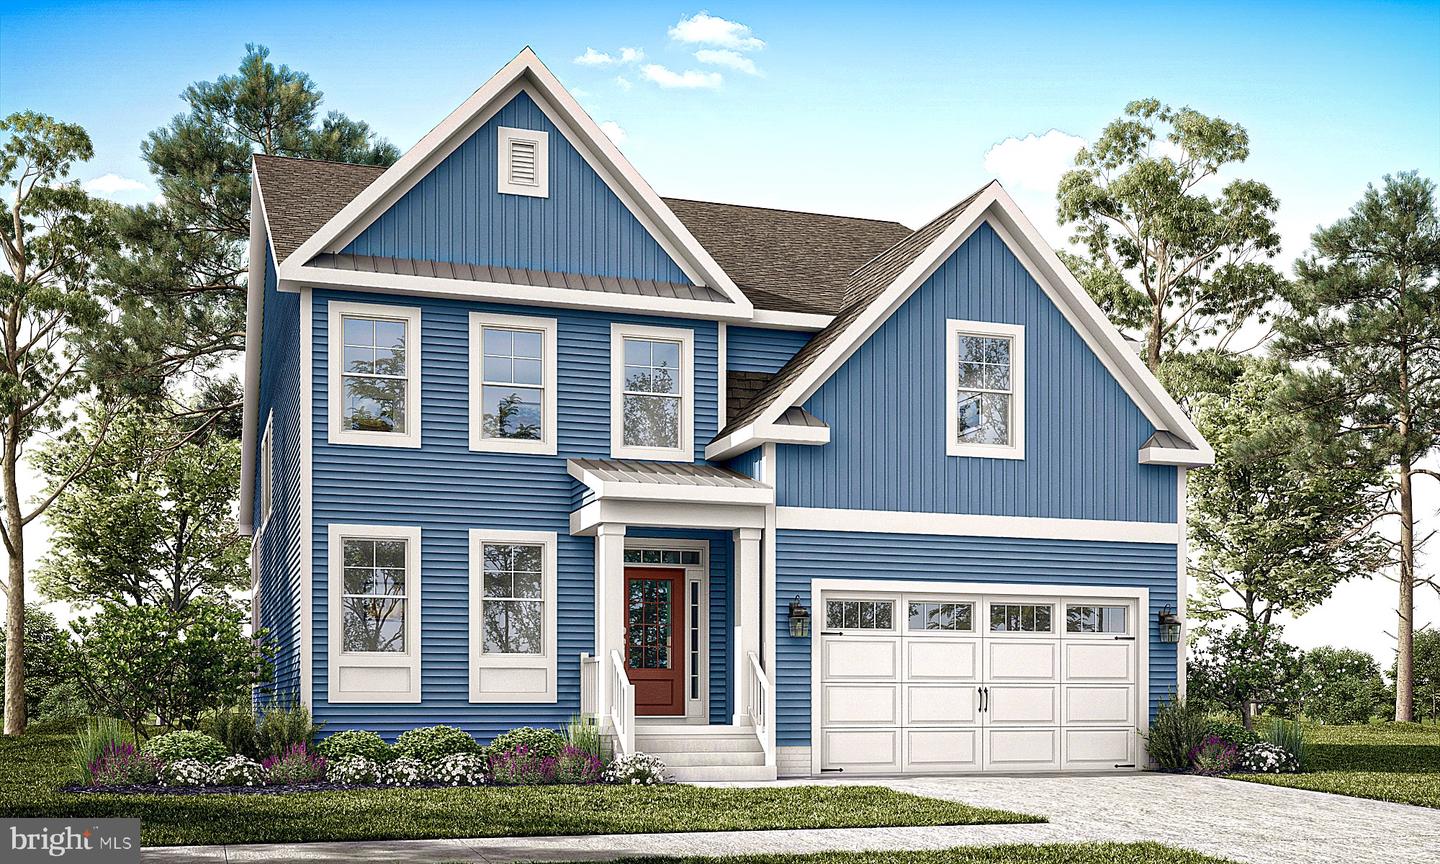
36034 Lookout Run,OCEAN VIEW, DE 19970
OCEAN VIEW, DE 19970
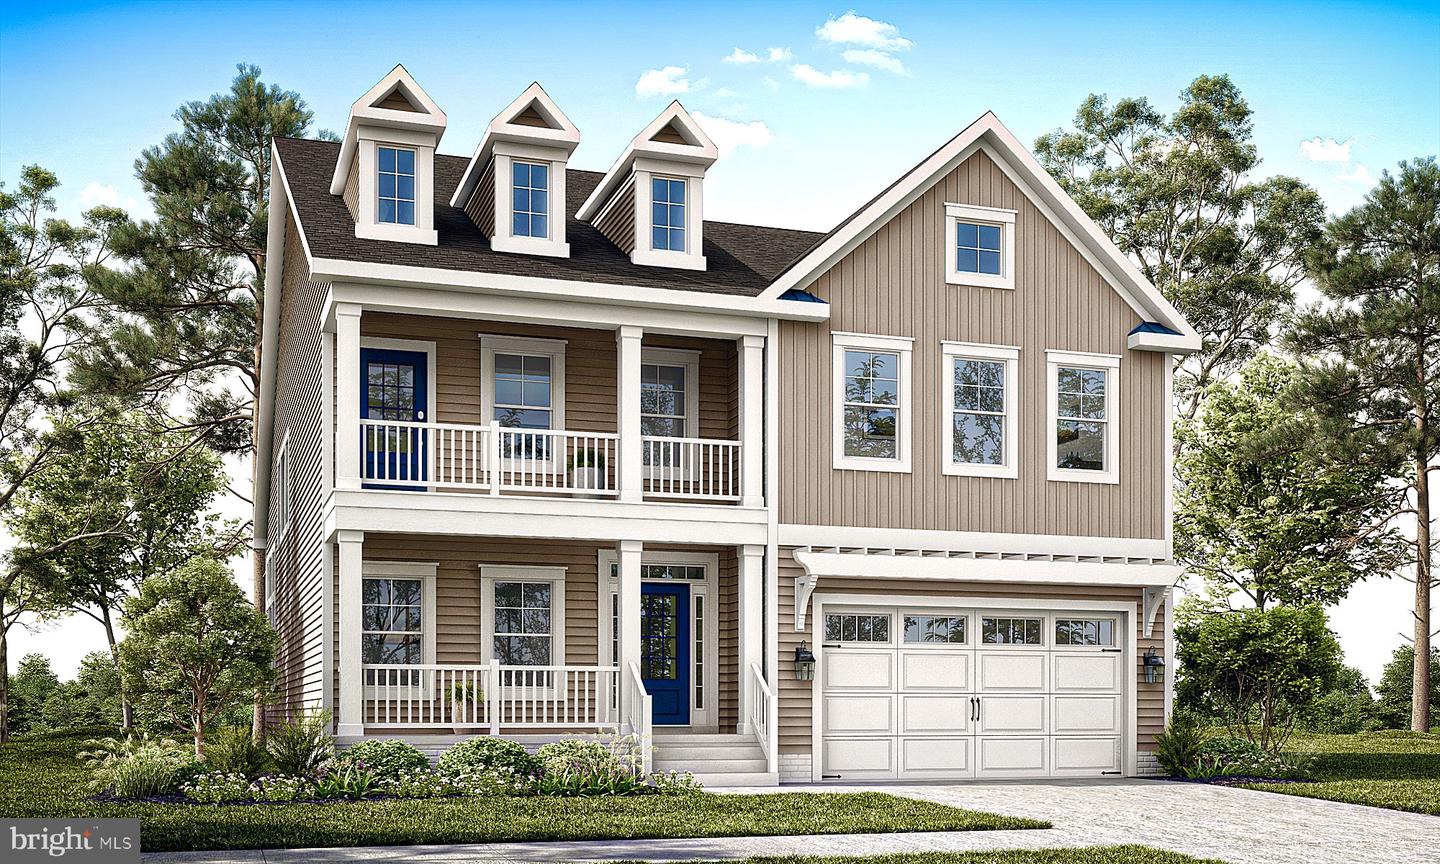

Description
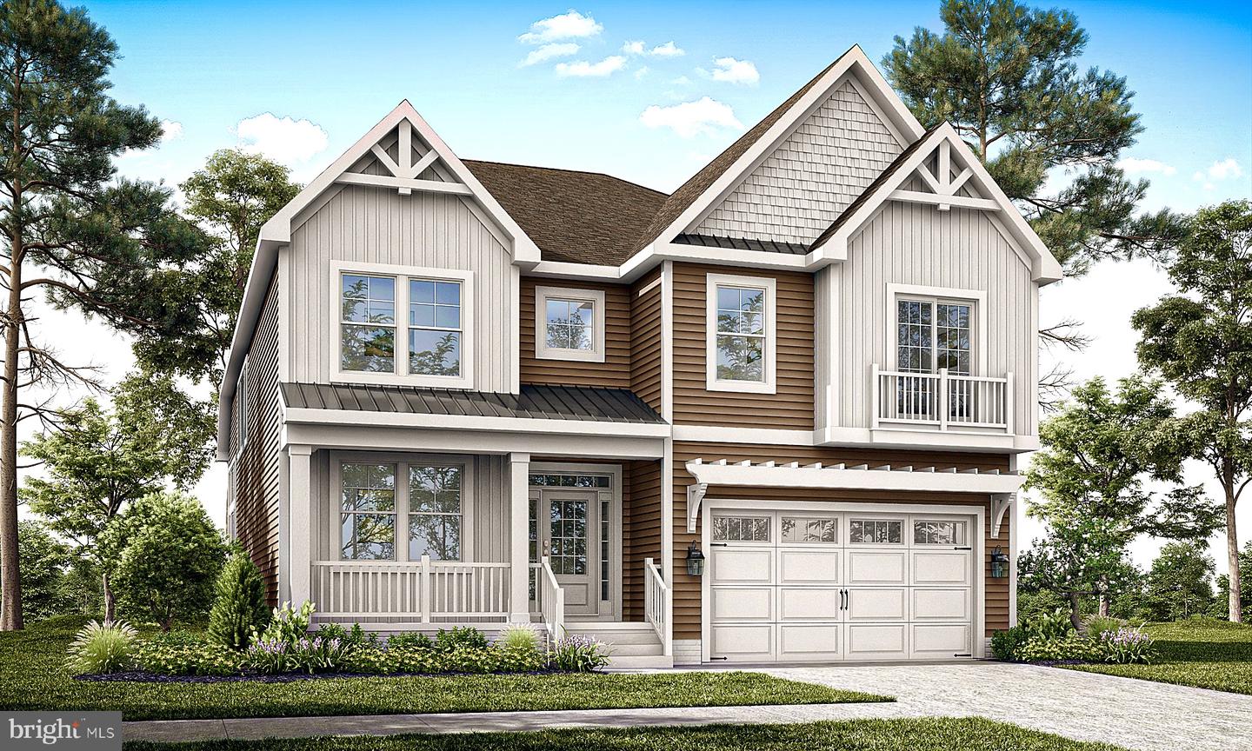
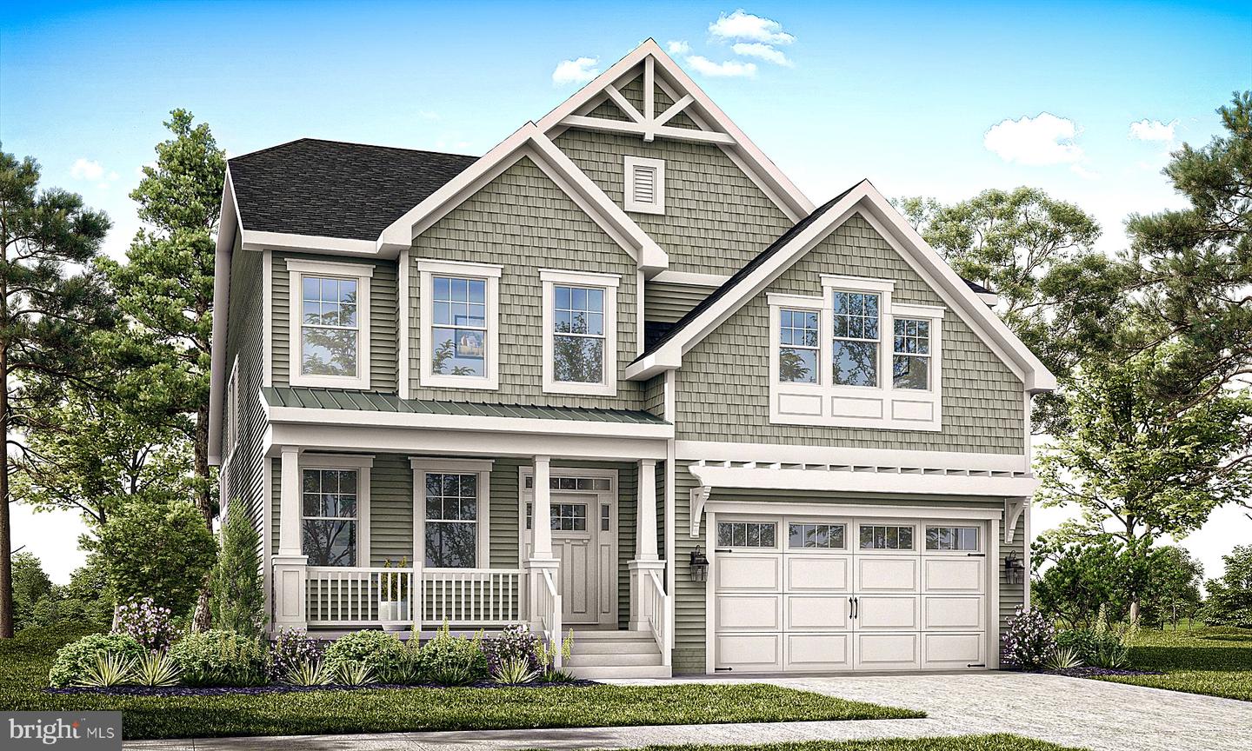
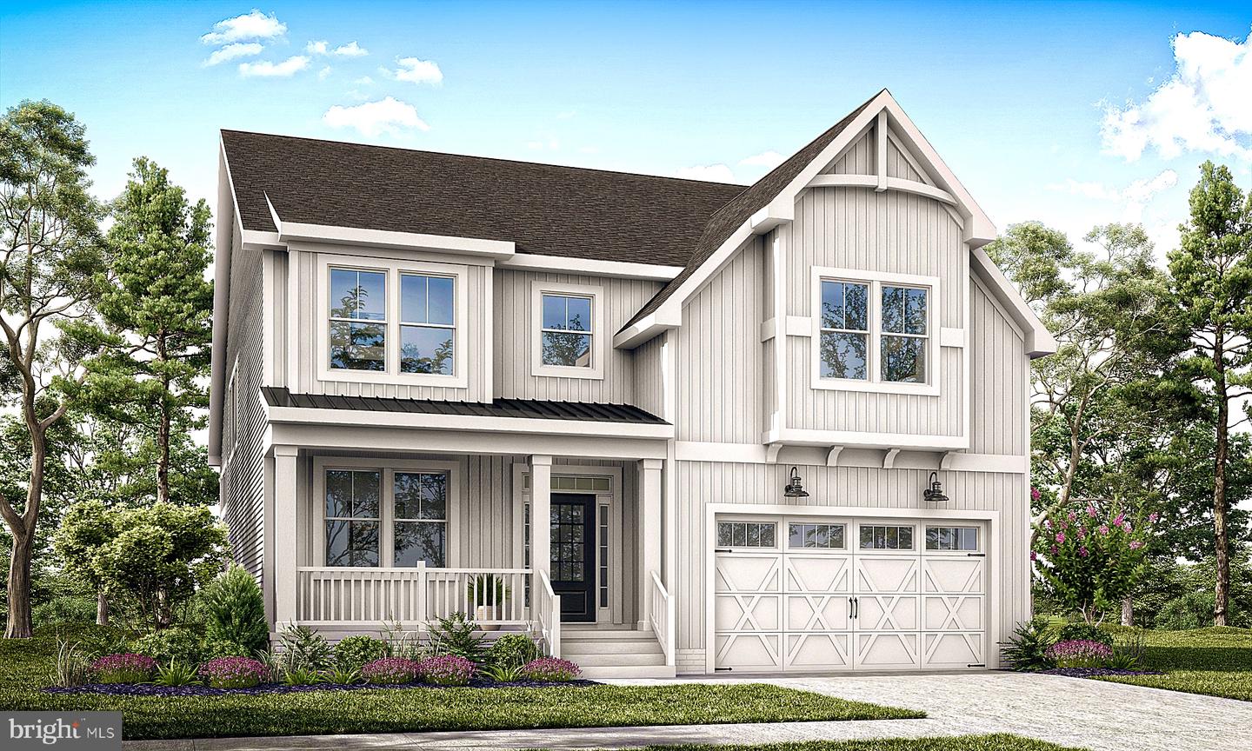
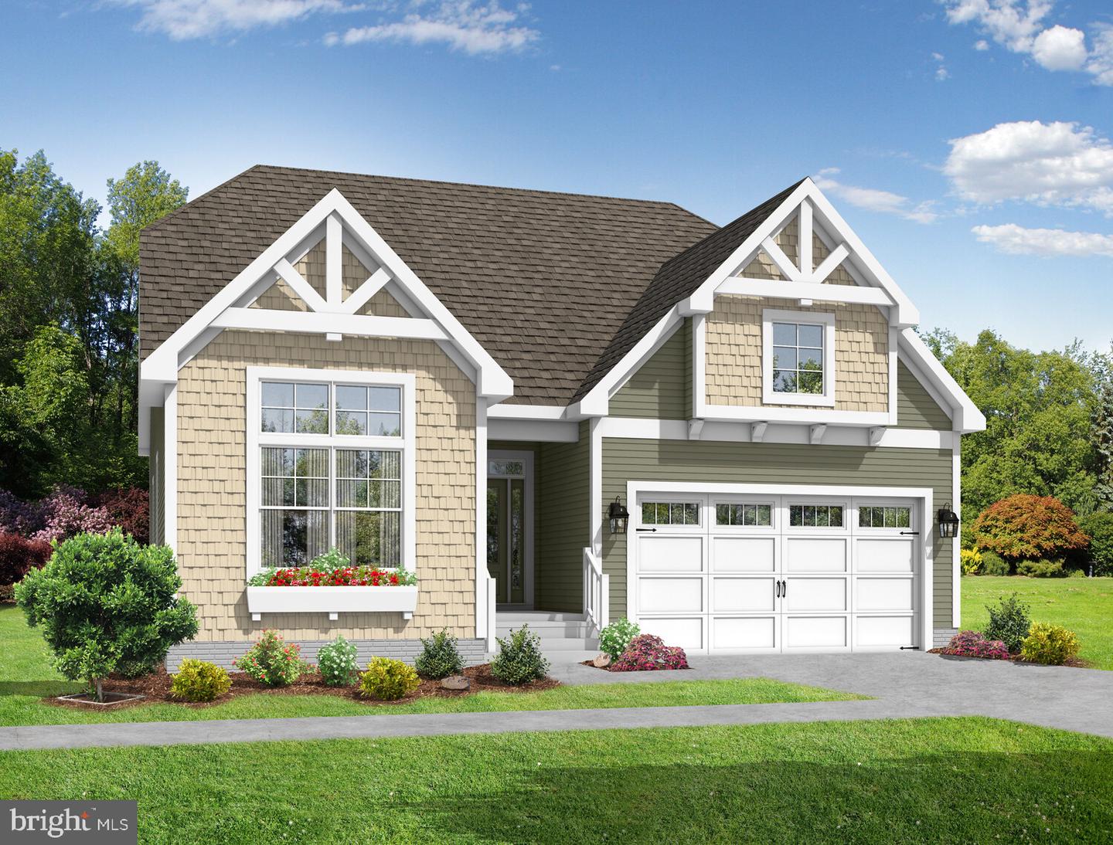
This impressive two-story home offers 3,338+ heated square feet with 4 bedrooms, 3.5 baths, a flex room, and a first-floor owner's suite. The expansive open-concept design is complemented by a second-floor loft and additional living space, making it ideal for both entertaining and everyday living. Numerous personalization opportunities allow buyers to create a home that reflects their unique style. Sundance Club is a new 55+ coastal community coming soon just minutes from Bethany Beach and the boardwalk. Planned amenities include a clubhouse with a fitness center, coffee bar, lounge, bar, and billiards, as well as an outdoor pool, pickleball courts, community garden, and dog park. Designed for active adults, Sundance Club will offer a vibrant lifestyle centered around recreation, relaxation, and connection.
Details
| MLS # | DESU2116334 |
|---|---|
| Listing Type | For Sale |
| Style | House |
| Building Name | NONE AVAILABLE |
| HOA Dues | $181 |
| Sub-Type | New Construction |
| Status | Active-bright |
| Days On Site | 49 |
| Listing Provided By | Keller Williams Realty | Matthew Lunden |
Features
| Bed(s) | 3 |
|---|---|
| Bath(s) | 3 Total |
| SQ Feet | 2,720 |
| Garage | 2 |
| Story(s) | 2 |
| Zoning | AR-1 |
| Acreage | 50.19 |
Interior
| Cooling | Central A/C |
|---|---|
| Heating Yes / No | Yes |
| Heating | Other |
| Interior Features | Bathroom - Walk-In Shower, Bathroom - Tub Shower, Built-Ins, Carpet, Ceiling Fan(s), Combination Dining/Living, Combination Kitchen/Dining, Combination Kitchen/Living, Entry Level Bedroom, Family Room Off Kitchen, Floor Plan - Open, Formal/Separate Dining Room, Kitchen - Eat-In, Kitchen - Island, Pantry, Primary Bath(s), Recessed Lighting, Wood Floors, Walk-in Closet(s), Upgraded Countertops, Other |
| Furnished | No |
| Appliances | Built-In Microwave, Commercial Range, Dishwasher, Disposal, Dryer, Energy Efficient Appliances, Exhaust Fan, Oven - Single, Stainless Steel Appliances, Refrigerator, Washer |
Exterior
| Roof | Architectural Shingle, Other |
|---|---|
| Construction Materials | Vinyl Siding, Tile, Low VOC Products/Finishes, Advanced Framing |
| Foundation Details | Crawl Space |
Parking
| Garage Yes / No | Yes |
|---|---|
| Parking Features | Paved Driveway, Paved Parking |
Utilities
| Utilities | Cable TV Available, Electric Available, Natural Gas Available, Water Available, Sewer Available |
|---|
Area Information
| State | DE |
|---|---|
| County | SUSSEX DE |
| City | OCEAN VIEW |
| Zip Code | 19970 |
| Area | Baltimore Hundred (31001) |
| Community Name | NONE AVAILABLE |
| School District | INDIAN RIVER |
| Listing VS Median (in NONE AVAILABLE) | |
Price: $769,900 low | high Med: $359,900 sqft: 2,720 low | high Med: 2,160 $ / sqft: $283 low | high Med: $167 On site: 49 low | high Med: 198 | |
Market Activity 19970
Request a showing
Request a showing
Contact
Learn More About This Property

| State | DE |
|---|---|
| County | SUSSEX DE |
| City | OCEAN VIEW |
| Zip Code | 19970 |
| Area | Baltimore Hundred (31001) |
| Community Name | NONE AVAILABLE |
| School District | INDIAN RIVER |
| Listing VS Median (in NONE AVAILABLE) | |
Price: $769,900 low | high Med: $359,900 sqft: 2,720 low | high Med: 2,160 $ / sqft: $283 low | high Med: $167 On site: 49 low | high Med: 198 | |
CENTURY 21® and the CENTURY 21 Logo are registered service marks owned by Century 21 Real Estate LLC. Century 21 Real Estate LLC fully supports the principles of the Fair Housing Act and the Equal Opportunity Act. Each office is independently owned and operated. Listing information is deemed reliable but is not guaranteed accurate.
