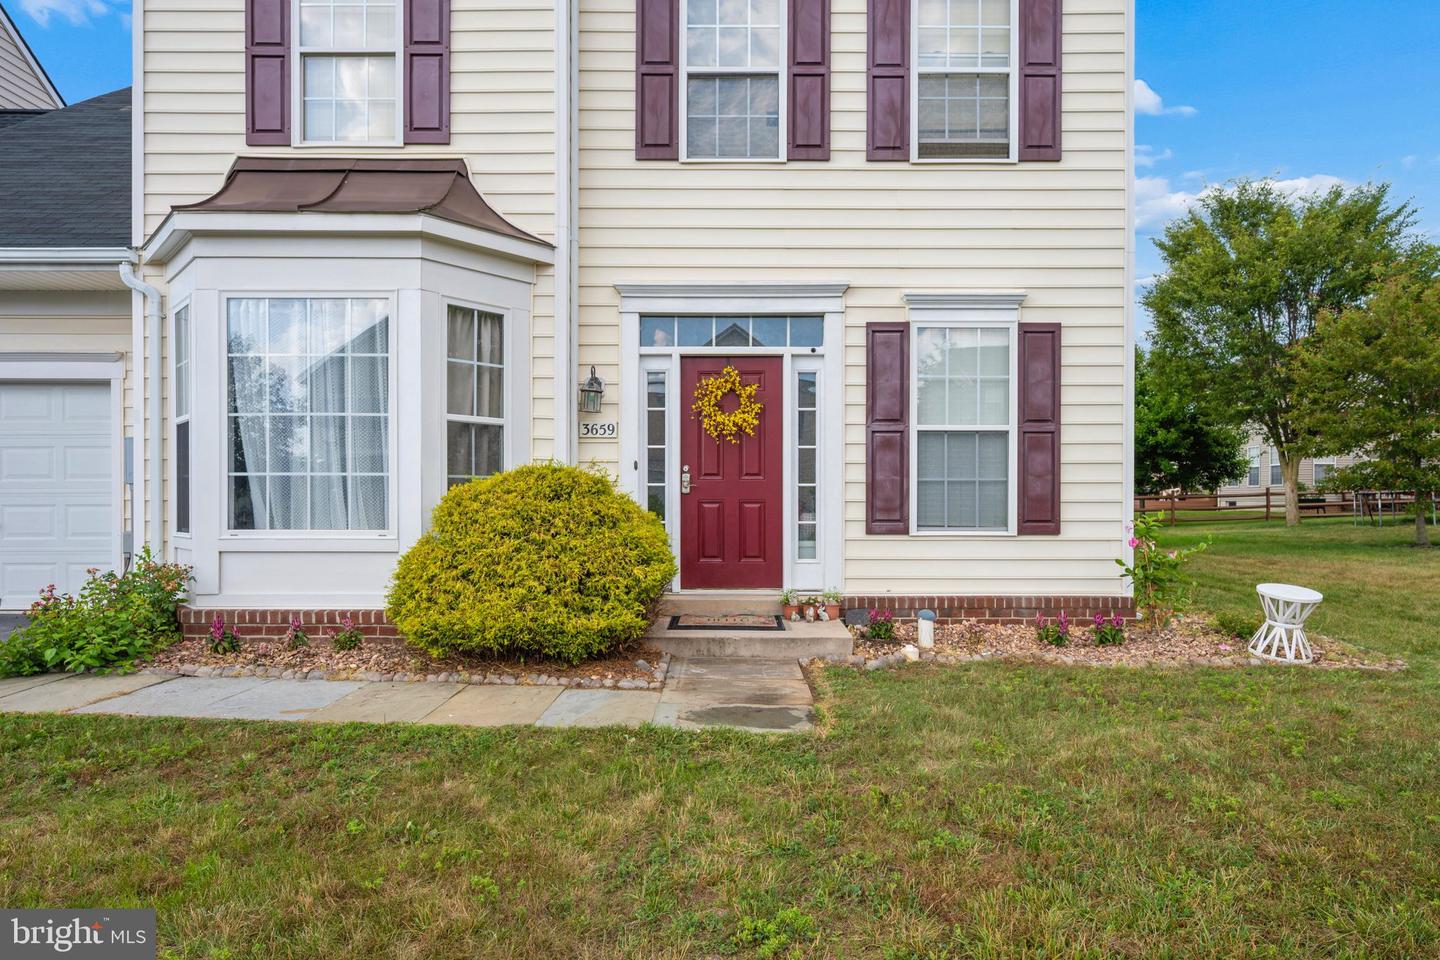
3659 Rolling Hills Drive,GREENCASTLE, PA 17225
GREENCASTLE, PA 17225

Description
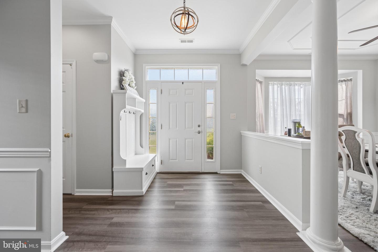
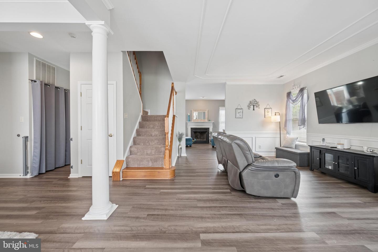
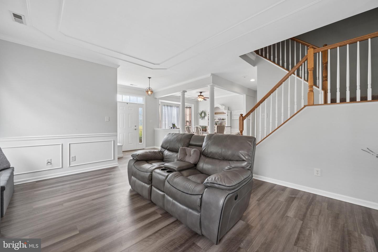
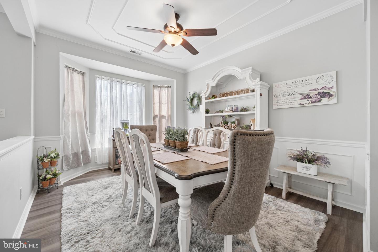
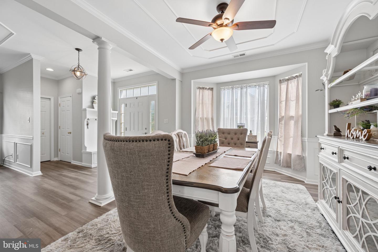
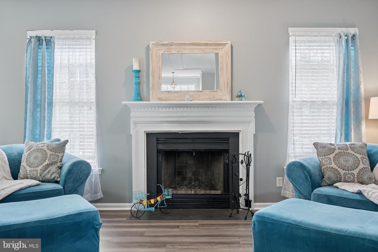
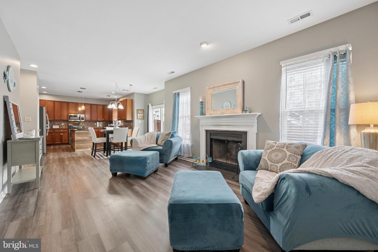
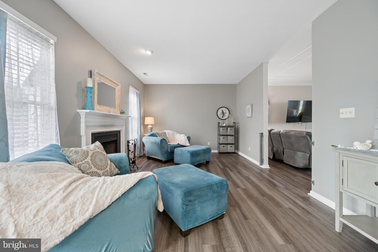
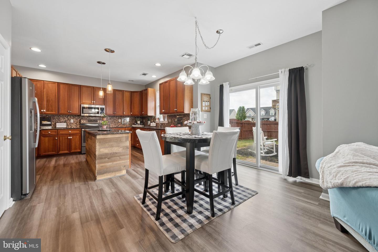
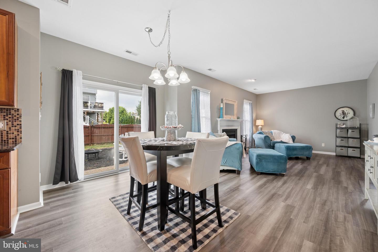
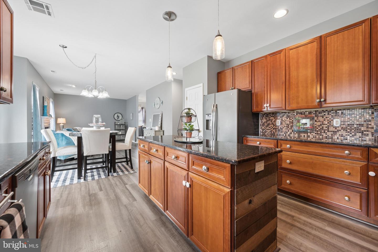
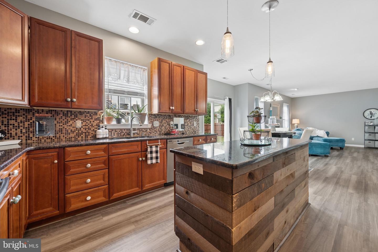
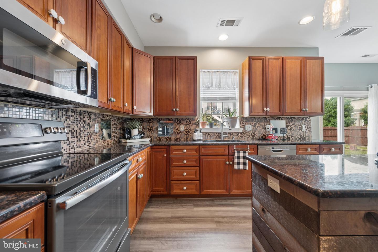
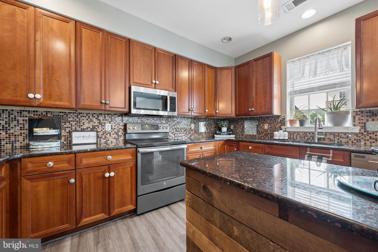
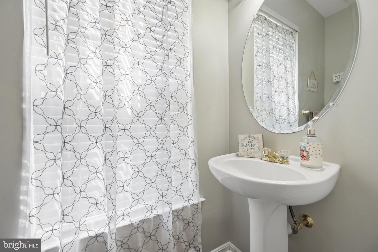
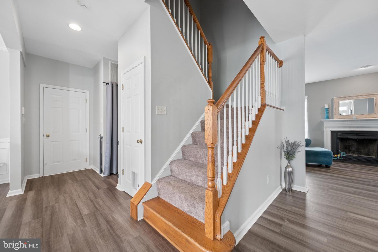
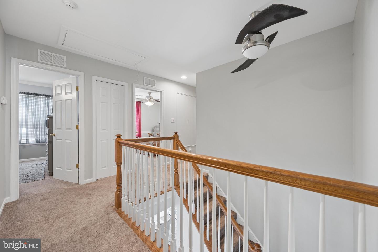
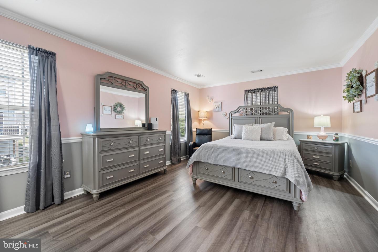
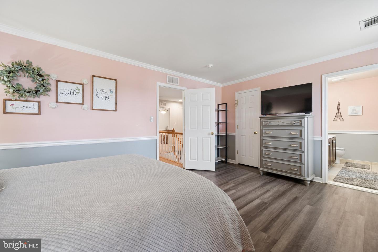
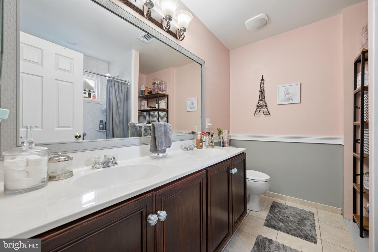
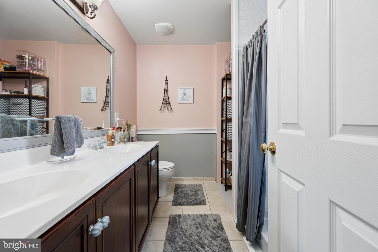
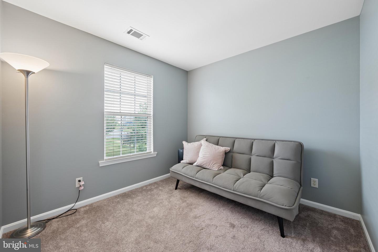
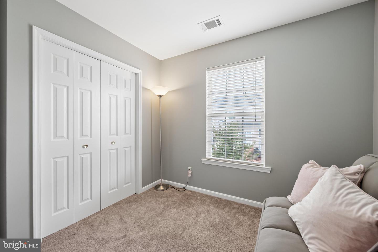
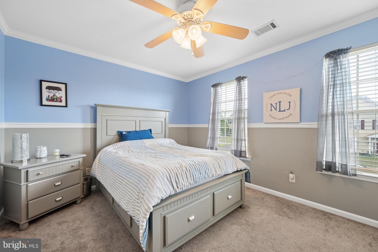
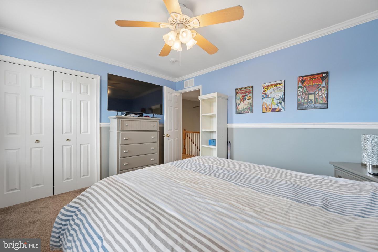
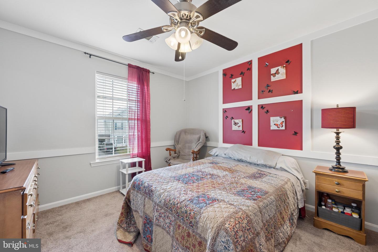
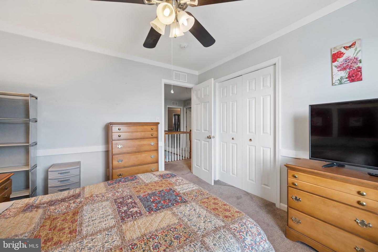
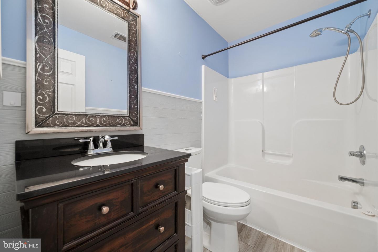
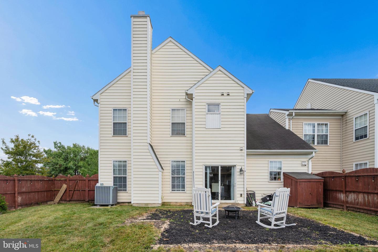
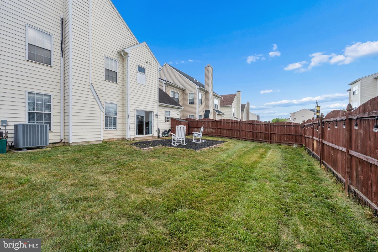
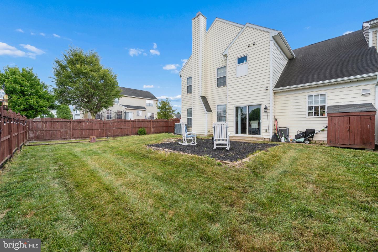
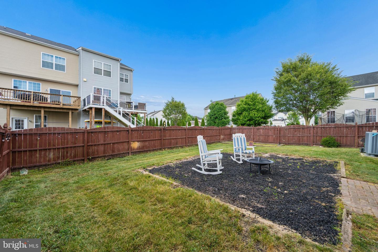
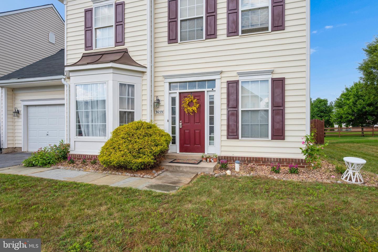
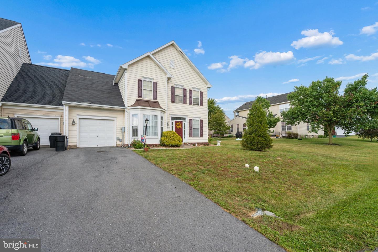
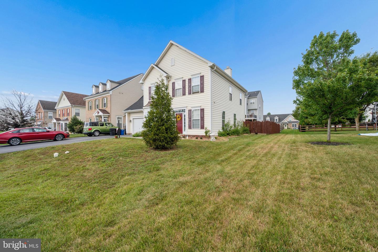
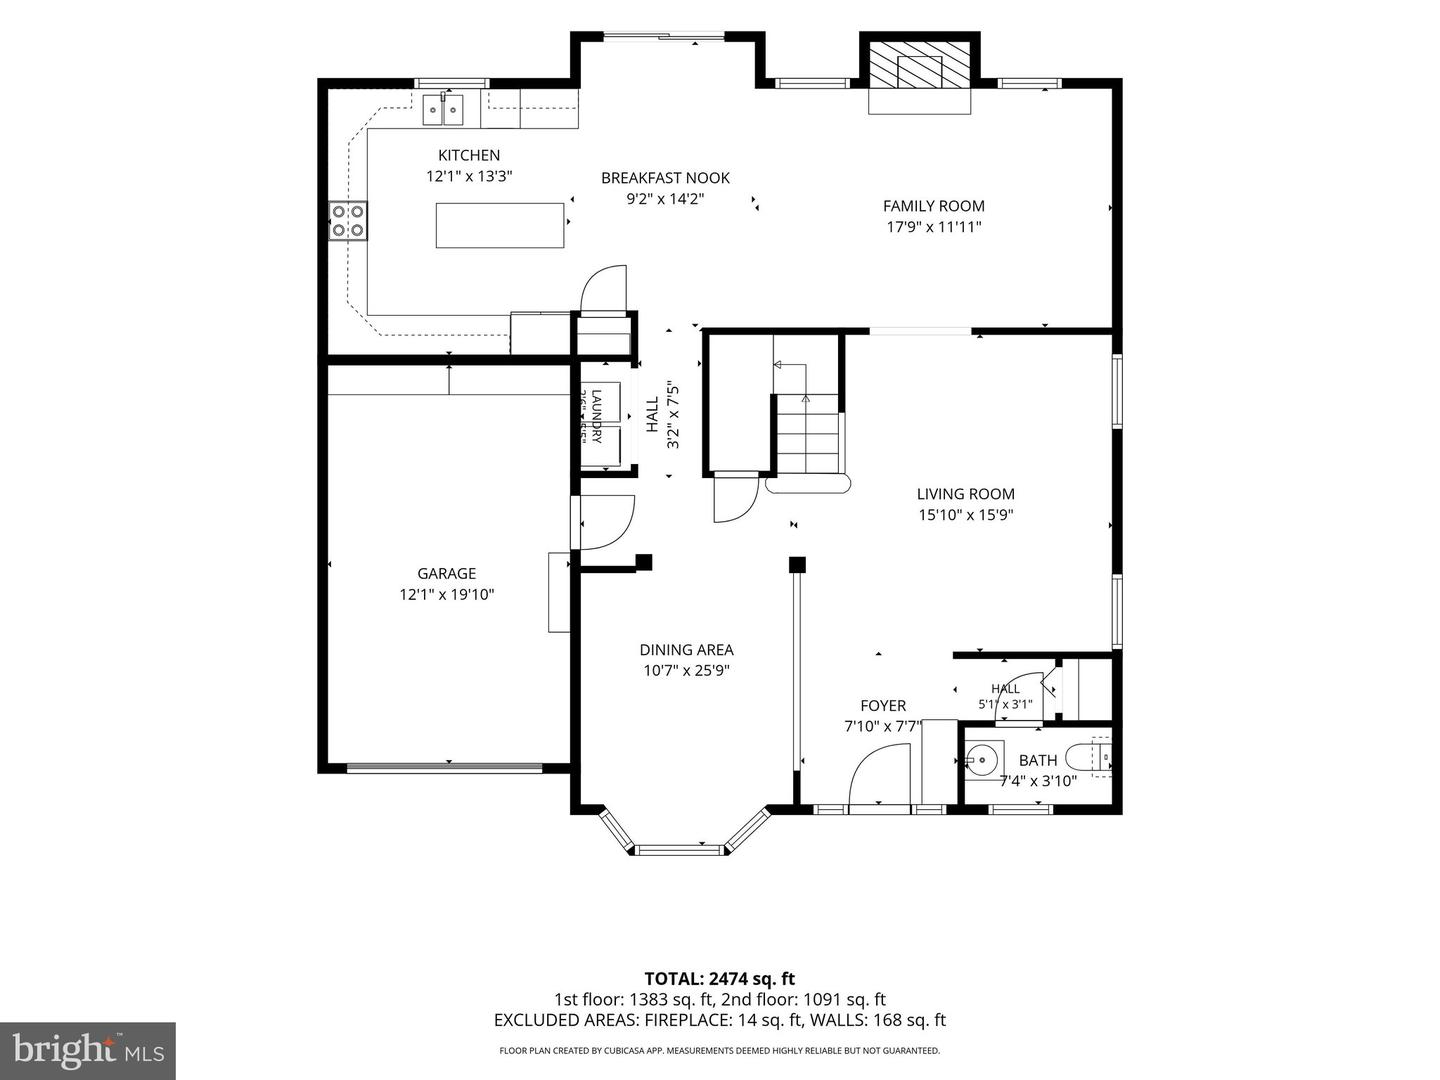
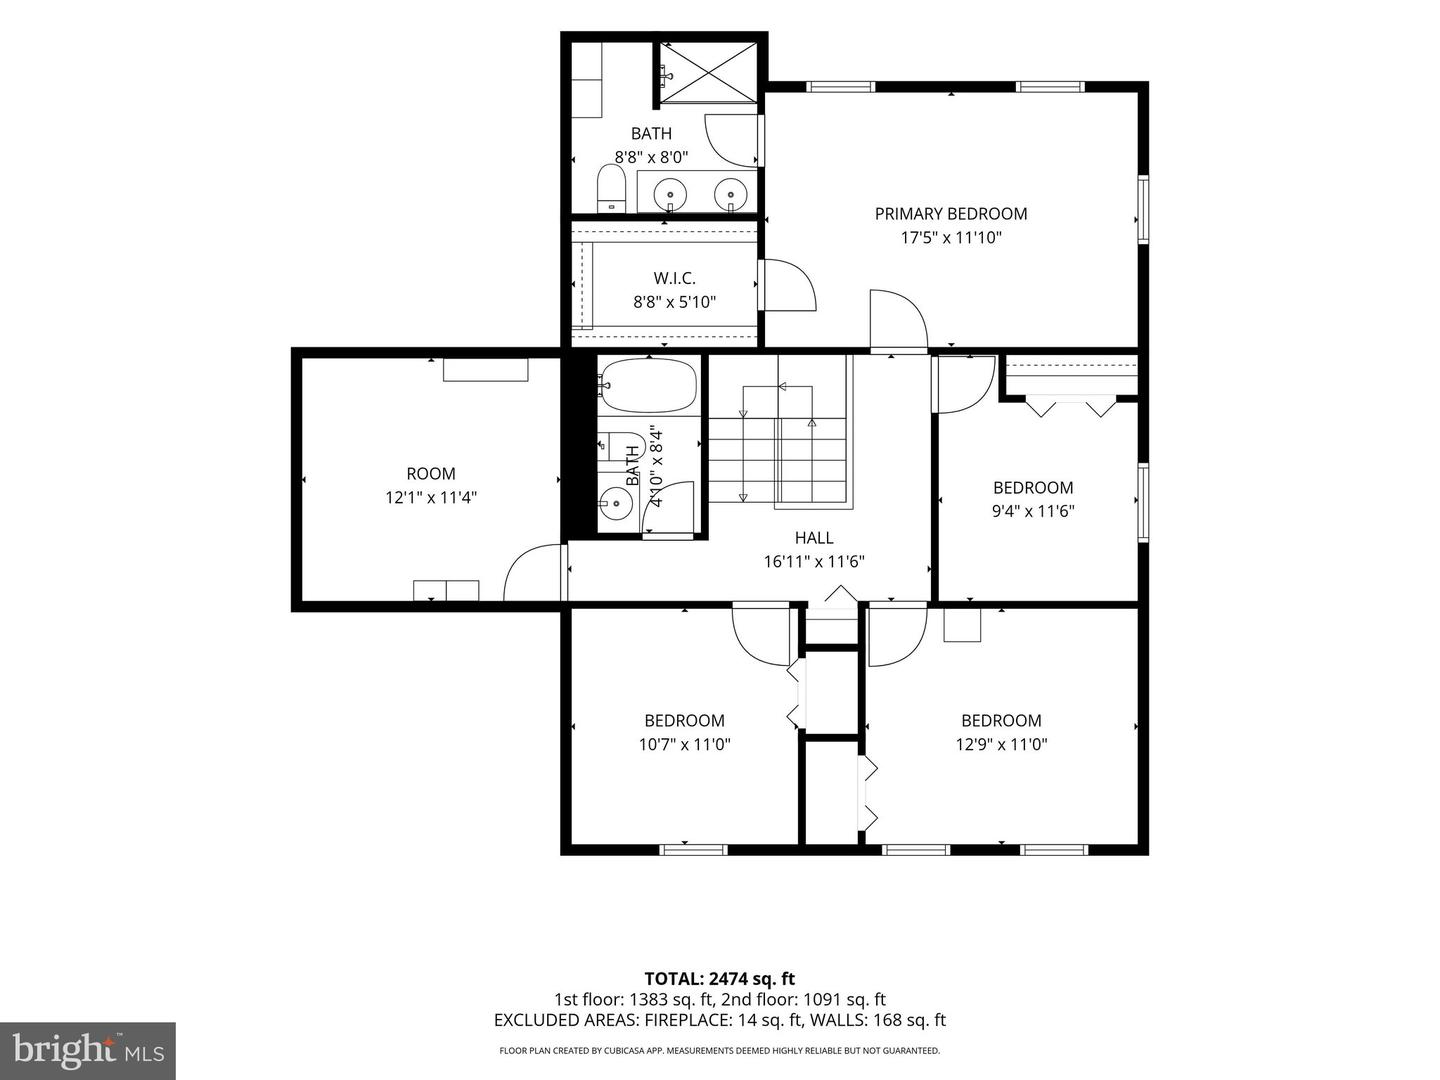
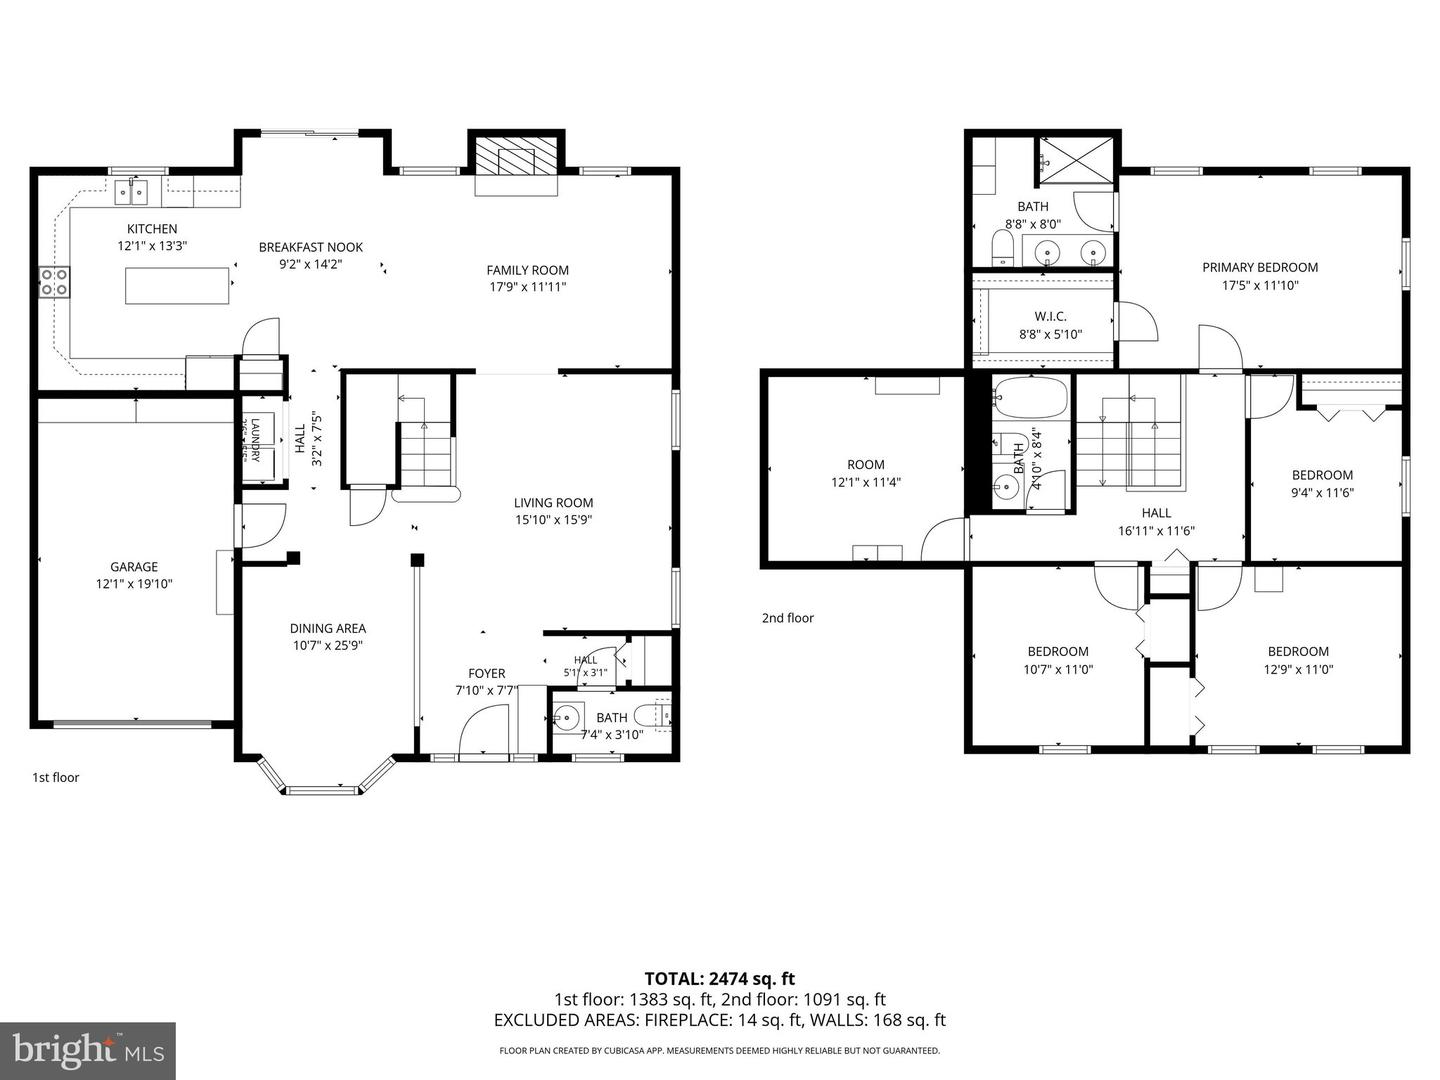
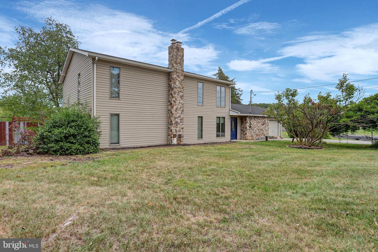
Priced to move!! Roof will be re-shingled prior to closing! Don't wait for new construction to be completed! This move-in ready, natural light filled, former model home with one car garage in sought after Greencastle is waiting for you! Be wowed as you enter through the front door into the spacious main level with 9' ceilings and upgraded LVP floors elevating your home. The crown moulding, chair rail, and picture frame moulding are enhanced by the professionally applied paint throughout. Plenty of room for family or entertaining with a separate, but open living room and (adorned with columns) dining room. Appreciate the great room concept as your large kitchen featuring granite countertops seamlessly flows from eat-in table space into the family room where you can sip your favorite beverage as you relax by your cozy fireplace. Have the convenience of a half bath and entry level laundry on this floor. Upstairs you'll find your primary bedroom with a walk-in closet and en-suite. Three other bedrooms, hall bath, and bonus room round out this floor. Imagine having a large, fenced, backyard with a designated freshly mulched area - where casual outdoor seating, picnic table, or playset could possibly await you. Close proximity to commuter routes - I81, Rt.16 (Buchanan Trail), Rt. 995 (Molly Pitcher Highway). Easy access to shopping, eateries, entertainment and parks. The golf enthusiast can hit the links at the Greencastle Golf Club. For the winter sportsperson Whitetail Resort is a 25 minute drive.
Details
| MLS # | PAFL2035820 |
|---|---|
| Listing Type | For Sale |
| Style | Condominium |
| HOA Dues | $115 |
| Sub-Type | Resale |
| Status | Pending-bright |
| Year | 2005 |
| Days On Site | 107 |
| Listing Provided By | Kelley Real Estate Professionals | Susan Hiles |
Features
| Bed(s) | 4 |
|---|---|
| Bath(s) | 3 Total |
| SQ Feet | 2,747 |
| Garage | 1 |
| Story(s) | 2 |
| Zoning | R |
| Acreage | 0.11 |
Interior
| Cooling | Central A/C |
|---|---|
| Heating Yes / No | Yes |
| Heating | Heat Pump(s) |
| Interior Features | Attic, Bathroom - Stall Shower, Bathroom - Tub Shower, Breakfast Area, Carpet, Ceiling Fan(s), Chair Railings, Crown Moldings, Dining Area, Family Room Off Kitchen, Floor Plan - Open, Floor Plan - Traditional, Formal/Separate Dining Room, Kitchen - Eat-In, Kitchen - Island, Kitchen - Table Space, Pantry, Primary Bath(s), Recessed Lighting, Upgraded Countertops, Walk-in Closet(s), Water Treat System, Window Treatments |
| Window Features | Bay/Bow, Double Pane Windows, Vinyl Clad |
| Appliances | Built-In Microwave, Dishwasher, Oven - Self Cleaning, Oven/Range - Electric, Refrigerator, Icemaker, Washer, Dryer, Water Conditioner - Owned, Stainless Steel Appliances |
Exterior
| Roof | Shingle |
|---|---|
| Security Features | Smoke Detector |
| Construction Materials | Vinyl Siding |
| Foundation Details | Slab |
| Lot Features | Level, Landscaping, Rear Yard |
Parking
| Garage Yes / No | Yes |
|---|---|
| Parking Features | Asphalt Driveway |
Utilities
| Utilities | Cable TV Available, Electric Available, Sewer Available, Water Available |
|---|
Taxes
| Tax Annual Amount | 5417 |
|---|
Area Information
| State | PA |
|---|---|
| County | FRANKLIN PA |
| City | GREENCASTLE |
| Zip Code | 17225 |
| Area | Antrim Twp (14501) |
| Community Name | ROLLING HILLS |
| School District | GREENCASTLE-ANTRIM |
| Listing VS Median (in ROLLING HILLS) | |
Price: $314,900 low | high Med: $314,900 sqft: 2,747 low | high Med: 2,747 $ / sqft: $115 low | high Med: $115 On site: 107 low | high Med: 107 | |
Market Activity 17225
Request a showing
Request a showing
Contact
Learn More About This Property

| State | PA |
|---|---|
| County | FRANKLIN PA |
| City | GREENCASTLE |
| Zip Code | 17225 |
| Area | Antrim Twp (14501) |
| Community Name | ROLLING HILLS |
| School District | GREENCASTLE-ANTRIM |
| Listing VS Median (in ROLLING HILLS) | |
Price: $314,900 low | high Med: $314,900 sqft: 2,747 low | high Med: 2,747 $ / sqft: $115 low | high Med: $115 On site: 107 low | high Med: 107 | |
CENTURY 21® and the CENTURY 21 Logo are registered service marks owned by Century 21 Real Estate LLC. Century 21 Real Estate LLC fully supports the principles of the Fair Housing Act and the Equal Opportunity Act. Each office is independently owned and operated. Listing information is deemed reliable but is not guaranteed accurate.
