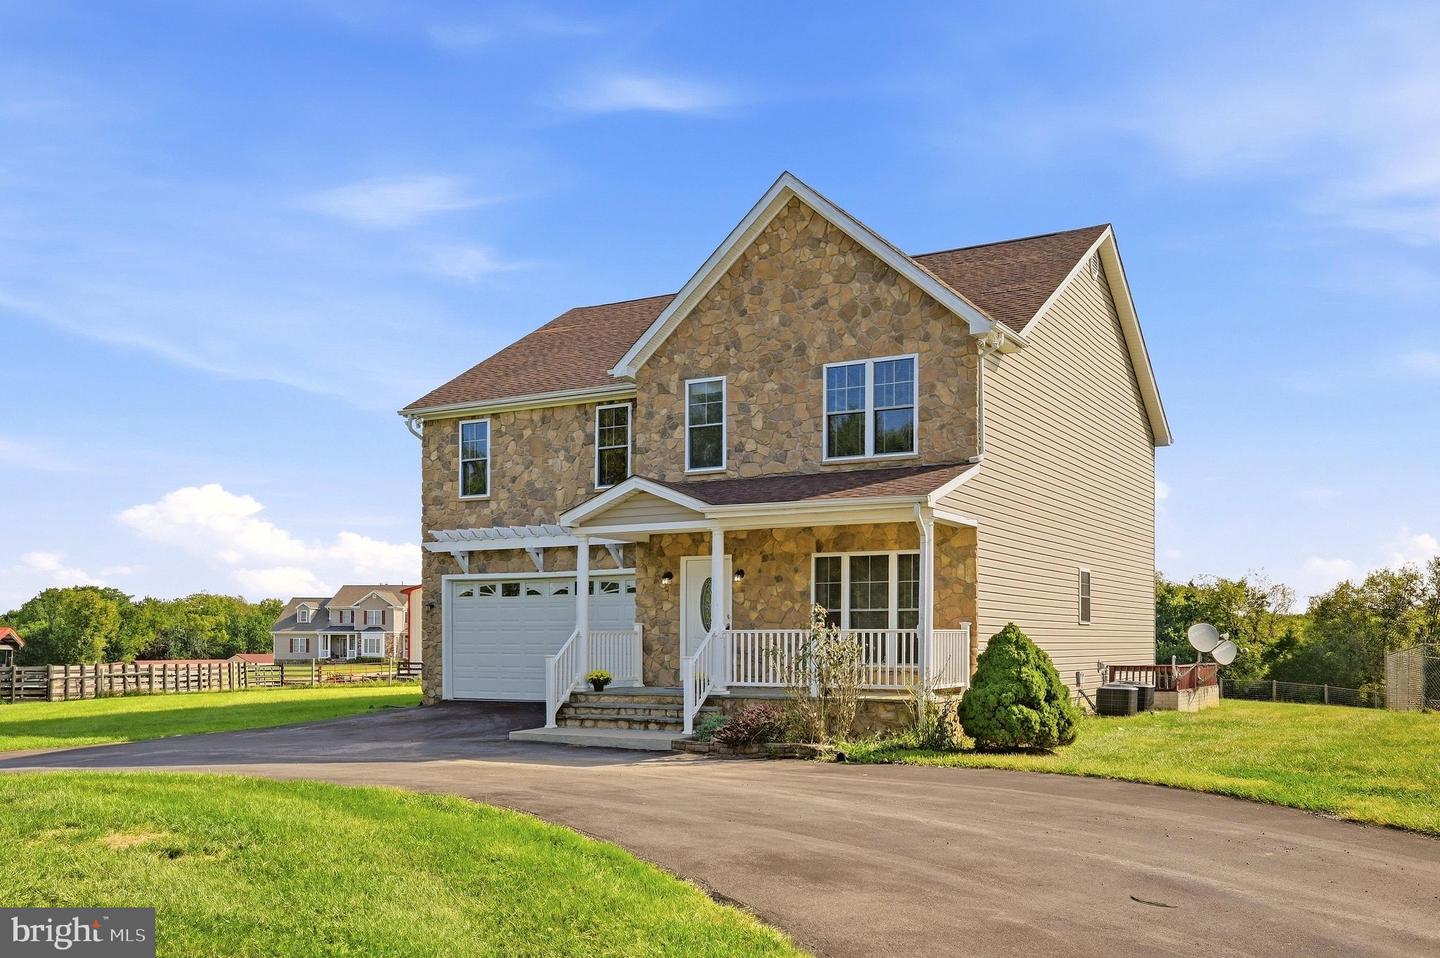
3720 Senseny Rd,BERRYVILLE, VA 22611
BERRYVILLE, VA 22611

Description
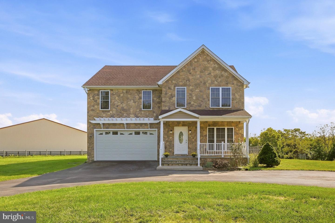
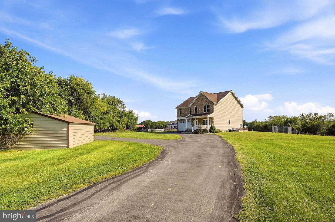
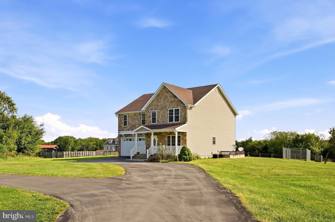
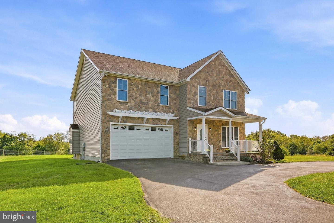
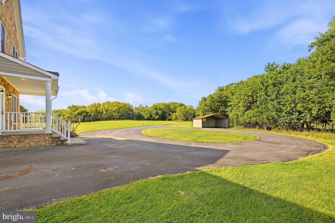
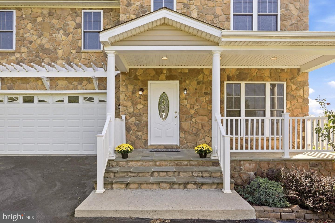
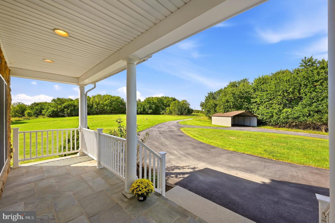
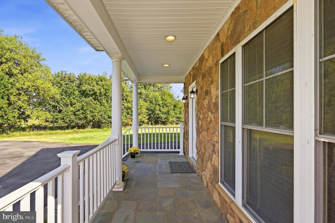
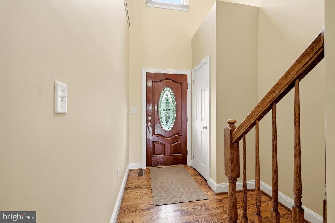
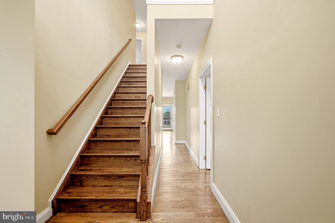
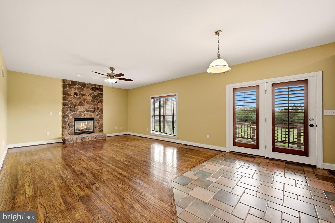
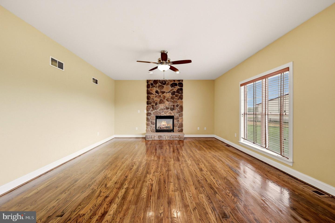
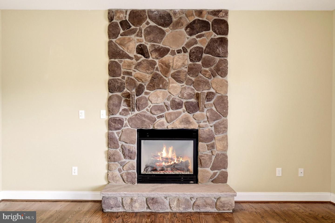
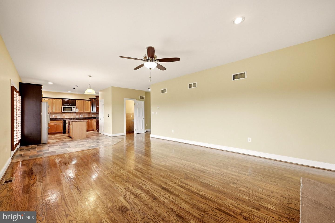
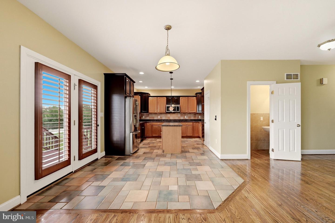
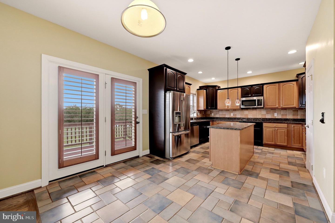
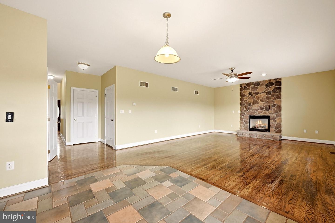
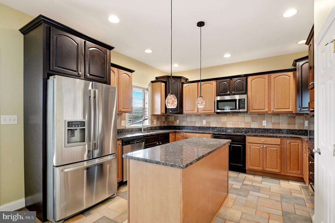
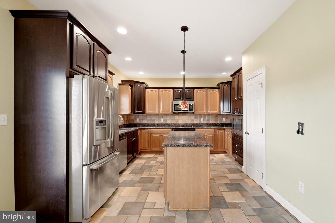
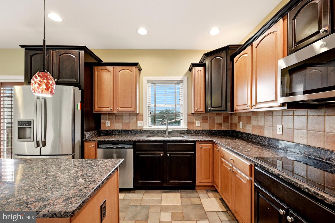
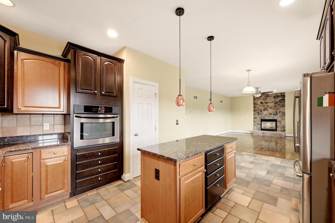
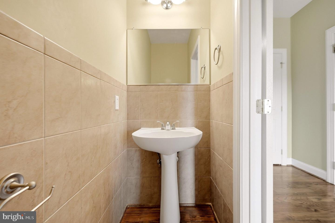
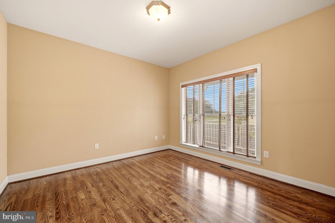
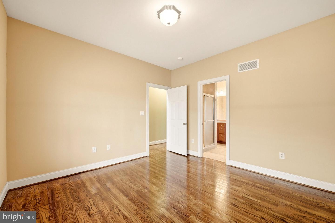
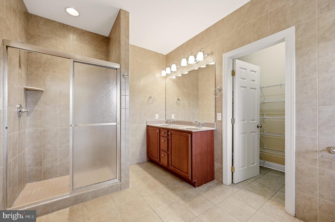
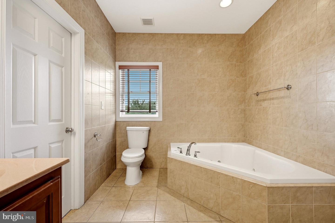
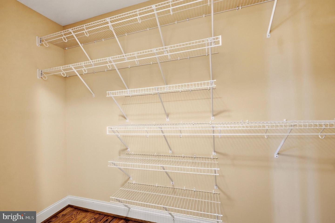
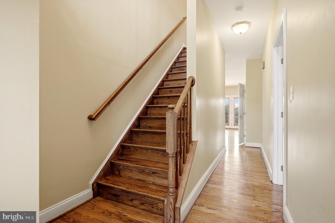
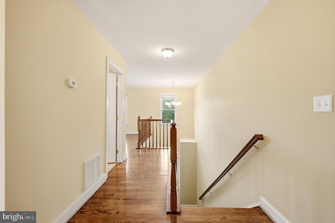
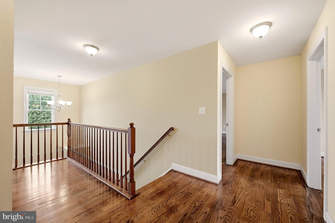
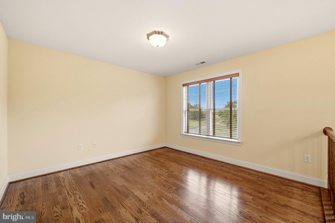
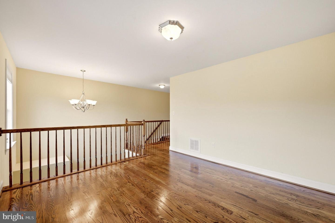
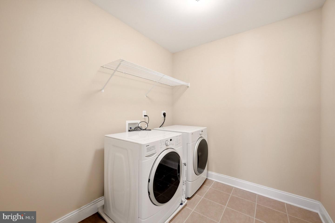
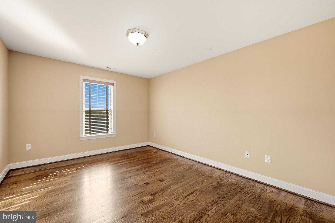
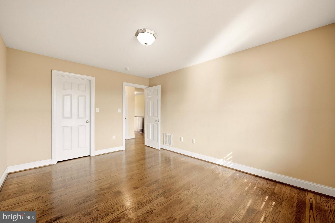
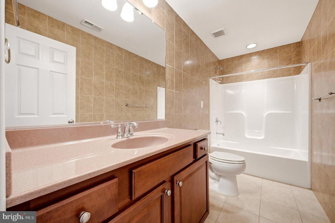
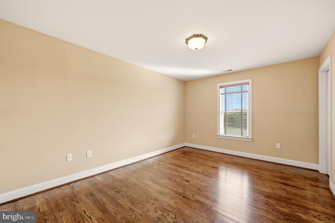
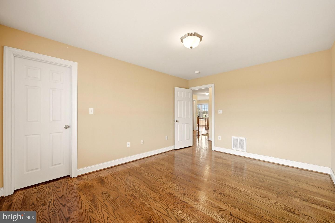
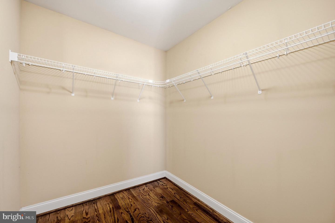
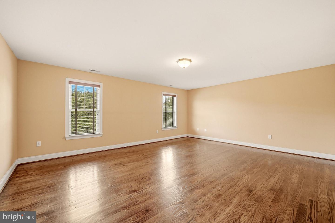
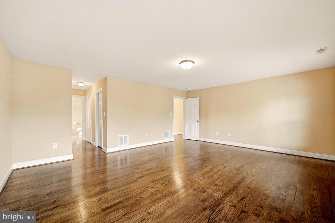
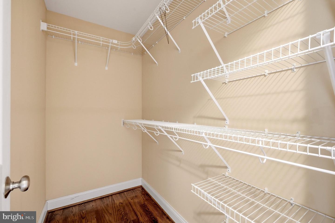
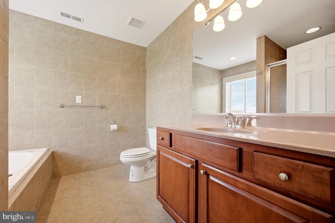
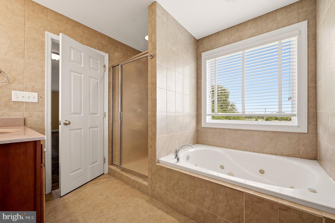
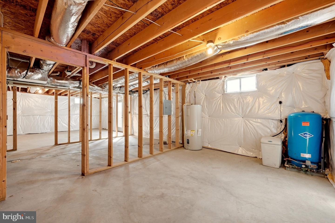
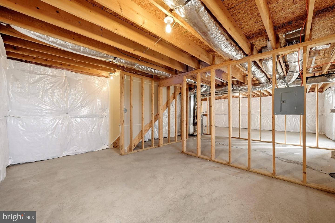
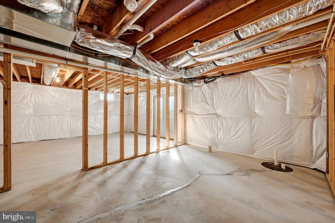
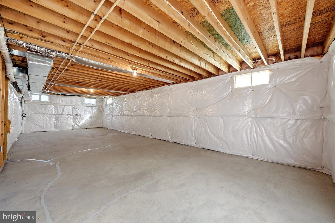
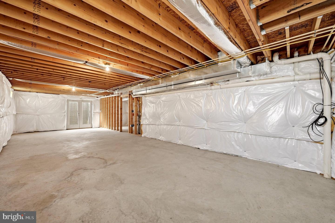
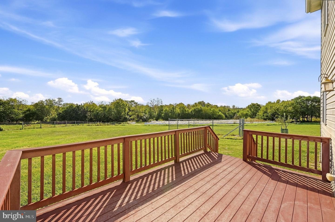
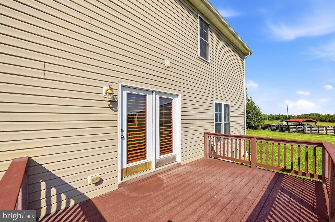
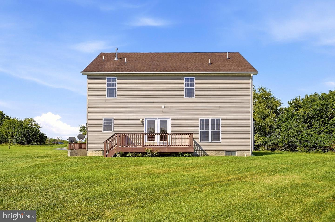
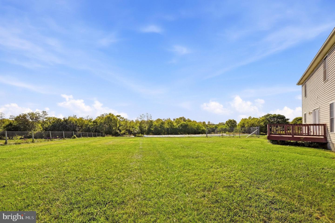
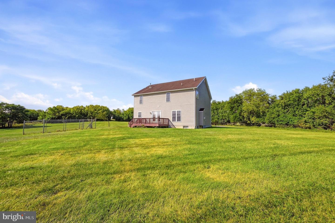
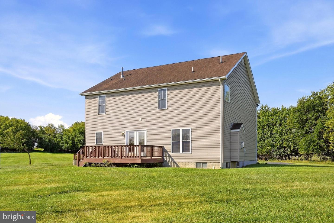
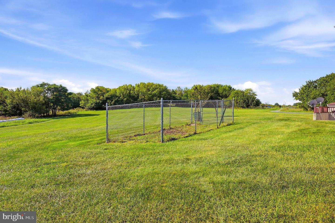
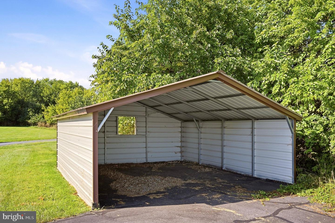
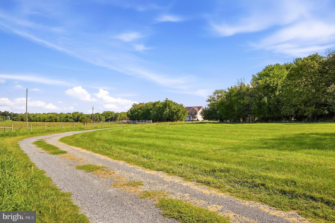
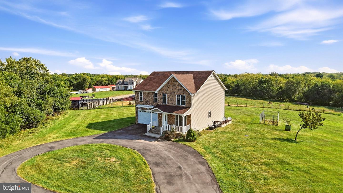
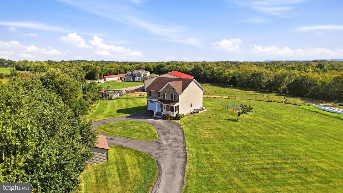
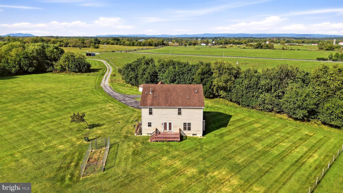
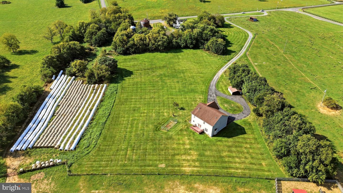
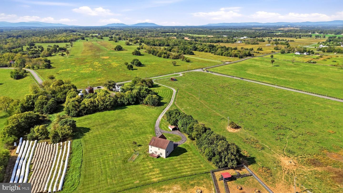
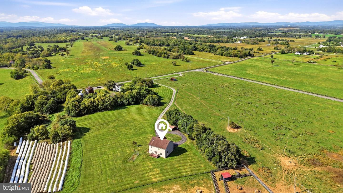
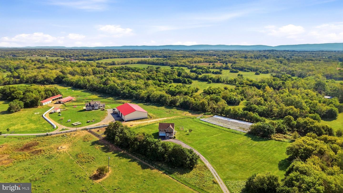
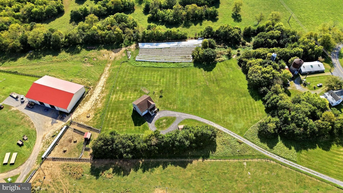
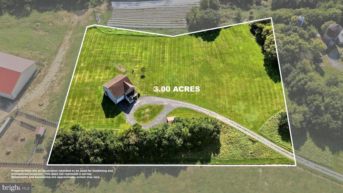
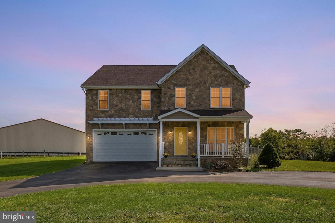
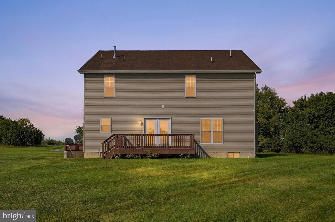
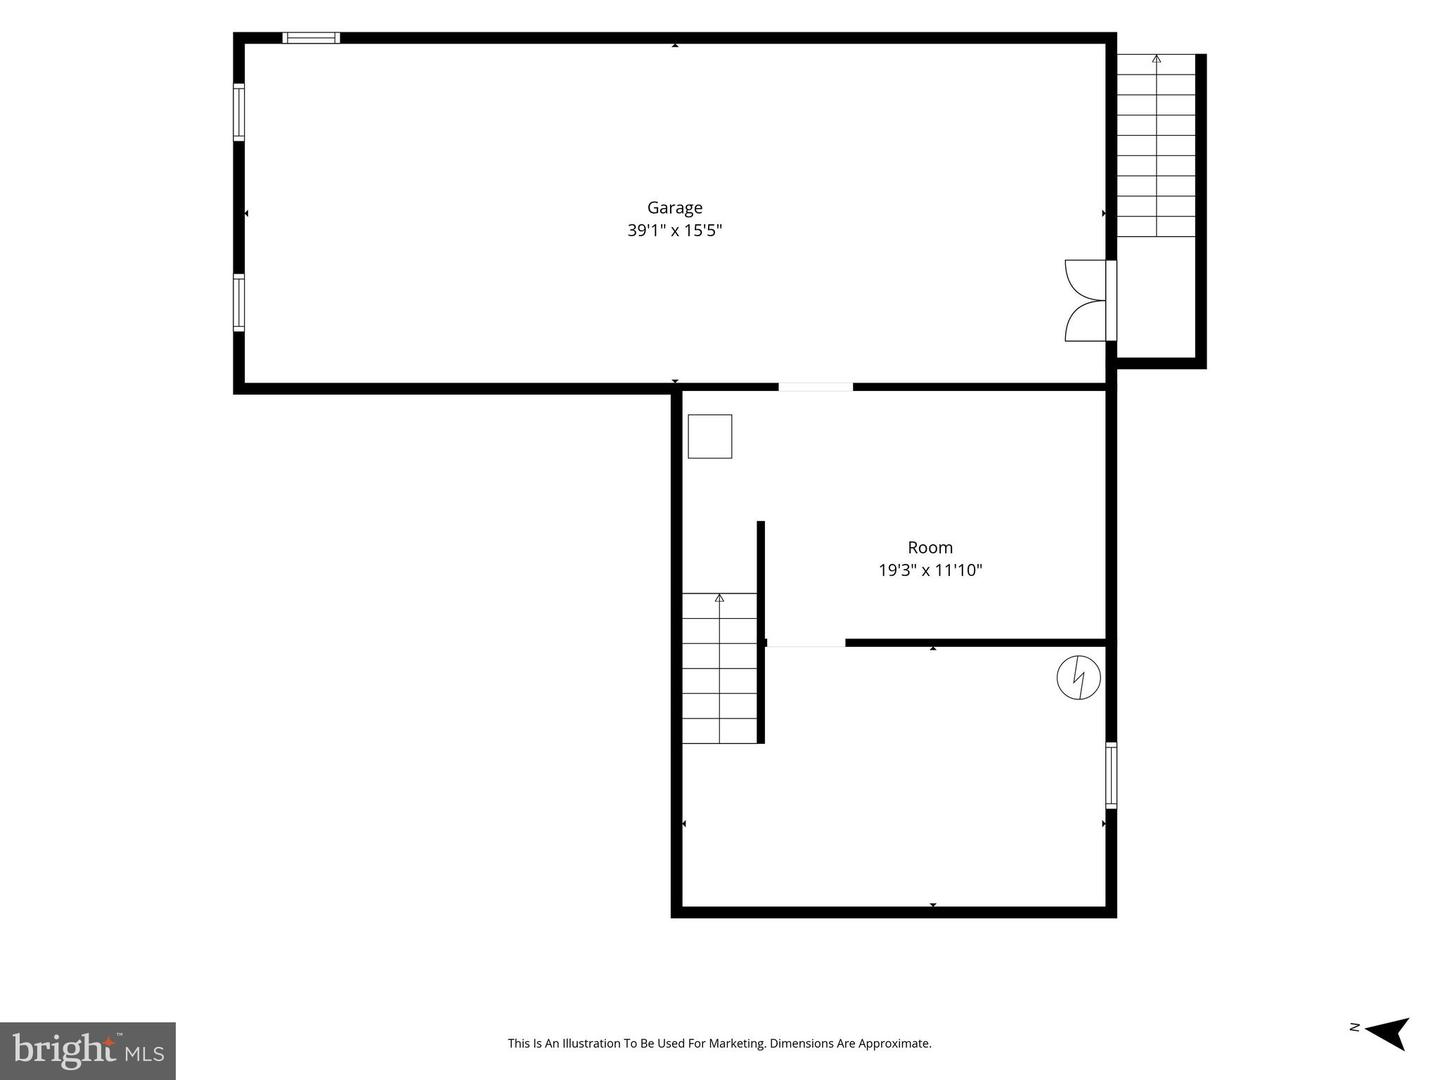
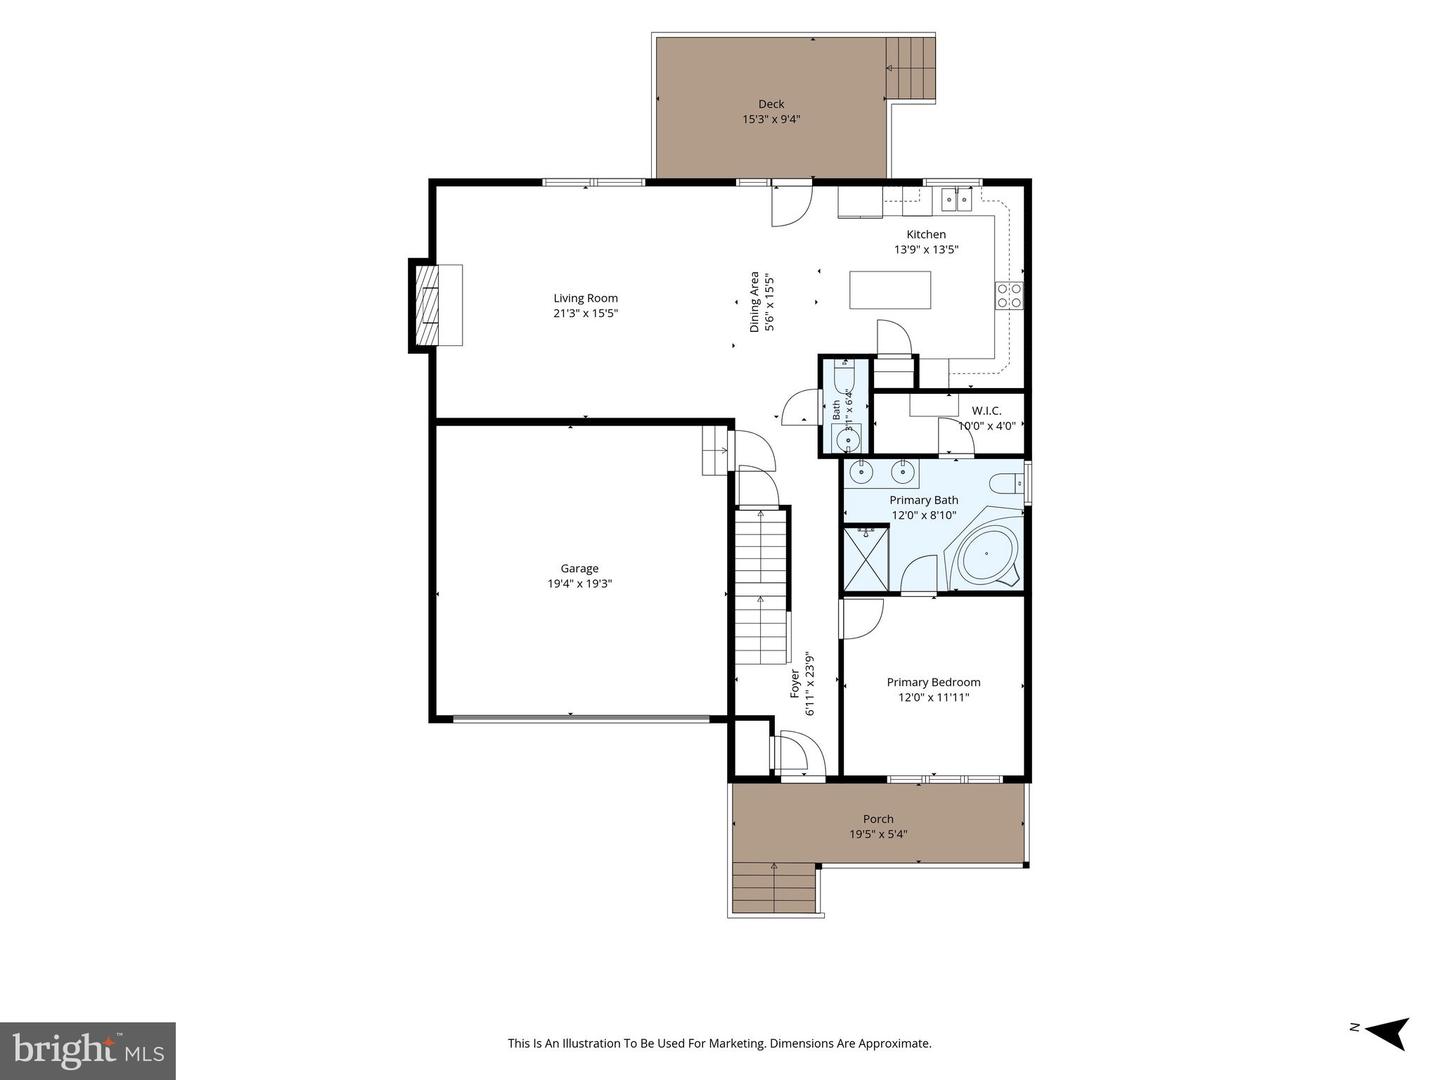
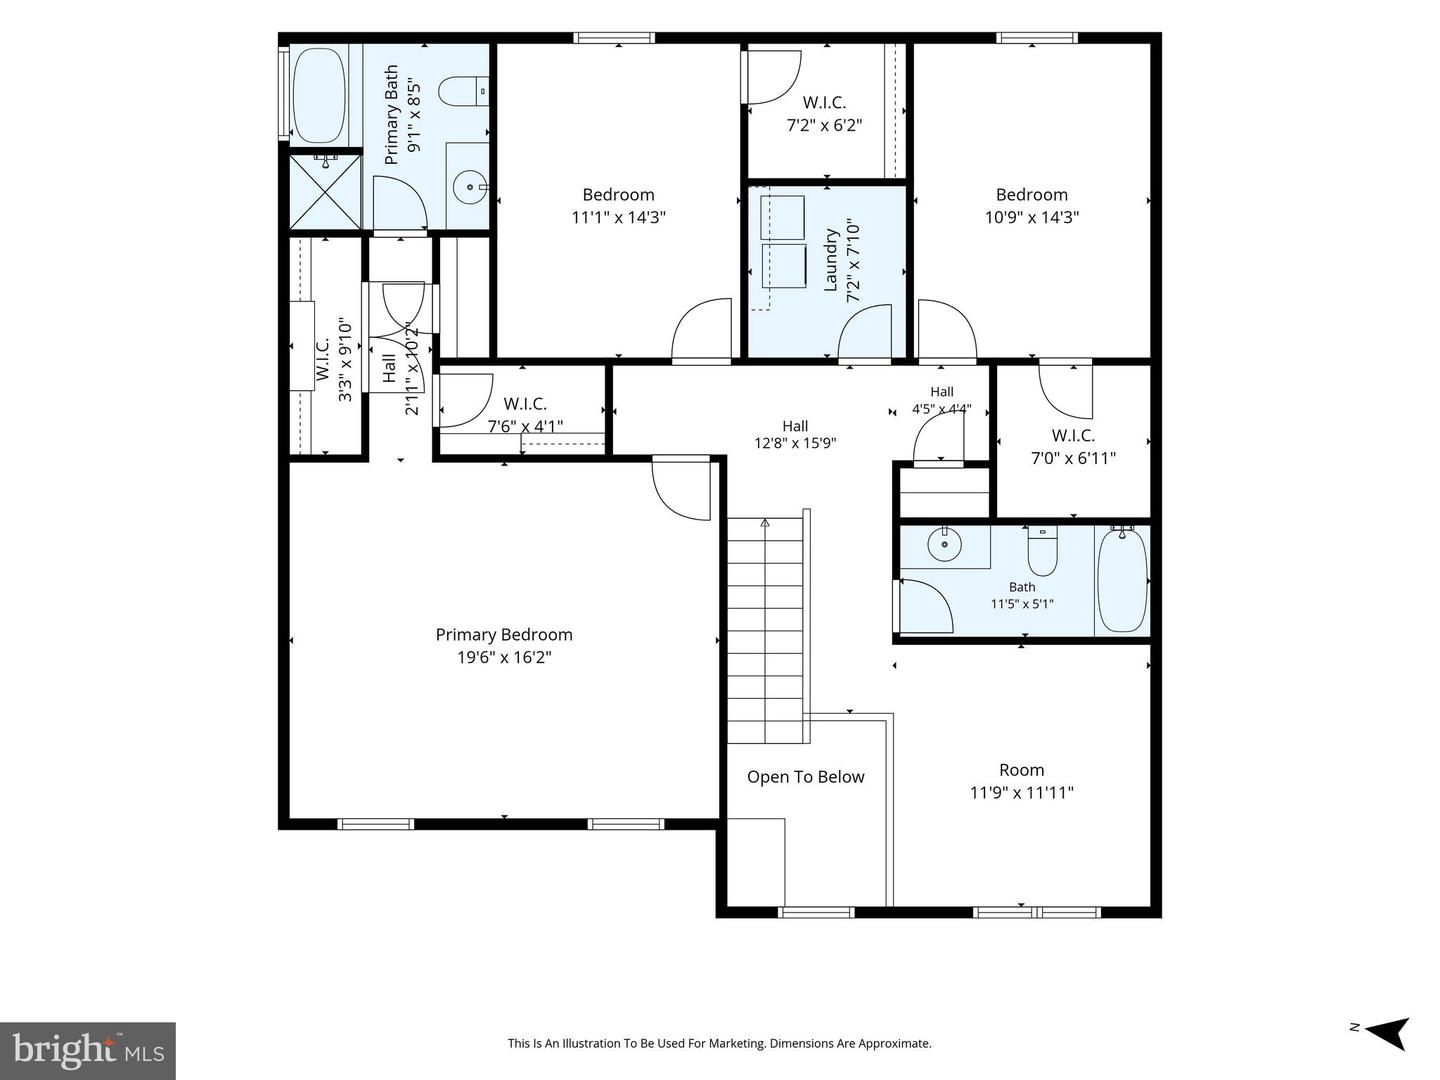
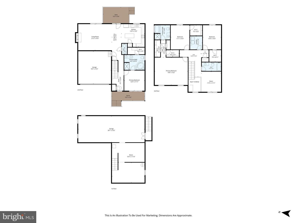
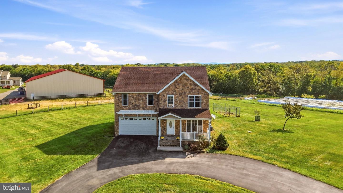
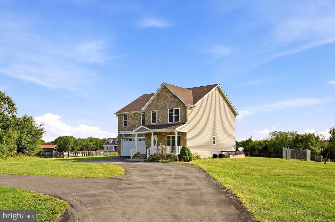
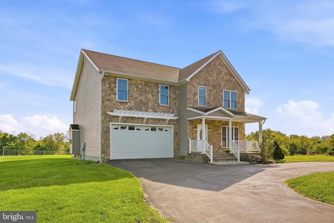
Nestled on 3 serene acres, this stunning 4 bedroom, 3.5 bath Colonial offers space, comfort, and thoughtful updates designed to accommodate every stage of life. A welcoming interior, features beautiful hardwood floors and a warm, inviting living room complete with a gas fireplace-an just off the gourmet kitchen, an ideal space for relaxing or gathering with family and friends.The thoughtfully designed floor plan is perfect for multigenerational living, featuring a primary suite conveniently located on the main level. Upstairs, you'll find a spacious secondary suite, 2 additional bedrooms, a full hall bathroom, and a versatile bonus space that is perfect for a family or media room. Upper level laundry adds for everyday convenience. Conveniently located close to route 7 for commuters. Outside, enjoy the privacy of a corner lot with plenty of room to spread out. A circular paved driveway provides easy access, while the attached 2 car garage and open carport offer ample parking and storage. The unfinished walkout basement provides exciting potential for future living space. With it's generous acreage, flexible floor plan, private setting, and convenient location, this home offers the perfect blend of comfort, functionality, and future possibilities.
Details
| MLS # | VACL2007138 |
|---|---|
| Listing Type | For Sale |
| Style | House |
| Sub-Type | Resale |
| Status | Active-bright |
| Year | 2009 |
| Days On Site | 33 |
| Listing Provided By | Re/Max Roots | Vicki B Broy |
Features
| Bed(s) | 4 |
|---|---|
| Bath(s) | 4 Total |
| SQ Feet | 2,240 |
| Garage | 2 |
| Basement | Y |
| Story(s) | 3 |
| Zoning | AOC |
| Acreage | 3.00 |
| Property View | Pasture, Trees, Woods |
Interior
| Cooling | Ceiling Fan(s), Central A/C, Heat Pump(s) |
|---|---|
| Heating Yes / No | Yes |
| Heating | Heat Pump - Gas Back Up |
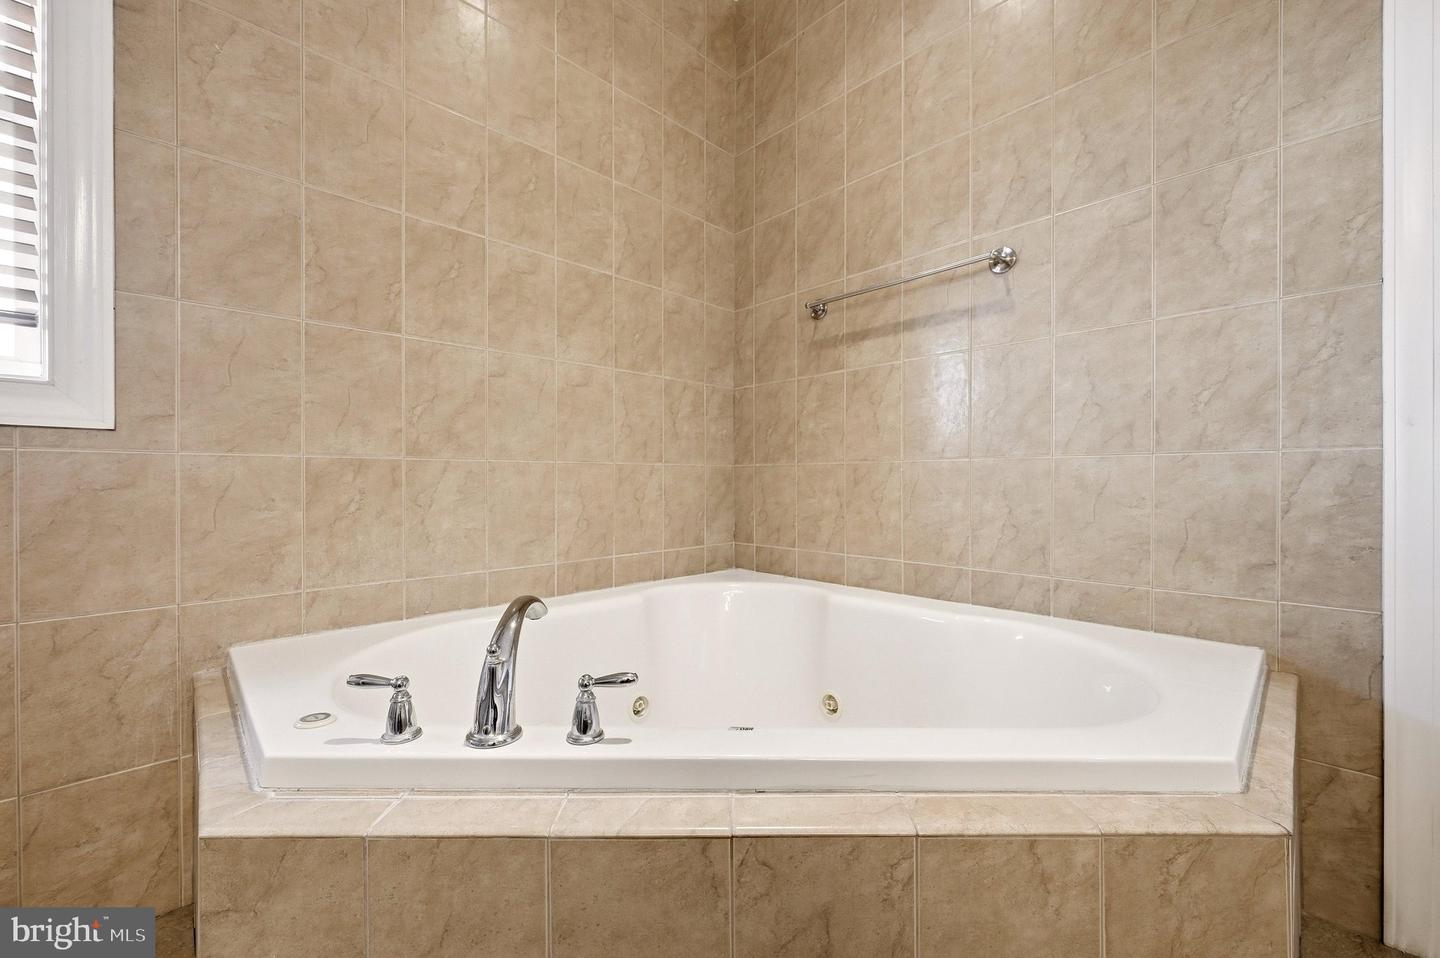
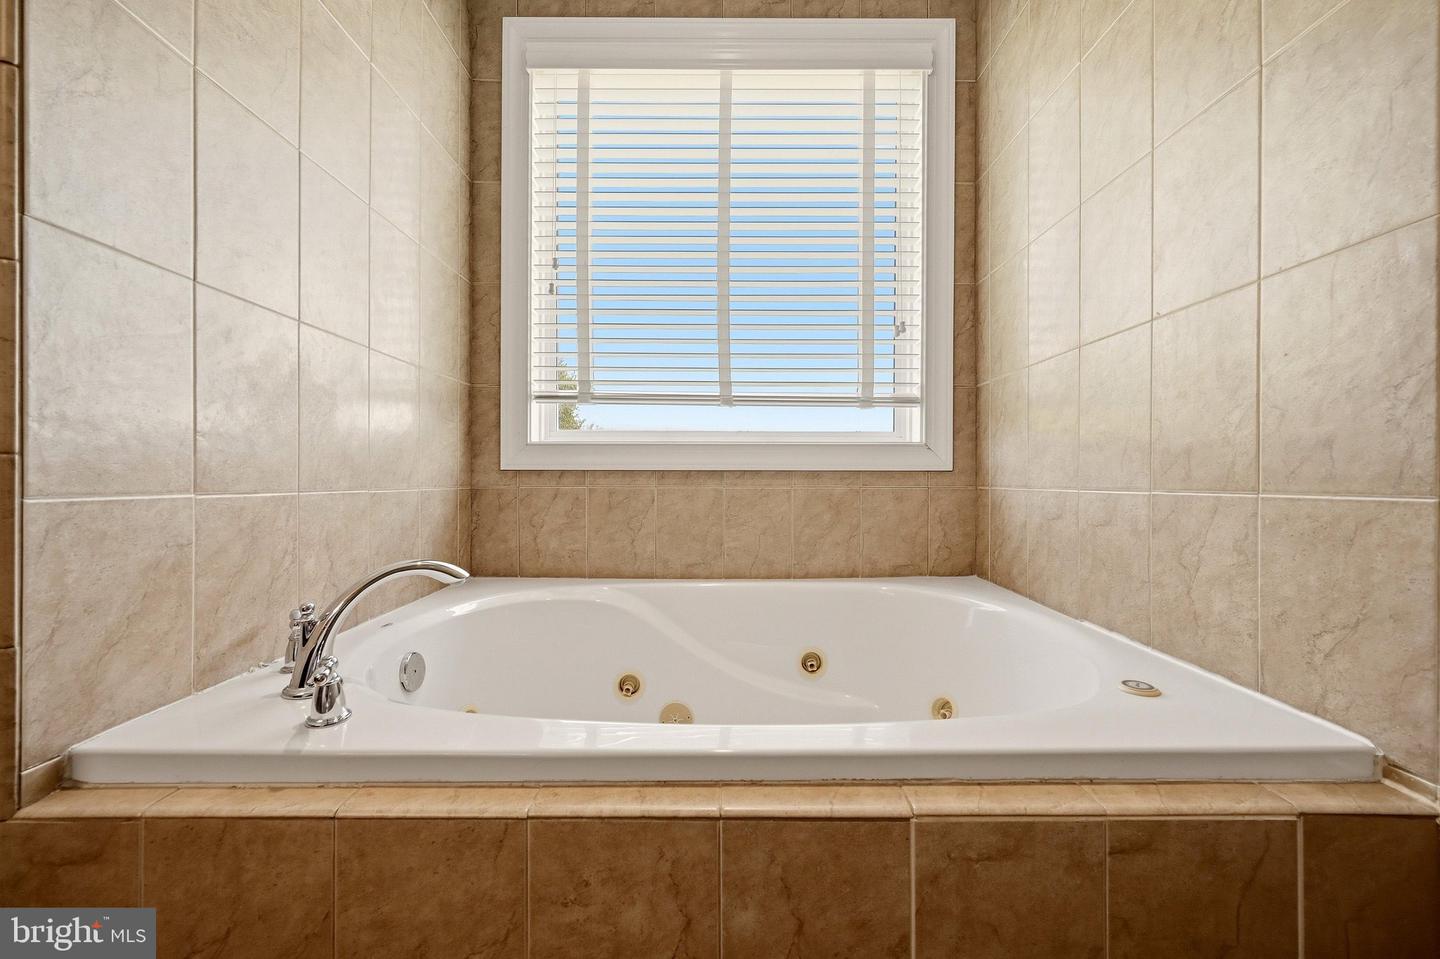
| Interior Features | Bathroom - Jetted Tub, Bathroom - Walk-In Shower, Built-Ins, Ceiling Fan(s), Family Room Off Kitchen, Kitchen - Country, Kitchen - Island, Recessed Lighting, Walk-in Closet(s), Window Treatments, Wood Floors |
| Appliances | Built-In Microwave, Cooktop, Dishwasher, Disposal, Dryer, Exhaust Fan, Microwave, Oven - Wall, Refrigerator, Washer, Water Heater |
Exterior
| Construction Materials | Vinyl Siding |
|---|---|
| Foundation Details | Permanent, Block |
| Lot Features | Front Yard, Landscaping, Rear Yard |
Parking
| Garage Yes / No | Yes |
|---|---|
| Parking Features | Asphalt Driveway, Crushed Stone |
Taxes
| Tax Annual Amount | 2759 |
|---|
Area Information
| State | VA |
|---|---|
| County | CLARKE VA |
| City | BERRYVILLE |
| Zip Code | 22611 |
| Area | CLARKE VA |
| Community Name | SENSENY ROAD |
| School District | CLARKE COUNTY PUBLIC SCHOOLS |
| Listing VS Median (in SENSENY ROAD) | |
Price: $829,000 low | high Med: $829,000 sqft: 2,240 low | high Med: 2,240 $ / sqft: $370 low | high Med: $370 On site: 33 low | high Med: 33 | |
Market Activity 22611
Request a showing
Request a showing
Contact
Learn More About This Property

| State | VA |
|---|---|
| County | CLARKE VA |
| City | BERRYVILLE |
| Zip Code | 22611 |
| Area | CLARKE VA |
| Community Name | SENSENY ROAD |
| School District | CLARKE COUNTY PUBLIC SCHOOLS |
| Listing VS Median (in SENSENY ROAD) | |
Price: $829,000 low | high Med: $829,000 sqft: 2,240 low | high Med: 2,240 $ / sqft: $370 low | high Med: $370 On site: 33 low | high Med: 33 | |
CENTURY 21® and the CENTURY 21 Logo are registered service marks owned by Century 21 Real Estate LLC. Century 21 Real Estate LLC fully supports the principles of the Fair Housing Act and the Equal Opportunity Act. Each office is independently owned and operated. Listing information is deemed reliable but is not guaranteed accurate.
