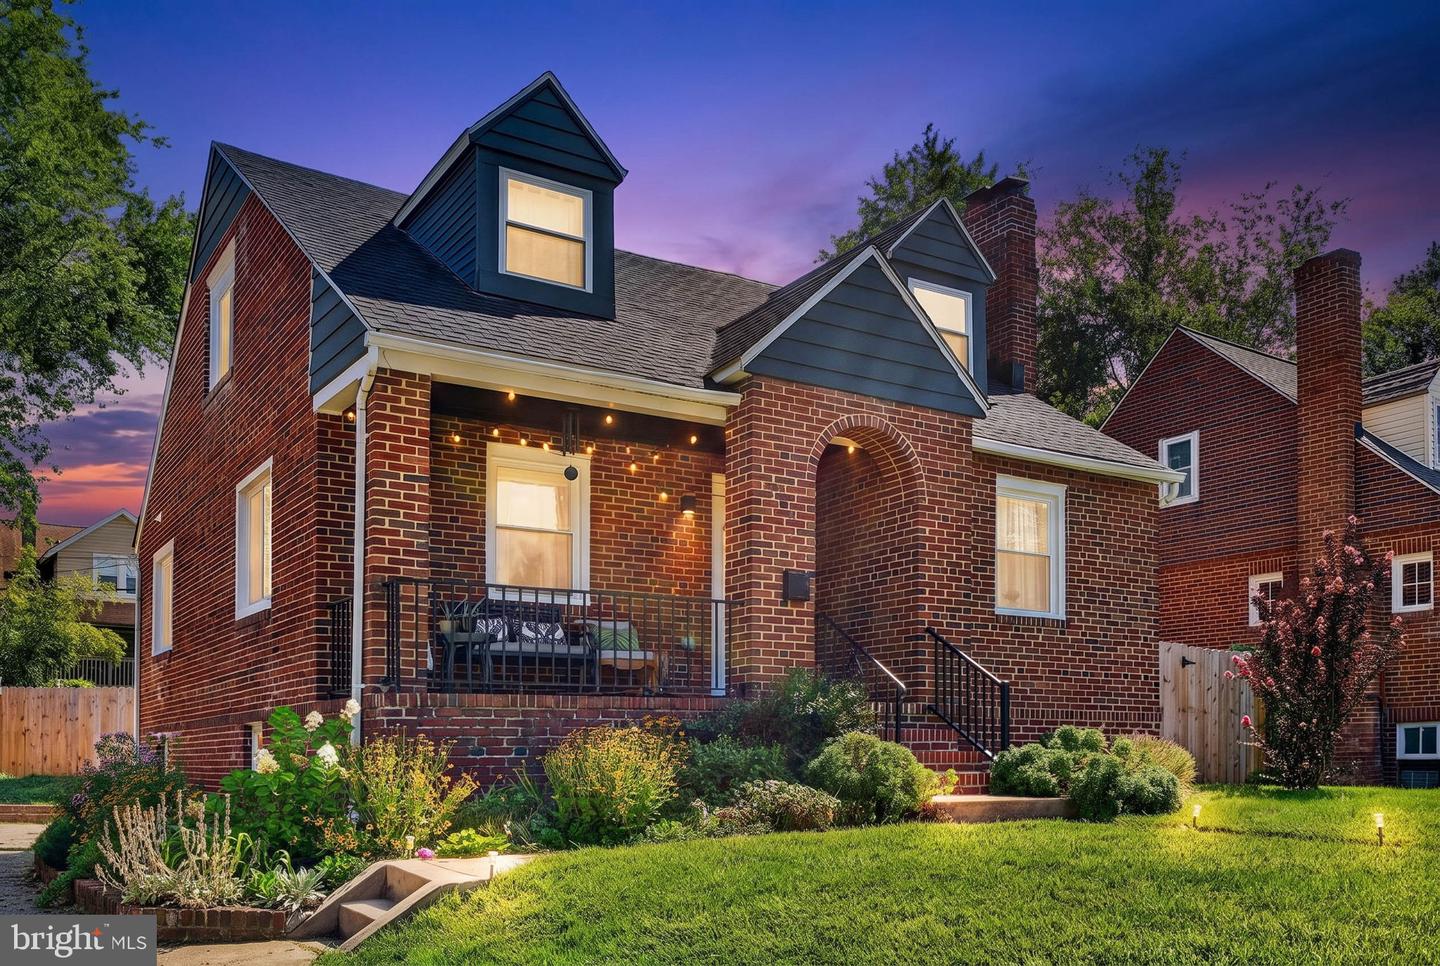
3806 Biddison Ln,BALTIMORE, MD 21206
BALTIMORE, MD 21206

Description
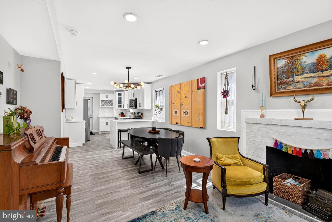
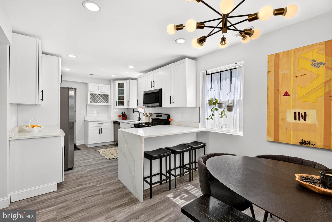
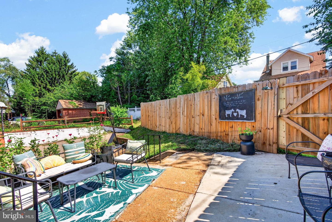
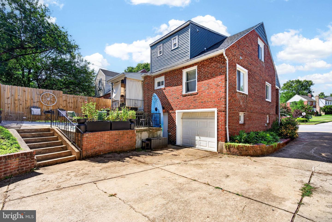
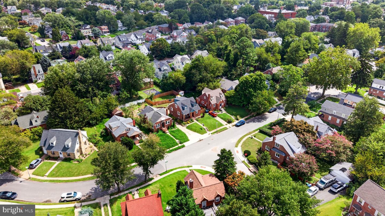
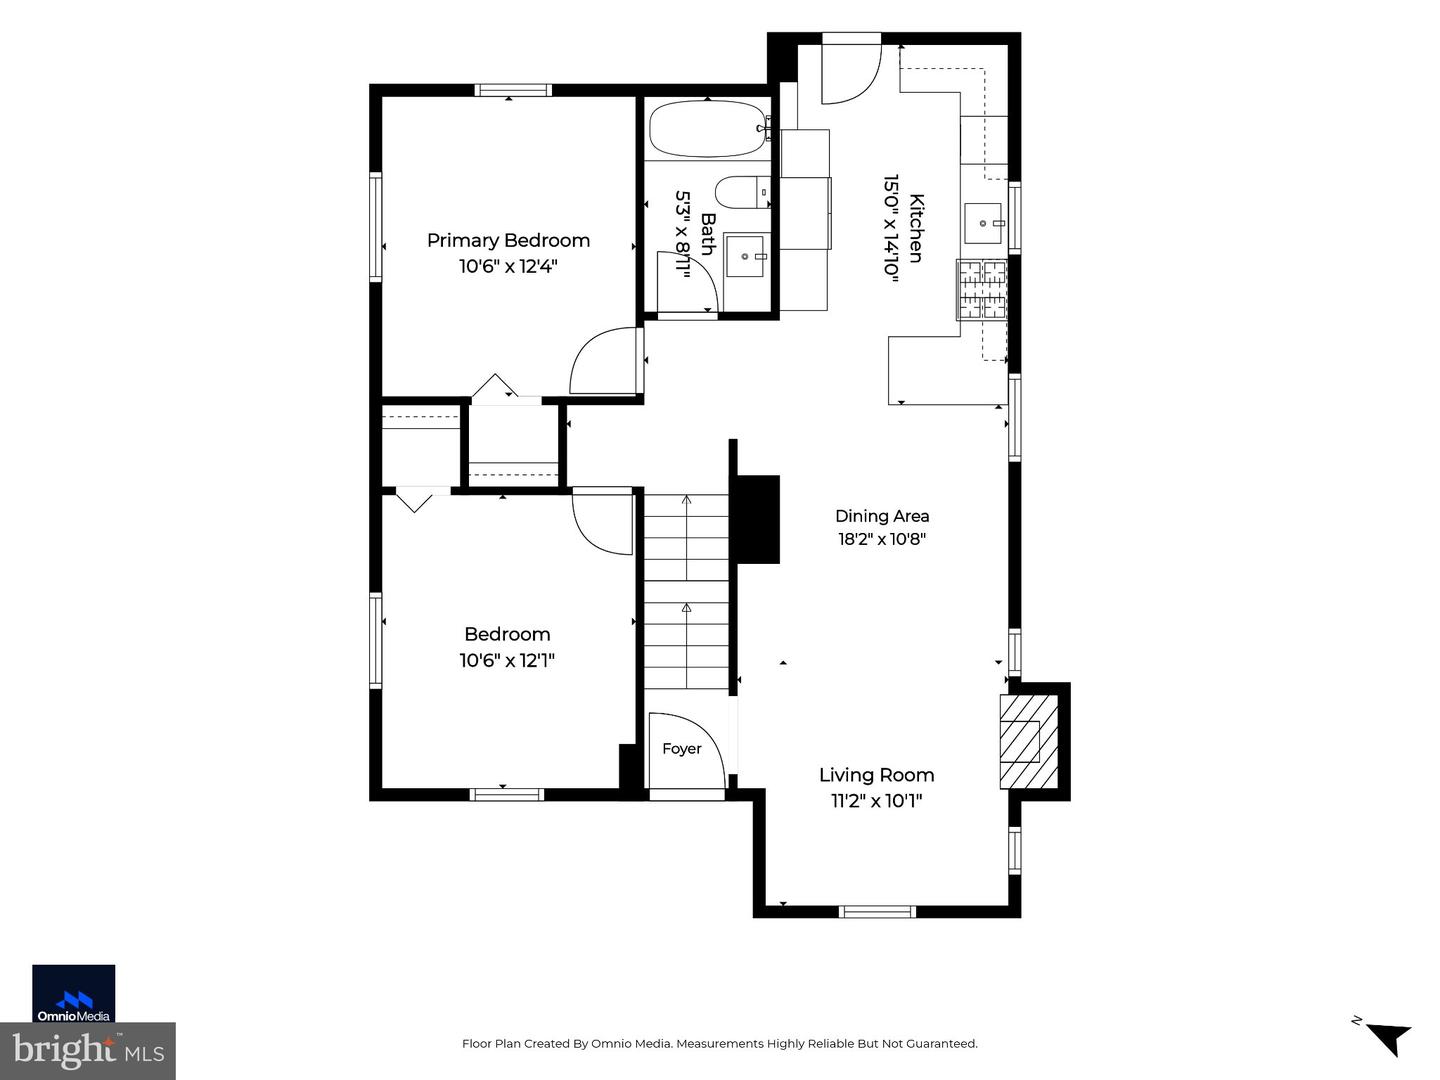
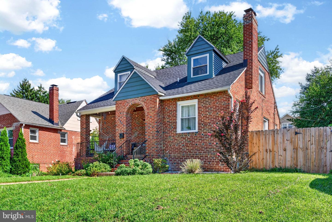
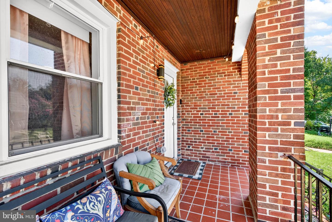
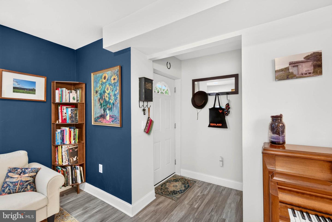
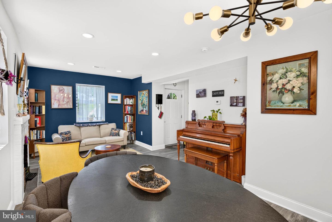
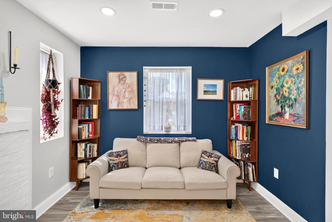
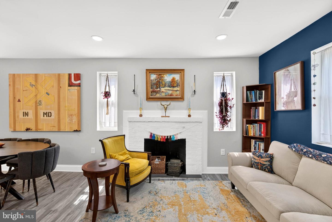
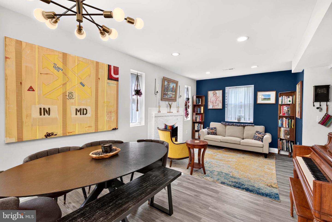
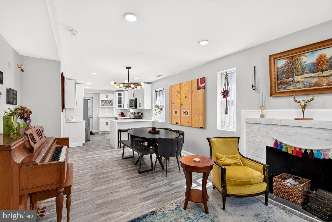
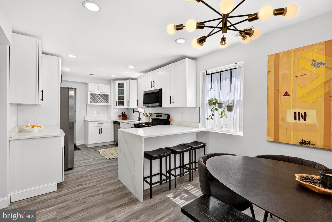
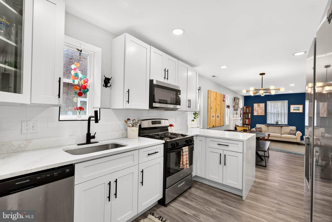
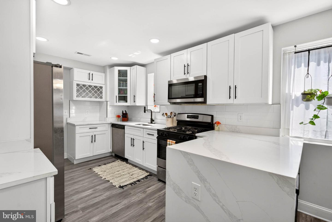
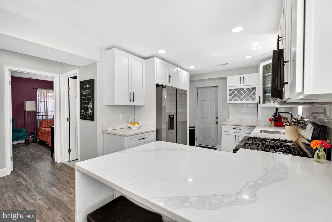
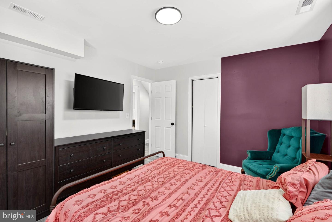
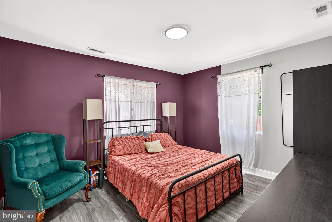
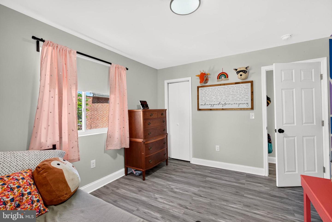
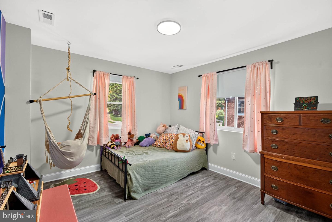
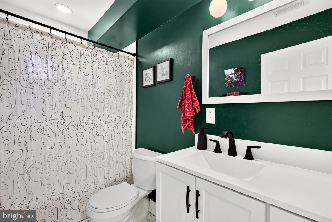
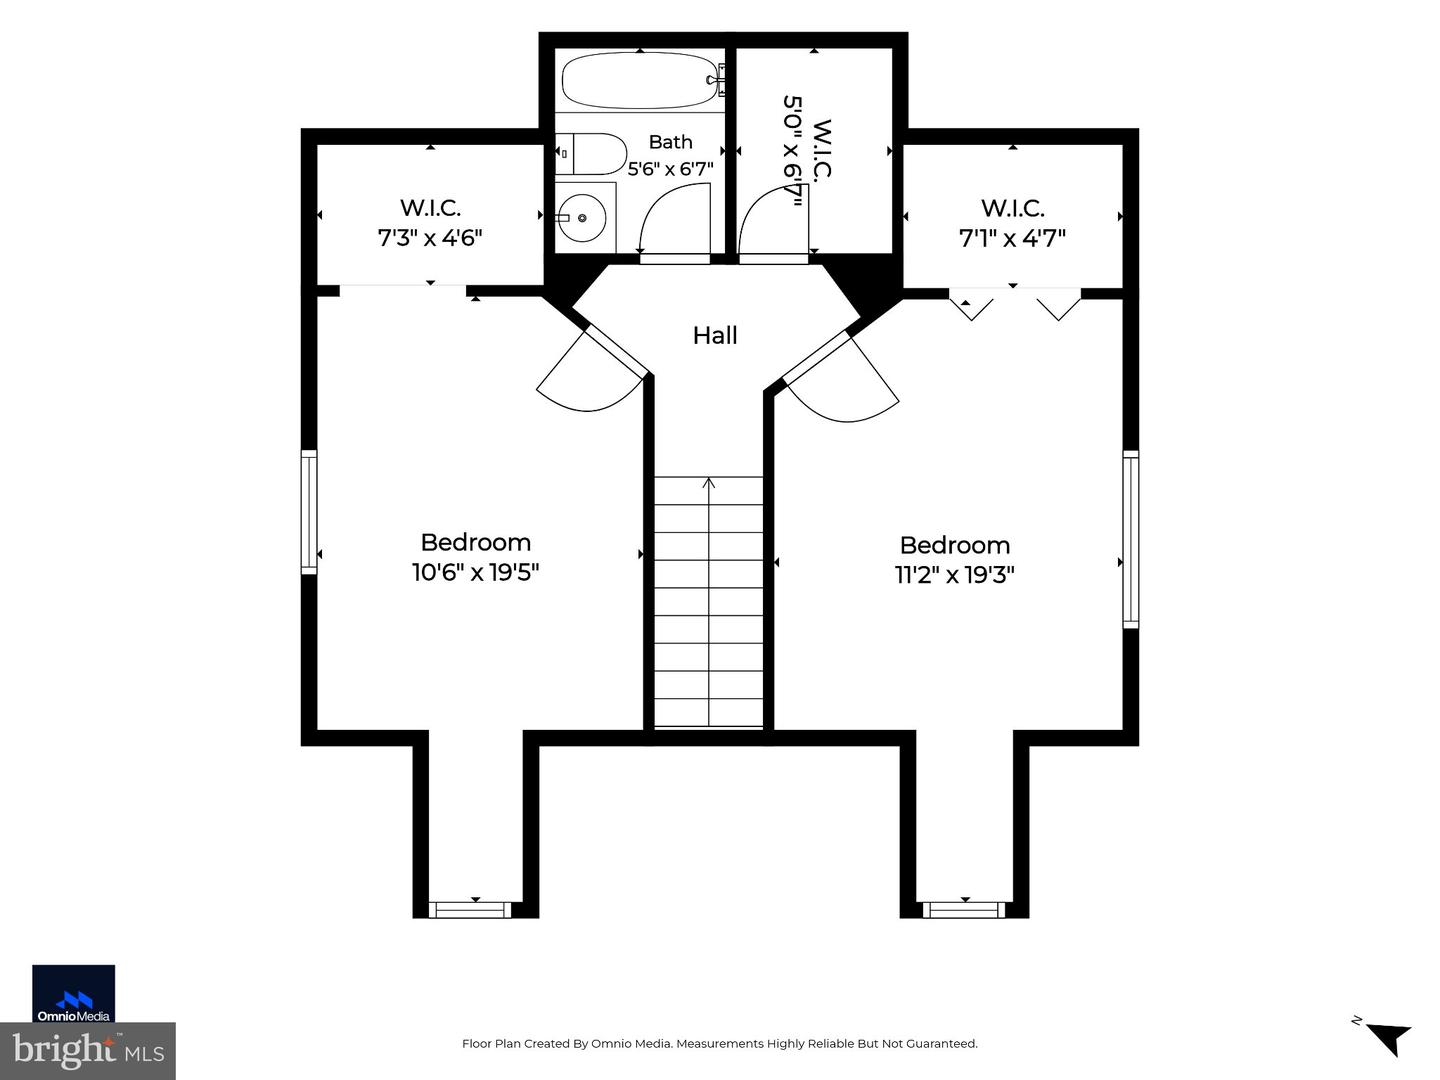
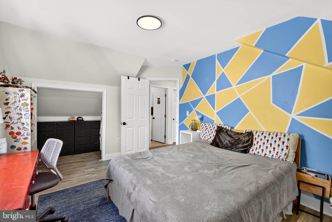
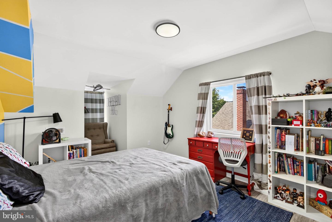
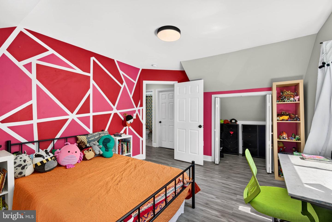
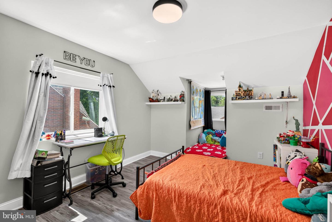
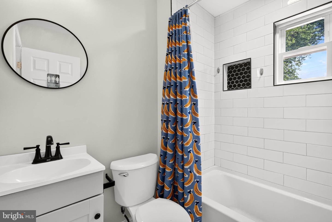
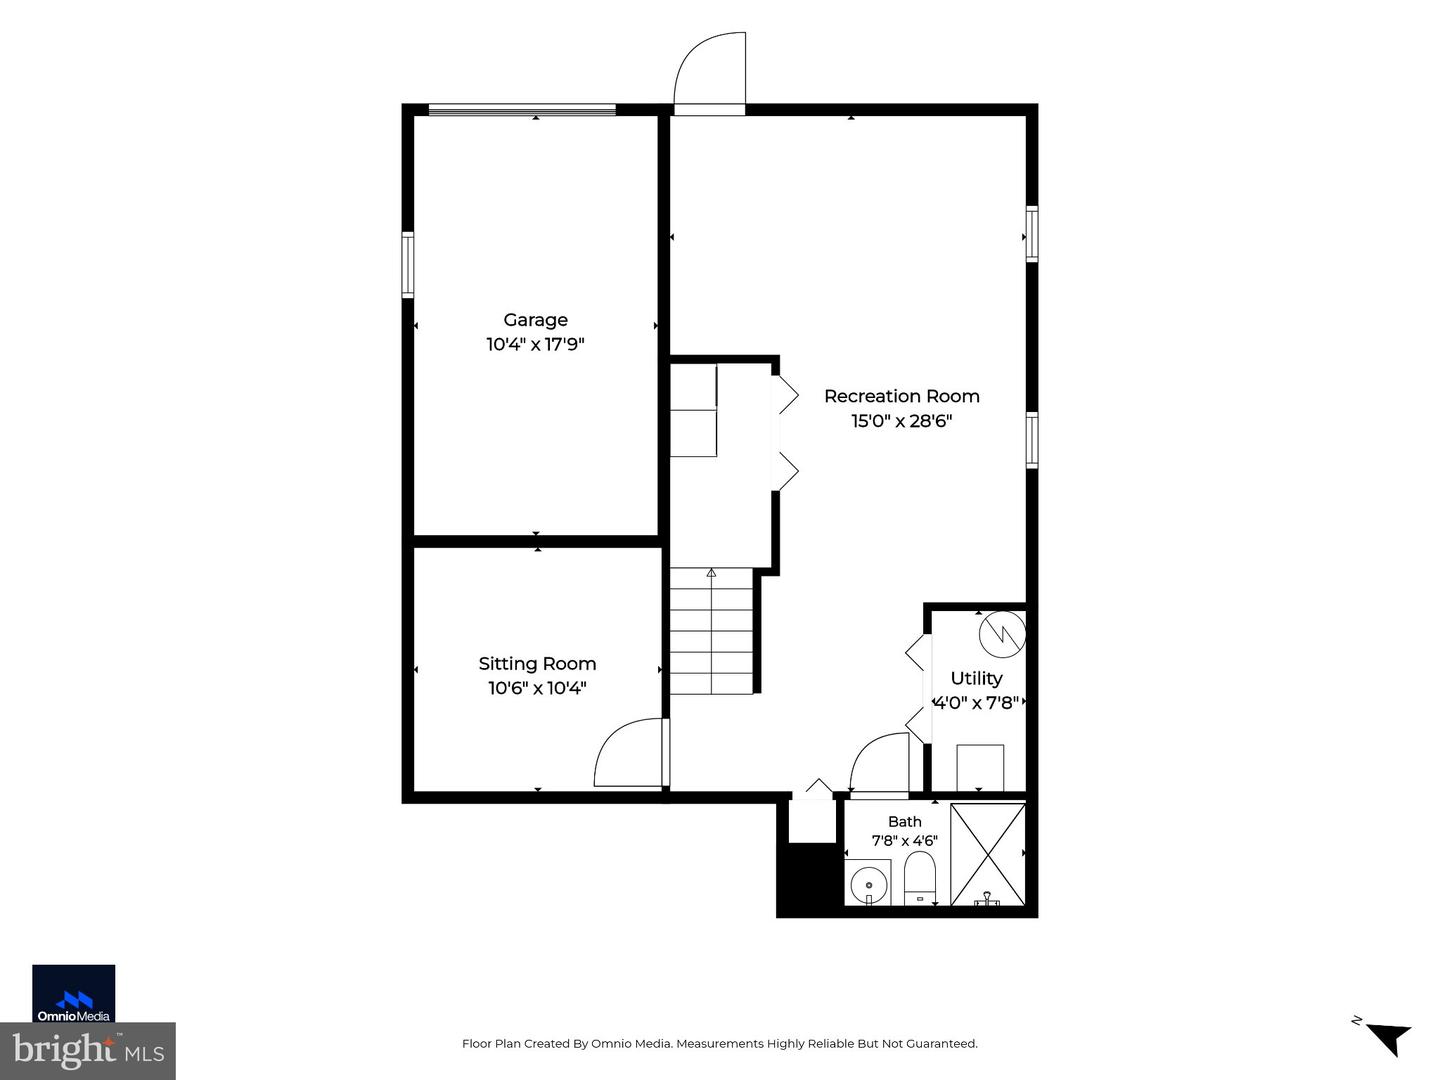
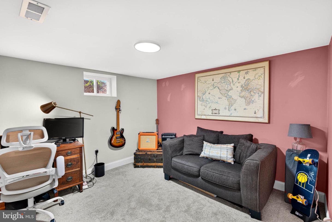
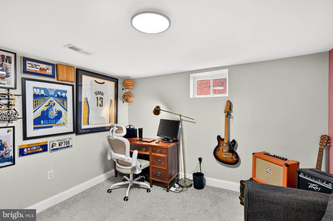
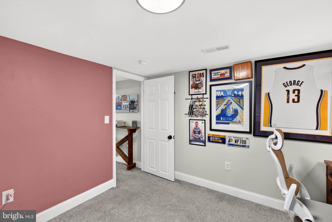
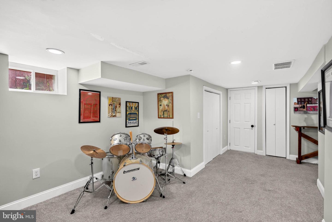
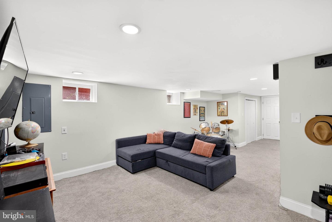
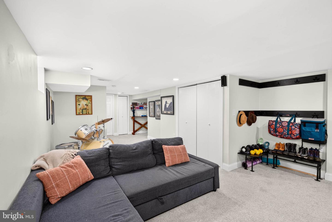
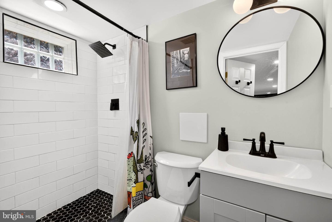
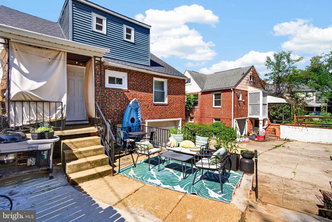
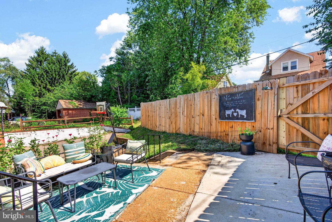
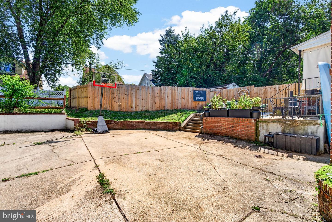
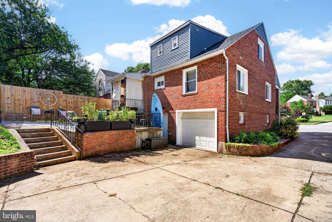
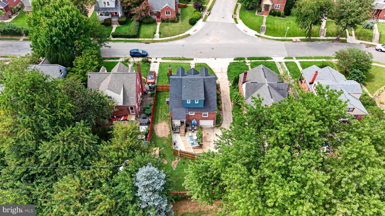
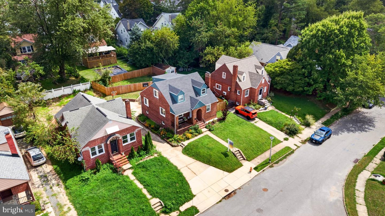
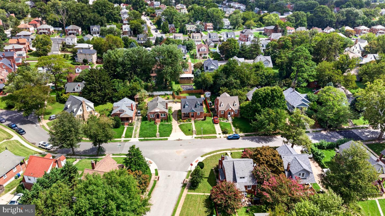
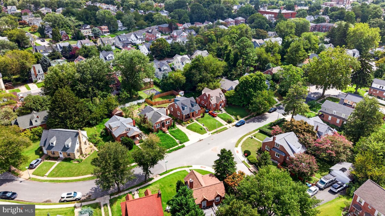
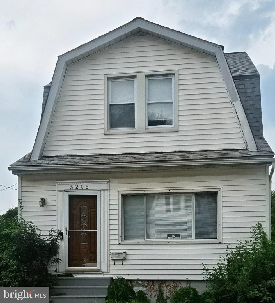
Welcome to 3806 Biddison Lane, a renovated 5-bedroom, 3.5-bath detached brick home offering the space, privacy and flexibility that's hard to find in Baltimore City. A finished lower level, fenced backyard, rear garage and off-street parking round out a home built for everyday living and entertaining alike, conveniently located to keep you connected to everything Northeast Baltimore has to offer. Inside, the open-concept main level is filled with natural light and features updated flooring and a renovated kitchen designed to keep cooking, dining and everyday living connected. The granite countertops, beautiful white cabinets and stainless steel appliances make this the space no one leaves during the party! The flexible floor plan includes bedrooms across multiple levels, creating options for guest rooms, home offices, hobbies or additional living space. Upstairs, you'll find generously sized bedrooms with spacious closets and a full bathroom, while the finished walkout lower level expands the possibilities even further with additional living space, a bedroom, full bath and thoughtfully added storage areas. The backyard is a standout: a 6-foot wood privacy fence wraps the yard, creating a private setting for entertaining, gardening, pets or simply relaxing outdoors. Enhanced landscaping boosts curb appeal up front, while the rear-entry garage and additional off-street parking make city living easier. Located in northeast Baltimore near Hamilton-Lauraville, you're minutes from Zeke's Coffee, Walther Gardens and the trails and green space of Herring Run Park, with shops, restaurants and conveniences along the Harford Road corridor and easy access to surrounding neighborhoods and major commuter routes. Move-in ready with room to grow, 3806 Biddison Lane delivers more space, more flexibility and more privacy, all without leaving Baltimore City.
Details
| MLS # | MDBA2227368 |
|---|---|
| Listing Type | For Sale |
| Style | House |
| Sub-Type | Resale |
| Status | Active-bright |
| Year | 1937 |
| Days On Site | 24 |
| Listing Provided By | Cummings & Co. Realtors | Troy Laur |
Features
| Bed(s) | 5 |
|---|---|
| Bath(s) | 3 Total |
| SQ Feet | 2,260 |
| Garage | 1 |
| Basement | Y |
| Story(s) | 3 |
| Zoning | R-3 |
| Acreage | 0.14 |
Interior
| Cooling | Central A/C |
|---|---|
| Heating Yes / No | Yes |
| Heating | Forced Air |
| Interior Features | Carpet, Ceiling Fan(s), Combination Dining/Living, Dining Area, Entry Level Bedroom, Family Room Off Kitchen, Floor Plan - Open, Kitchen - Gourmet, Kitchen - Table Space, Upgraded Countertops |
| Appliances | Dryer, Washer, Refrigerator, Icemaker, Oven/Range - Gas, Dishwasher, Built-In Microwave |
Exterior
| Roof | Architectural Shingle |
|---|---|
| Construction Materials | Brick |
| Foundation Details | Permanent |
Parking
| Garage Yes / No | Yes |
|---|---|
| Parking Features | Paved Driveway |
Taxes
| Tax Annual Amount | 7842 |
|---|
Area Information
| State | MD |
|---|---|
| County | BALTIMORE CITY MD |
| City | BALTIMORE |
| Zip Code | 21206 |
| Area | BALTIMORE CITY MD |
| Community Name | WALTHERSON |
| School District | BALTIMORE CITY PUBLIC SCHOOLS |
| Listing VS Median (in WALTHERSON) | |
Price: $400,000 low | high Med: $280,000 sqft: 2,260 low | high Med: 1,872 $ / sqft: $177 low | high Med: $150 On site: 24 low | high Med: 152 | |
Market Activity 21206
Request a showing
Request a showing
Contact
Learn More About This Property

| State | MD |
|---|---|
| County | BALTIMORE CITY MD |
| City | BALTIMORE |
| Zip Code | 21206 |
| Area | BALTIMORE CITY MD |
| Community Name | WALTHERSON |
| School District | BALTIMORE CITY PUBLIC SCHOOLS |
| Listing VS Median (in WALTHERSON) | |
Price: $400,000 low | high Med: $280,000 sqft: 2,260 low | high Med: 1,872 $ / sqft: $177 low | high Med: $150 On site: 24 low | high Med: 152 | |
CENTURY 21® and the CENTURY 21 Logo are registered service marks owned by Century 21 Real Estate LLC. Century 21 Real Estate LLC fully supports the principles of the Fair Housing Act and the Equal Opportunity Act. Each office is independently owned and operated. Listing information is deemed reliable but is not guaranteed accurate.
