
Description
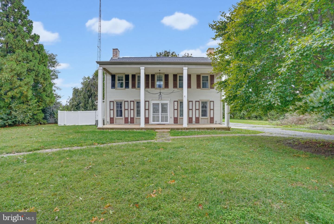
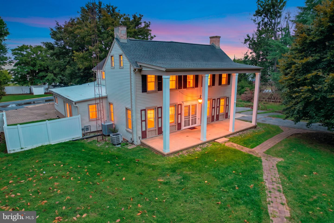
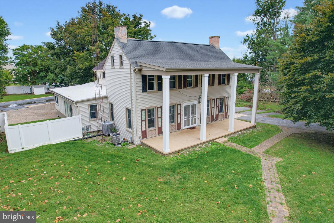
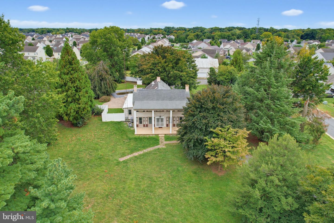
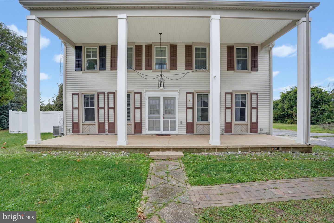
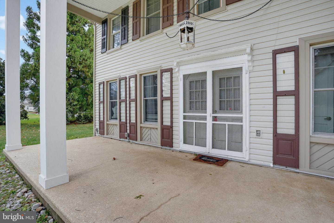
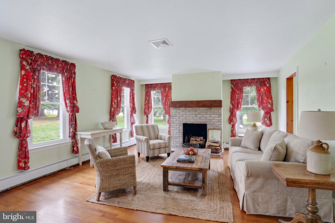
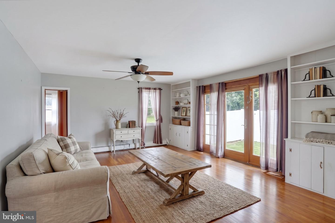
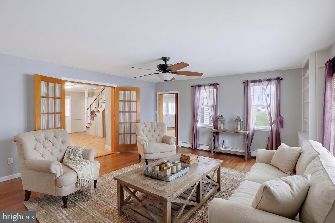
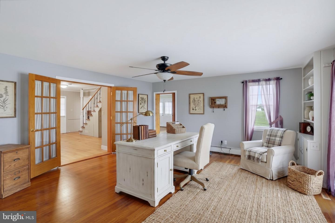
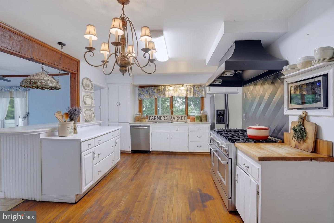
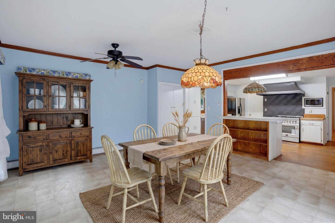
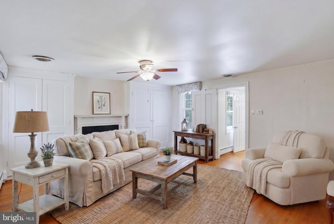
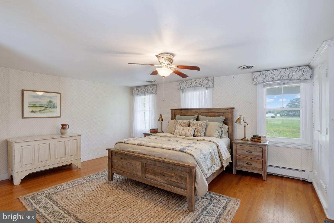
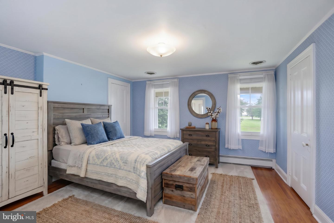
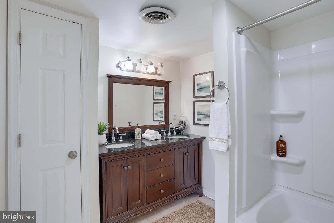
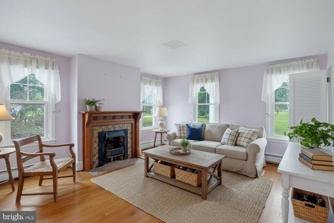
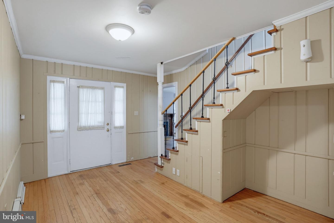
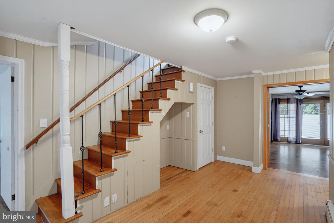
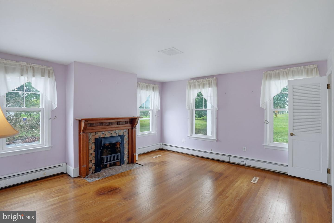
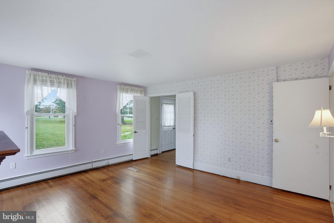
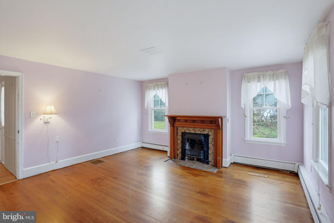
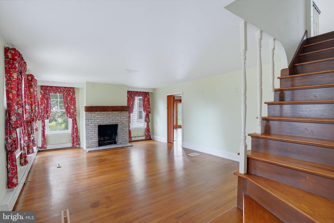
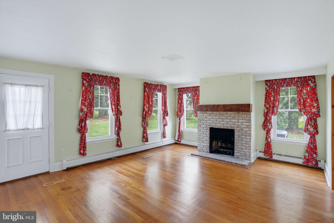
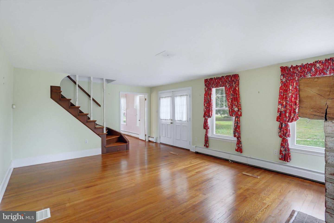
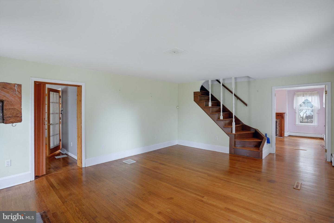
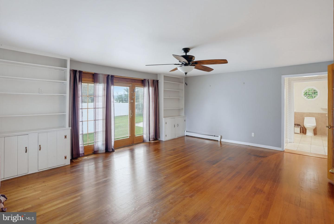
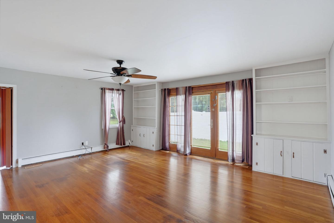
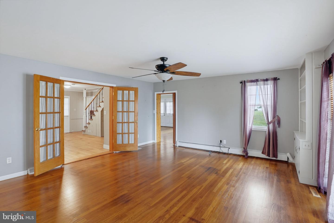
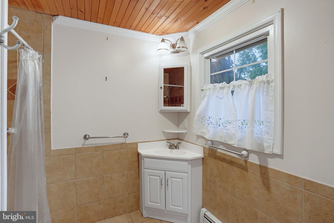
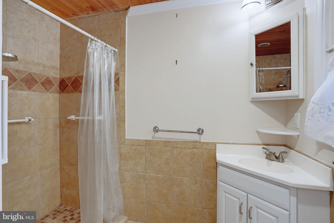
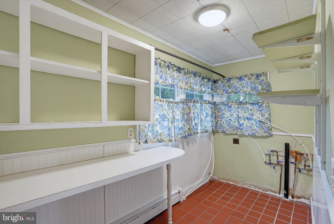
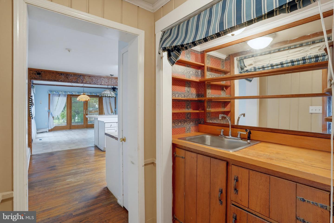
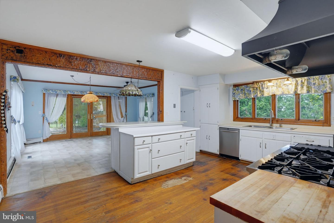
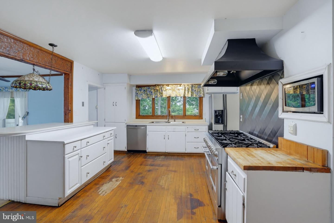
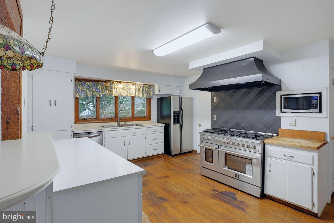
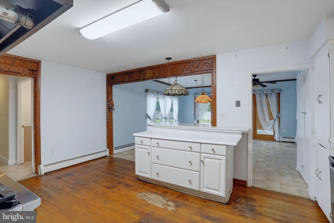
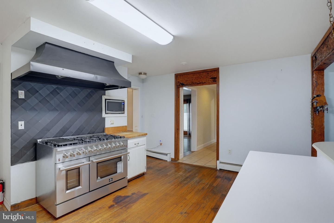
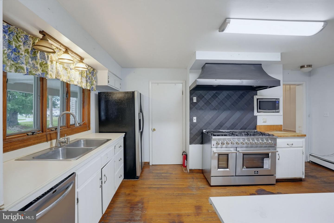
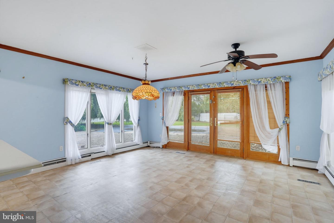
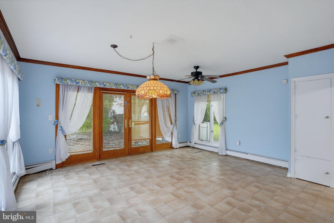
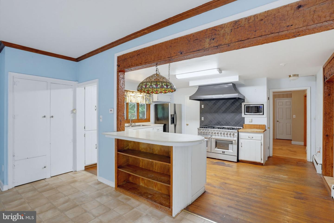
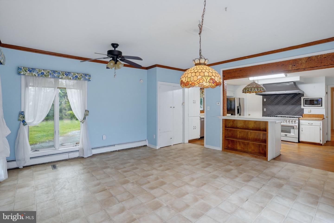
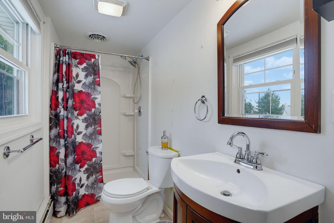
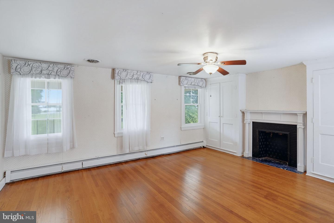
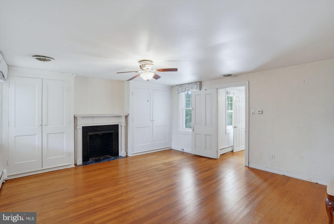
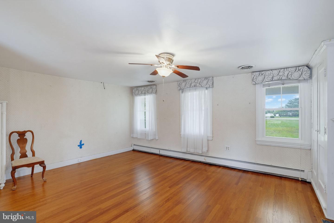
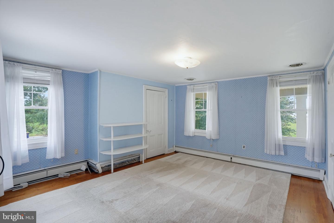
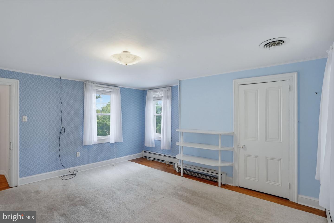
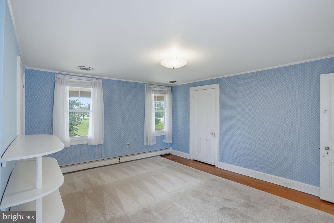
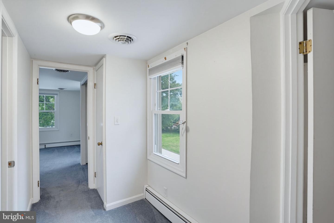
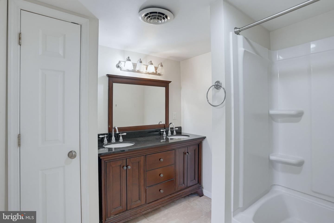
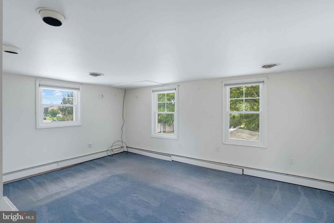
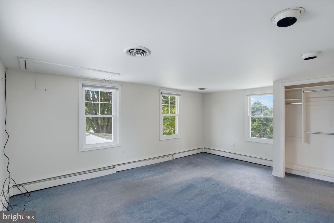
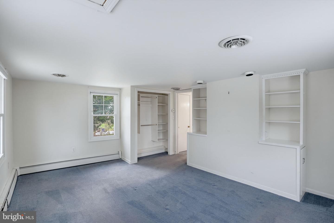
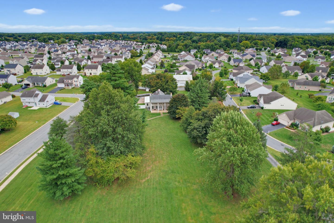
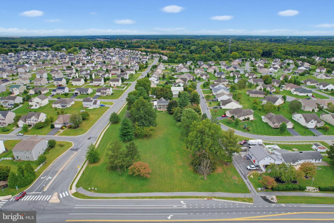
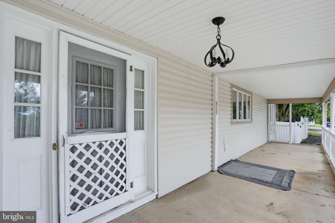
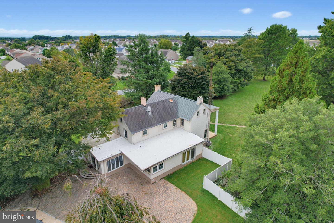
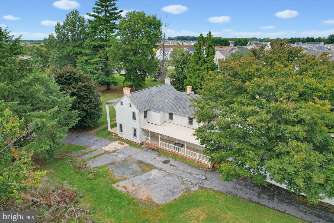
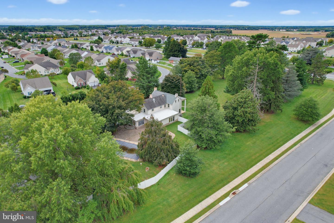
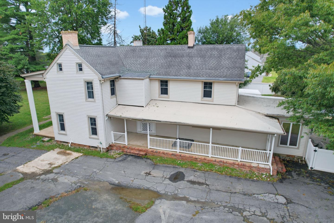
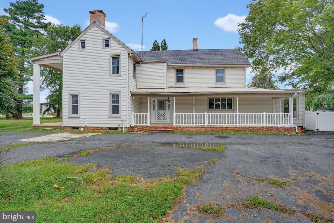
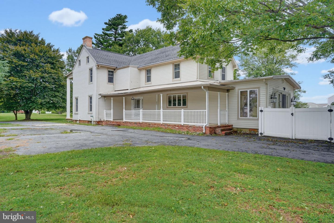
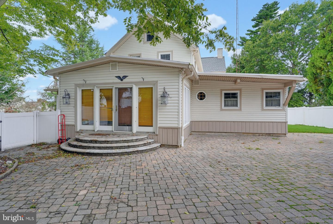
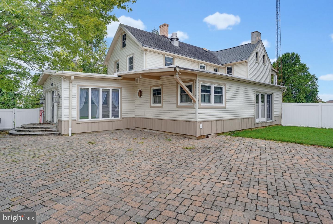
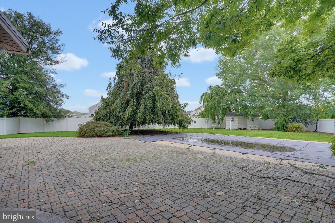
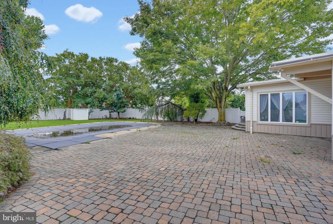
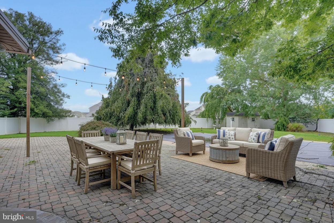
Bring your vision to 3886 Brenford Road, where a historic home and more than three acres offer an extraordinary opportunity to create something truly special. Restore the residence to its former grandeur and celebrate the character of a bygone era, or explore the potential for a family compound with room to gather, grow, and enjoy life together. The expansive grounds provide space to imagine gardens, outdoor entertaining areas, and a peaceful retreat centered around this grand old home. For those drawn to historic restoration, this is a chance to preserve the past while shaping the property's next chapter. Follow the winding driveway to the grand, column-framed front porch, then step inside an expansive interior in exceptional condition for the home's age. Main-floor features include two staircases, a large laundry room, gleaming hardwood floors, a first-floor accessible bathroom, and a spacious kitchen with a commercial-grade gas range. The second floor has been reconfigured to include a primary suite with a full bathroom and an additional full bathroom serving the secondary bedrooms. Step out back to discover the property's true outdoor gem: a spacious, fully fenced backyard with extensive paver patios and an inground pool. Host elegant gatherings under the stars or create your own private oasis. Major upgrades include a replacement roof and windows-a rare find in historic homes. There is potential with Kent County to subdivide the property for up to four additional residences, buyers must conduct their own due diligence to verify subdivision feasibility and intended use. This estate is truly one of a kind and must be seen to be appreciated. The home is being sold as-is. Now scheduling private tours.
Details
| MLS # | DEKT2051106 |
|---|---|
| Listing Type | For Sale |
| Style | House |
| Building Name | NONE |
| Sub-Type | Resale |
| Status | Active-bright |
| Year | 1840 |
| Days On Site | 16 |
| Listing Provided By | Burns & Ellis Realtors | Margaret Haass |
Features
| Bed(s) | 4 |
|---|---|
| Bath(s) | 3 Total |
| SQ Feet | 2,896 |
| Basement | Y |
| Pool | Yes |
| Story(s) | 2 |
| Zoning | AC |
| Acreage | 3.10 |
Interior
| Cooling | Central A/C |
|---|---|
| Heating Yes / No | Yes |
| Heating | Forced Air |
Exterior
| Construction Materials | Vinyl Siding |
|---|---|
| Foundation Details | Block |
Parking
| Garage Yes / No | No |
|---|
Taxes
| Tax Annual Amount | 1701 |
|---|
Area Information
| State | DE |
|---|---|
| County | KENT DE |
| City | SMYRNA |
| Zip Code | 19977 |
| Area | Smyrna (30801) |
| Community Name | WILLOWWOOD |
| School District | SMYRNA |
| Listing VS Median (in WILLOWWOOD) | |
Price: $500,000 low | high Med: $422,500 sqft: 2,896 low | high Med: 2,214 $ / sqft: $173 low | high Med: $194 On site: 16 low | high Med: 83.5 | |
Market Activity 19977
Request a showing
Request a showing
Contact
Learn More About This Property

| State | DE |
|---|---|
| County | KENT DE |
| City | SMYRNA |
| Zip Code | 19977 |
| Area | Smyrna (30801) |
| Community Name | WILLOWWOOD |
| School District | SMYRNA |
| Listing VS Median (in WILLOWWOOD) | |
Price: $500,000 low | high Med: $422,500 sqft: 2,896 low | high Med: 2,214 $ / sqft: $173 low | high Med: $194 On site: 16 low | high Med: 83.5 | |
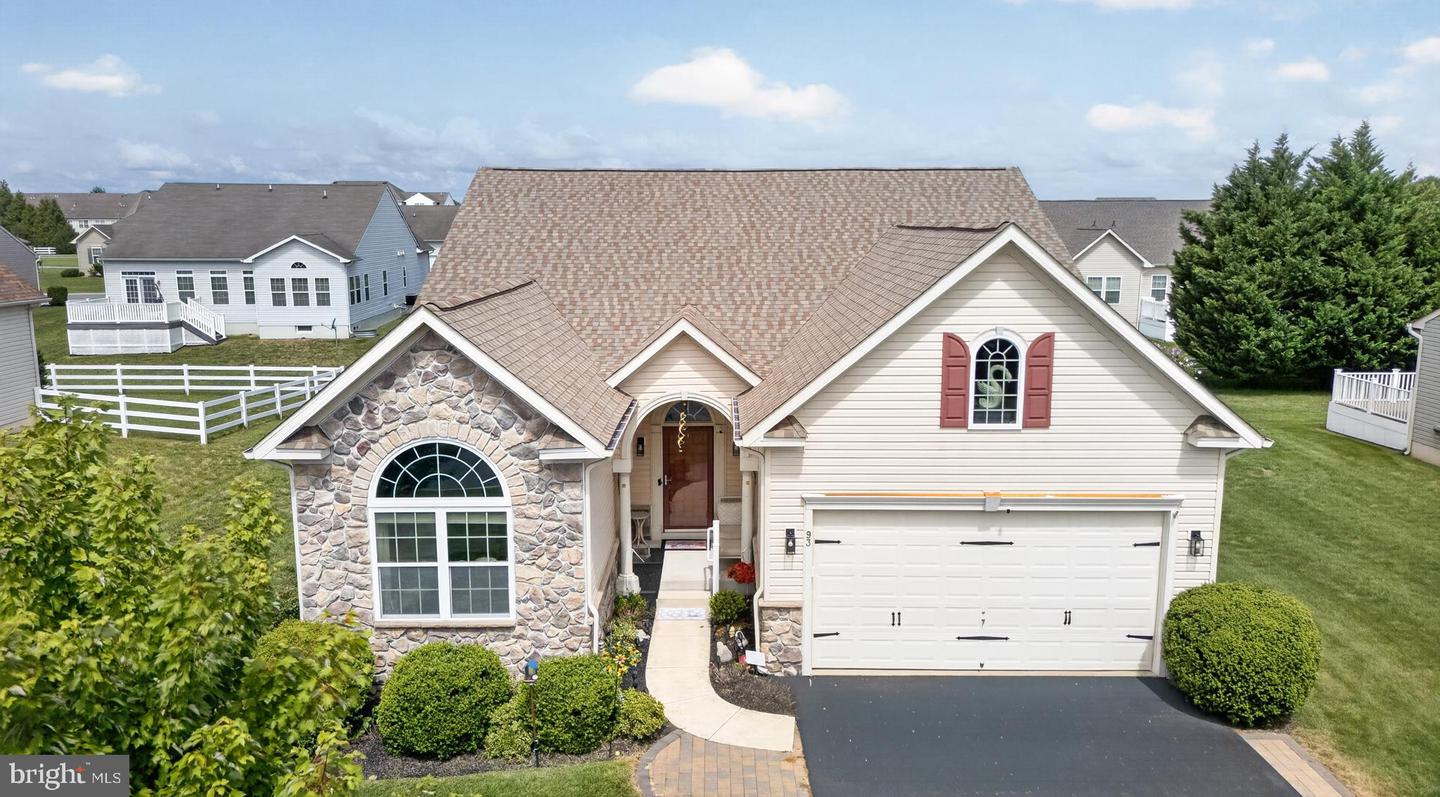 | $425,00093 Lilac WaySmyrna, DE 19977 |
CENTURY 21® and the CENTURY 21 Logo are registered service marks owned by Century 21 Real Estate LLC. Century 21 Real Estate LLC fully supports the principles of the Fair Housing Act and the Equal Opportunity Act. Each office is independently owned and operated. Listing information is deemed reliable but is not guaranteed accurate.
