392 Laurel Ln,HEATHSVILLE, VA 22473
HEATHSVILLE, VA 22473

Description
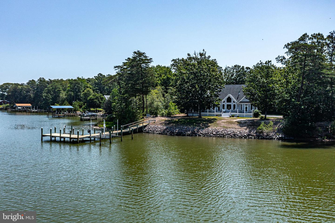
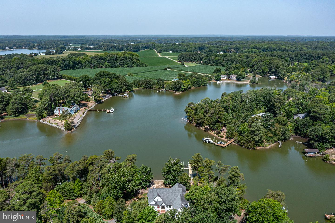
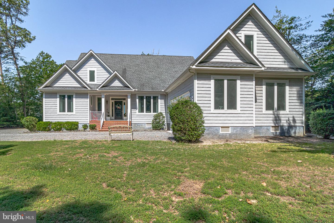
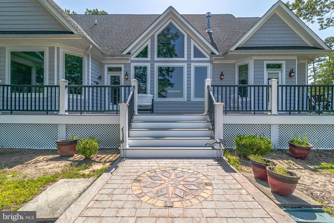
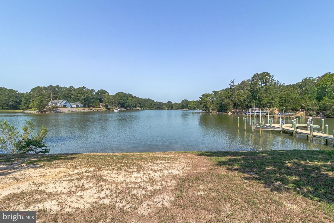
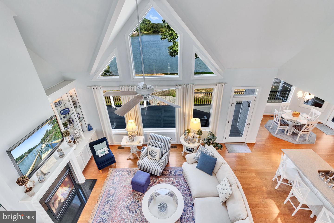
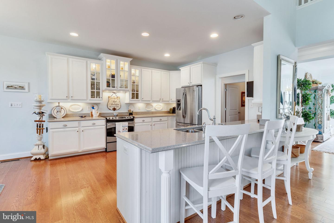
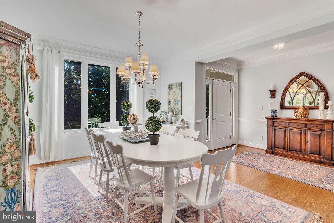
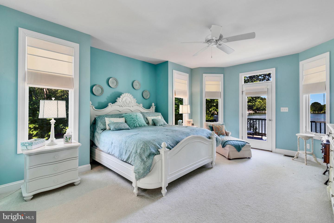
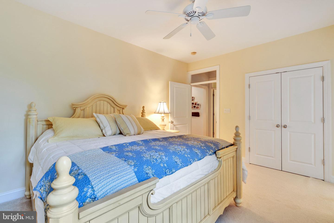
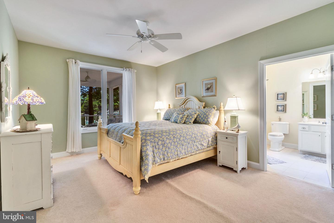
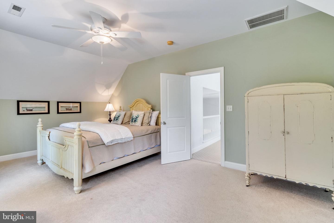
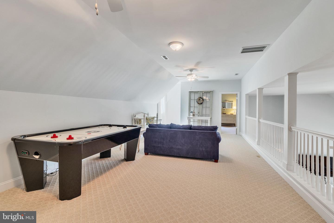
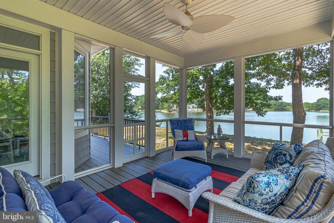
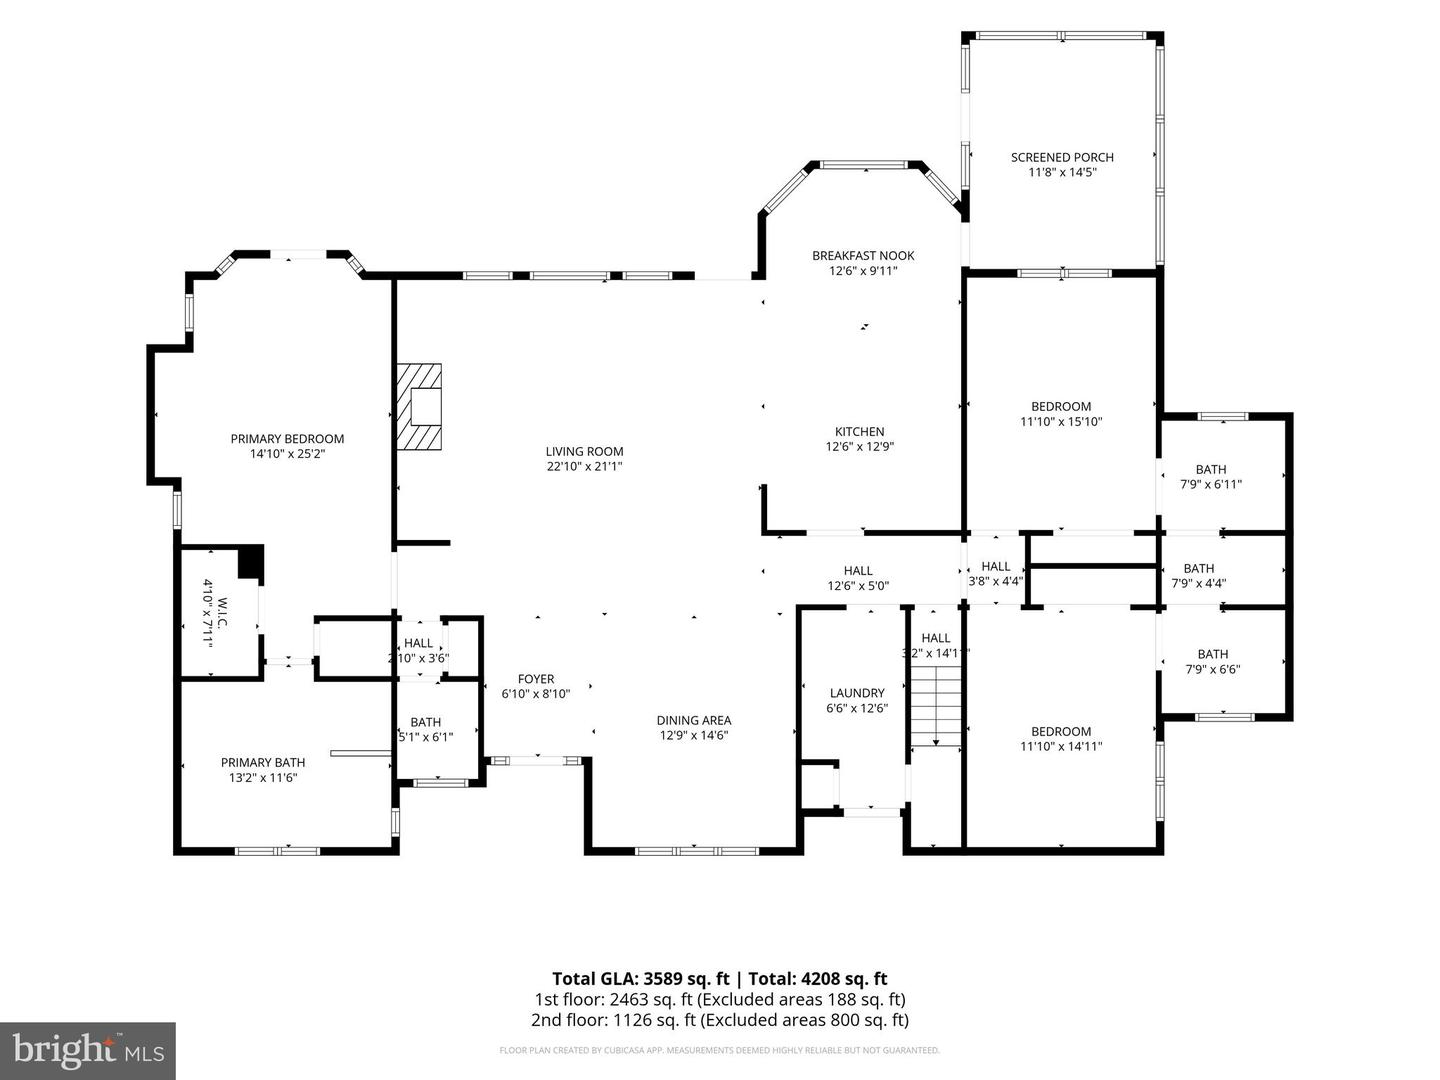
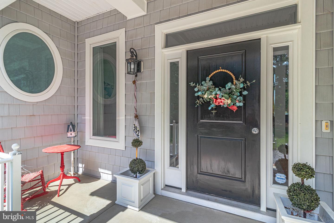
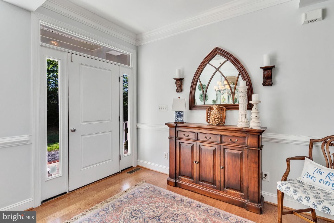
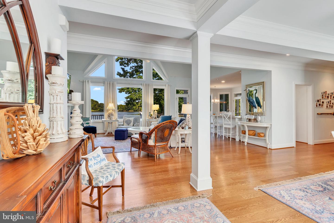
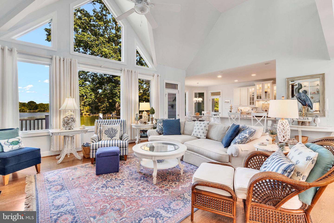
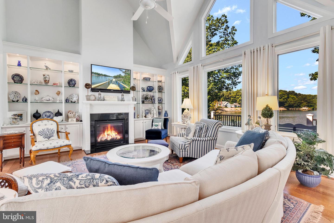
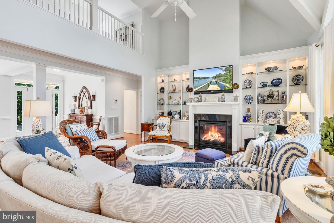
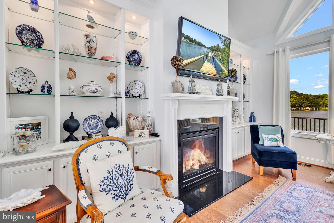
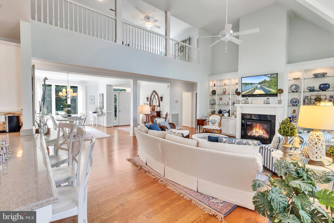
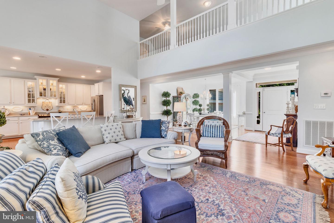
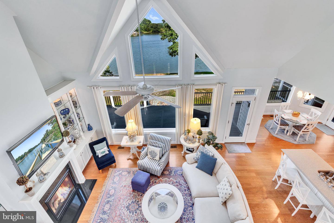
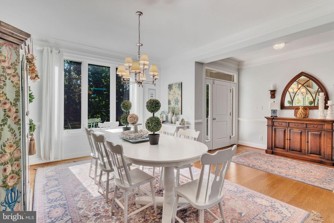
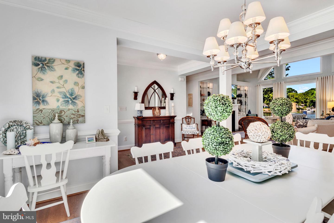
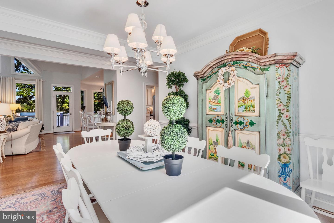
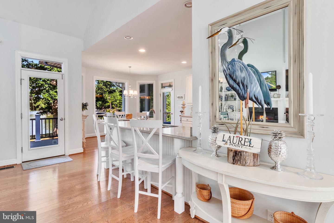
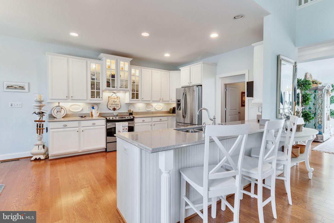
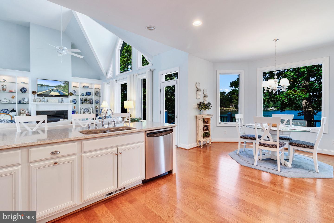
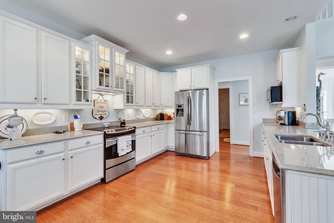
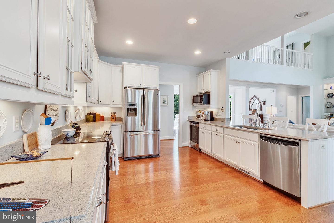
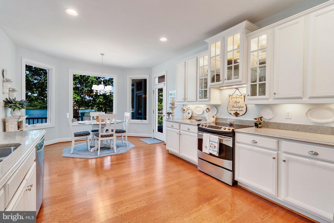
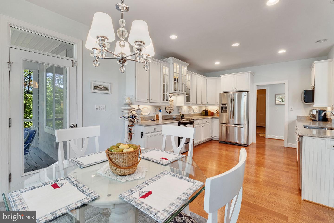
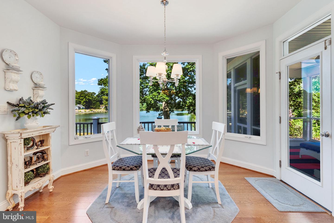
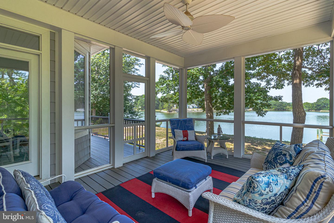
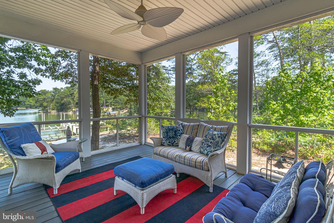
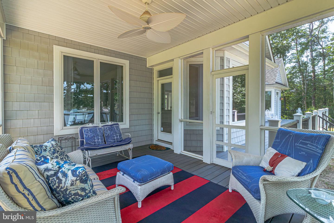
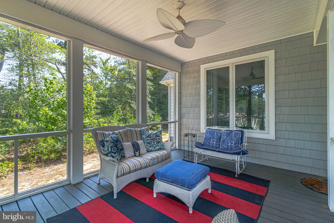
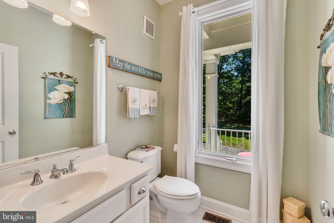
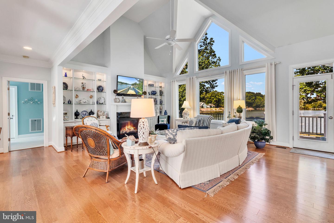
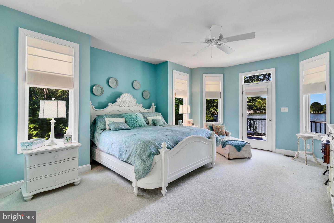
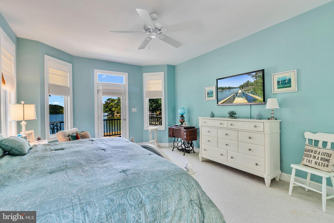
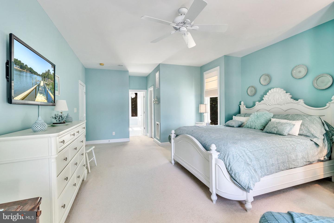
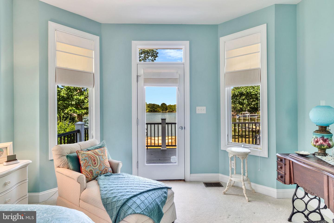
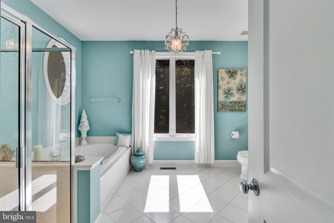
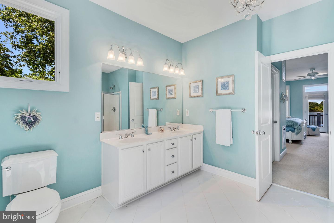
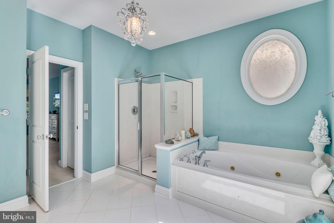
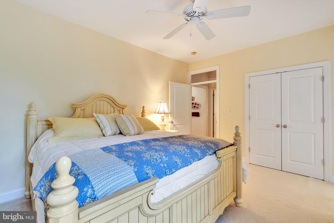
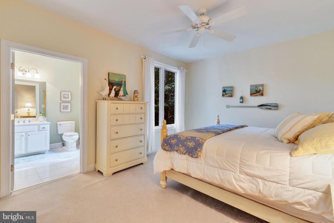
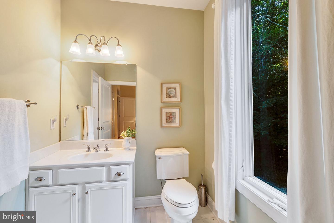
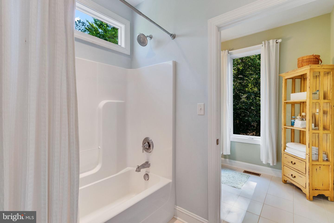
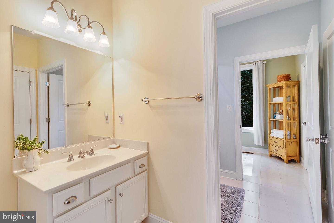
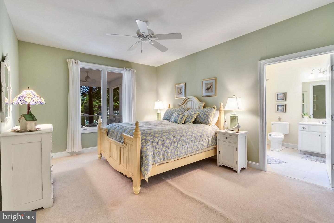
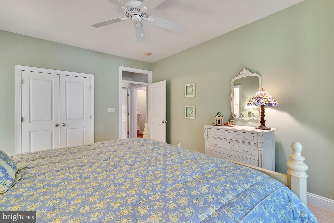
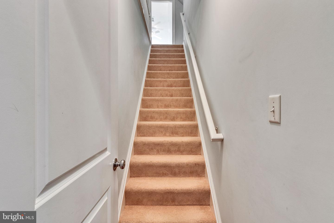
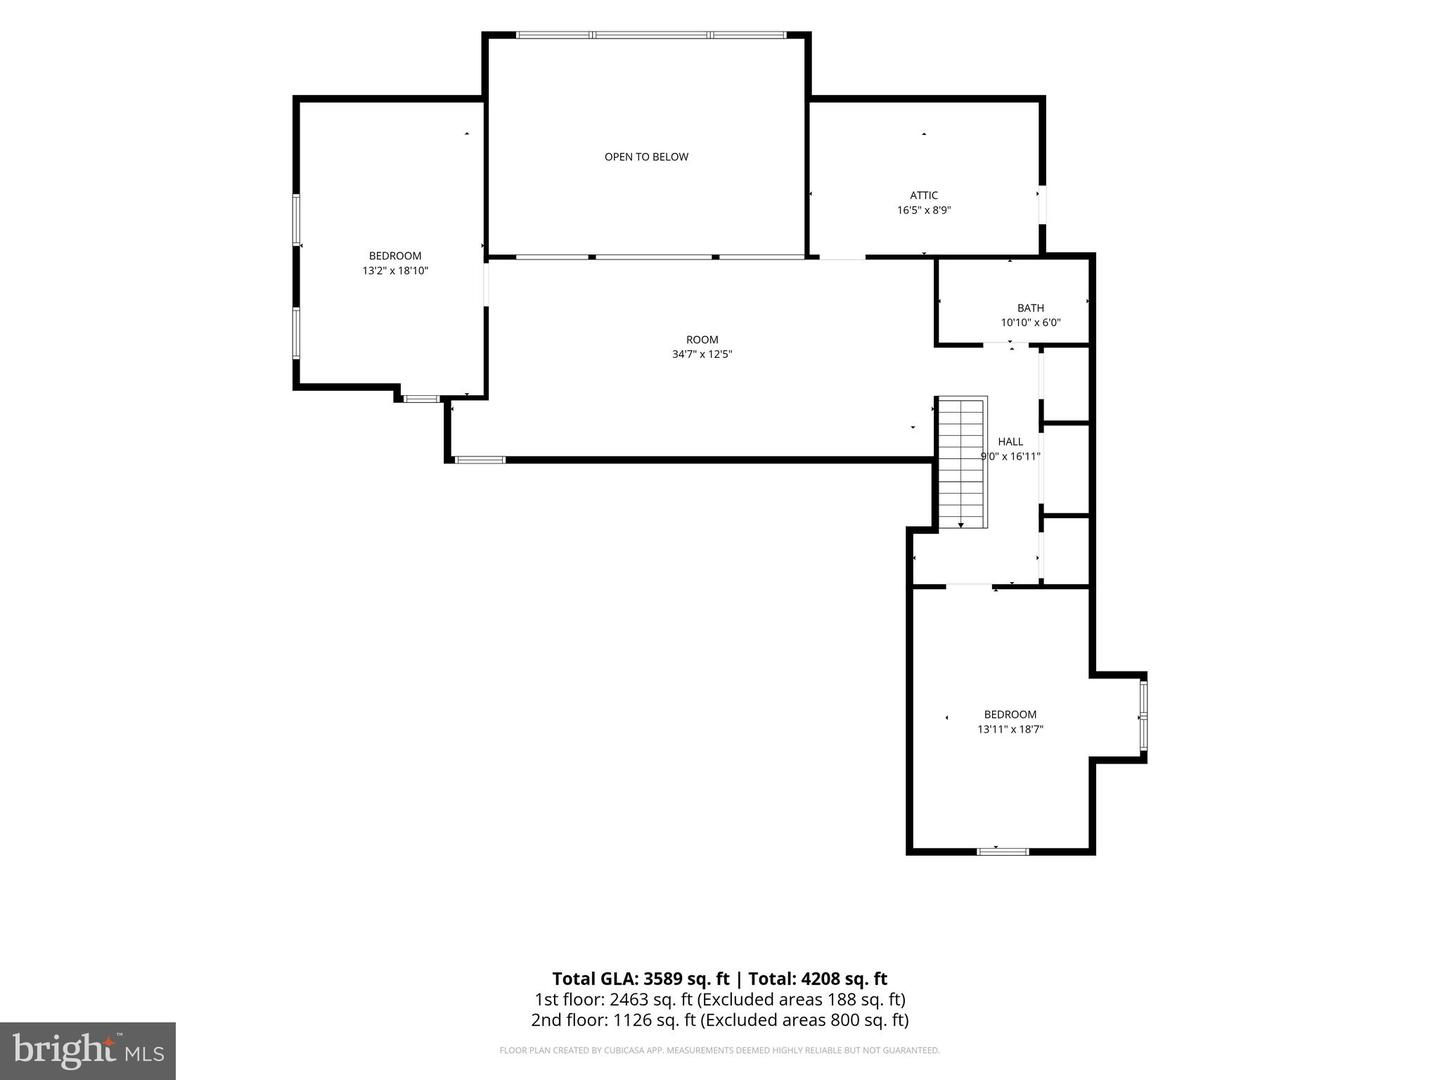
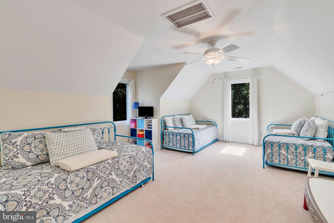
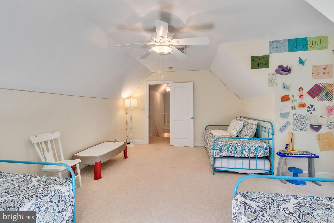
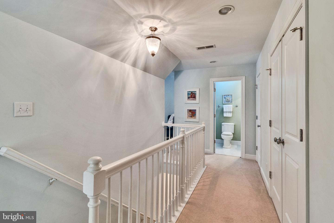
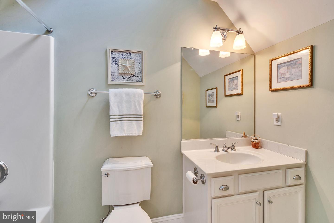
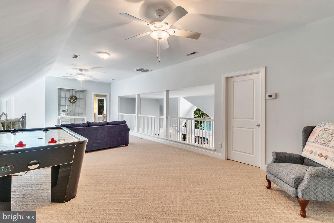
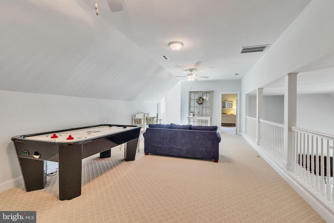
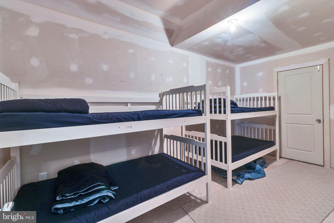
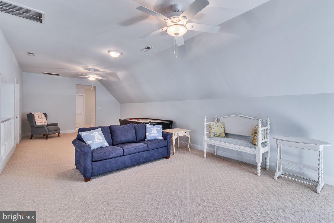
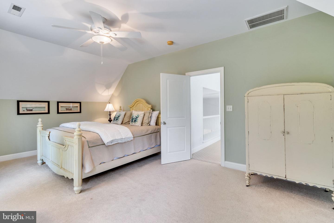
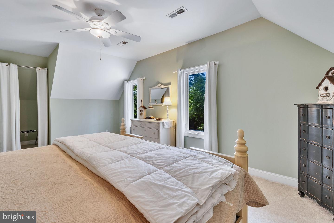
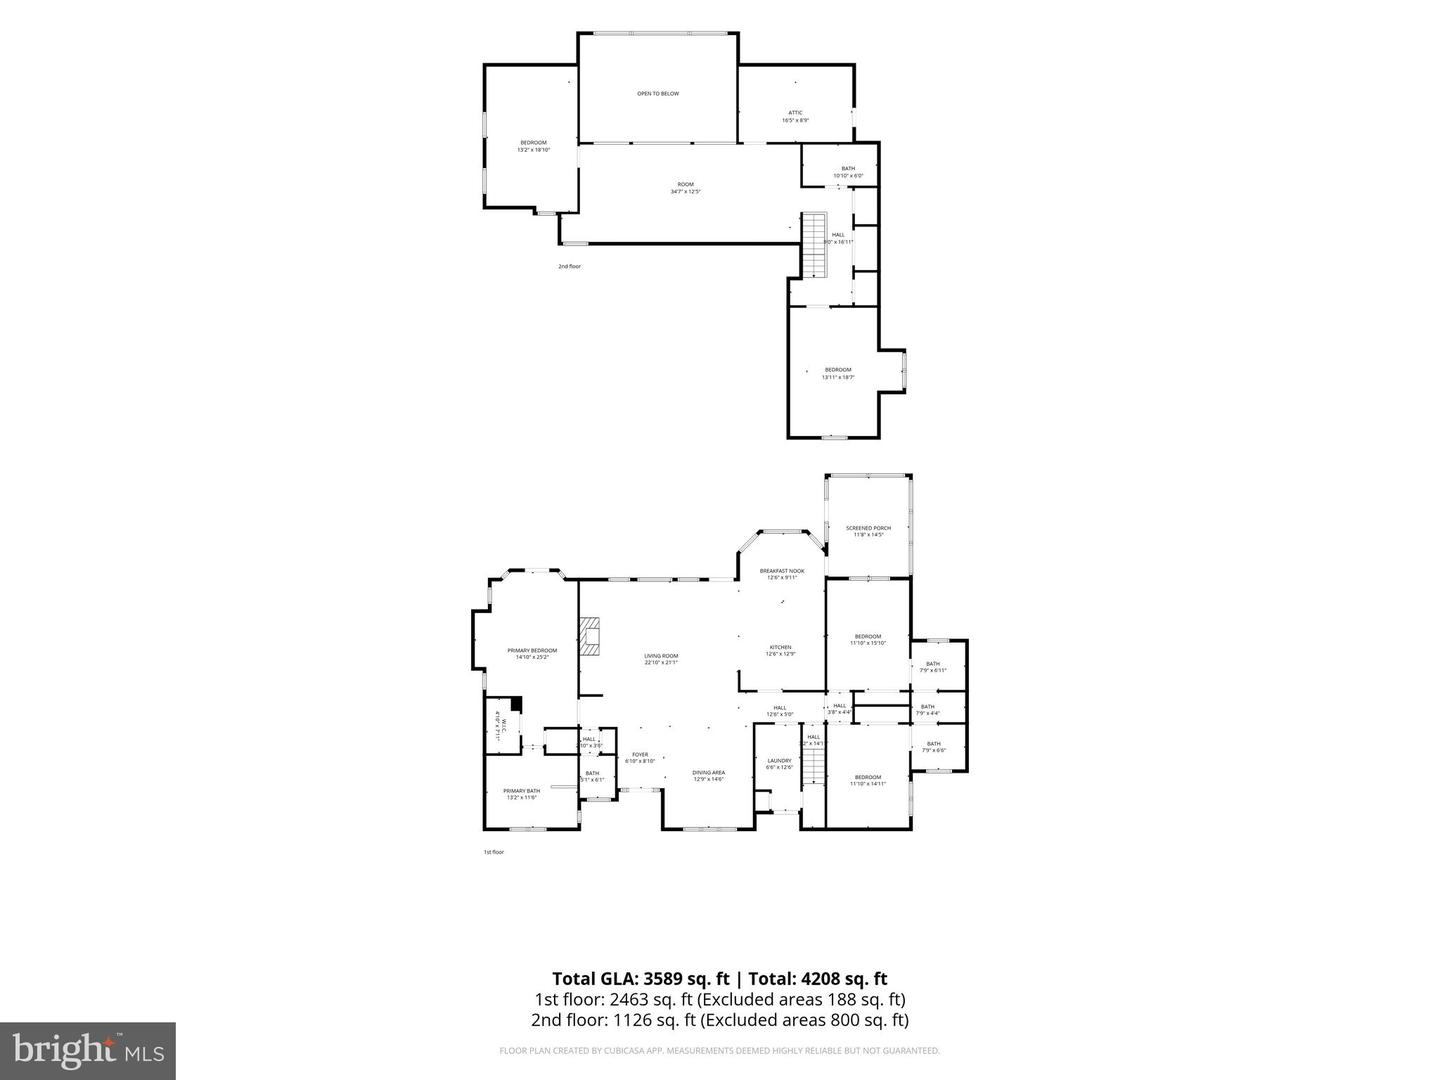
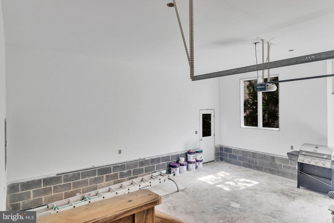
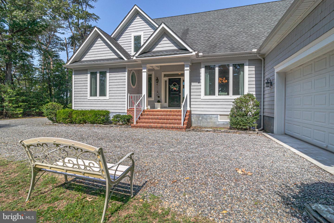
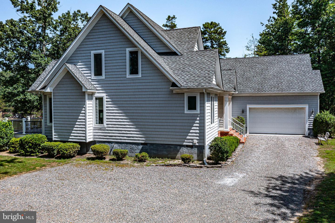
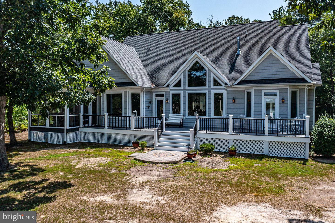
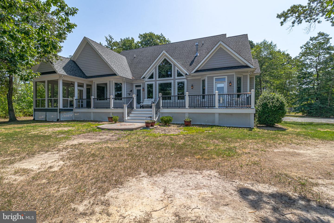
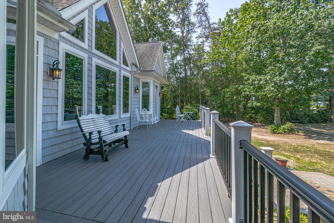
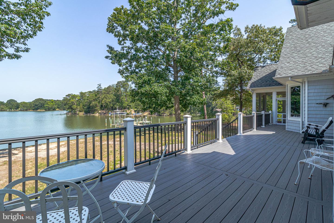
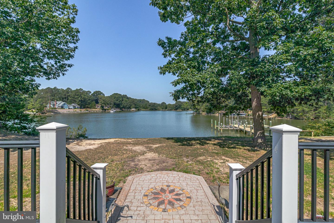
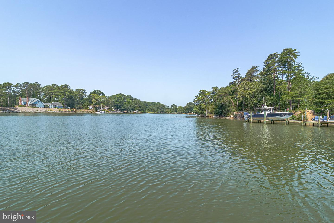
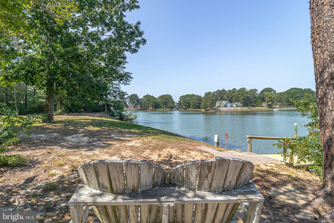
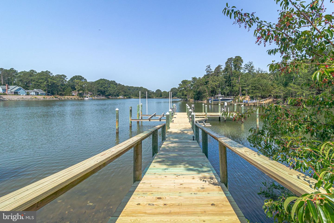
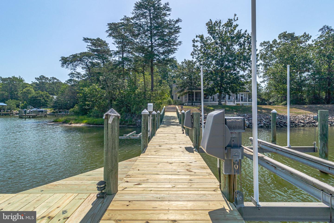
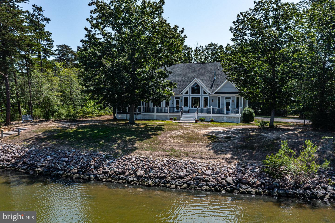
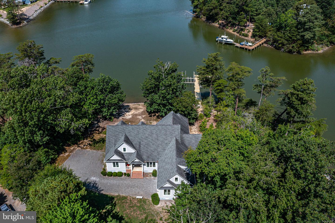
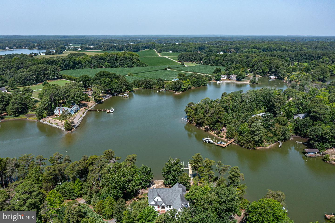
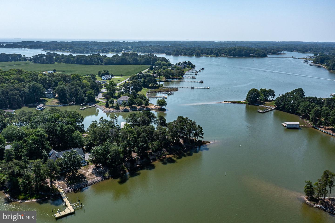
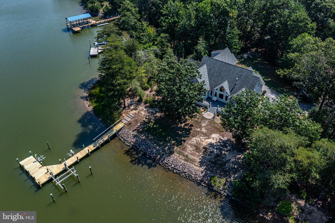
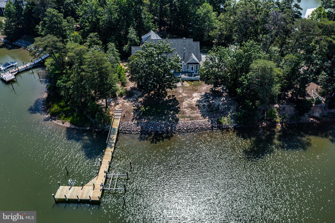
Nestled on .92 private acres on the point of Laurel Lane, this custom built waterfront home offers exceptional privacy, beautiful water views and thoughtfully designed living space. The entrance opens to a spacious great room with wide creek views, a cozy fireplace, built-in cabinetry and warm hardwood floors throughout the common living areas, making it ideal for entertaining or just everyday living. A sparkling kitchen with breakfast nook, pantry, and adjacent to a full dining room, is a cook's delight. The main level primary suite offers a peaceful retreat facing the water, with a dual vanity bath and jetted soaking tub plus stall shower. Two additional main level bedrooms in their own wing share a Jack and Jill bath with two sink/toilet rooms and a separate central tub/shower. Each generously sized bedroom in this home easily accommodates a king size bed. Upstairs, is a bonus room ready to serve as an office, play or music room, studio, or extra sleeping space. A full bathroom with a tub serves the gathering/TV loft and the fourth bedroom. Lots of hall closets, attic space, and a bonus closet provide storage options galore. Relax on the screened porch overlooking the creek, or enjoy the recent polylumber deck that spans the rear of the house. The newly resurfaced dock is complete with a 16,000LB boat lift and kayak platform. The oversized attached 2-car garage also offers storage for yard and water equipment. A dual zone heat pump system and 300 gallon propane tank top it off. This exceptional waterfront property combines privacy, comfort, navigable waters, making it an ideal location for a full time residence or weekend retreat.
Details
| MLS # | VANV2002114 |
|---|---|
| Listing Type | For Sale |
| Style | House |
| Sub-Type | Resale |
| Status | Active-bright |
| Year | 2009 |
| Days On Site | 59 |
| Listing Provided By | Cobblestone Realty Inc. | Susan E Titus |
Features
| Bed(s) | 4 |
|---|---|
| Bath(s) | 4 Total |
| SQ Feet | 3,589 |
| Garage | 2 |
| Story(s) | 2 |
| Zoning | R2 |
| Acreage | 0.92 |
| Water Front | Yes |
| Property View | Creek, Stream |
Interior
| Rooms Total | 10 |
|---|---|
| Cooling | Heat Pump(s) |
| Heating Yes / No | Yes |
| Heating | Heat Pump(s) |
| Interior Features | Attic, Bathroom - Soaking Tub, Bathroom - Stall Shower, Bathroom - Tub Shower, Built-Ins, Carpet, Ceiling Fan(s), Entry Level Bedroom, Family Room Off Kitchen, Formal/Separate Dining Room, Kitchen - Table Space, Wood Floors |
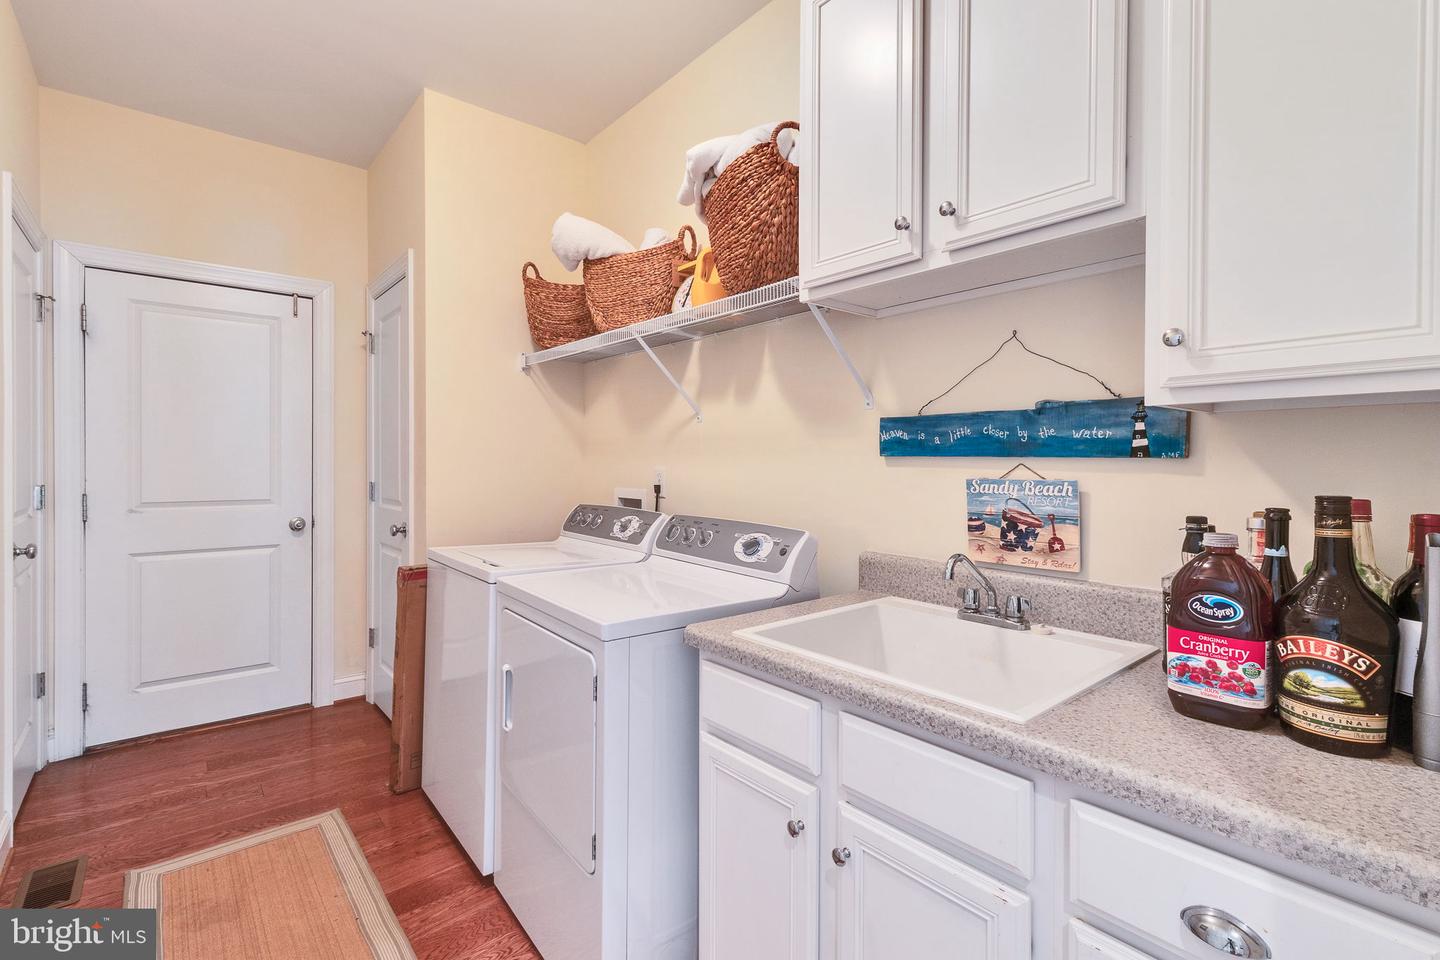
| Appliances | Dishwasher, Dryer, Microwave, Oven/Range - Electric, Refrigerator, Stainless Steel Appliances, Washer, Water Heater |
Exterior
| Exterior Features | Gutter System |
|---|---|
| Roof | Composite |
| Construction Materials | Frame, Vinyl Siding |
| Foundation Details | Crawl Space |
| Lot Features | Level, Landscaping, Rip-Rapped, Rural, Stream/Creek |
Parking
| Garage Yes / No | Yes |
|---|---|
| Parking Features | Gravel Driveway |
Utilities
| Utilities | Electric Available, Propane, Water Available |
|---|
Taxes
| Tax Annual Amount | 6212 |
|---|
Area Information
| State | VA |
|---|---|
| County | NORTHUMBERLAND VA |
| City | HEATHSVILLE |
| Zip Code | 22473 |
| Area | NORTHUMBERLAND VA |
| Community Name | OPHELIA |
| School District | NORTHUMBERLAND COUNTY PUBLIC SCH |
| Elementary School | NORTHUMBERLAND |
| High School | NORTHUMBERLAND |
| Listing VS Median (in OPHELIA) | |
Price: $1,199,000 low | high Med: $1,199,000 sqft: 3,589 low | high Med: 3,589 $ / sqft: $334 low | high Med: $334 On site: 59 low | high Med: 59 | |
Market Activity 22473
Request a showing
Request a showing
Contact
Learn More About This Property

| State | VA |
|---|---|
| County | NORTHUMBERLAND VA |
| City | HEATHSVILLE |
| Zip Code | 22473 |
| Area | NORTHUMBERLAND VA |
| Community Name | OPHELIA |
| School District | NORTHUMBERLAND COUNTY PUBLIC SCH |
| Elementary School | NORTHUMBERLAND |
| High School | NORTHUMBERLAND |
| Listing VS Median (in OPHELIA) | |
Price: $1,199,000 low | high Med: $1,199,000 sqft: 3,589 low | high Med: 3,589 $ / sqft: $334 low | high Med: $334 On site: 59 low | high Med: 59 | |
CENTURY 21® and the CENTURY 21 Logo are registered service marks owned by Century 21 Real Estate LLC. Century 21 Real Estate LLC fully supports the principles of the Fair Housing Act and the Equal Opportunity Act. Each office is independently owned and operated. Listing information is deemed reliable but is not guaranteed accurate.
