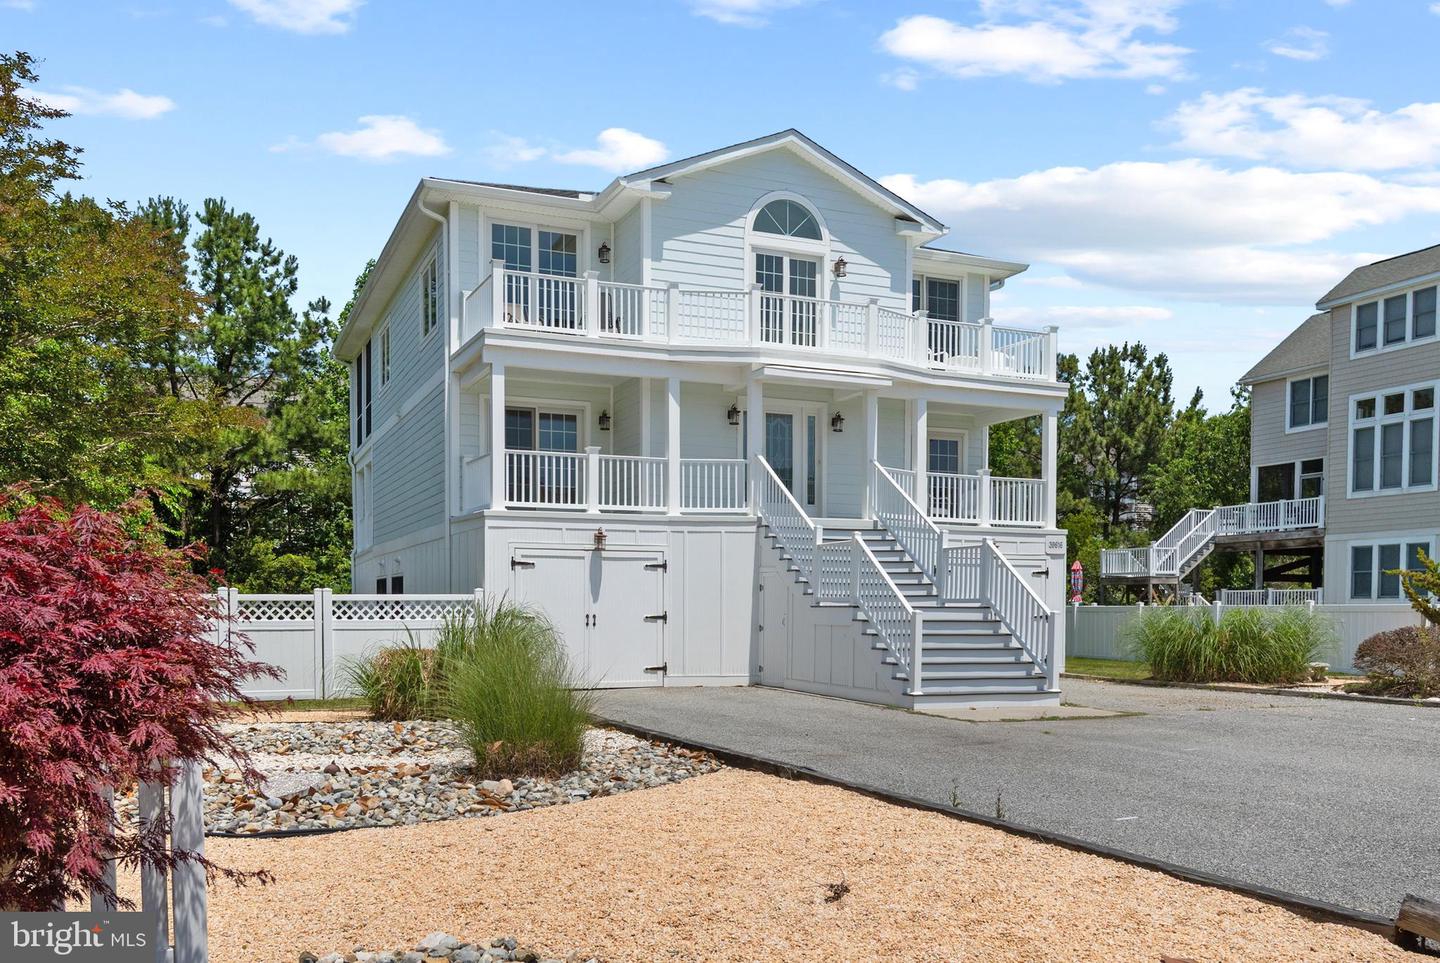
39616 Water Works Ct,NORTH BETHANY, DE 19930
NORTH BETHANY, DE 19930
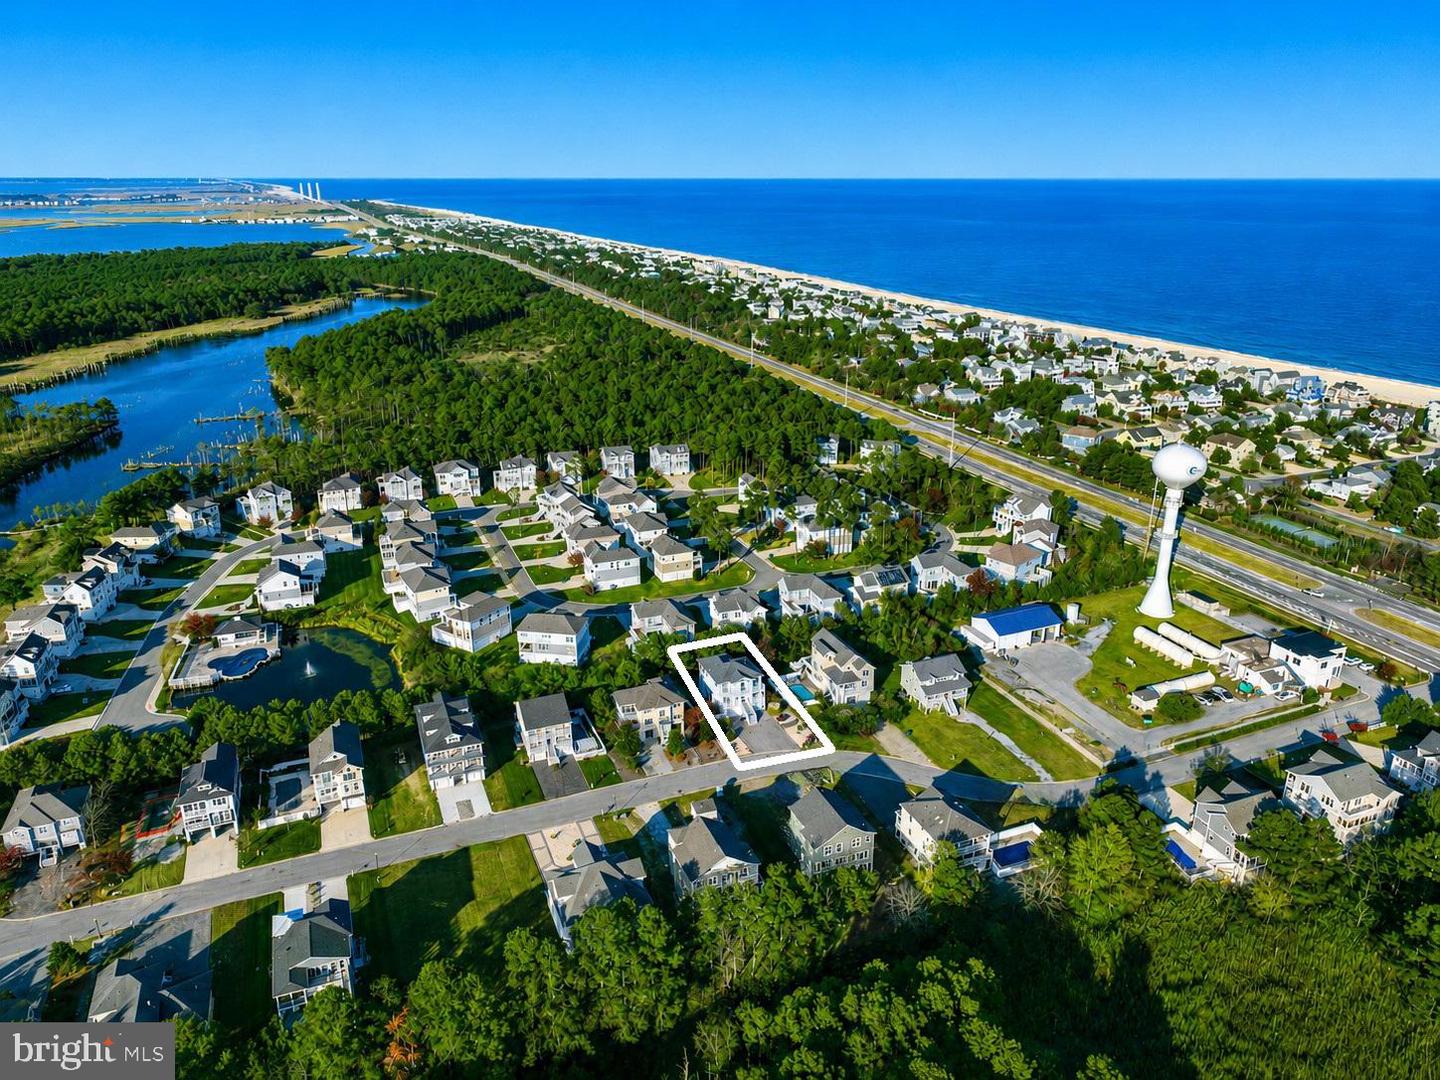
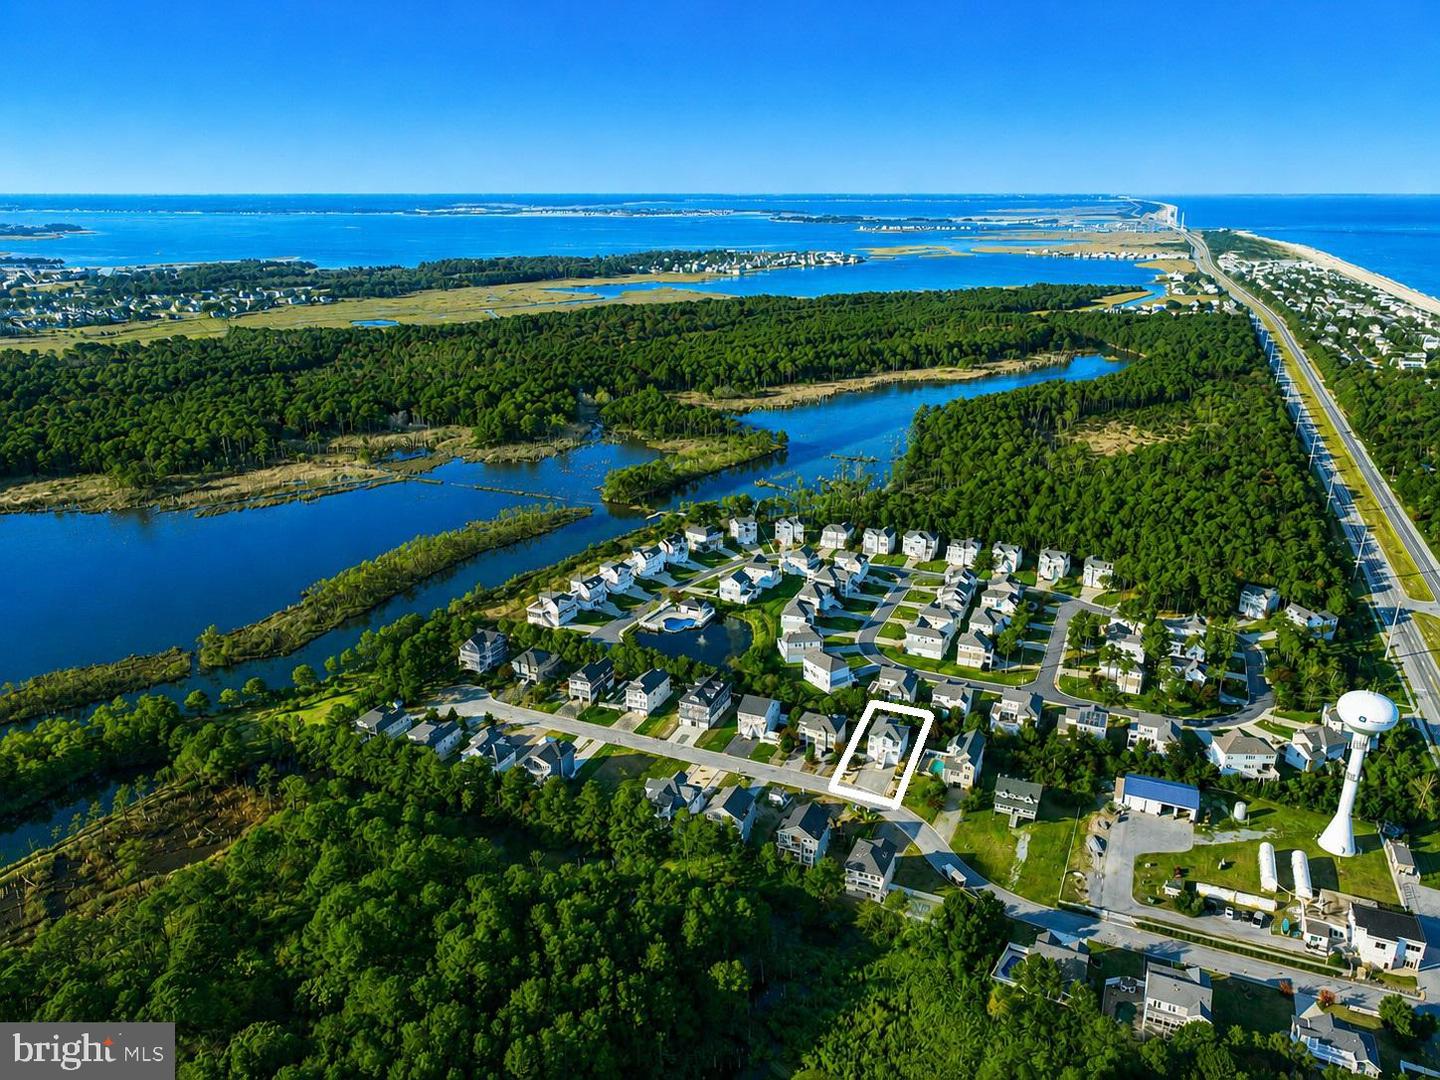

Description
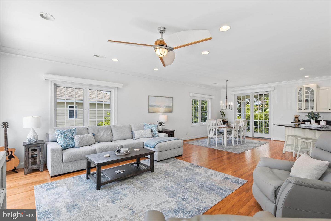
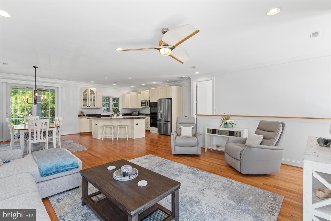
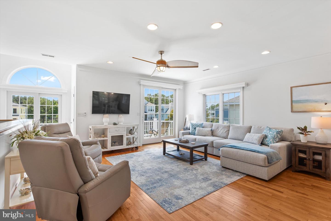
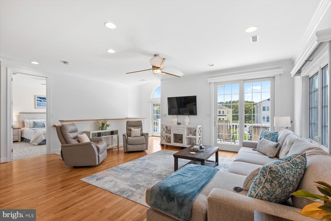
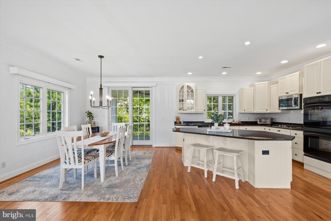
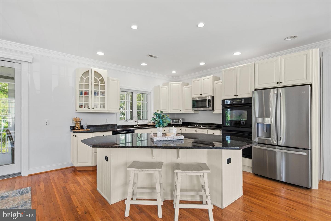
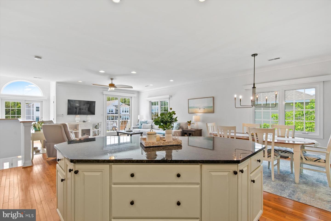
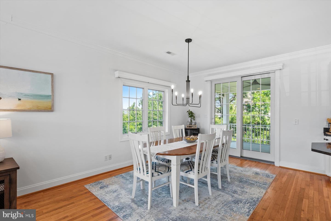
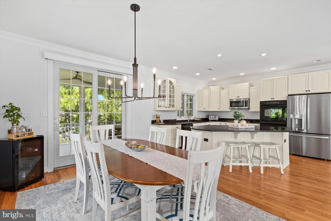
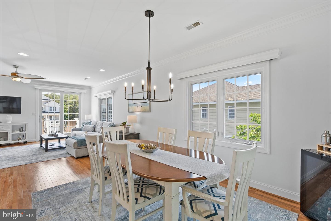
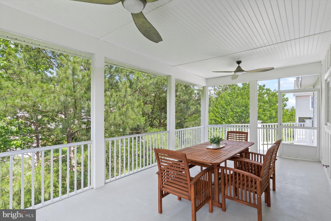
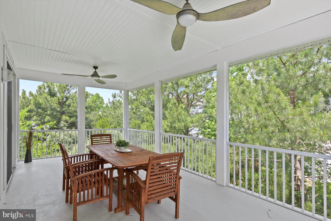
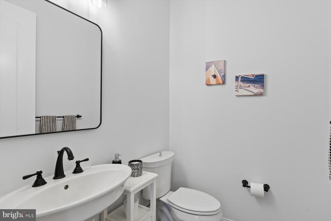
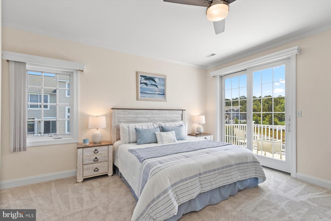
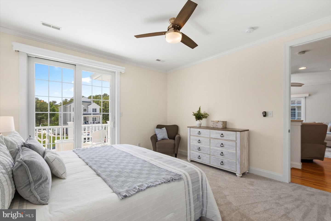
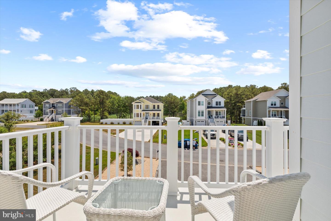
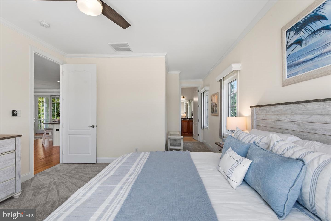
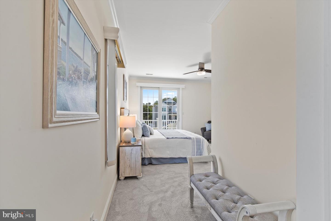
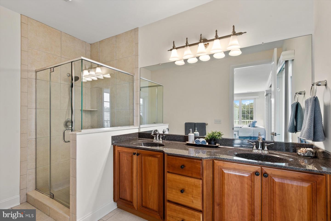
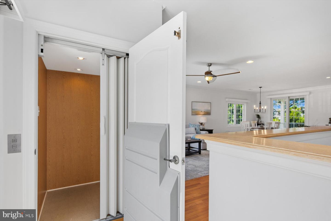
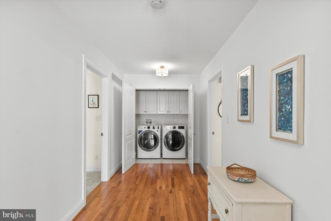
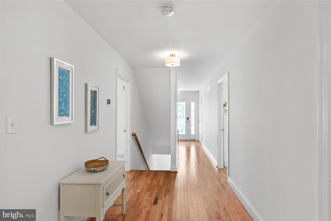
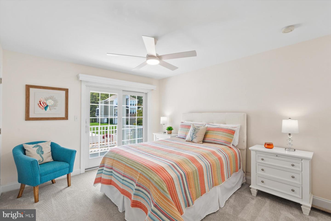
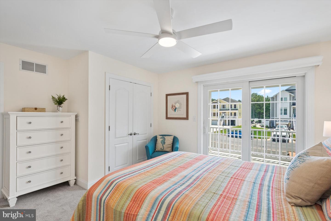
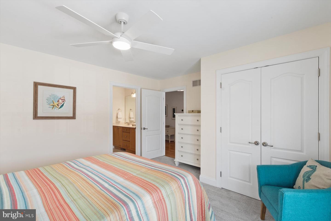
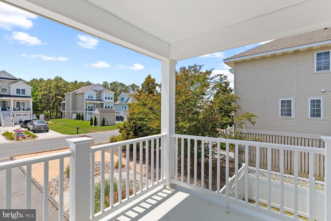
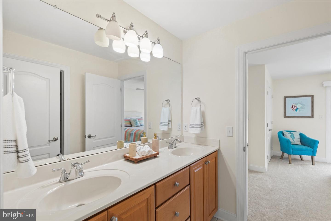
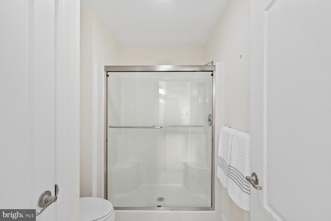
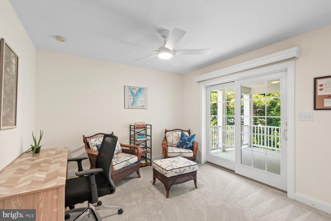
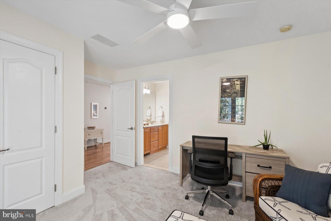
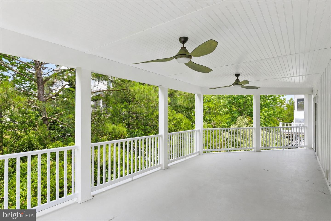
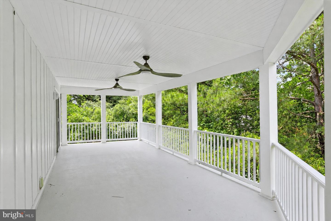
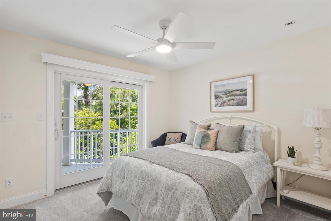
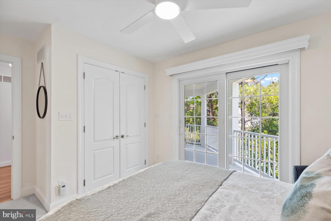
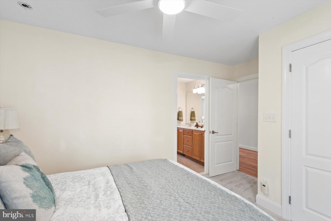
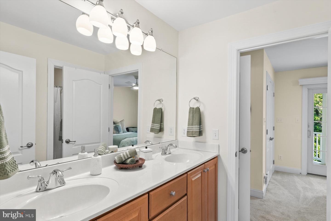
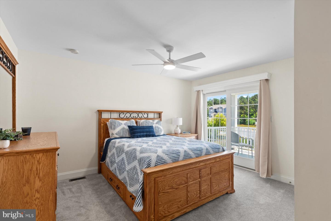
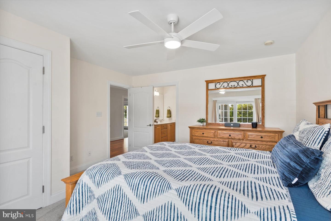
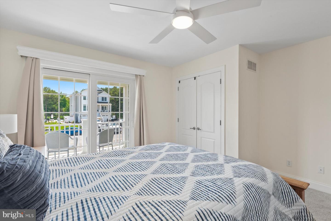
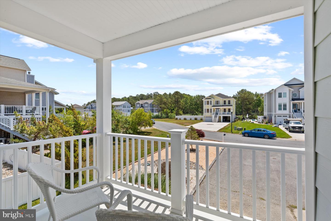
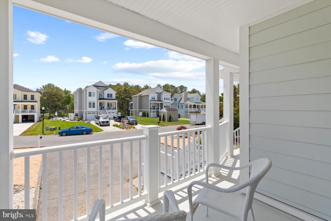
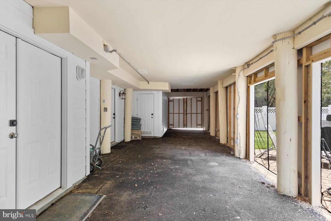
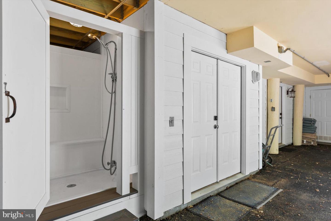
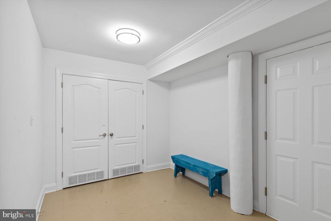
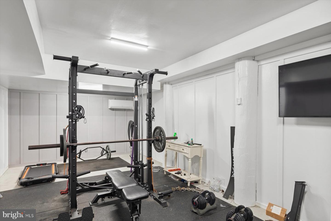
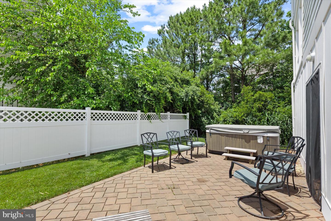
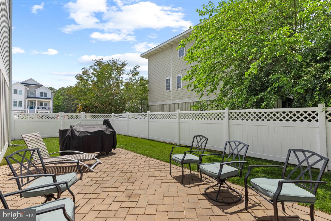
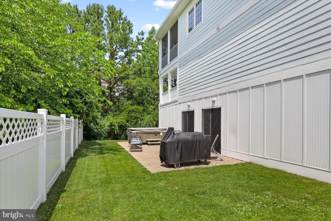
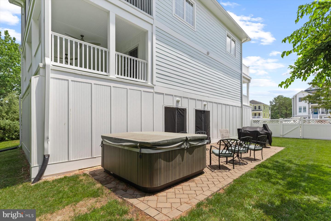
Beautiful 5-bedroom coastal home located in a gated community just a short bike ride from downtown Bethany Beach and the ocean. Designed with a desirable reverse floor plan, the bright and inviting upper level features an open-concept great room, dining area, and kitchen that seamlessly connect to both a screened porch and front balcony, creating the perfect setting for entertaining and enjoying coastal breezes. The well-appointed kitchen offers crisp white cabinetry, granite countertops, a gas cooktop, double wall ovens, and a large center island with seating. The spacious primary suite is also located on the main living level, along with a convenient powder room. An elevator services all floors, providing comfort and accessibility for family and guests. The lower level offers four generously sized bedrooms and two Jack-and-Jill bathrooms, providing plenty of space for visitors. Thoughtfully updated for low-maintenance living, the home features Hardi-Plank siding, Azek trim, Trex decking, a high-efficiency HVAC system, climate-controlled storage, a tankless water heater, and a 50-year roof installed in 2021. Outdoor living is equally impressive with a fenced side yard, paver patio, hot tub, outdoor shower, and ample space for grilling and relaxing after a day at the beach. Situated on an oversized lot with room to add a pool, the property also offers abundant covered storage for kayaks, paddleboards, jet skis, bicycles, and all your beach gear. Whether you're seeking a year-round residence, vacation retreat, or investment opportunity, this exceptional property offers outstanding rental potential and delivers the very best of the Bethany Beach coastal lifestyle.
Details
| MLS # | DESU2113872 |
|---|---|
| Listing Type | For Sale |
| Style | House |
| Building Name | NONE AVAILABLE |
| HOA Dues | $600 |
| Sub-Type | Resale |
| Status | Active Under Contract-bright |
| Year | 2006 |
| Days On Site | 124 |
| Listing Provided By | Long & Foster Real Estate, Inc. | LESLIE KOPP |
Features
| Bed(s) | 5 |
|---|---|
| Bath(s) | 4 Total |
| SQ Feet | 2,750 |
| Garage | 2 |
| Story(s) | 3 |
| Zoning | MR |
| Acreage | 0.22 |
Interior
| Cooling | Central A/C |
|---|---|
| Heating Yes / No | Yes |
| Heating | Forced Air, Heat Pump(s) |
| Interior Features | Bathroom - Walk-In Shower, Bathroom - Tub Shower, Ceiling Fan(s), Combination Dining/Living, Combination Kitchen/Dining, Combination Kitchen/Living, Crown Moldings, Elevator, Floor Plan - Open, Kitchen - Island, Primary Bath(s), Recessed Lighting, Upgraded Countertops, Water Treat System, Window Treatments, Wood Floors |
| Furnished | Yes |
| Appliances | Built-In Microwave, Cooktop, Dishwasher, Disposal, Dryer, Oven - Double, Oven - Wall, Refrigerator, Washer, Water Conditioner - Owned, Water Heater - Tankless |
Exterior
| Exterior Features | Hot Tub, Outside Shower |
|---|---|
| Roof | Architectural Shingle |
| Construction Materials | Frame, Hardi Plank Type, Stick Built |
| Foundation Details | Pilings |
Parking
| Garage Yes / No | Yes |
|---|
Taxes
| Tax Annual Amount | 3004 |
|---|
Area Information
| State | DE |
|---|---|
| County | SUSSEX DE |
| City | NORTH BETHANY |
| Zip Code | 19930 |
| Area | Baltimore Hundred (31001) |
| Community Name | SANCTUARY |
| School District | INDIAN RIVER |
| High School | INDIAN RIVER |
| Listing VS Median (in SANCTUARY) | |
Price: $1,065,000 low | high Med: $1,030,000 sqft: 2,750 low | high Med: 3,399 $ / sqft: $387 low | high Med: $317 On site: 124 low | high Med: 73.5 | |
Market Activity 19930
Request a showing
Request a showing
Contact
Learn More About This Property

| State | DE |
|---|---|
| County | SUSSEX DE |
| City | NORTH BETHANY |
| Zip Code | 19930 |
| Area | Baltimore Hundred (31001) |
| Community Name | SANCTUARY |
| School District | INDIAN RIVER |
| High School | INDIAN RIVER |
| Listing VS Median (in SANCTUARY) | |
Price: $1,065,000 low | high Med: $1,030,000 sqft: 2,750 low | high Med: 3,399 $ / sqft: $387 low | high Med: $317 On site: 124 low | high Med: 73.5 | |
CENTURY 21® and the CENTURY 21 Logo are registered service marks owned by Century 21 Real Estate LLC. Century 21 Real Estate LLC fully supports the principles of the Fair Housing Act and the Equal Opportunity Act. Each office is independently owned and operated. Listing information is deemed reliable but is not guaranteed accurate.
