
Description
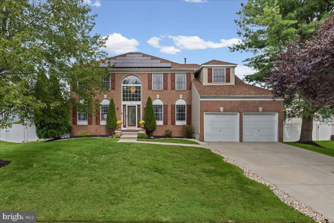
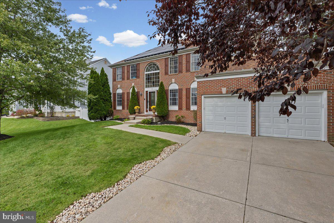
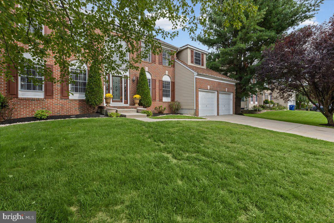
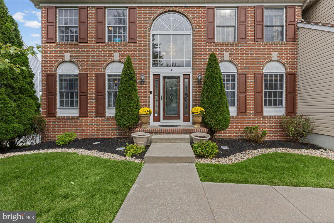
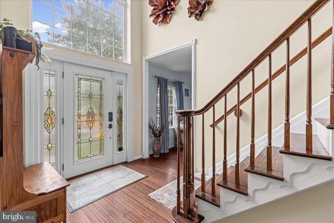
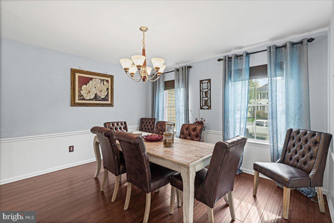
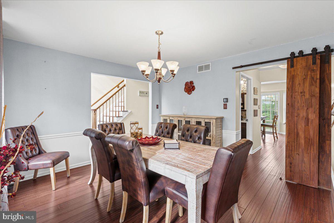
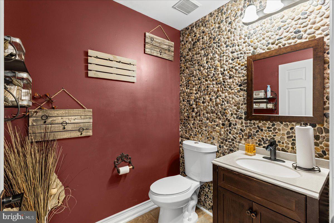
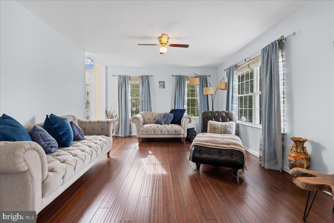
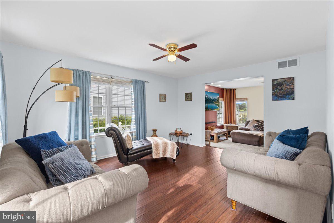
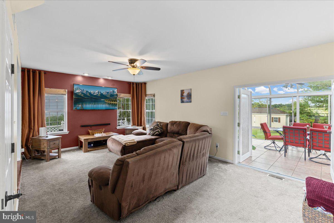
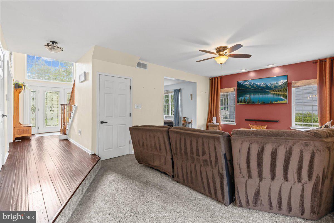
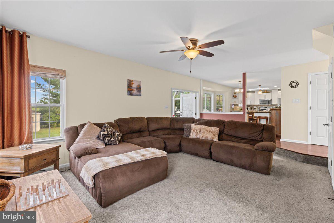
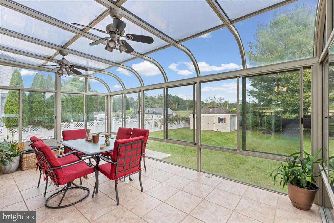
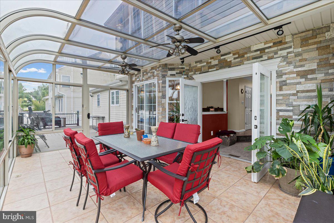
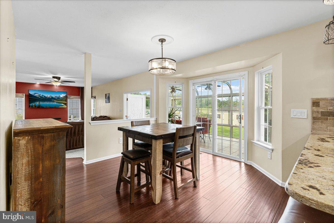
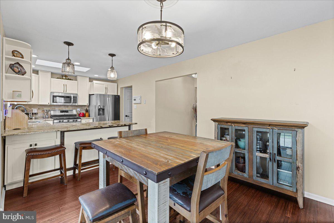
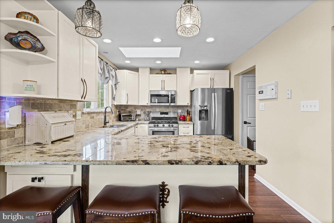
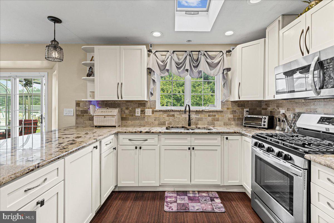
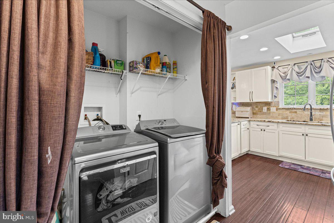
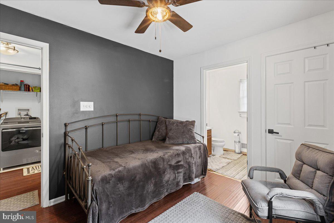
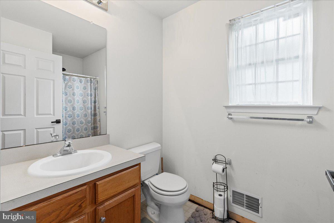
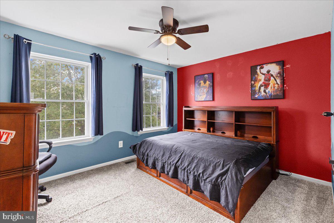
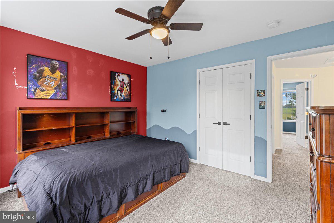
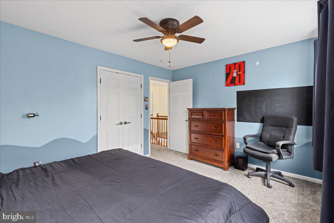
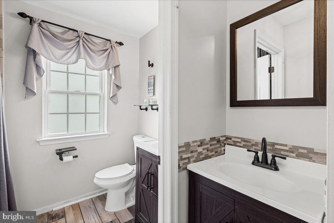
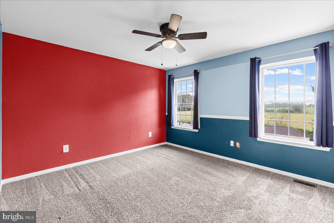
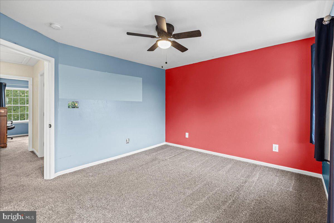
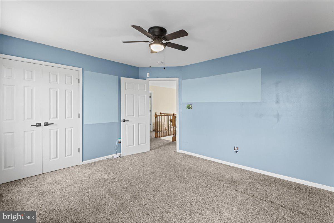
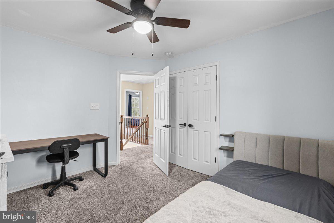
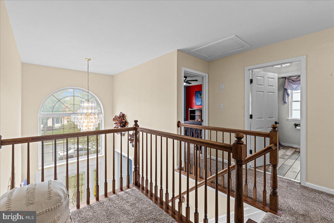
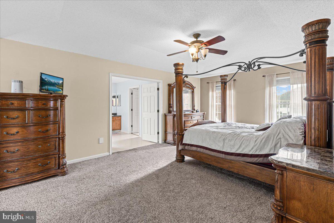
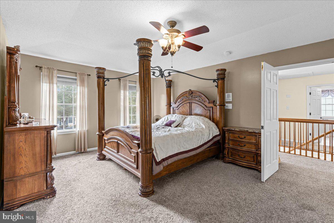
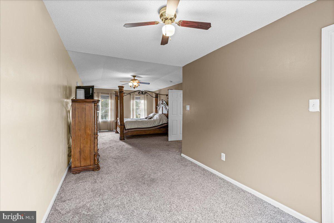
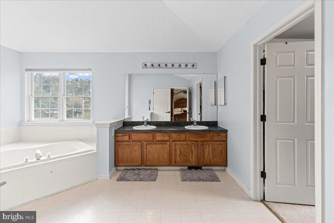
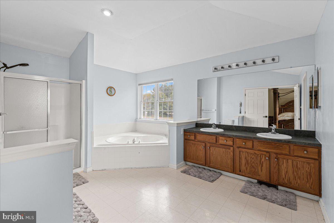
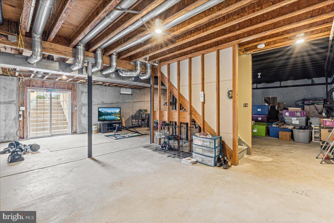
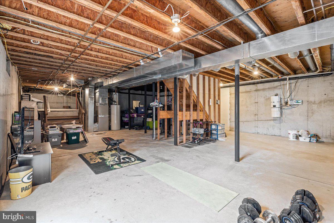
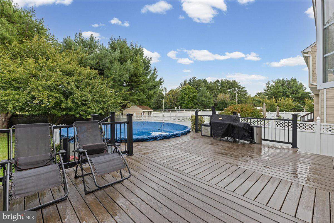
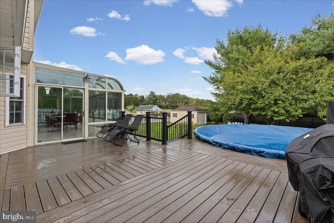
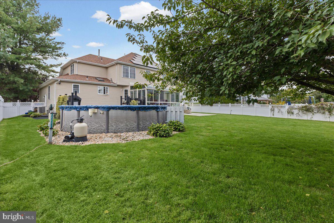
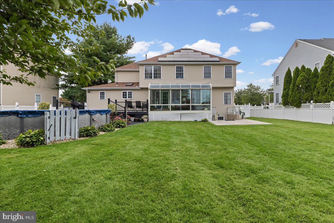
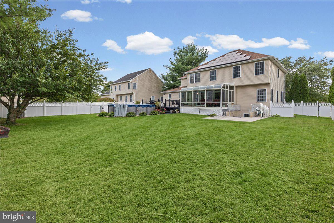
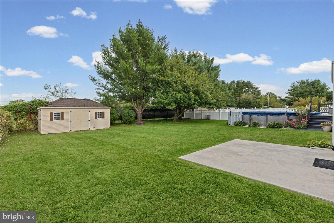
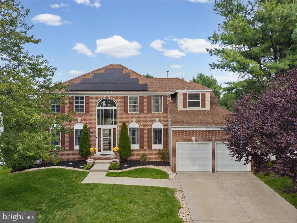
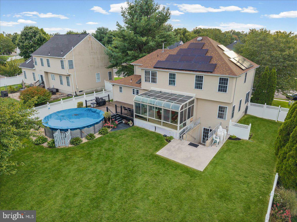
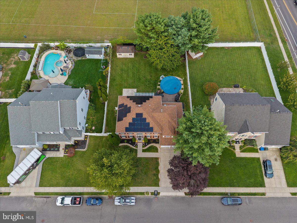
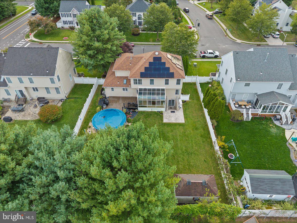
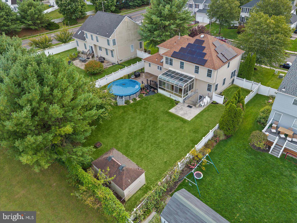
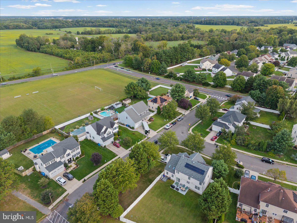
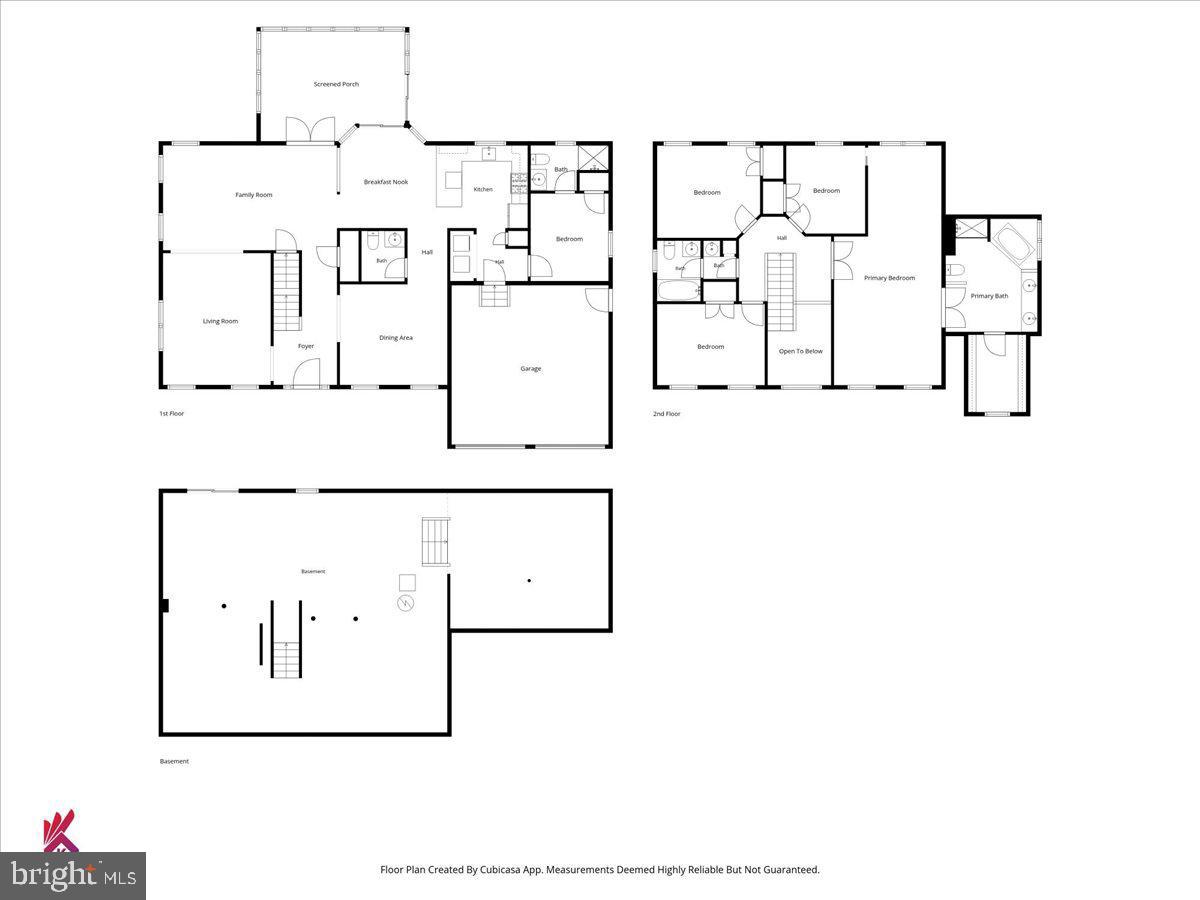
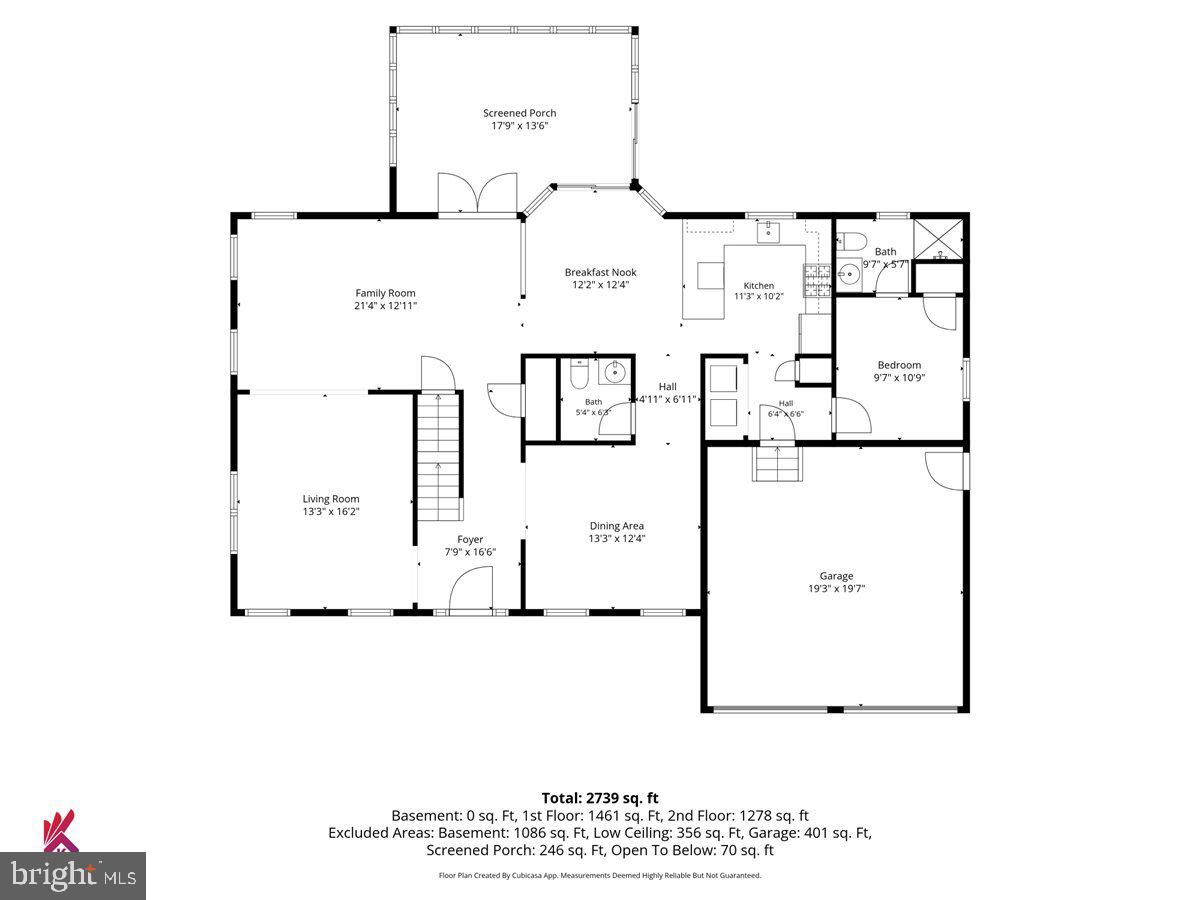
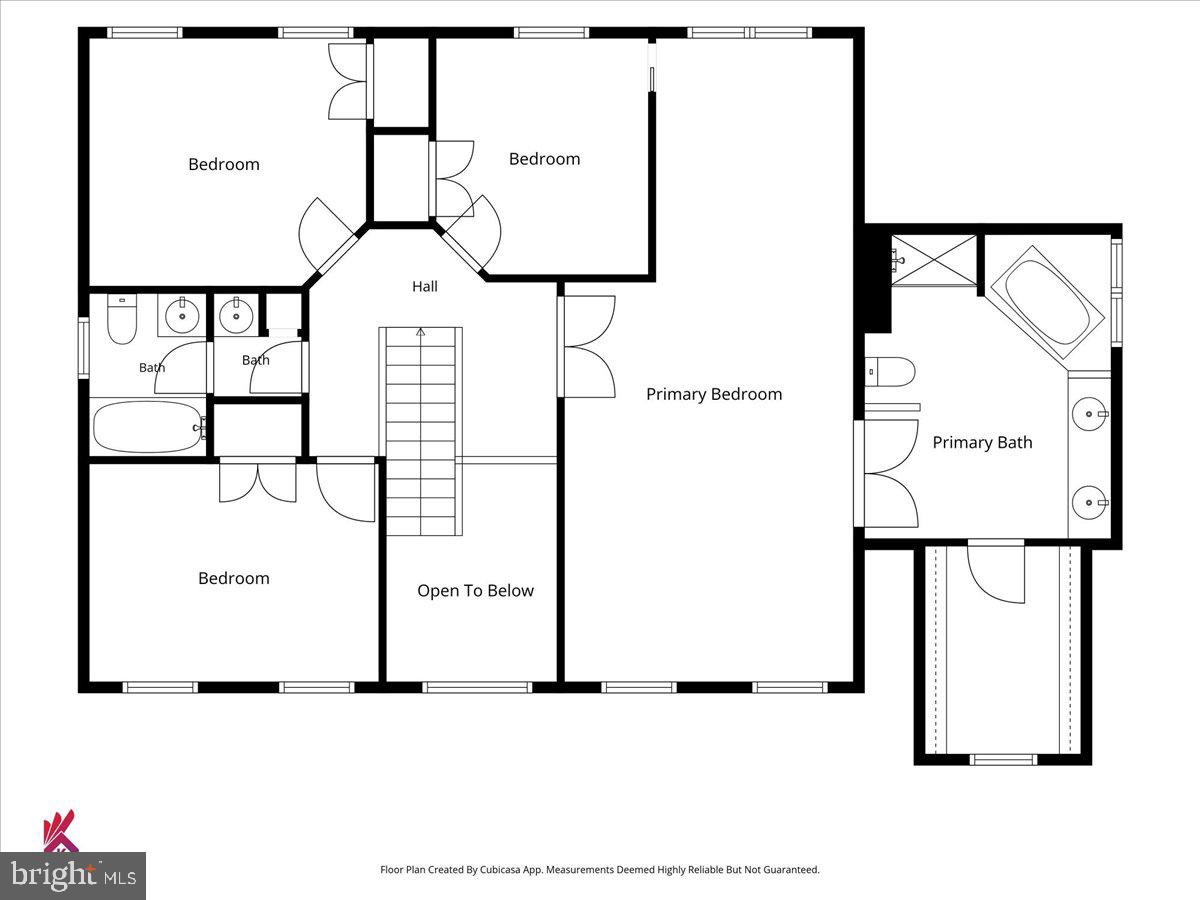
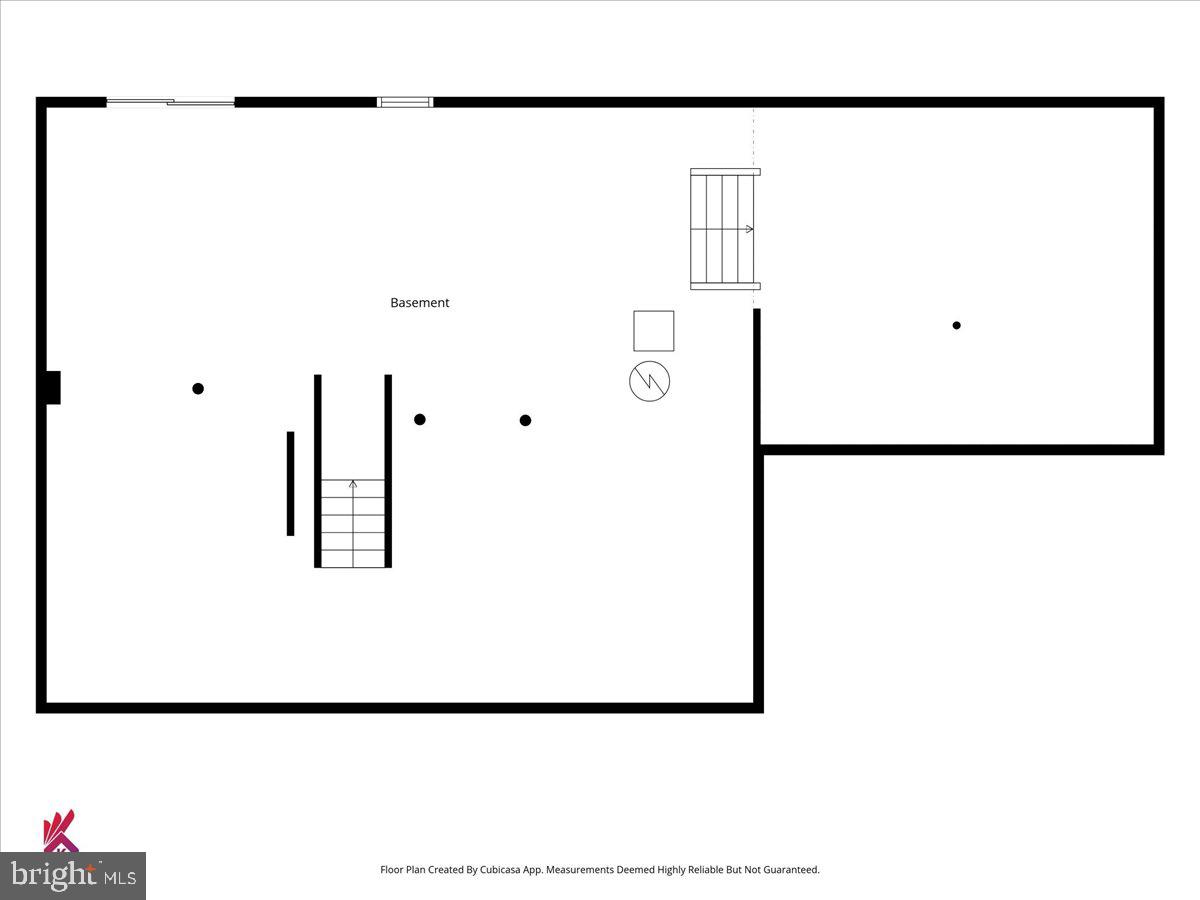
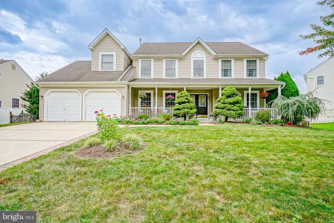
Welcome to 4 Dimsdale Drive-a spacious brick-front Oxford model offering flexible living spaces and a backyard designed for unforgettable summers! From the moment you enter the impressive two-story foyer with its oversized Palladian window, you'll appreciate the natural light, generous room sizes, and thoughtfully designed floor plan. The main level features formal living and dining rooms, a comfortable family room, and a spacious eat-in kitchen with abundant cabinetry, stainless steel appliances, and a breakfast area. Just beyond the kitchen is a convenient first-floor bedroom suite with a full bathroom-ideal for guests, extended living arrangements, a home office, or added privacy. One of the home's standout features is the expansive year-round sunroom. Surrounded by windows and equipped with heating and air conditioning, this bright and inviting space provides additional room for relaxing and entertaining in every season. Step outside to your own backyard retreat! The expansive deck extends from the sunroom and connects directly to the above-ground pool, creating the perfect setting for summer gatherings, outdoor dining, and relaxation. The fenced backyard also offers plenty of lawn space and a storage shed. Upstairs, the spacious primary suite includes a sitting area, a large walk-in closet, and a private bathroom with dual sinks and a soaking tub. Three additional generously sized bedrooms and another full bathroom complete the upper level. Additional highlights include a full walkout basement offering excellent storage and future finishing possibilities, a two-car garage, main-level laundry, and solar panels. With approximately 2,800 square feet, five bedrooms, three-and-a-half bathrooms, multiple flexible living areas, and a standout backyard retreat, this home offers the space and versatility today's buyers are searching for. Schedule your private showing and experience everything 4 Dimsdale Drive has to offer!
Details
| MLS # | NJBL2120176 |
|---|---|
| Listing Type | For Sale |
| Style | House |
| Sub-Type | Resale |
| Status | Active-bright |
| Year | 2002 |
| Days On Site | 28 |
| Listing Provided By | Keller Williams Realty - Moorestown | Kennisha Pressley-Smith |
Features
| Bed(s) | 5 |
|---|---|
| Bath(s) | 4 Total |
| SQ Feet | 2,803 |
| Garage | 2 |
| Basement | Y |
| Pool | Yes |
| Story(s) | 2 |
| Zoning | R2.5 |
| Acreage | 0.28 |
Interior
| Rooms Total | 10 |
|---|---|
| Cooling | Central A/C |
| Heating Yes / No | Yes |
| Heating | Central |
| Interior Features | Butlers Pantry, Kitchen - Island, Skylight(s), Formal/Separate Dining Room |
Exterior
| Exterior Features | Lawn Sprinkler |
|---|---|
| Construction Materials | Brick, Vinyl Siding |
| Foundation Details | Concrete Perimeter |
Parking
| Garage Yes / No | Yes |
|---|---|
| Parking Features | Concrete Driveway |
Taxes
| Tax Annual Amount | 10636 |
|---|
Area Information
| State | NJ |
|---|---|
| County | BURLINGTON NJ |
| City | LUMBERTON |
| Zip Code | 08048 |
| Area | Lumberton Twp (20317) |
| Community Name | BOBBYS RUN |
| School District | LUMBERTON TOWNSHIP PUBLIC SCHOOL |
| Listing VS Median (in BOBBYS RUN) | |
Price: $750,000 low | high Med: $637,500 sqft: 2,803 low | high Med: 2,478 $ / sqft: $268 low | high Med: $258 On site: 28 low | high Med: 14.5 | |
Market Activity 08048
Request a showing
Request a showing
Contact
Learn More About This Property

| State | NJ |
|---|---|
| County | BURLINGTON NJ |
| City | LUMBERTON |
| Zip Code | 08048 |
| Area | Lumberton Twp (20317) |
| Community Name | BOBBYS RUN |
| School District | LUMBERTON TOWNSHIP PUBLIC SCHOOL |
| Listing VS Median (in BOBBYS RUN) | |
Price: $750,000 low | high Med: $637,500 sqft: 2,803 low | high Med: 2,478 $ / sqft: $268 low | high Med: $258 On site: 28 low | high Med: 14.5 | |
CENTURY 21® and the CENTURY 21 Logo are registered service marks owned by Century 21 Real Estate LLC. Century 21 Real Estate LLC fully supports the principles of the Fair Housing Act and the Equal Opportunity Act. Each office is independently owned and operated. Listing information is deemed reliable but is not guaranteed accurate.
