
Description
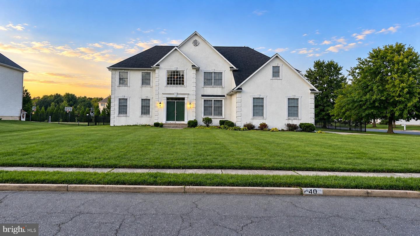
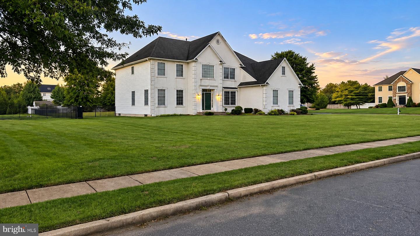
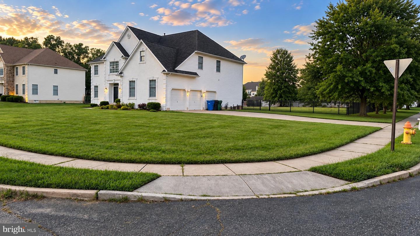
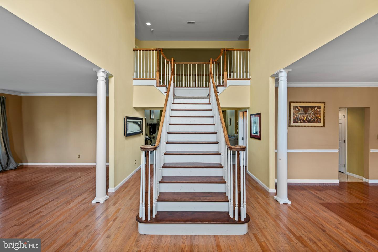
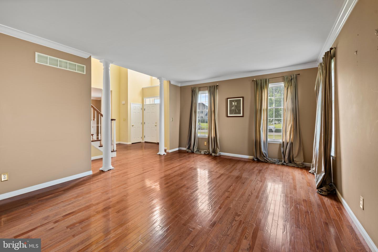
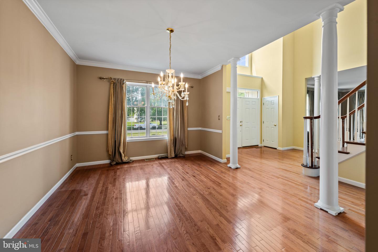
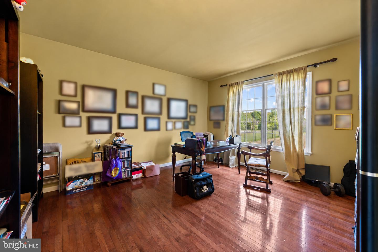
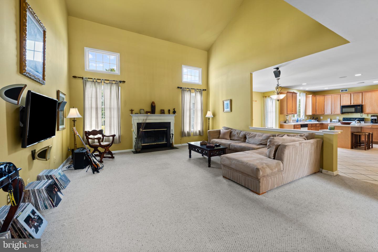
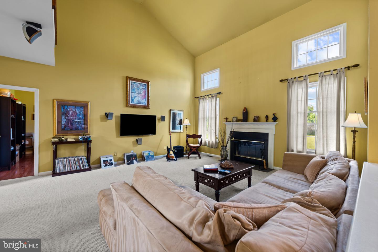
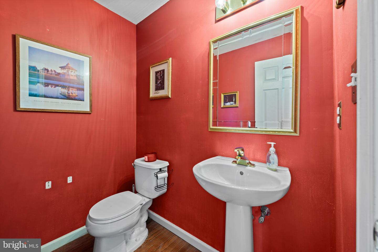
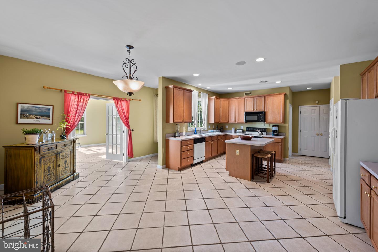
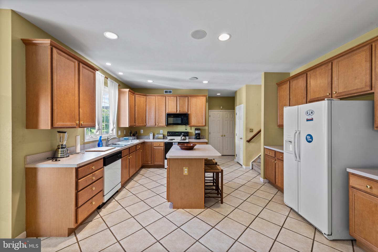
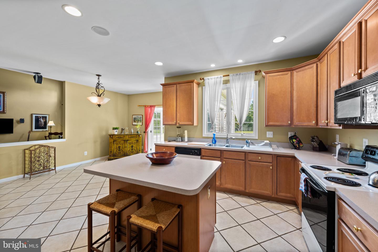
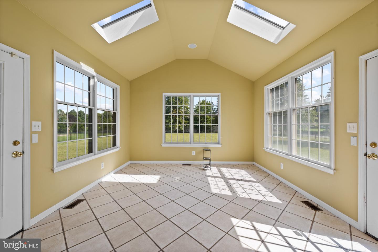
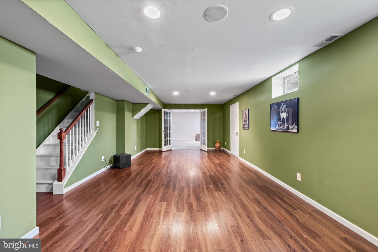
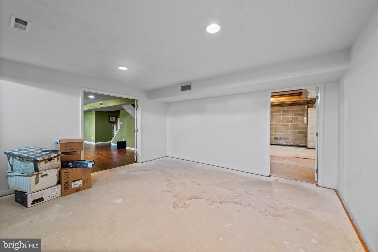
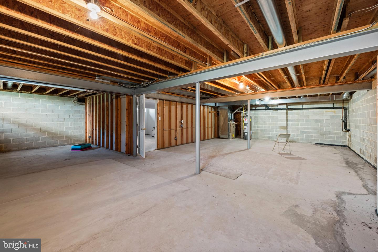
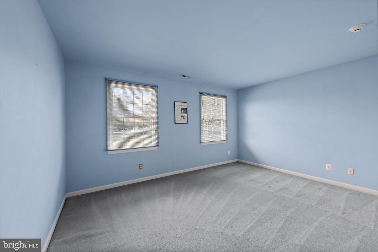
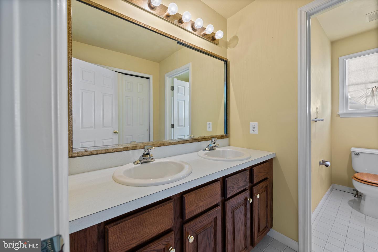
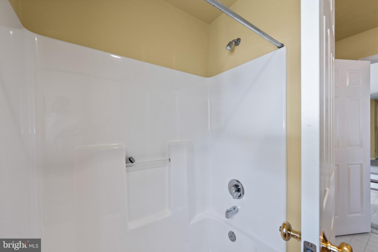
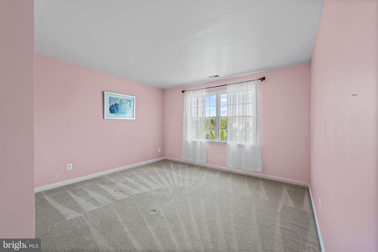
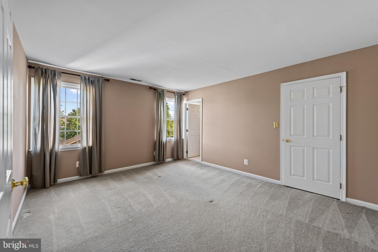
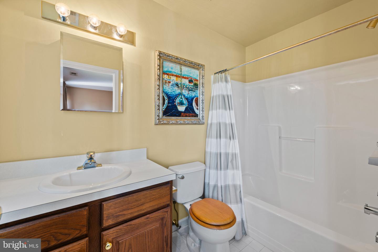
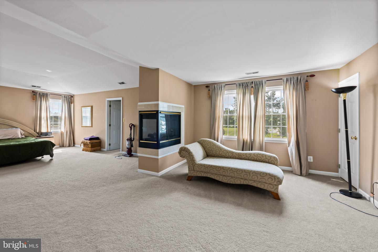
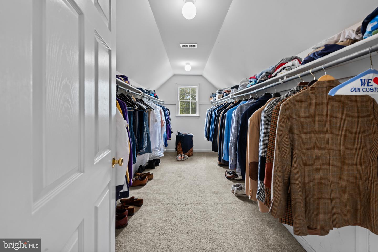
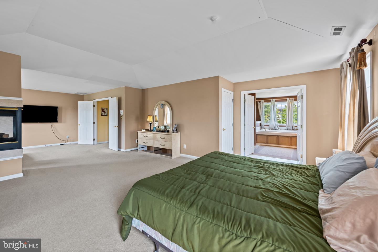
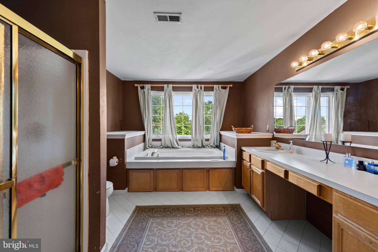
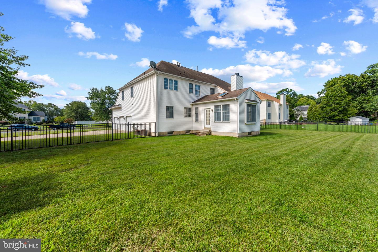
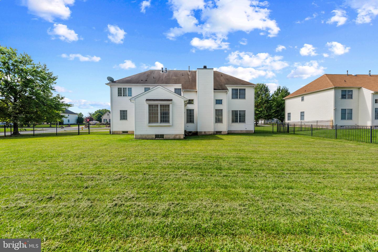
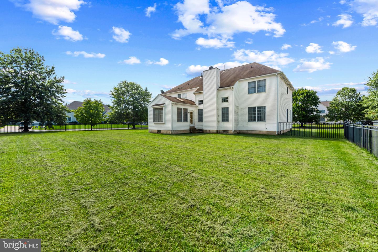
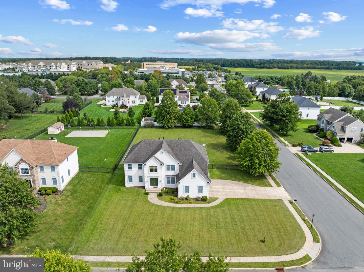
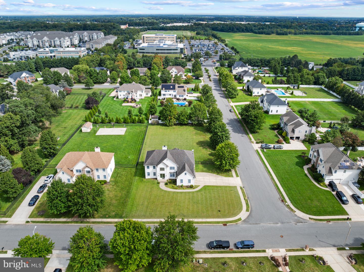
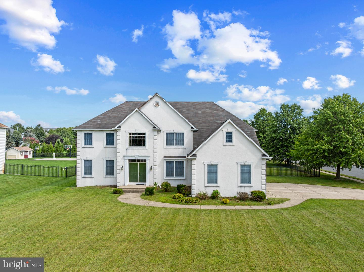
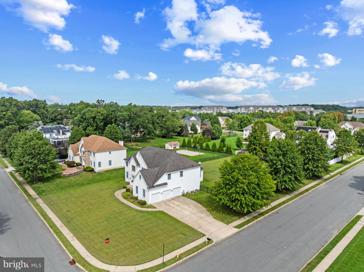
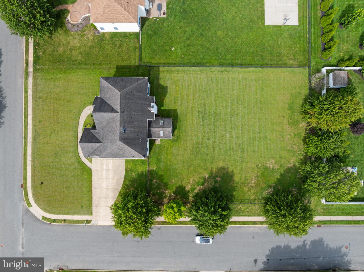
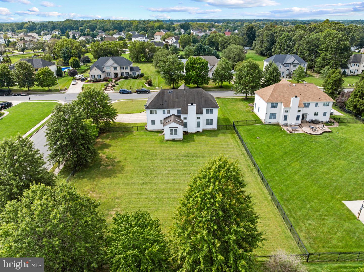
Welcome to 40 Joseph Drive, a spacious 4-bedroom, 3.5-bath home offering approximately 4,052 sq. ft., situated on a desirable corner lot in the Crofton Run community of Washington Township. The first floor features a large living room, formal dining room, family room with fireplace, private office, half bath, and oversized eat-in kitchen with center island. Just off the kitchen is a sunroom overlooking the fenced backyard. A first-floor laundry room and two staircases, a main staircase and a separate back staircase leading conveniently to the kitchen, complete the main level. Upstairs, the primary suite features a fireplace, sitting area, multiple closets, including a large walk-in, and a private bath with soaking tub and separate shower. A second bedroom has its own en-suite bath, ideal for guests or an in-law suite. Two additional generously sized bedrooms offer ample closet space. The huge basement provides plenty of additional space and possibilities, and both the first floor and basement are wired for sound. An attached 3-car garage provides additional parking and storage. With over 4,000 sq. ft., a corner lot, 3-car garage, two fireplaces, two staircases, sunroom, and generously sized rooms throughout, 40 Joseph Drive delivers the space and flexibility today's buyers are looking for. Conveniently located in Washington Township with easy access to major highways, the home is well positioned for travel to Philadelphia, Delaware, New Jersey shore destinations, and New York.
Details
| MLS # | NJGL2078090 |
|---|---|
| Listing Type | For Sale |
| Style | House |
| Sub-Type | Resale |
| Status | Active-bright |
| Year | 2001 |
| Days On Site | 26 |
| Listing Provided By | Keller Williams Realty - Washington Township | Samuel Wolf |
Features
| Bed(s) | 4 |
|---|---|
| Bath(s) | 4 Total |
| SQ Feet | 4,000 |
| Garage | 3 |
| Basement | Y |
| Story(s) | 2 |
| Zoning | R |
| Acreage | 0.73 |
Interior
| Cooling | Central A/C |
|---|---|
| Heating Yes / No | Yes |
| Heating | Forced Air |
| Interior Features | Additional Stairway, Bathroom - Soaking Tub, Bathroom - Stall Shower, Breakfast Area, Dining Area, Double/Dual Staircase, Family Room Off Kitchen, Floor Plan - Open, Formal/Separate Dining Room, Kitchen - Eat-In, Kitchen - Island, Kitchen - Table Space, Pantry, Sound System, Store/Office, Walk-in Closet(s) |
| Furnished | No |
| Appliances | Dishwasher, Disposal, Dryer, Dryer - Gas, Energy Efficient Appliances, Exhaust Fan, Icemaker, Microwave, Oven/Range - Gas, Washer, Water Heater |
Exterior
| Exterior Features | Exterior Lighting, Other |
|---|---|
| Construction Materials | Stucco, Vinyl Siding, Stick Built |
| Foundation Details | Concrete Perimeter |
Parking
| Garage Yes / No | Yes |
|---|
Taxes
| Tax Annual Amount | 18367 |
|---|
Area Information
| State | NJ |
|---|---|
| County | GLOUCESTER NJ |
| City | SEWELL |
| Zip Code | 08080 |
| Area | Washington Twp (20818) |
| Community Name | CROFTON RUN |
| School District | WASHINGTON TOWNSHIP |
| Elementary School | WHITMAN E.S. |
| High School | WASHINGTON TOWNSHIP |
| Listing VS Median (in CROFTON RUN) | |
Price: $849,900 low | high Med: $849,900 sqft: 4,000 low | high Med: 4,000 $ / sqft: $212 low | high Med: $212 On site: 26 low | high Med: 26 | |
Market Activity 08080
Request a showing
Request a showing
Contact
Learn More About This Property

| State | NJ |
|---|---|
| County | GLOUCESTER NJ |
| City | SEWELL |
| Zip Code | 08080 |
| Area | Washington Twp (20818) |
| Community Name | CROFTON RUN |
| School District | WASHINGTON TOWNSHIP |
| Elementary School | WHITMAN E.S. |
| High School | WASHINGTON TOWNSHIP |
| Listing VS Median (in CROFTON RUN) | |
Price: $849,900 low | high Med: $849,900 sqft: 4,000 low | high Med: 4,000 $ / sqft: $212 low | high Med: $212 On site: 26 low | high Med: 26 | |
CENTURY 21® and the CENTURY 21 Logo are registered service marks owned by Century 21 Real Estate LLC. Century 21 Real Estate LLC fully supports the principles of the Fair Housing Act and the Equal Opportunity Act. Each office is independently owned and operated. Listing information is deemed reliable but is not guaranteed accurate.
