4006 Crest View Dr,STROUDSBURG, PA 18360
STROUDSBURG, PA 18360

Description
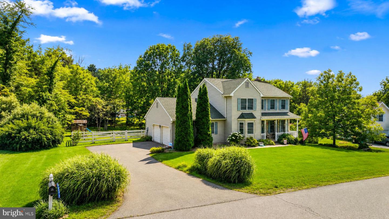
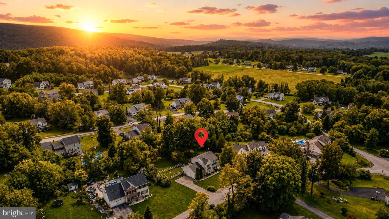
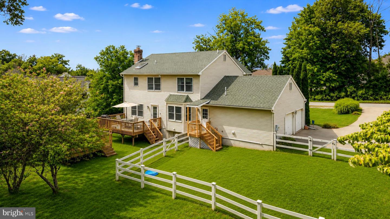
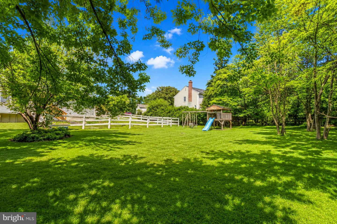
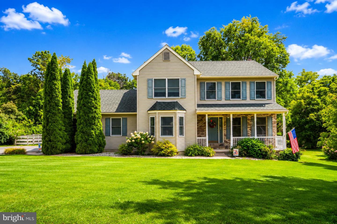
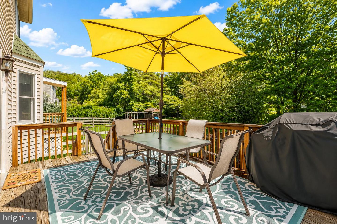
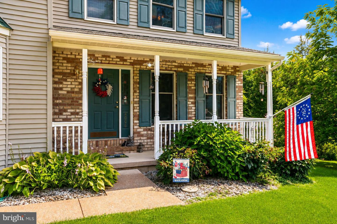
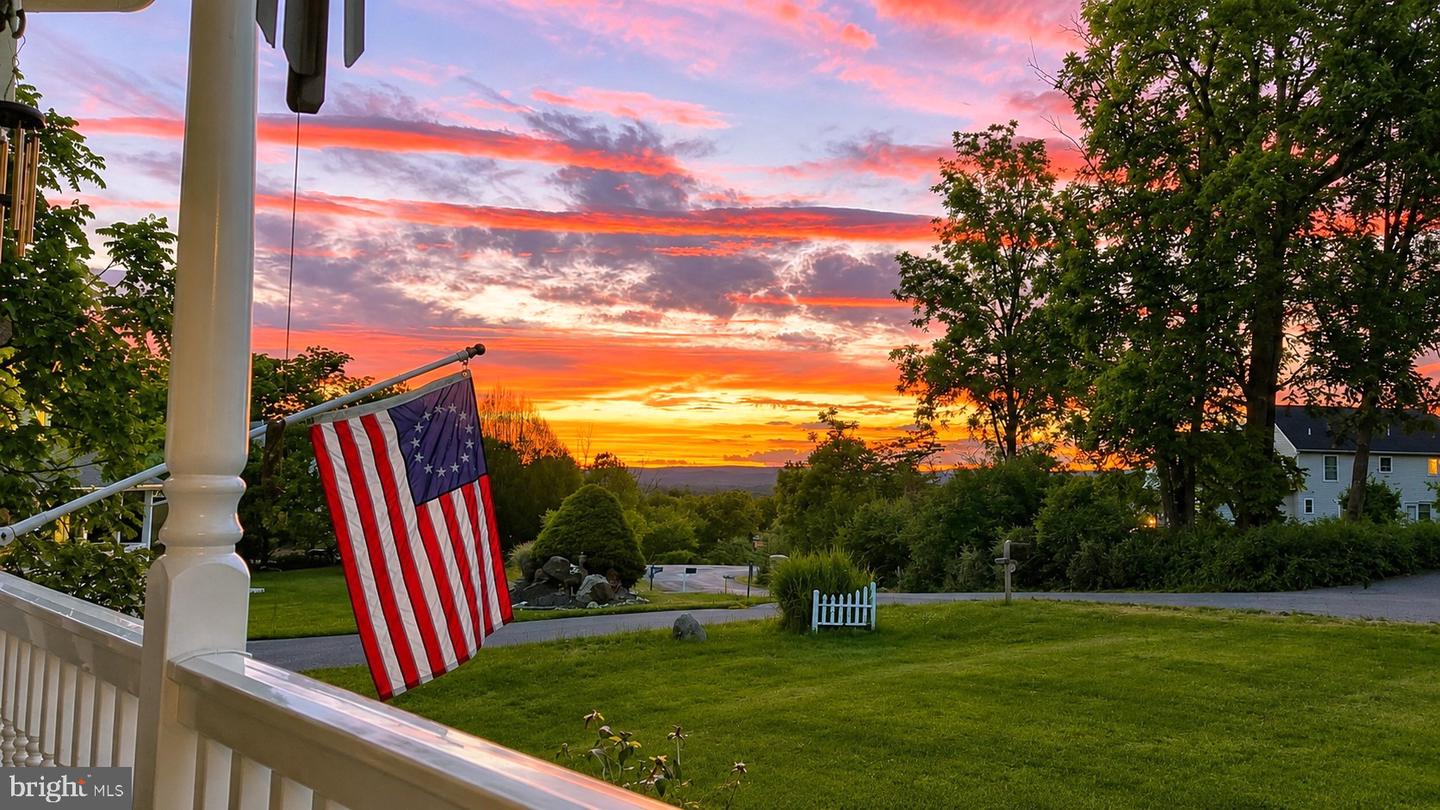
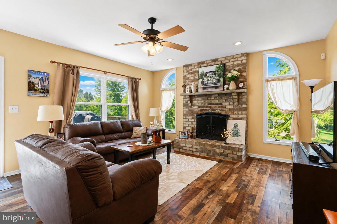
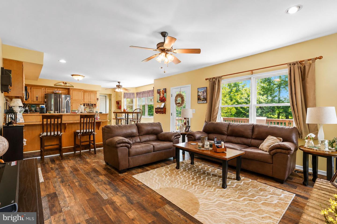
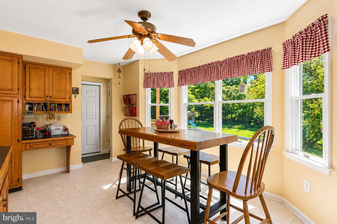
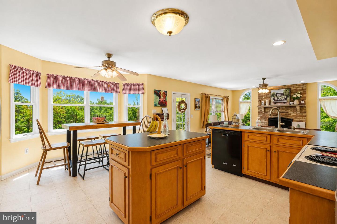
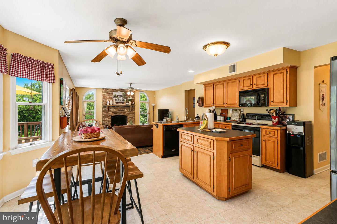
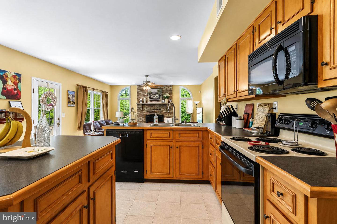
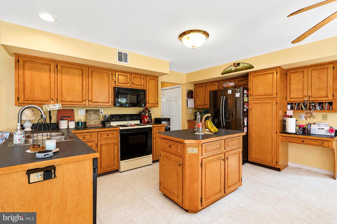
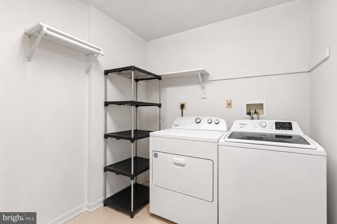
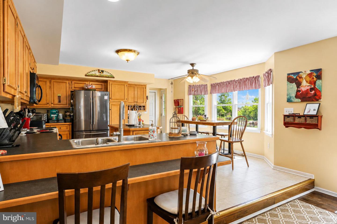
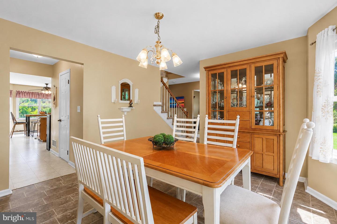
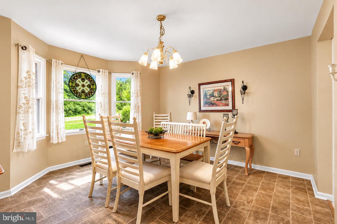
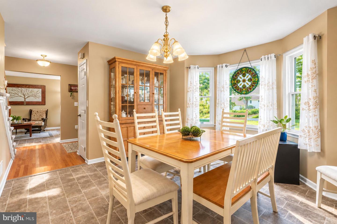
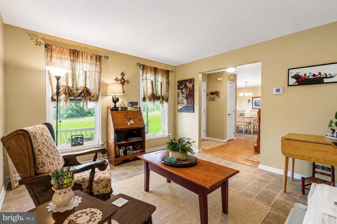
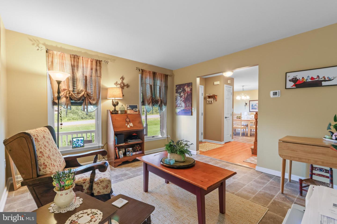
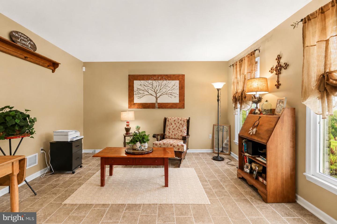
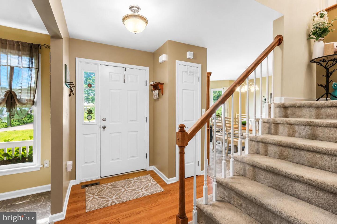
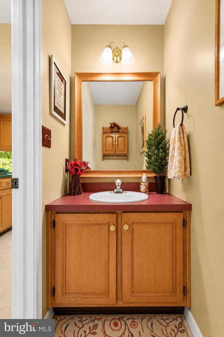
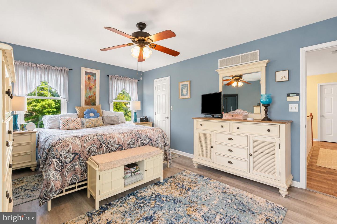
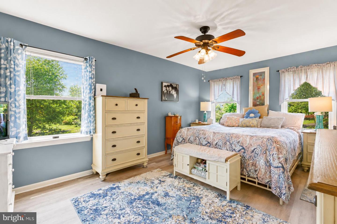
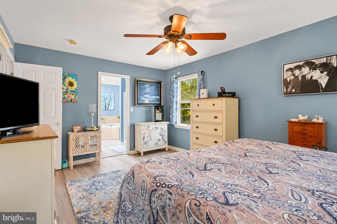
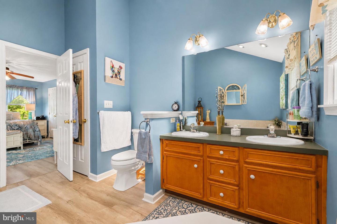
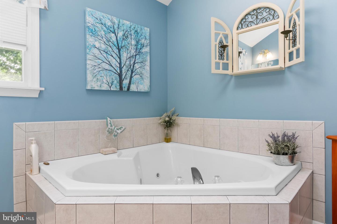
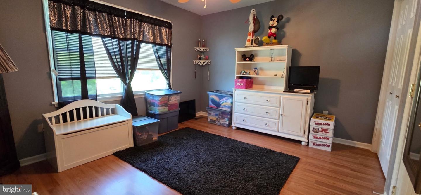
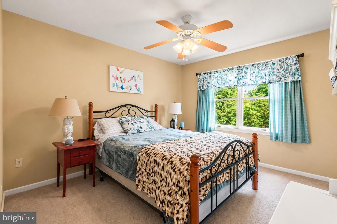
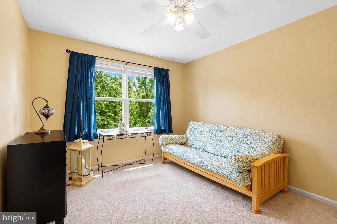
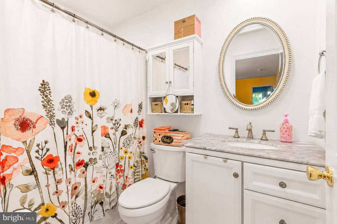
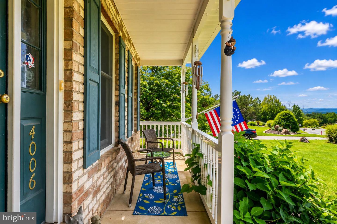
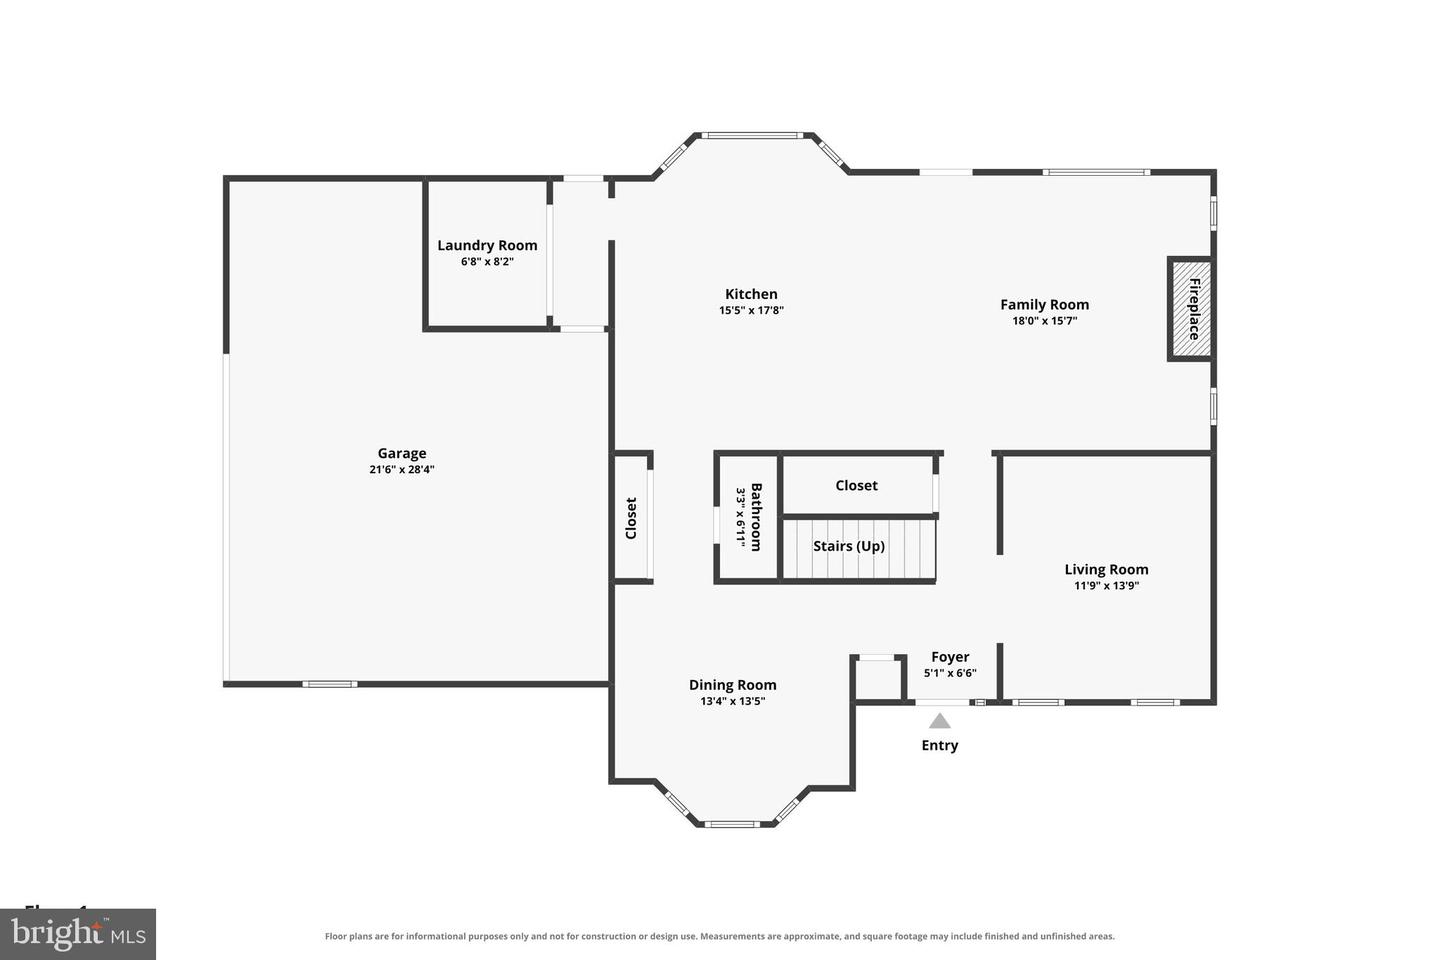
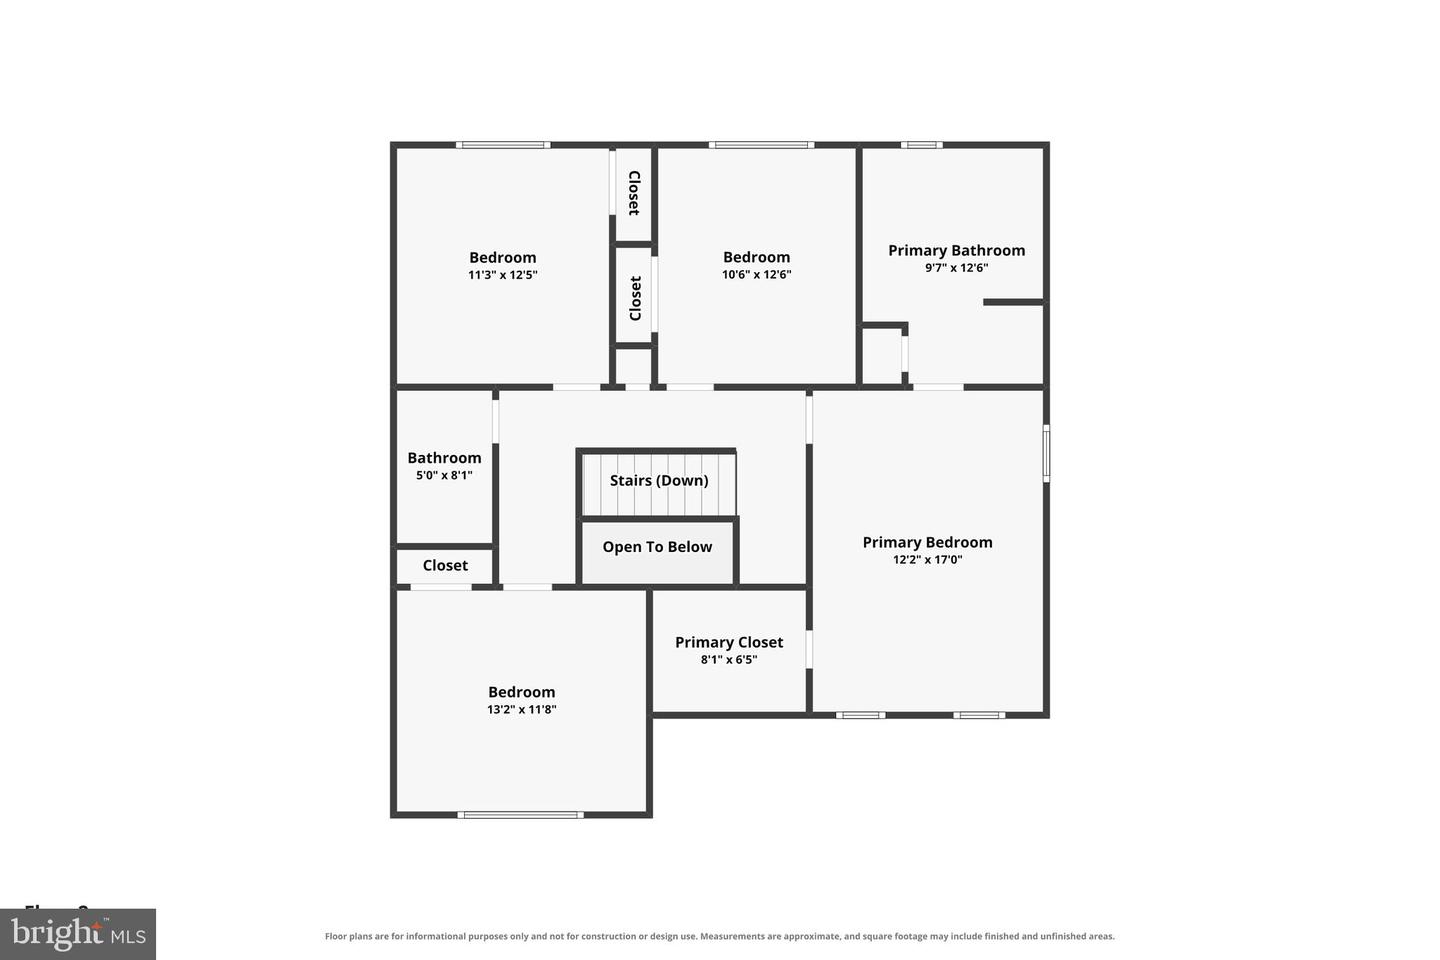
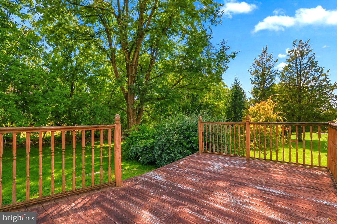
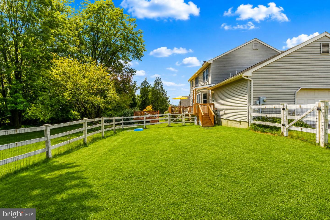
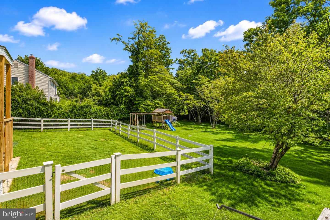
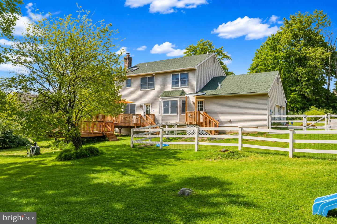
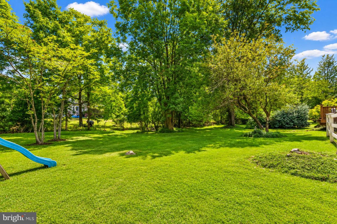
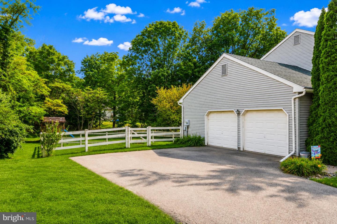
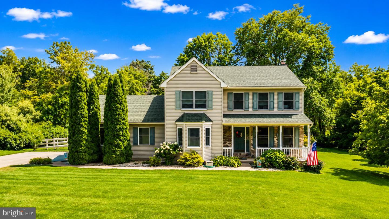
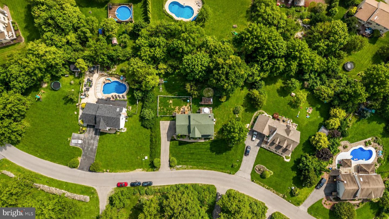
ASK HOW YOU MAY QUALIFY FOR UP TO A $5,000 LENDER CREDIT TOWARD CLOSING COSTS OR AN INTEREST-RATE BUYDOWN! Welcome to White Oak Country Estates, where this spacious 4-bedroom, 2.5-bath Colonial offers the space buyers are looking for with the opportunity to make it your own. The main level features a generously sized kitchen that opens naturally to the living area while still maintaining defined spaces for everyday living and entertaining. Wood and laminate flooring add warmth throughout the first floor, along with the convenience of a first-floor laundry room with newer washer and dryer. Upstairs, you'll find four well-sized bedrooms, including a spacious primary suite with a private ensuite bath and walk-in closet. Natural light fills the home, and the functional layout gives everyone room to spread out without wasted space. Need even more room? The unfinished basement offers plenty of potential for future living space, a home gym, recreation area, office, or additional storage. A 2-car garage with built-in storage, central A/C, and an updated deck leading to the fenced dog area add even more everyday functionality. Outside, the large front porch is the perfect place to unwind and take in the sunset views. With generous living space, a flexible layout, and plenty of opportunity to personalize over time, this home offers a lot to work with in a desirable neighborhood. With the added potential of up to a $5,000 lender credit, this is a great opportunity to make your move with a little extra buying power. Schedule your showing and see the possibilities in person.
Details
| MLS # | PAMR2007158 |
|---|---|
| Listing Type | For Sale |
| Style | House |
| HOA Dues | $1,800 |
| Sub-Type | Resale |
| Status | Active-bright |
| Year | 2000 |
| Days On Site | 64 |
| Listing Provided By | Keller Williams Real Estate - Bethlehem | Kelly Houston |
Features
| Bed(s) | 4 |
|---|---|
| Bath(s) | 3 Total |
| SQ Feet | 2,244 |
| Garage | 2 |
| Basement | Y |
| Story(s) | 2 |
| Zoning | A |
| Acreage | 0.62 |
| Property View | Panoramic |
Interior
| Rooms Total | 10 |
|---|---|
| Cooling | Central A/C, Ceiling Fan(s) |
| Heating Yes / No | Yes |
| Heating | Baseboard - Electric, Forced Air |
| Interior Features | Breakfast Area, Carpet, Ceiling Fan(s), Dining Area, Floor Plan - Open, Kitchen - Eat-In, Kitchen - Island, Primary Bath(s), Wood Floors, Whirl Pool/Hot Tub, Walk-in Closet(s) |
| Appliances | Dishwasher, Dryer, Microwave, Oven/Range - Electric, Refrigerator, Washer |
Exterior
| Roof | Asphalt, Fiberglass |
|---|---|
| Construction Materials | Vinyl Siding, Brick |
| Foundation Details | Slab |
| Lot Features | Level |
Parking
| Garage Yes / No | Yes |
|---|
Taxes
| Tax Annual Amount | 7112 |
|---|
Area Information
| State | PA |
|---|---|
| County | MONROE PA |
| City | STROUDSBURG |
| Zip Code | 18360 |
| Area | Hamilton Twp (13507) |
| Community Name | WHITE OAK COUNTRY EST |
| School District | STROUDSBURG AREA |
| Elementary School | HAMILTON |
| High School | STROUDSBURG AREA |
| Listing VS Median (in WHITE OAK COUNTRY EST) | |
Price: $469,900 low | high Med: $514,950 sqft: 2,244 low | high Med: 2,508 $ / sqft: $209 low | high Med: $206 On site: 64 low | high Med: 58.5 | |
Market Activity 18360
Request a showing
Request a showing
Contact
Learn More About This Property

| State | PA |
|---|---|
| County | MONROE PA |
| City | STROUDSBURG |
| Zip Code | 18360 |
| Area | Hamilton Twp (13507) |
| Community Name | WHITE OAK COUNTRY EST |
| School District | STROUDSBURG AREA |
| Elementary School | HAMILTON |
| High School | STROUDSBURG AREA |
| Listing VS Median (in WHITE OAK COUNTRY EST) | |
Price: $469,900 low | high Med: $514,950 sqft: 2,244 low | high Med: 2,508 $ / sqft: $209 low | high Med: $206 On site: 64 low | high Med: 58.5 | |
CENTURY 21® and the CENTURY 21 Logo are registered service marks owned by Century 21 Real Estate LLC. Century 21 Real Estate LLC fully supports the principles of the Fair Housing Act and the Equal Opportunity Act. Each office is independently owned and operated. Listing information is deemed reliable but is not guaranteed accurate.
