406 Bold Ruler Ct #302,HAVRE DE GRACE, MD 21078
HAVRE DE GRACE, MD 21078

Description
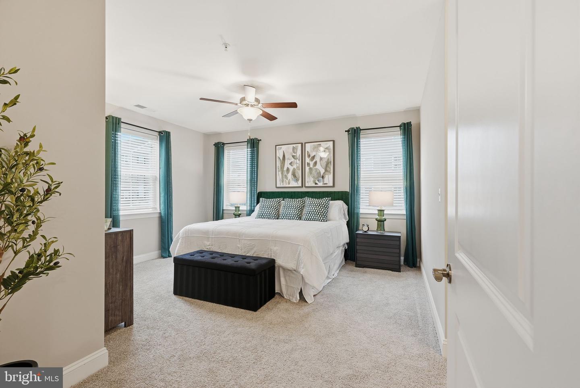
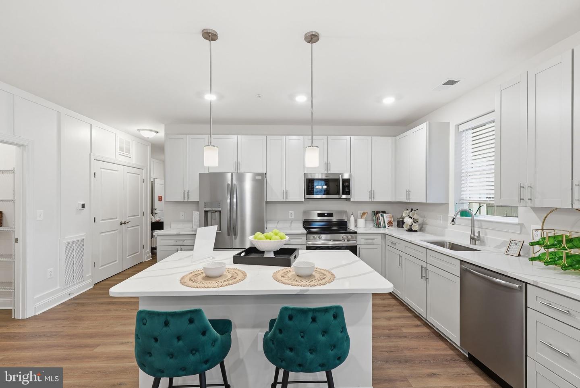
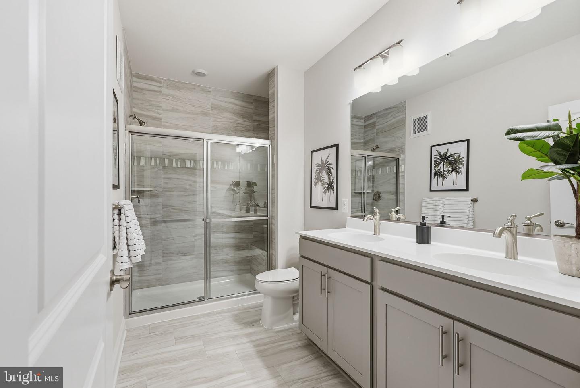
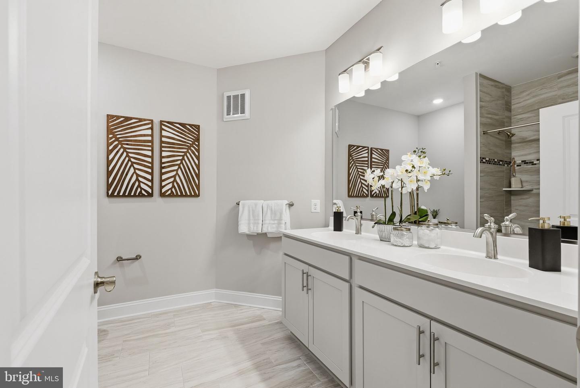
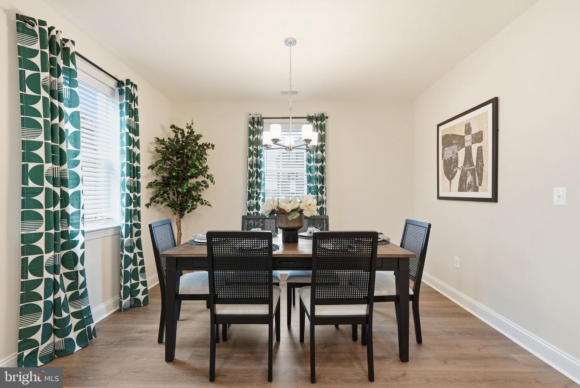
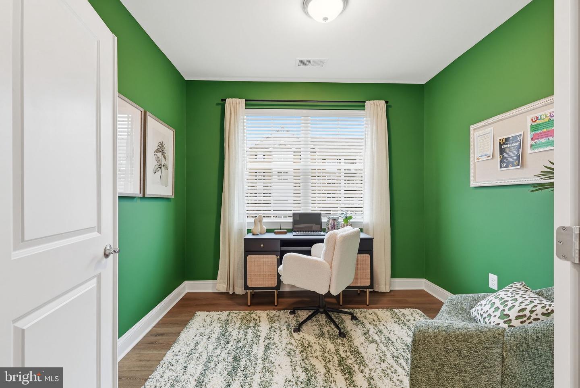
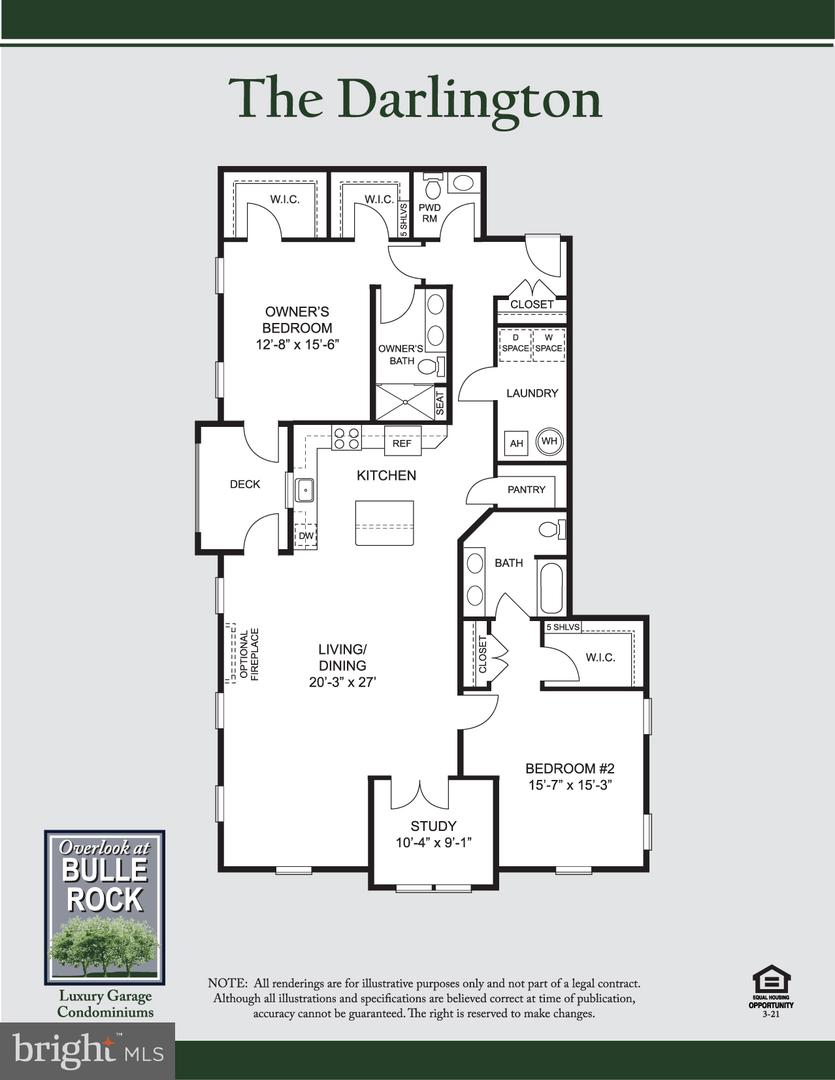
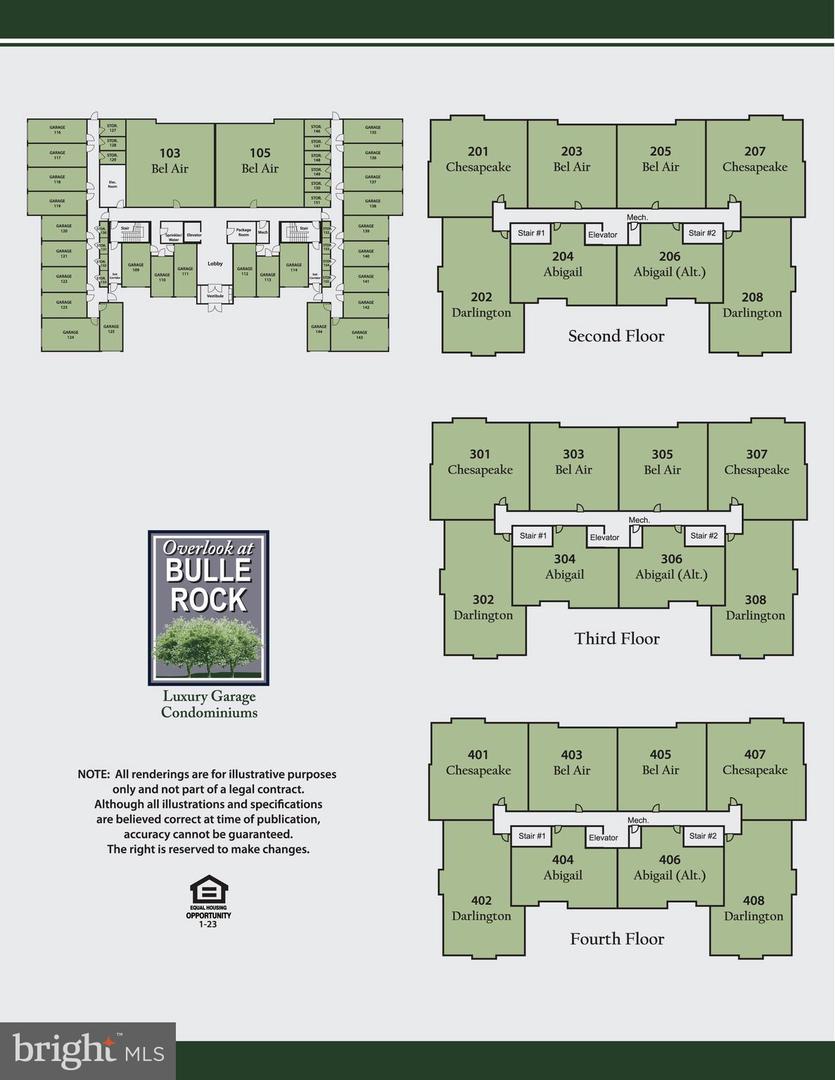
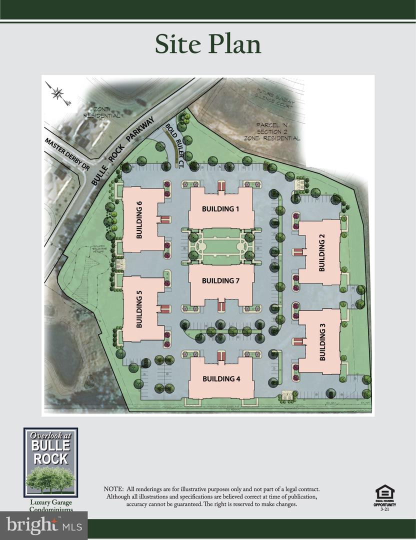
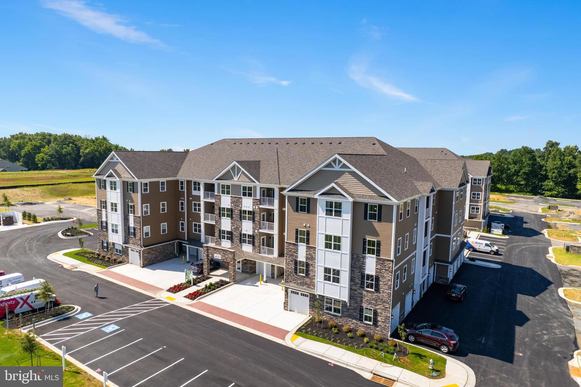
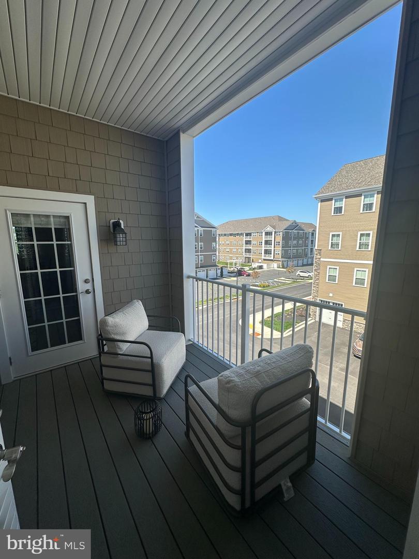
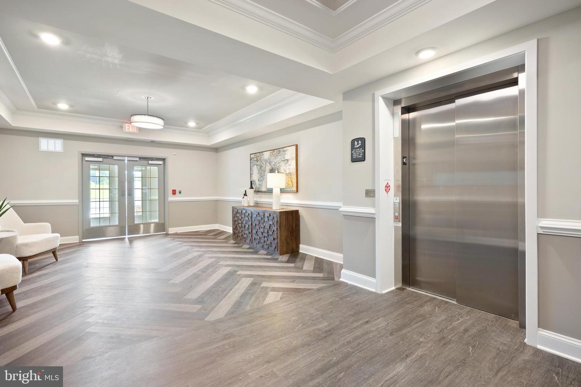
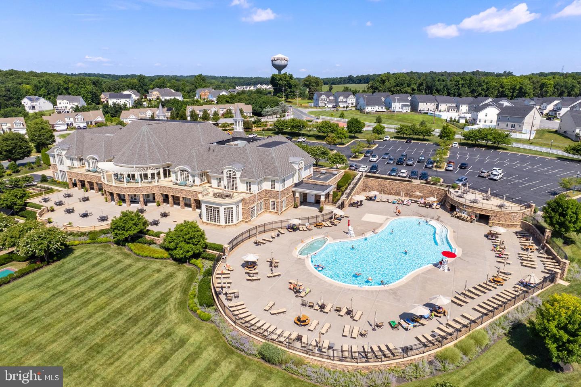
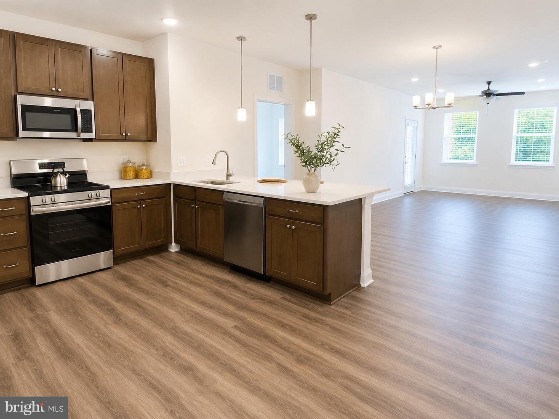
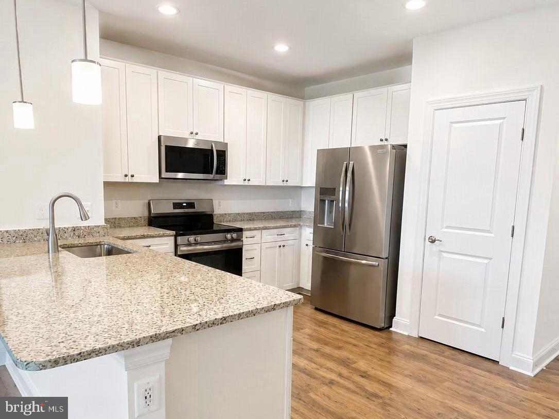
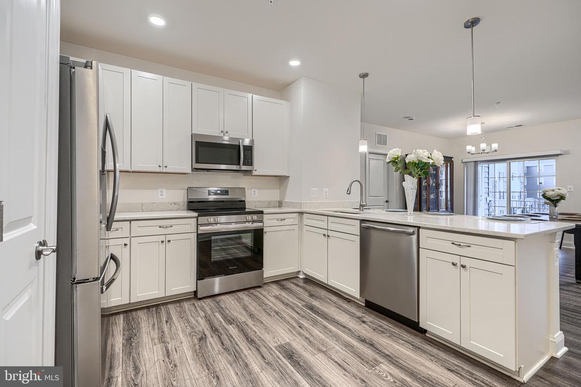
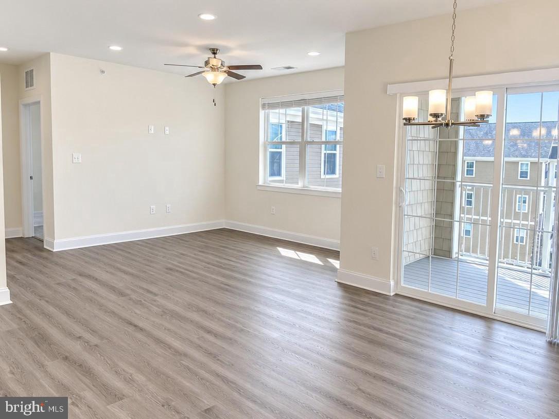
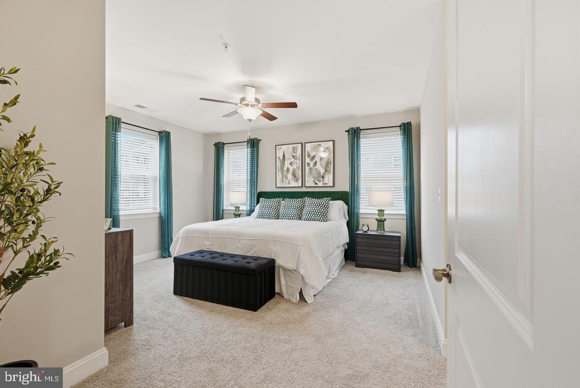
MODEL HOME FOR SALE! The Darlington, our largest and most popular floor plan, offers exceptional space, comfort, and elevated design. This beautifully crafted home features 2 spacious bedrooms, 2 full baths, and a convenient powder room. A private study and a generous kitchen island add versatility and function to this standout layout.The kitchen includes all appliances and a walk-in pantry, opening seamlessly into the expansive living/dining area with access to your private balcony. The Owner's suite also enjoys direct balcony access, providing a quiet and relaxing retreatOne of the Darlington's most unique advantages is its windows on three sides, filling the home with abundant natural light from any floor. With only two shared walls, this plan offers a level of privacy rarely found in similar homes. Additional highlights include: A large laundry room Ample storage throughout Custom paint Upgraded trim and finishes ?? Visit our Model Home at 404-208 Bold Ruler Ct.?? Open Friday-Tuesday, 11-5
Details
| MLS # | MDHR2051366 |
|---|---|
| Listing Type | For Sale |
| Style | Condominium |
| HOA Dues | $271 |
| Sub-Type | New Construction |
| Status | Pending-bright |
| Year | 2025 |
| Days On Site | 255 |
| Listing Provided By | Builder Solutions Realty | Terri E Hill |
Features
| Bed(s) | 2 |
|---|---|
| Bath(s) | 3 Total |
| SQ Feet | 1,864 |
| Garage | 1 |
| Story(s) | 4 |
| Units | 26 |
| Zoning | RES |
Interior
| Cooling | Central A/C |
|---|---|
| Heating Yes / No | Yes |
| Heating | Heat Pump(s) |
| Interior Features | Carpet, Combination Dining/Living, Dining Area, Elevator, Family Room Off Kitchen, Floor Plan - Open, Flat, Pantry, Primary Bath(s), Recessed Lighting, Sprinkler System, Bathroom - Tub Shower, Walk-in Closet(s), Kitchen - Island |
| Window Features | Double Pane Windows, Screens |
| Appliances | Built-In Microwave, Dishwasher, Disposal, Oven/Range - Electric, Refrigerator, Stainless Steel Appliances |
Exterior
| Security Features | Security Gate |
|---|---|
| Construction Materials | Stone, Vinyl Siding |
Parking
| Garage Yes / No | Yes |
|---|---|
| Parking Features | Parking Space Conveys, Private, Secure Parking, Under Home Parking |
Taxes
| Tax Annual Amount | 0 |
|---|
Area Information
| State | MD |
|---|---|
| County | HARFORD MD |
| City | HAVRE DE GRACE |
| Zip Code | 21078 |
| Area | HARFORD MD |
| Community Name | BULLE ROCK |
| School District | HARFORD COUNTY PUBLIC SCHOOLS |
| Elementary School | HAVRE DE GRACE |
| High School | HAVRE DE GRACE |
| Listing VS Median (in BULLE ROCK) | |
Price: $449,990 low | high Med: $557,495 sqft: 1,864 low | high Med: 3,157 $ / sqft: $241 low | high Med: $177 On site: 255 low | high Med: 248.5 | |
Market Activity 21078
Request a showing
Request a showing
Contact
Learn More About This Property

| State | MD |
|---|---|
| County | HARFORD MD |
| City | HAVRE DE GRACE |
| Zip Code | 21078 |
| Area | HARFORD MD |
| Community Name | BULLE ROCK |
| School District | HARFORD COUNTY PUBLIC SCHOOLS |
| Elementary School | HAVRE DE GRACE |
| High School | HAVRE DE GRACE |
| Listing VS Median (in BULLE ROCK) | |
Price: $449,990 low | high Med: $557,495 sqft: 1,864 low | high Med: 3,157 $ / sqft: $241 low | high Med: $177 On site: 255 low | high Med: 248.5 | |
CENTURY 21® and the CENTURY 21 Logo are registered service marks owned by Century 21 Real Estate LLC. Century 21 Real Estate LLC fully supports the principles of the Fair Housing Act and the Equal Opportunity Act. Each office is independently owned and operated. Listing information is deemed reliable but is not guaranteed accurate.
