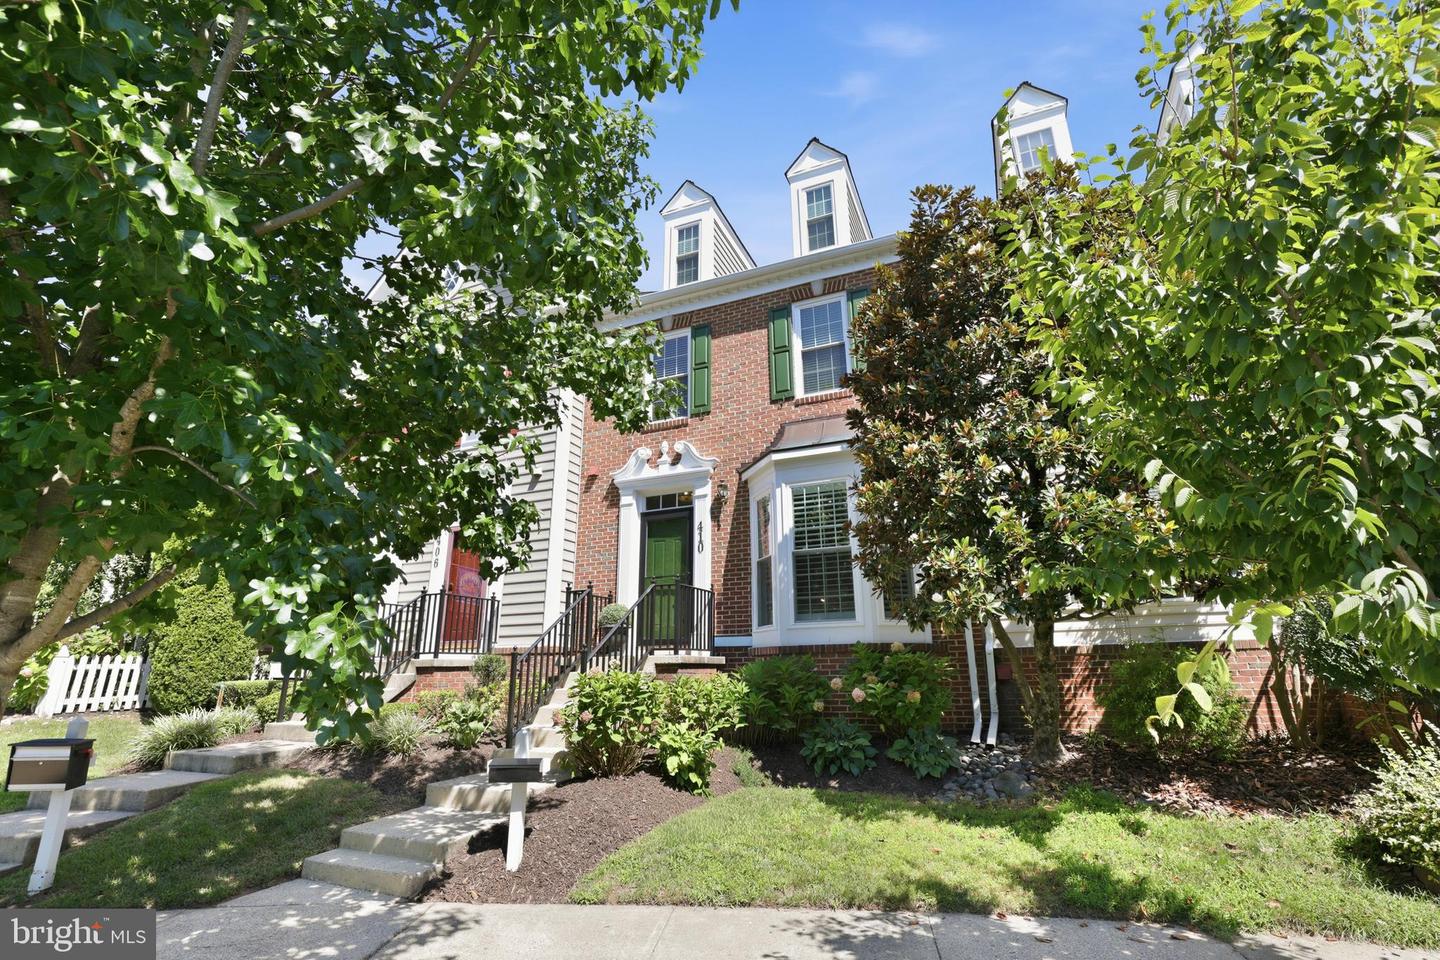
410 Lynette St,GAITHERSBURG, MD 20878
GAITHERSBURG, MD 20878

Description
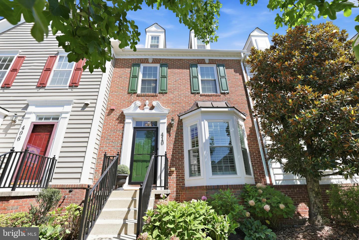
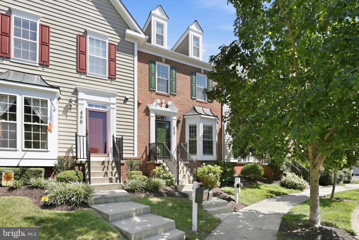
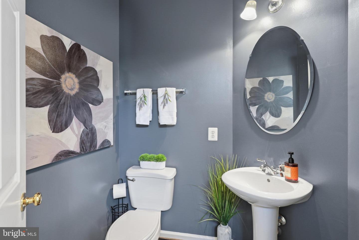
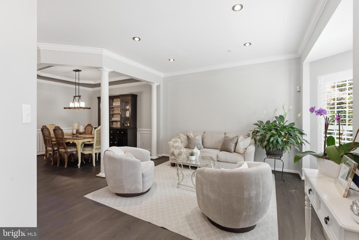
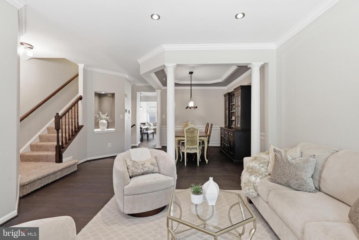
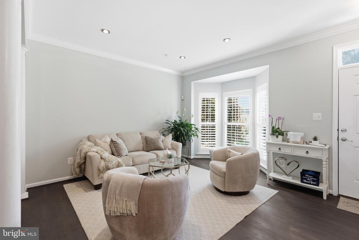
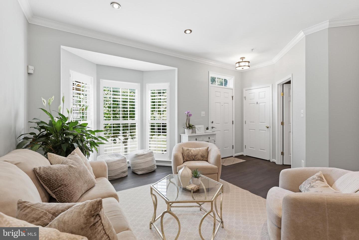
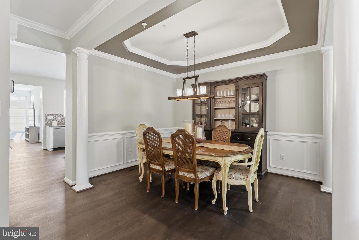
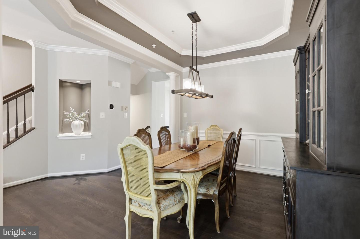
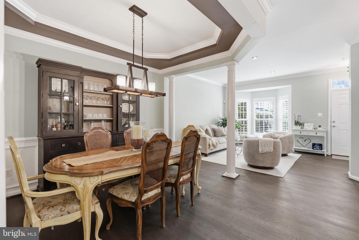
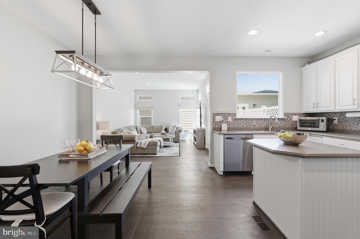
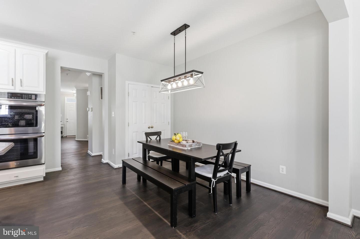
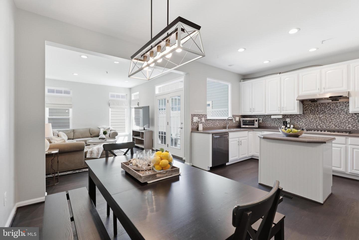
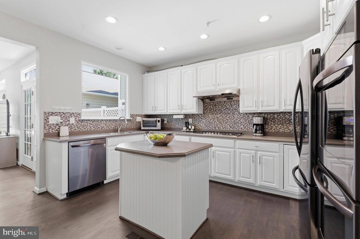
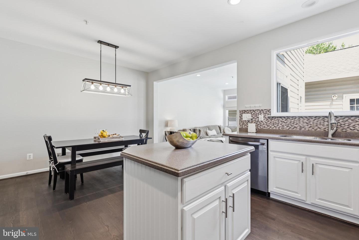
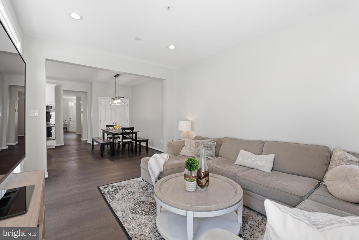
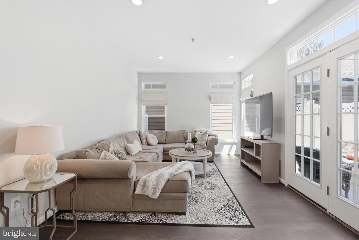
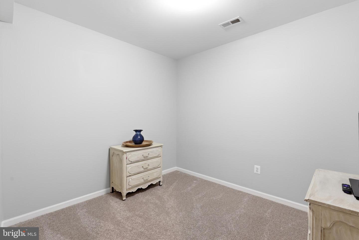
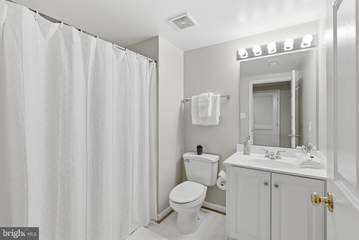
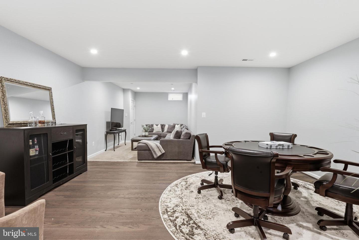
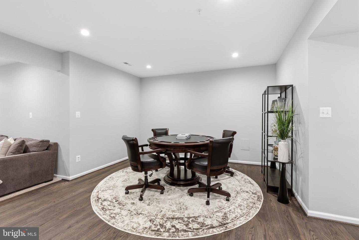
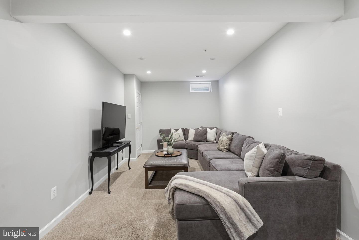
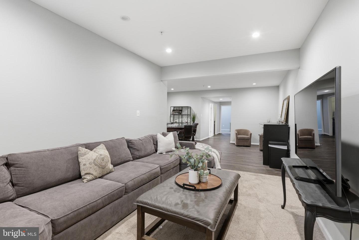
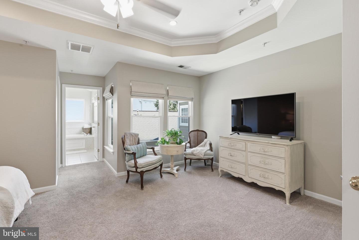
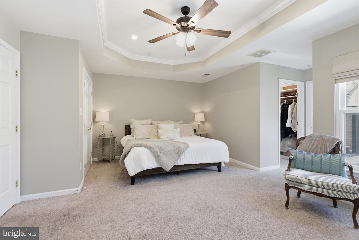
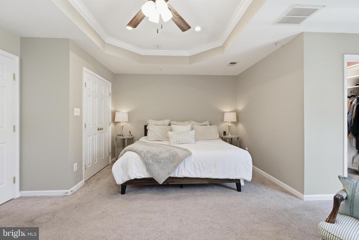
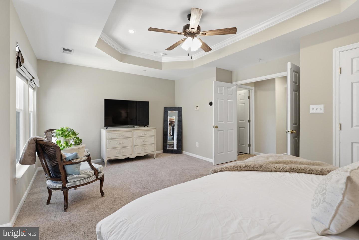
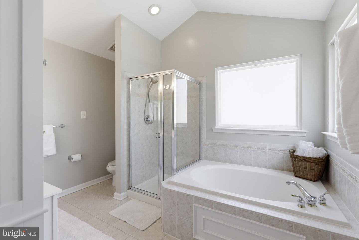
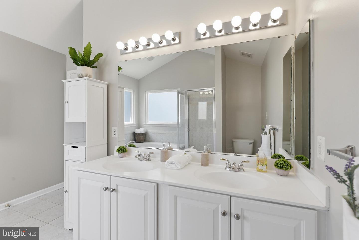
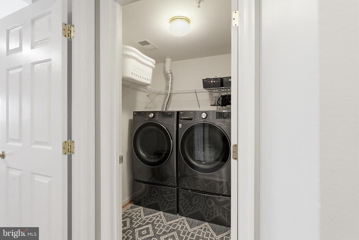
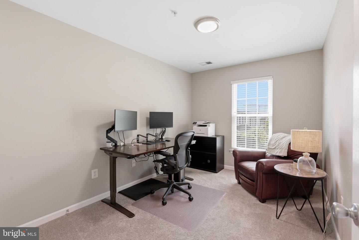
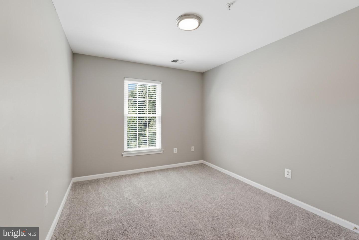
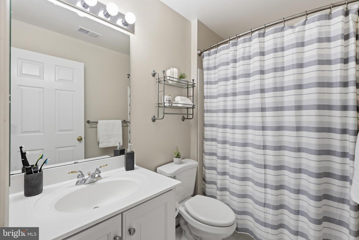
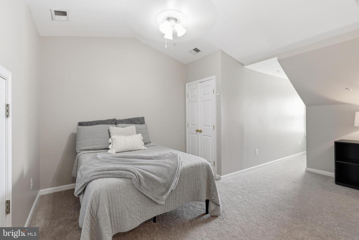
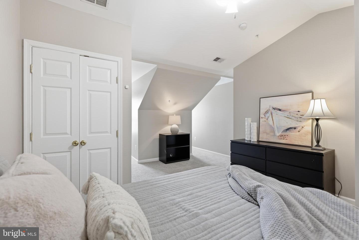
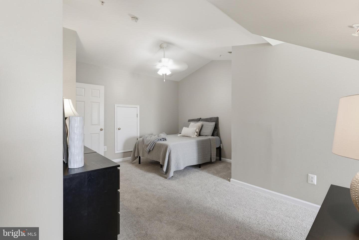
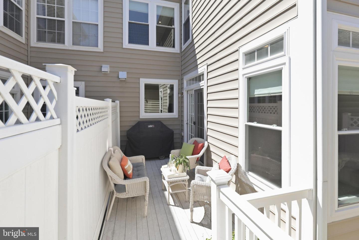
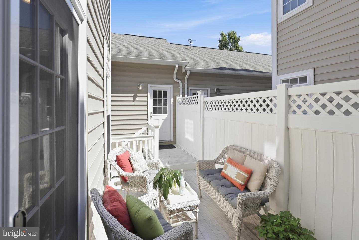
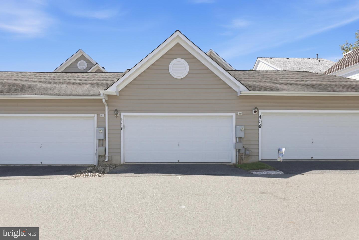
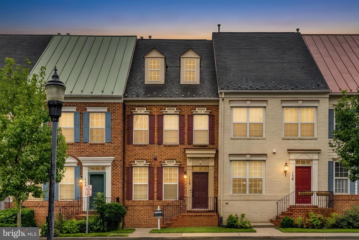
Stunning Brick-Front Tarquin w/ Loft Townhome in The Lakelands! Beautifully updated brick-front Tarquin townhome featuring an open floor plan, spacious loft (which is a 4th bedroom), and an impressive list of recent improvements. The main level features newly replaced hardwood floors (2025), fresh paint, crown molding, architectural columns, and new custom plantation shutters in the living room (2026). New windows throughout the home (2026) provide added comfort and energy efficiency, while new carpet (2026) adds warmth to the upper level.The eat-in gourmet kitchen features an island and a full suite of LG smart appliances replaced in 2024, including a dishwasher, double oven, refrigerator/freezer, and high-capacity washer and dryer. The separate dining room boasts a tray ceiling, while the spacious family room offers doors leading to the deck-perfect for relaxing with morning coffee or an evening glass of wine. The luxurious primary suite features a tray ceiling, spa-inspired bath, walk-in closets, a new ceiling fan, and custom closets installed in 2025. Three additional bedrooms and convenient upstairs laundry complete the upper level.The fully finished lower level with a full bath provides versatile space for a recreation room, home office, guest suite, or additional living area. The main-level HVAC was replaced in 2021 for added peace of mind. The exterior was painted in 2024, further enhancing the home's excellent condition and curb appeal.A detached two-car garage provides convenient parking and storage. Ideally located in The Lakelands, close to shopping, restaurants, and everyday amenities. This exceptional home offers stylish updates, thoughtful improvements, and a fabulous location-move-in ready and not to be missed!
Details
| MLS # | MDMC2251538 |
|---|---|
| Listing Type | For Sale |
| Style | Condominium |
| HOA Dues | $135 |
| Sub-Type | Resale |
| Status | Active Under Contract-bright |
| Year | 2003 |
| Days On Site | 15 |
| Listing Provided By | Greystone Realty, LLC. | Jill A Balow |
Features
| Bed(s) | 4 |
|---|---|
| Bath(s) | 4 Total |
| SQ Feet | 2,530 |
| Garage | 2 |
| Basement | Y |
| Story(s) | 4 |
| Zoning | MXD |
| Acreage | 0.05 |
Interior
| Cooling | Other, Central A/C, Ceiling Fan(s) |
|---|---|
| Heating Yes / No | Yes |
| Heating | Forced Air |
| Interior Features | Breakfast Area, Chair Railings, Crown Moldings, Dining Area, Family Room Off Kitchen, Kitchen - Eat-In, Kitchen - Gourmet, Kitchen - Island, Kitchen - Table Space, Primary Bath(s), Walk-in Closet(s), Window Treatments, Wood Floors |
| Window Features | Energy Efficient |
| Appliances | Dishwasher, Disposal, Dryer, Energy Efficient Appliances, Exhaust Fan, Freezer, Oven - Double, Range Hood, Washer, Water Heater |
Exterior
| Exterior Features | Sidewalks |
|---|---|
| Roof | Asphalt |
| Construction Materials | Brick, Combination |
| Foundation Details | Other |
Parking
| Garage Yes / No | Yes |
|---|
Utilities
| Utilities | Natural Gas Available |
|---|
Taxes
| Tax Annual Amount | 8870 |
|---|
Area Information
| State | MD |
|---|---|
| County | MONTGOMERY MD |
| City | GAITHERSBURG |
| Zip Code | 20878 |
| Area | MONTGOMERY MD |
| Community Name | LAKELANDS |
| School District | MONTGOMERY COUNTY PUBLIC SCHOOLS |
| Elementary School | RACHEL CARSON |
| High School | QUINCE ORCHARD |
| Listing VS Median (in LAKELANDS) | |
Price: $869,900 low | high Med: $854,900 sqft: 2,530 low | high Med: 2,007 $ / sqft: $344 low | high Med: $428 On site: 15 low | high Med: 36.5 | |
Market Activity 20878
Request a showing
Request a showing
Contact
Learn More About This Property

| State | MD |
|---|---|
| County | MONTGOMERY MD |
| City | GAITHERSBURG |
| Zip Code | 20878 |
| Area | MONTGOMERY MD |
| Community Name | LAKELANDS |
| School District | MONTGOMERY COUNTY PUBLIC SCHOOLS |
| Elementary School | RACHEL CARSON |
| High School | QUINCE ORCHARD |
| Listing VS Median (in LAKELANDS) | |
Price: $869,900 low | high Med: $854,900 sqft: 2,530 low | high Med: 2,007 $ / sqft: $344 low | high Med: $428 On site: 15 low | high Med: 36.5 | |
CENTURY 21® and the CENTURY 21 Logo are registered service marks owned by Century 21 Real Estate LLC. Century 21 Real Estate LLC fully supports the principles of the Fair Housing Act and the Equal Opportunity Act. Each office is independently owned and operated. Listing information is deemed reliable but is not guaranteed accurate.
