
Description
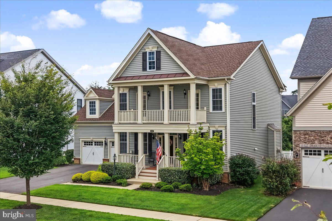
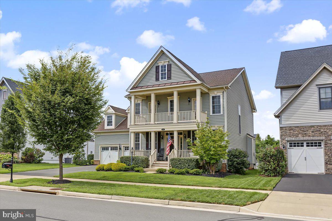
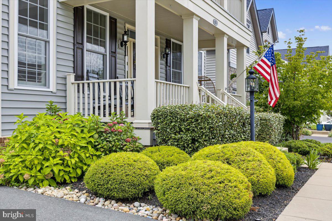
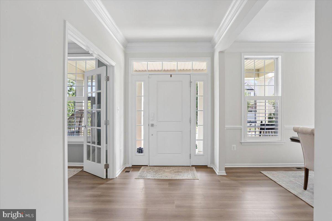
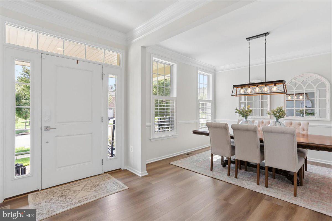
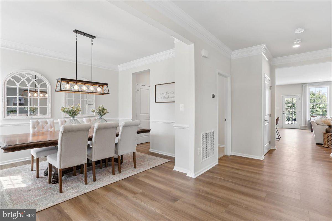
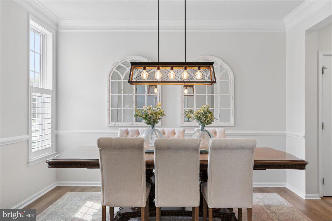
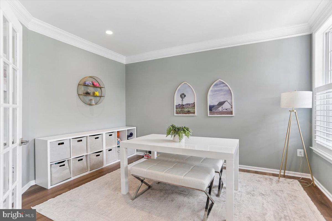
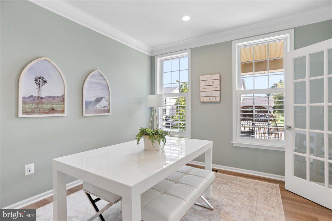
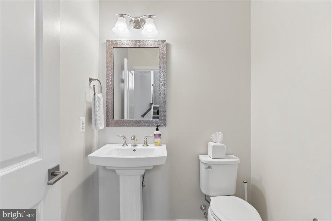
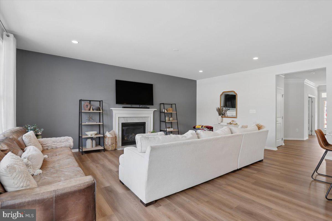
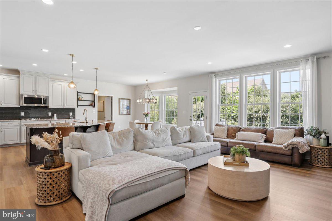
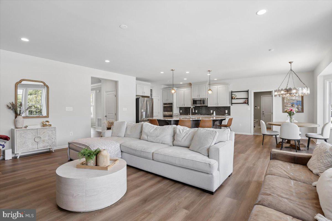
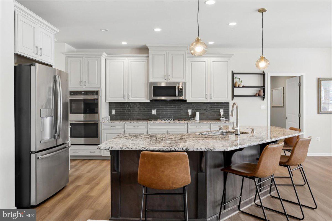
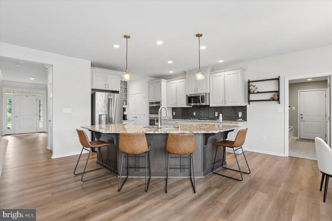
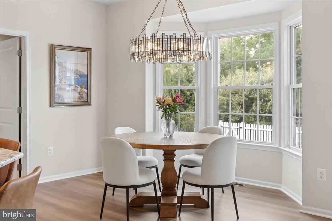
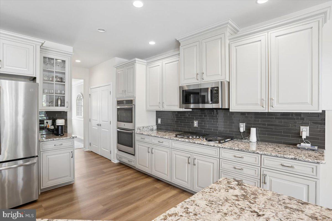
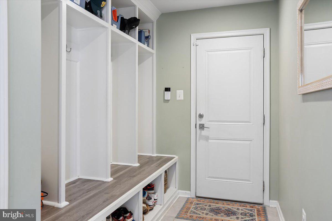
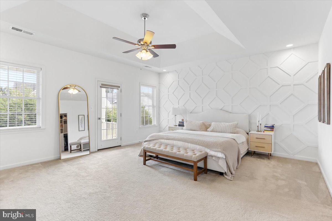
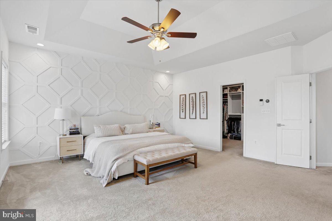
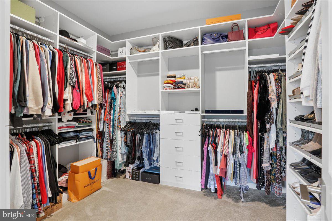
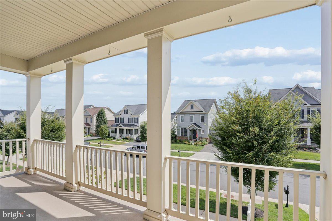
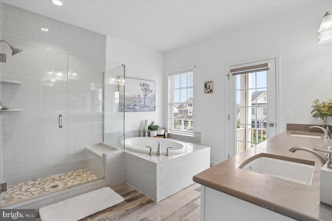
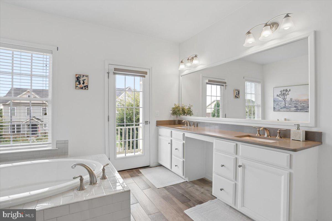
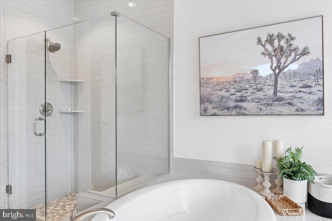
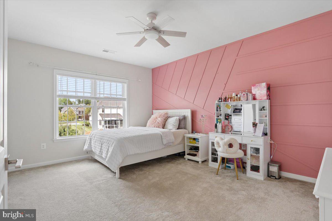
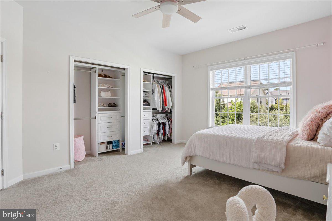
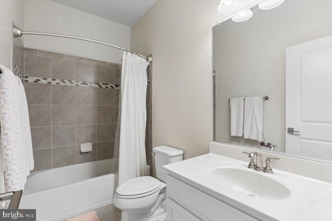
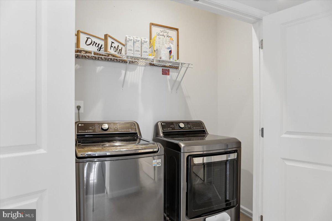
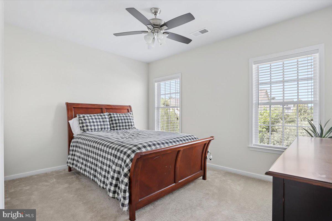
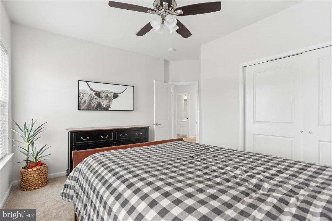
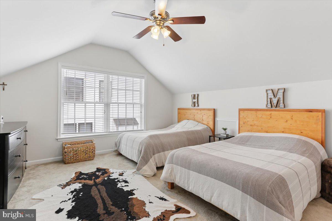
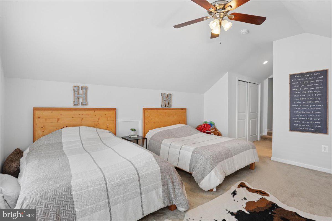
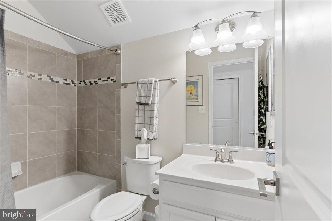
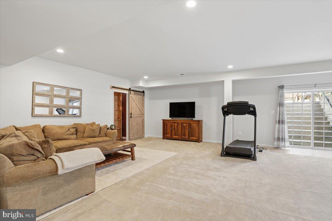
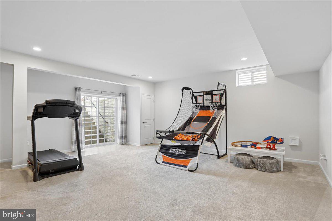
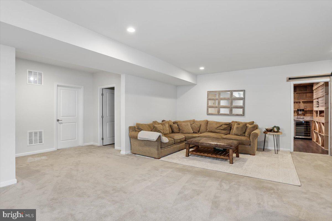
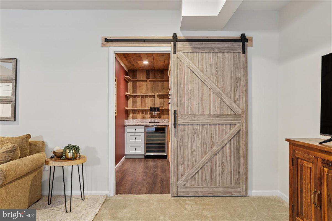
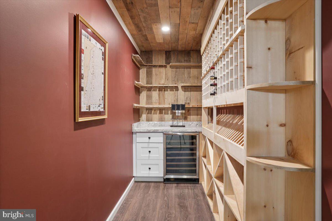
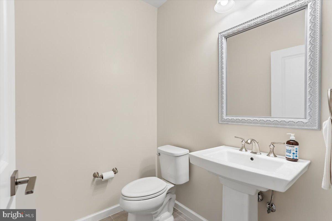
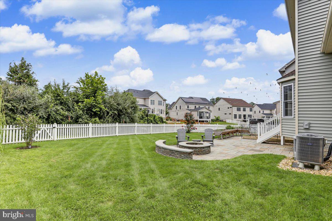
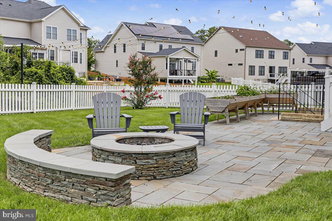
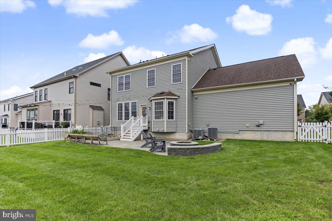
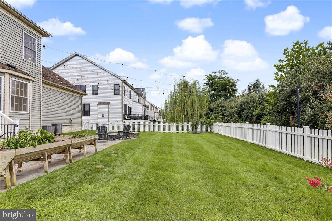
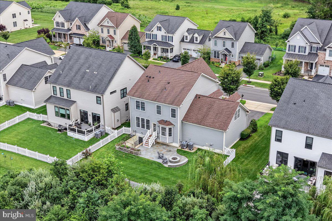
Gorgeous Single Family Home in the sought after Lenah Mill Subdivision. This spectacular Toll Brothers Parker model on a private lot delivers the exact "wow factor" of a builder's flagship showcase. Packed with premium upgrades and custom finishes at every turn, this property offers a level of design and luxury rarely seen on the market. Open Floor Plan on the Main Level features an Executive Office Suite, a main-level retreat designed for the modern professional, offering privacy without sacrificing style. Flagship Gourmet Kitchen: Built to impress with top-of-the-line 42-inch soft-close cabinetry, premium granite counters, a 5-burner gas cooktop, double wall ovens, and an open-concept flow. Spacious Mud Room off Kitchen. Showcase Accent Walls: Custom architectural feature walls flow seamlessly throughout the home, giving every room that professionally designed, magazine-worthy depth and sophistication. High-End Finishes includes Luxury Vinyl Plank floors, deep crown molding, plantation shutters, and custom mudroom built-ins. 4 Spacious Bedrooms Up with all New Carpet (SEPT, 2026), including a Five-Star Owner's Suite; a true sanctuary featuring intricate architectural trim, a tray ceiling, custom-organized walk-in closets, Balcony off room and a spa-inspired bath. The Ultimate Entertainer's Basement: A fully loaded lower level boasting a massive recreation room, custom-built wine cellar, half bath, and wet bar rough-in. Outdoor & Garage Oasis includes Private flagstone patio with a built-in fire pit, full backyard fence, professional irrigation, and extensive garage shelving with custom flooring. Oversized two car garage and driveway.
Details
| MLS # | VALO2134636 |
|---|---|
| Listing Type | For Sale |
| Style | House |
| HOA Dues | $184 |
| Sub-Type | Resale |
| Status | Active-bright |
| Year | 2018 |
| Days On Site | 54 |
| Listing Provided By | Premier Realty Group | Mike Winslow |
Features
| Bed(s) | 4 |
|---|---|
| Bath(s) | 5 Total |
| SQ Feet | 3,962 |
| Garage | 2 |
| Basement | Y |
| Story(s) | 3 |
| Zoning | TR1UBF |
| Acreage | 0.19 |
| Property View | Trees, Woods |
Interior
| Cooling | Ceiling Fan(s), Central A/C |
|---|---|
| Heating Yes / No | Yes |
| Heating | 90% Forced Air |
| Interior Features | Attic, Bathroom - Soaking Tub, Bathroom - Walk-In Shower, Breakfast Area, Butlers Pantry, Carpet, Ceiling Fan(s), Combination Kitchen/Living, Crown Moldings, Family Room Off Kitchen, Floor Plan - Open, Kitchen - Gourmet, Kitchen - Island, Kitchen - Table Space, Pantry, Primary Bath(s), Recessed Lighting, Walk-in Closet(s), Window Treatments, Wine Storage |
| Window Features | Energy Efficient |
| Appliances | Built-In Microwave, Cooktop, Dishwasher, Disposal, Dryer, Exhaust Fan, Icemaker, Oven - Double, Oven - Wall, Refrigerator, Stainless Steel Appliances, Washer, Water Heater |
Exterior
| Exterior Features | Extensive Hardscape |
|---|---|
| Roof | Architectural Shingle |
| Construction Materials | Block, Brick |
| Foundation Details | Block |
Parking
| Garage Yes / No | Yes |
|---|
Taxes
| Tax Annual Amount | 9059 |
|---|
Area Information
| State | VA |
|---|---|
| County | LOUDOUN VA |
| City | ALDIE |
| Zip Code | 20105 |
| Area | LOUDOUN VA |
| Community Name | LENAH MILL |
| School District | LOUDOUN COUNTY PUBLIC SCHOOLS |
| Elementary School | GOSHEN POST |
| High School | LIGHTRIDGE |
| Listing VS Median (in LENAH MILL) | |
Price: $1,174,900 low | high Med: $1,499,999 sqft: 3,962 low | high Med: 5,268 $ / sqft: $297 low | high Med: $285 On site: 54 low | high Med: 61 | |
Market Activity 20105
Request a showing
Request a showing
Contact
Learn More About This Property

| State | VA |
|---|---|
| County | LOUDOUN VA |
| City | ALDIE |
| Zip Code | 20105 |
| Area | LOUDOUN VA |
| Community Name | LENAH MILL |
| School District | LOUDOUN COUNTY PUBLIC SCHOOLS |
| Elementary School | GOSHEN POST |
| High School | LIGHTRIDGE |
| Listing VS Median (in LENAH MILL) | |
Price: $1,174,900 low | high Med: $1,499,999 sqft: 3,962 low | high Med: 5,268 $ / sqft: $297 low | high Med: $285 On site: 54 low | high Med: 61 | |
CENTURY 21® and the CENTURY 21 Logo are registered service marks owned by Century 21 Real Estate LLC. Century 21 Real Estate LLC fully supports the principles of the Fair Housing Act and the Equal Opportunity Act. Each office is independently owned and operated. Listing information is deemed reliable but is not guaranteed accurate.
