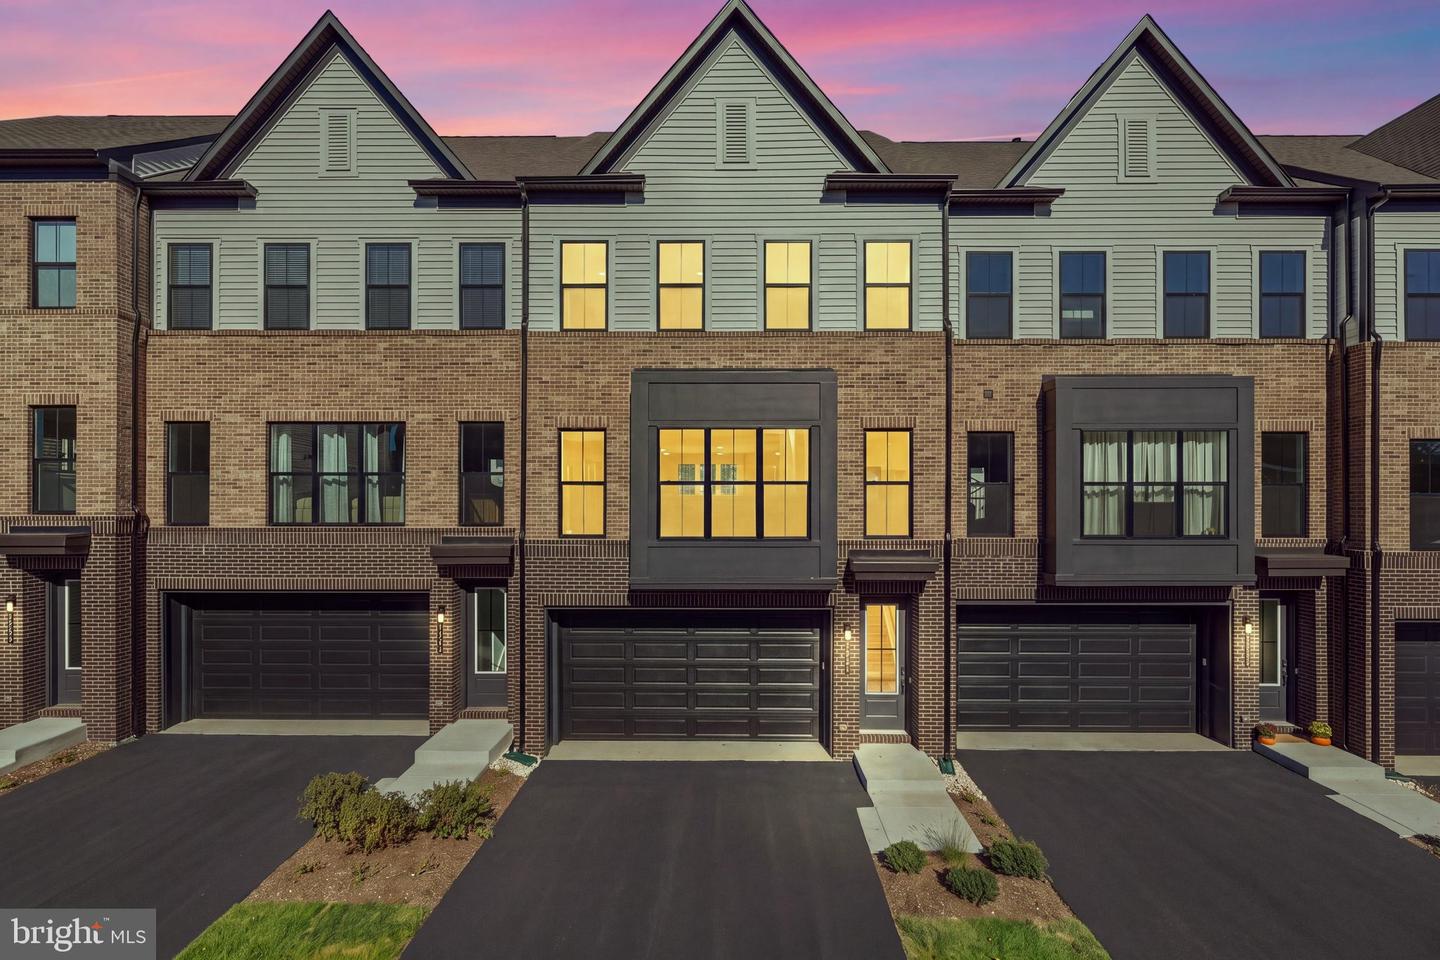
42162 Stone Press Ter,BRAMBLETON, VA 20148
BRAMBLETON, VA 20148

Description
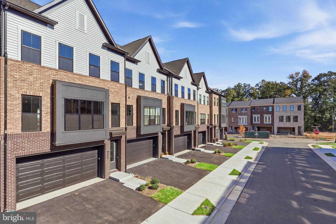
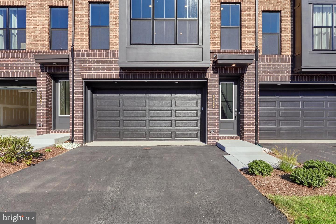
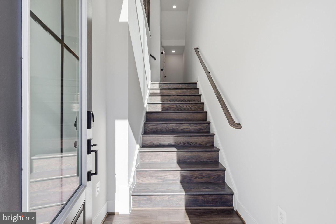
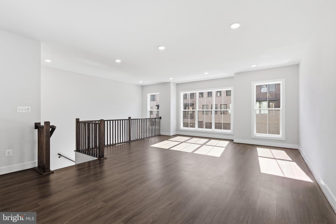
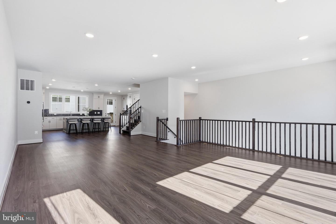
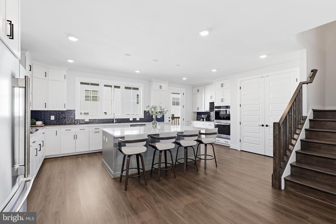
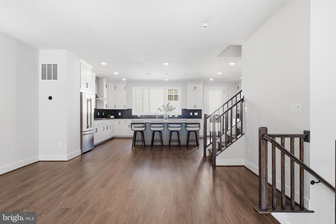
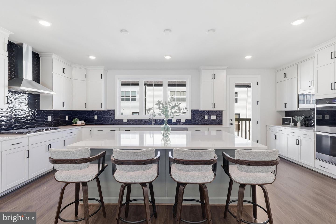
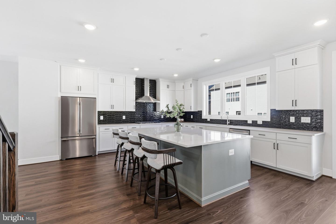
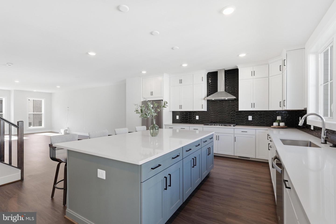
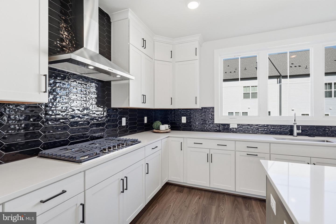
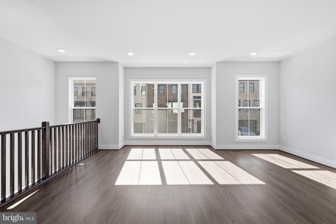
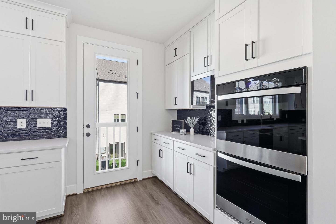
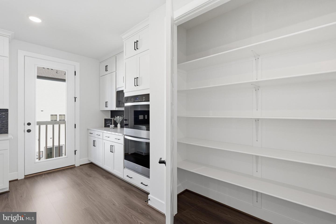
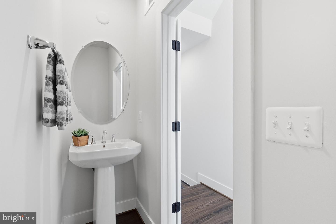
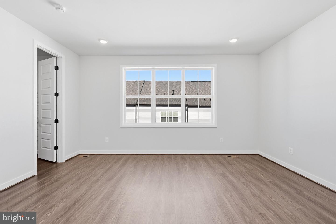
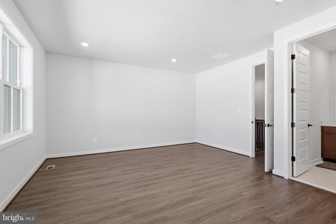
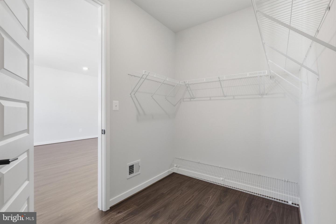
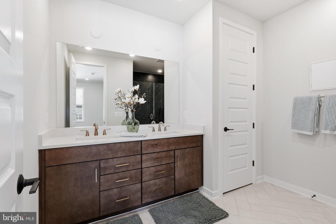
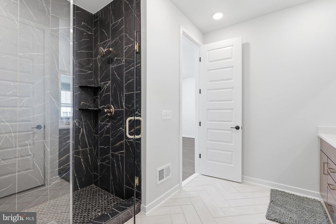
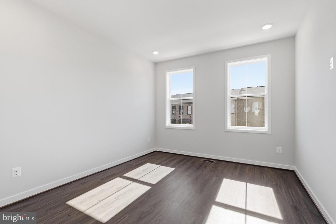
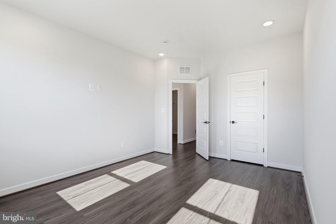
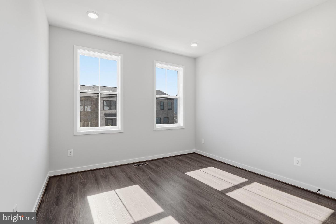
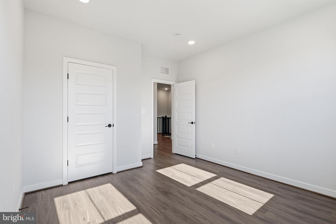
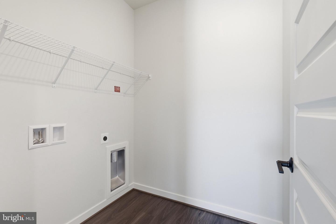
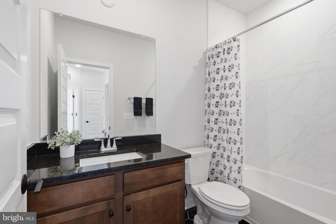
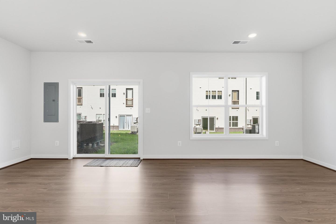
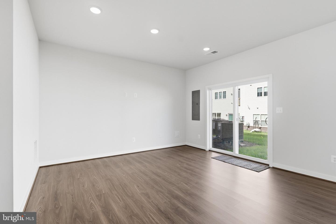
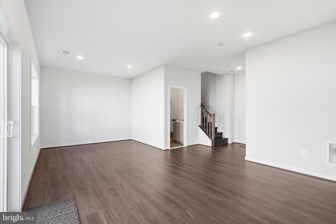
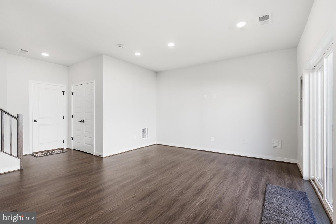
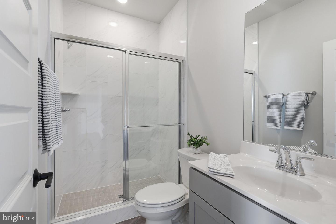
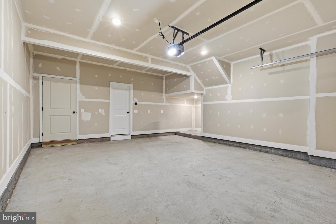
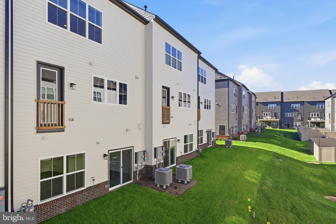
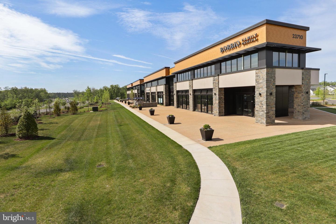
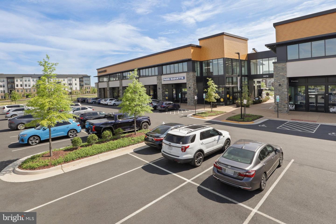
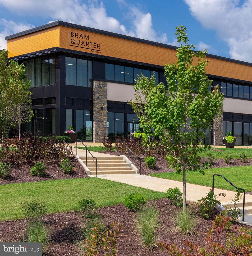
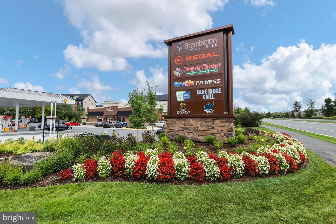
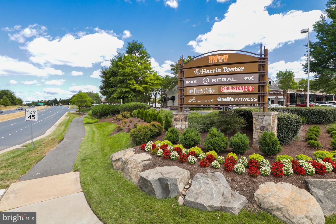
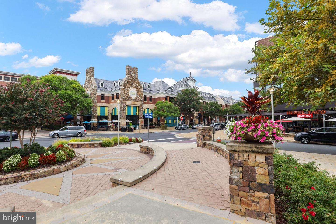
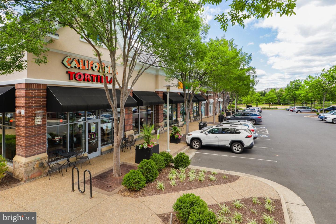
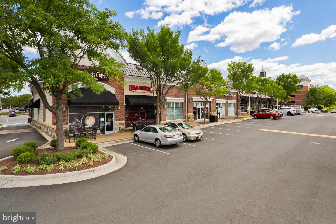
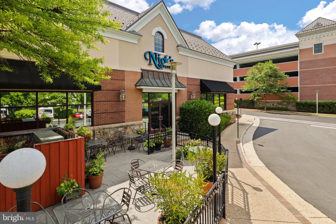
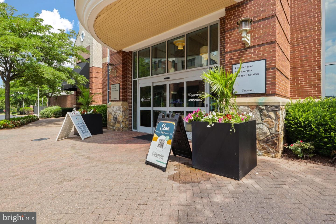
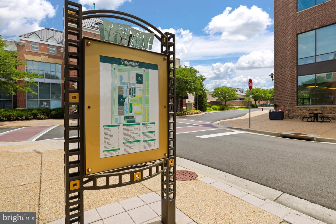
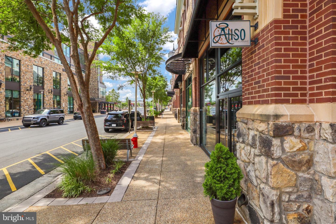
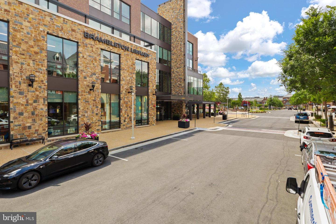
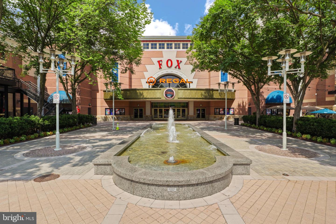
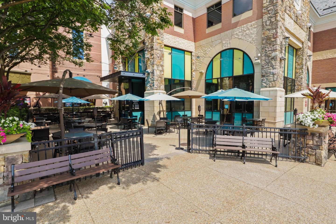
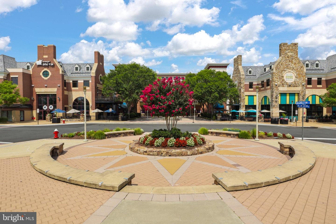
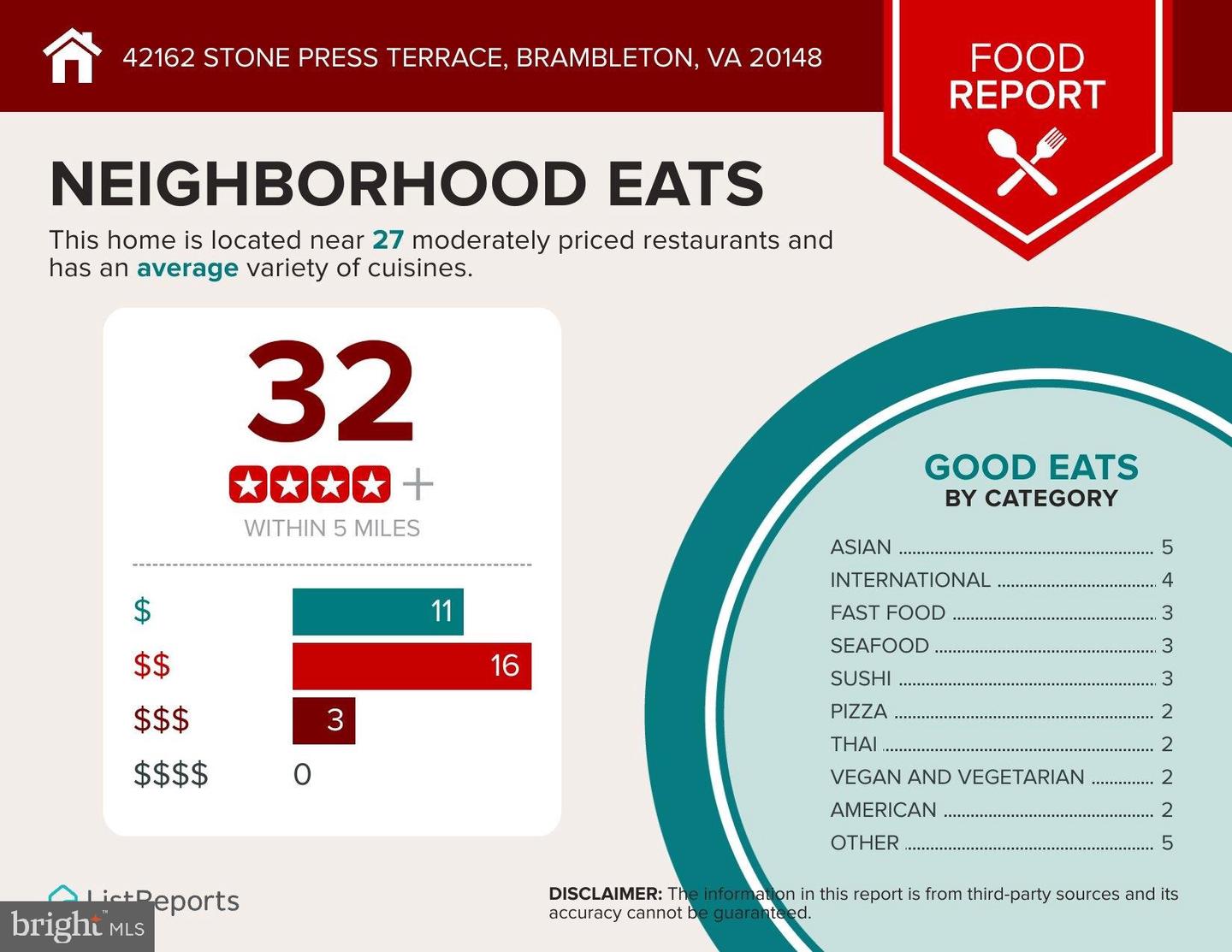
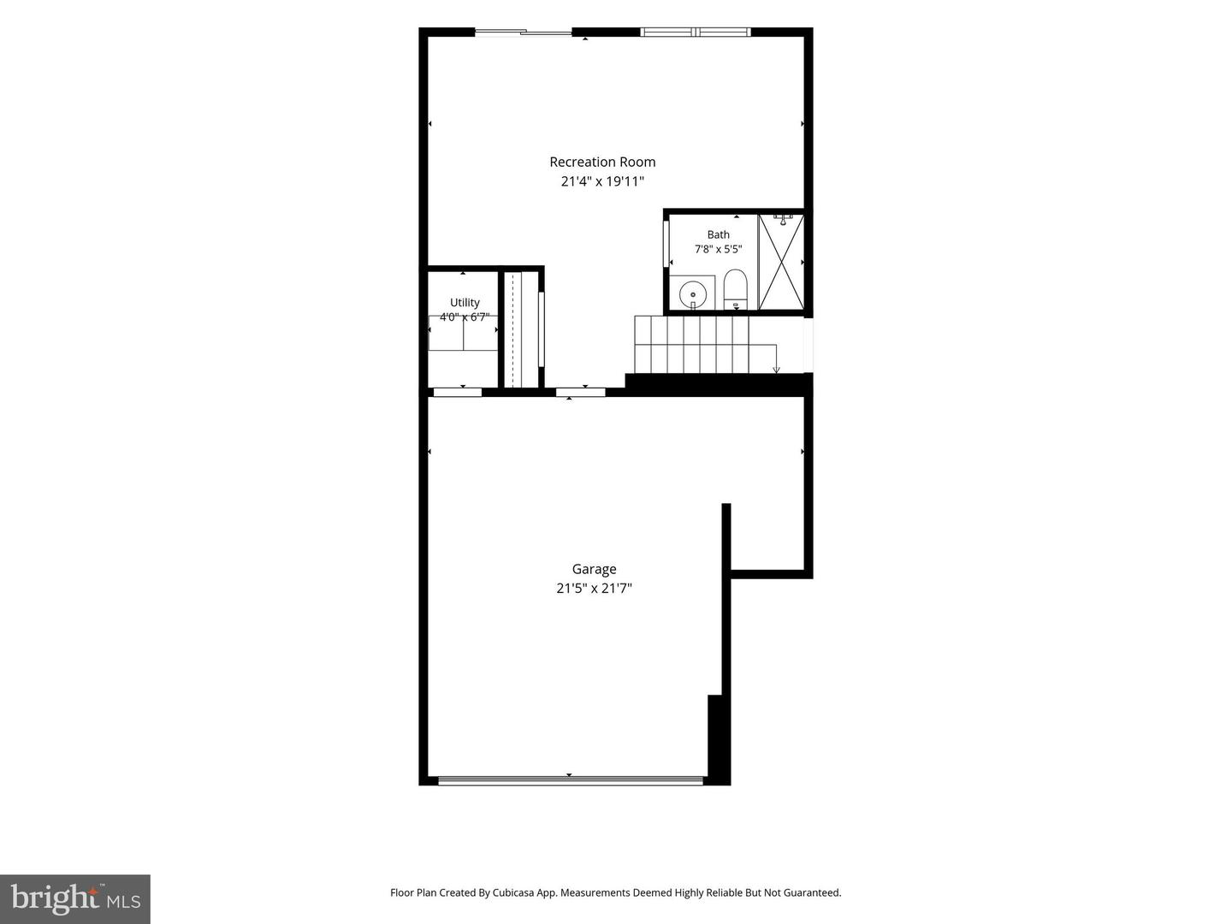
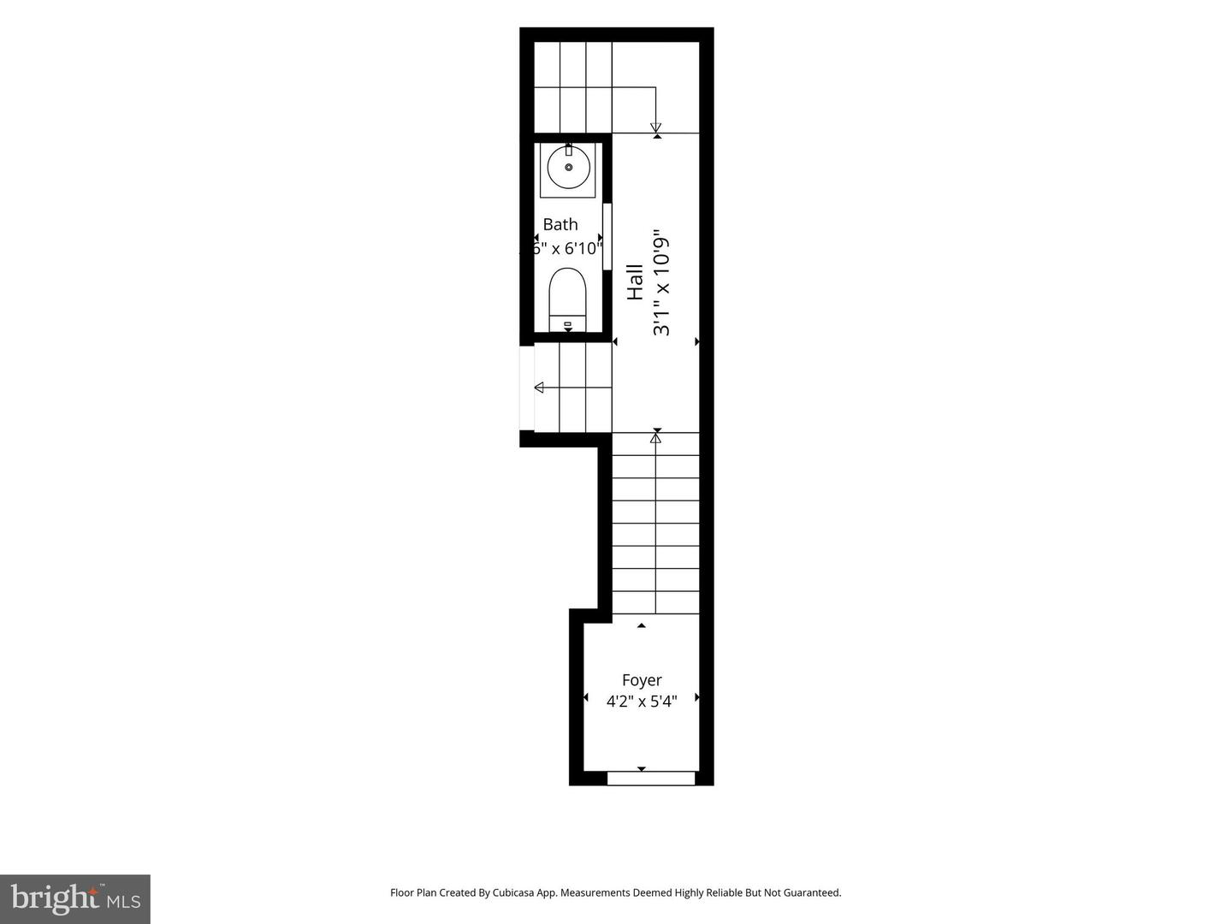
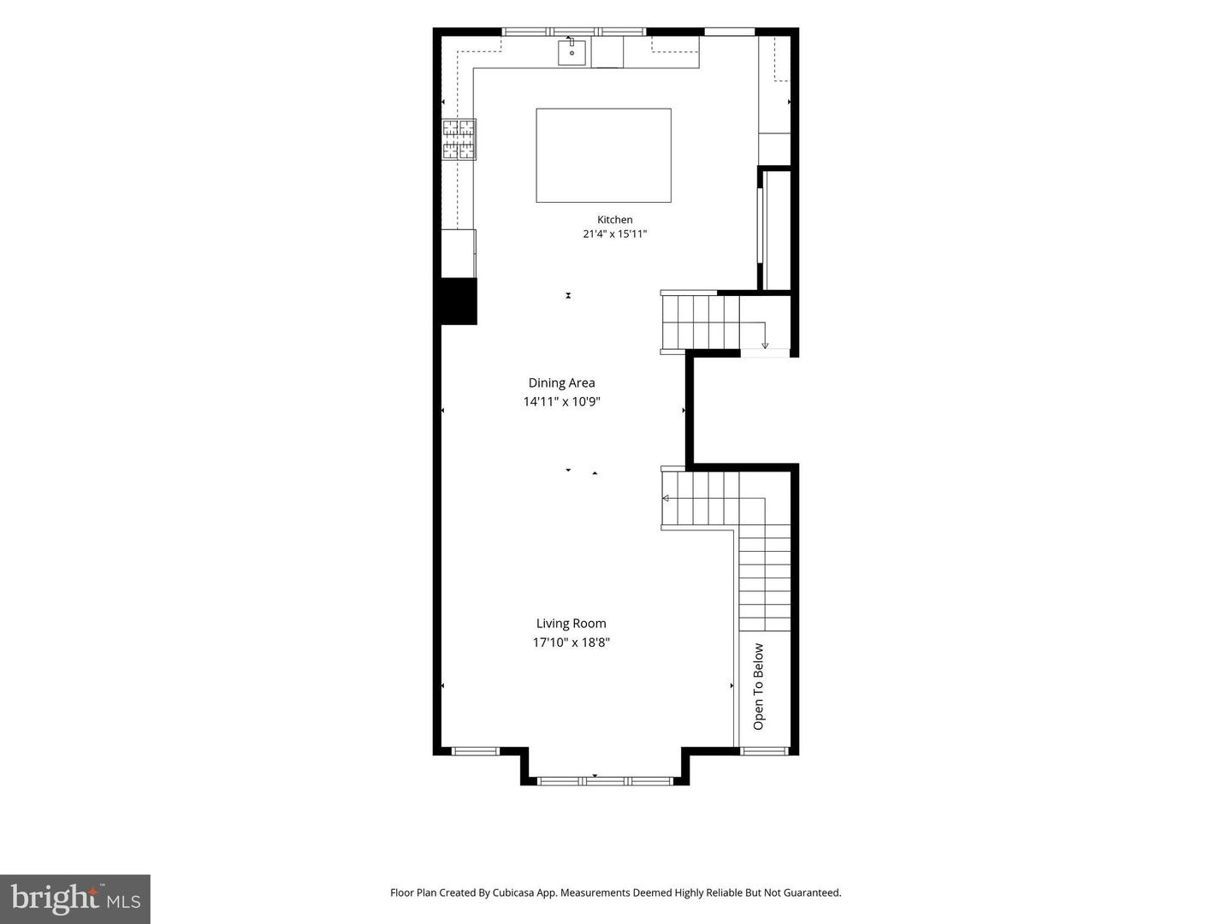
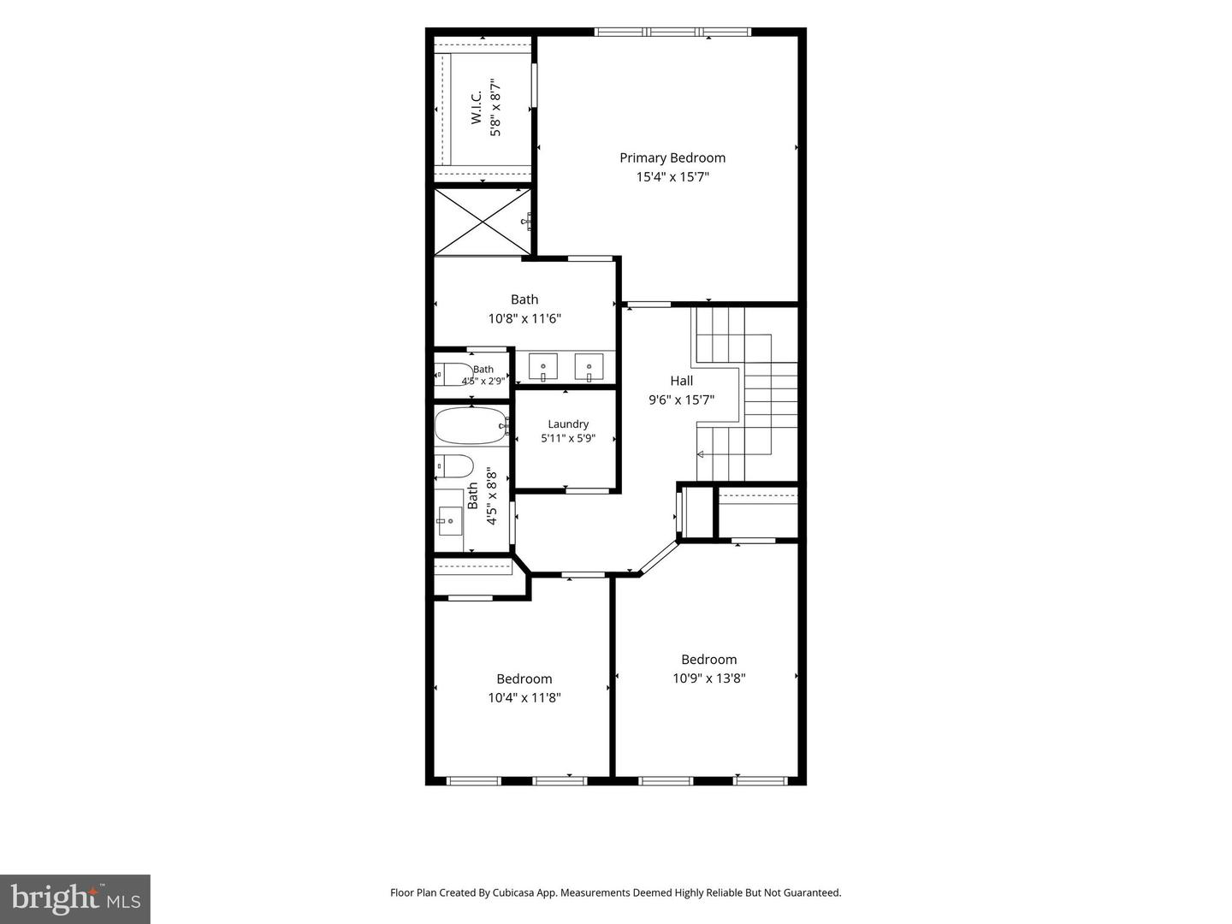
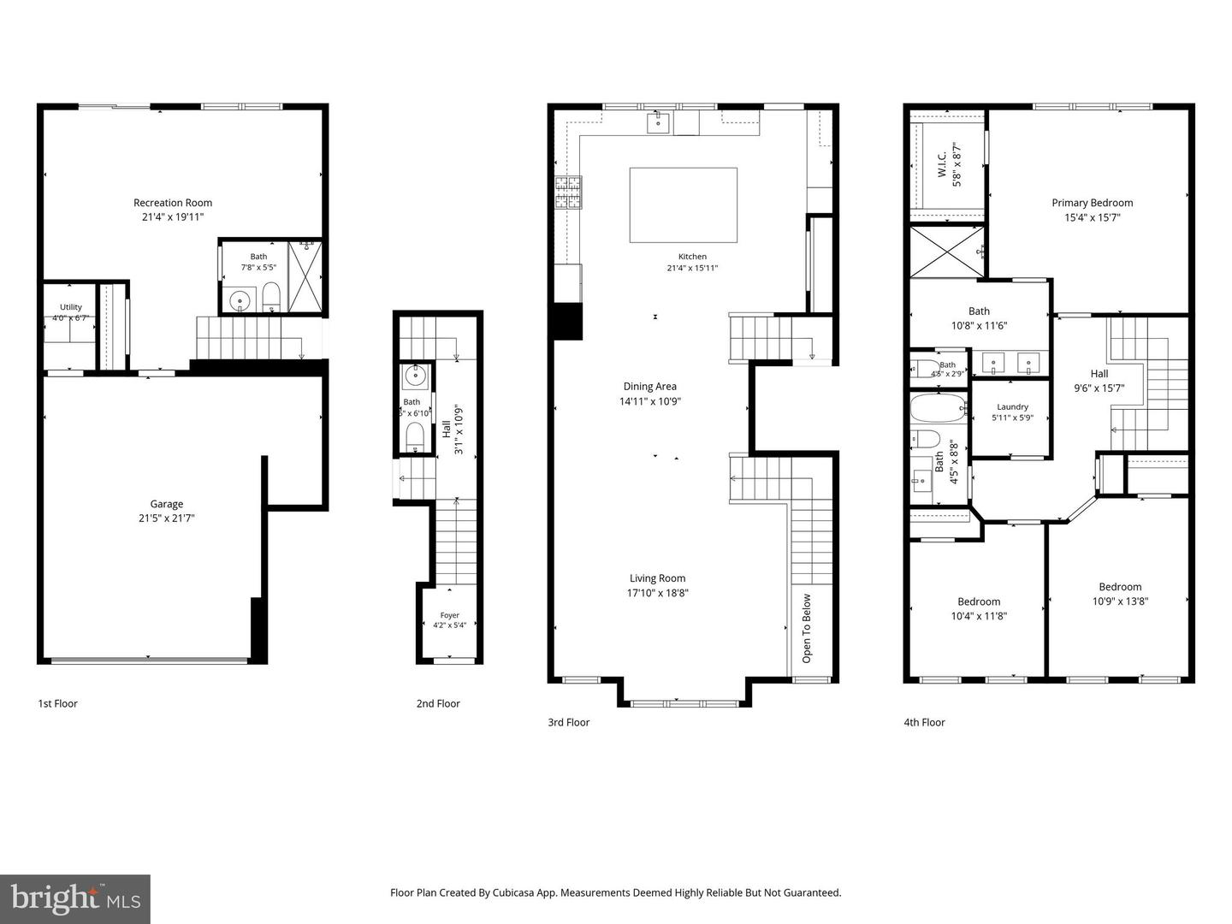
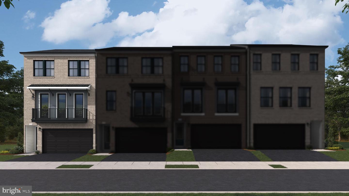
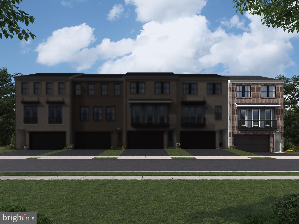
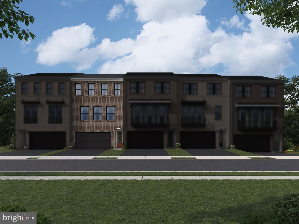
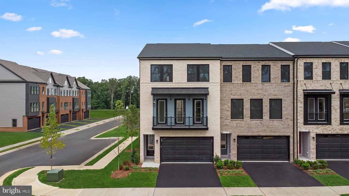
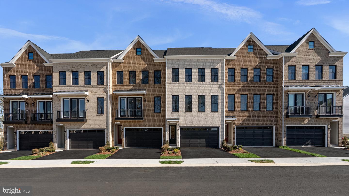
**NEW CONSTRUCTION** STUNNING** The AURORA Floorplan, MOST POPULAR TriPointe Homes model, which is now SOLD OUT is the ultimate crown jewel of contemporary townhome living! This 2,800+ sq ft rare 3-bedroom, 3.5-bathroom architectural masterpiece is an exclusive opportunity. Blending cutting-edge design with timeless luxury, this brand-new, modern multi-level layout is crafted for elevated entertaining and effortless everyday living. At the heart of the home sits a show-stopping GOURMET KITCHEN featuring a GRAND central island, high-end countertops, custom shaker cabinetry, and top-tier stainless steel appliances. Expansize open-concept living allowing sunlight to pour through massive oversized windows, illuminating a dramatic, wide-open floor plan with soaring ceilings and premium hardwood-style flooring. $70K in upgrades with full recessed lighting throughout, upgraded LVP flooring, upgraded kitchen, bathrooms, tankless water heater, oversized 2 car garage and more! Endless retail & restaurants near by including the popular & beautiful Brambleton Town Center!
Details
| MLS # | VALO2137838 |
|---|---|
| Listing Type | For Sale |
| Style | Condominium |
| HOA Dues | $237 |
| Sub-Type | New Construction |
| Status | Active-bright |
| Year | 2026 |
| Days On Site | 15 |
| Listing Provided By | Century 21 Redwood Realty | Kristin Moody |
Features
| Bed(s) | 3 |
|---|---|
| Bath(s) | 4 Total |
| SQ Feet | 2,908 |
| Garage | 2 |
| Story(s) | 3 |
| Zoning | PDH4 |
| Acreage | 0.05 |
Interior
| Cooling | Central A/C |
|---|---|
| Heating Yes / No | Yes |
| Heating | Forced Air, Programmable Thermostat, Zoned |
| Interior Features | Combination Kitchen/Dining, Floor Plan - Open, Kitchen - Gourmet, Kitchen - Island, Pantry, Recessed Lighting, Dining Area, Family Room Off Kitchen, Wood Floors |
| Window Features | Bay/Bow |
| Furnished | No |
| Appliances | Built-In Microwave, Cooktop, Cooktop - Down Draft, Dishwasher, Disposal, Humidifier, Icemaker, Stainless Steel Appliances, Water Heater - Tankless |
Exterior
| Construction Materials | Masonry |
|---|---|
| Foundation Details | Concrete Perimeter, Slab |
Parking
| Garage Yes / No | Yes |
|---|
Taxes
| Tax Annual Amount | 6824 |
|---|
Area Information
| State | VA |
|---|---|
| County | LOUDOUN VA |
| City | BRAMBLETON |
| Zip Code | 20148 |
| Area | LOUDOUN VA |
| Community Name | BRAMBLETON WEST PARK |
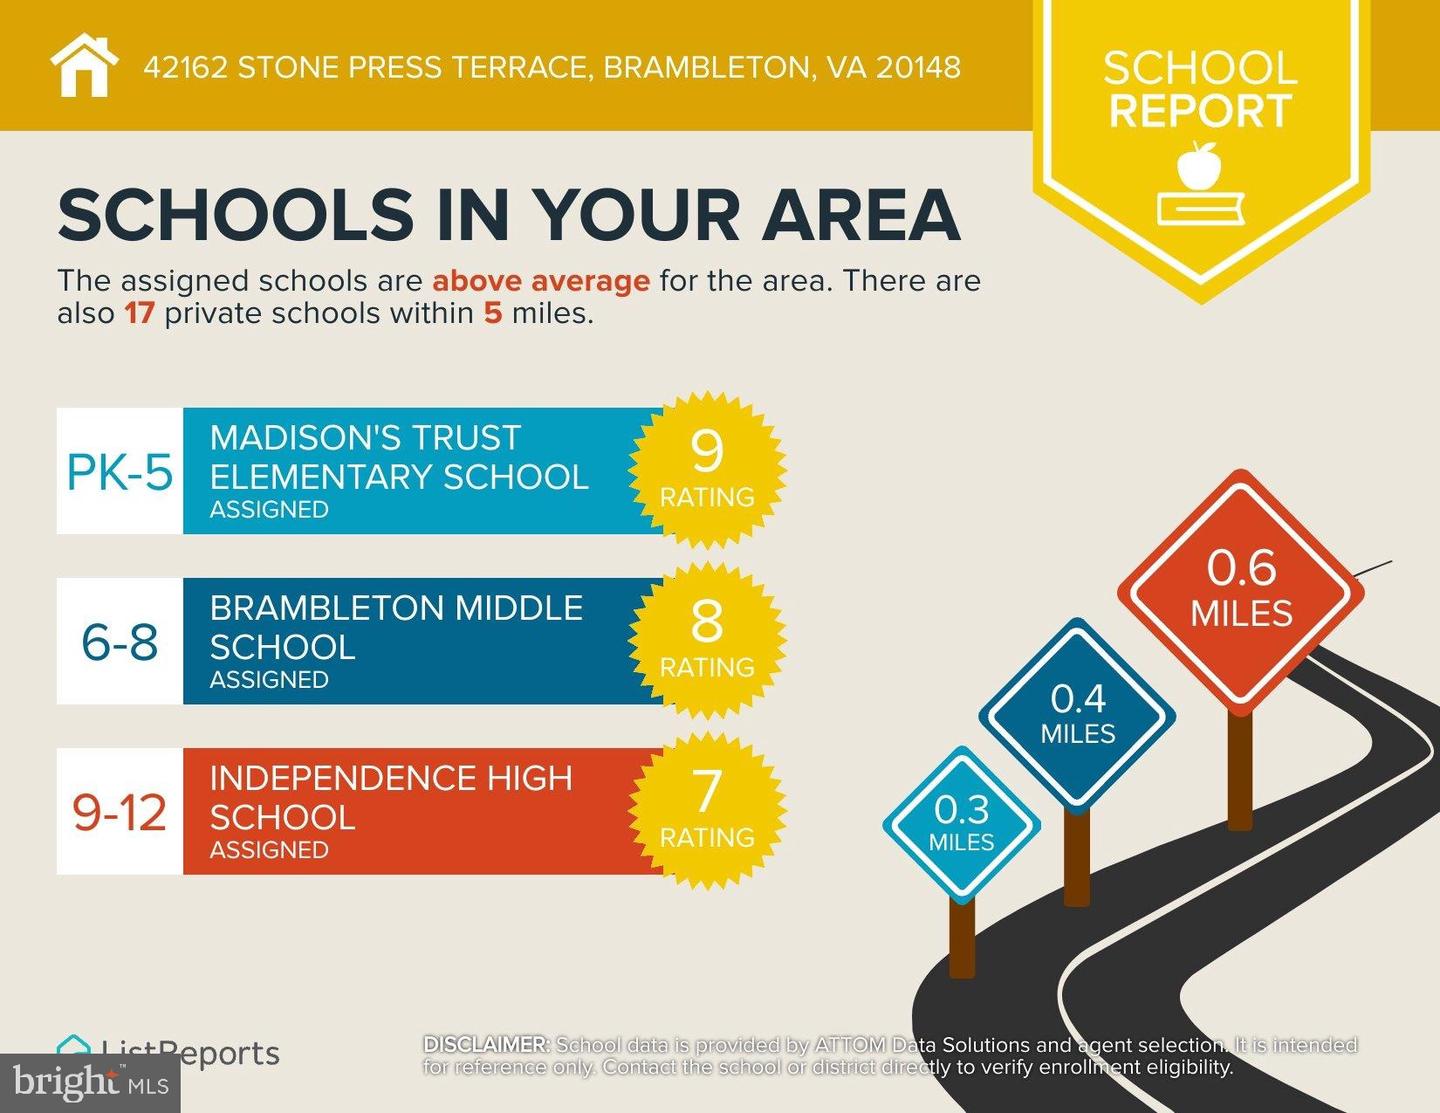
| School District | LOUDOUN COUNTY PUBLIC SCHOOLS |
| Elementary School | MADISON'S TRUST |
| High School | INDEPENDENCE |
| Listing VS Median (in BRAMBLETON WEST PARK) | |
Price: $975,000 low | high Med: $949,850 sqft: 2,908 low | high Med: 3,082 $ / sqft: $335 low | high Med: $310 On site: 15 low | high Med: 31.5 | |
Market Activity 20148
Request a showing
Request a showing
Contact
Learn More About This Property

| State | VA |
|---|---|
| County | LOUDOUN VA |
| City | BRAMBLETON |
| Zip Code | 20148 |
| Area | LOUDOUN VA |
| Community Name | BRAMBLETON WEST PARK |
| School District | LOUDOUN COUNTY PUBLIC SCHOOLS |
| Elementary School | MADISON'S TRUST |
| High School | INDEPENDENCE |
| Listing VS Median (in BRAMBLETON WEST PARK) | |
Price: $975,000 low | high Med: $949,850 sqft: 2,908 low | high Med: 3,082 $ / sqft: $335 low | high Med: $310 On site: 15 low | high Med: 31.5 | |
CENTURY 21® and the CENTURY 21 Logo are registered service marks owned by Century 21 Real Estate LLC. Century 21 Real Estate LLC fully supports the principles of the Fair Housing Act and the Equal Opportunity Act. Each office is independently owned and operated. Listing information is deemed reliable but is not guaranteed accurate.
