
Description
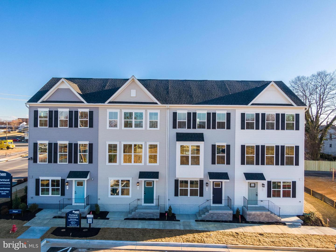
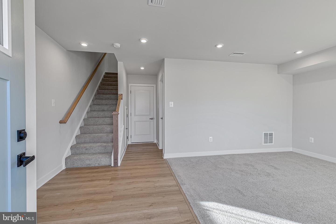
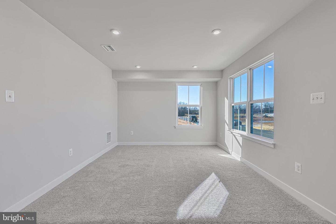
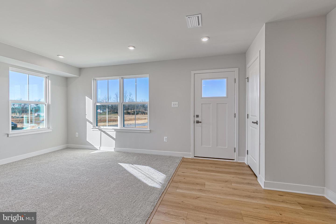
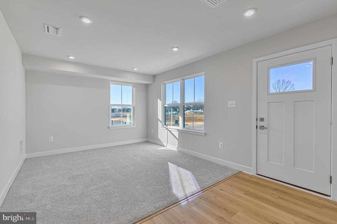
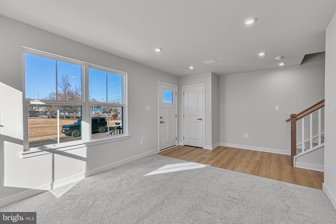
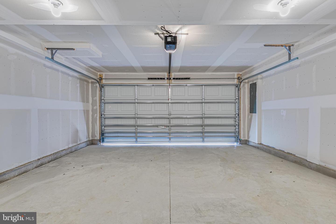
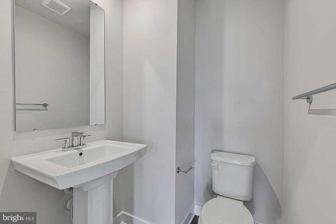
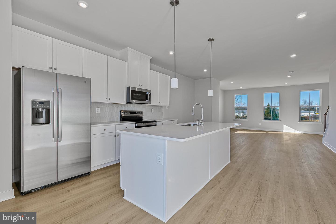
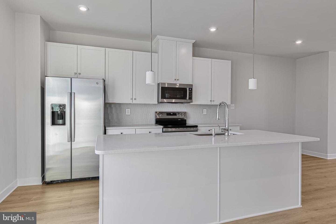
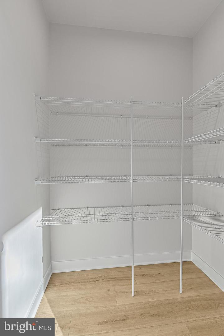
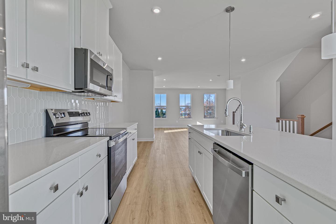
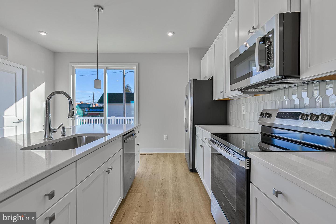
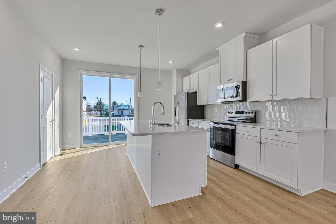
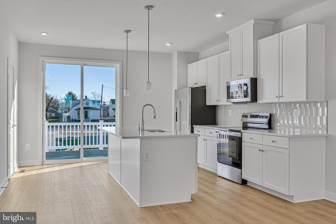
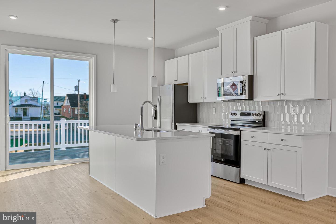
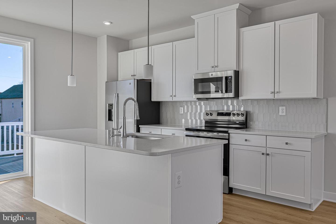
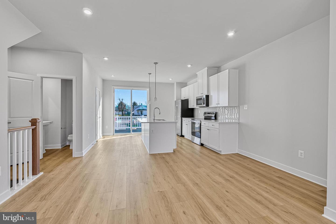
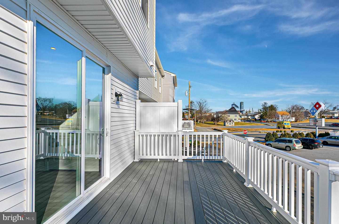
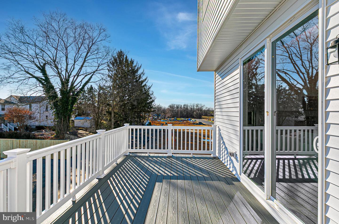
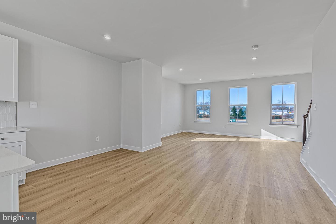
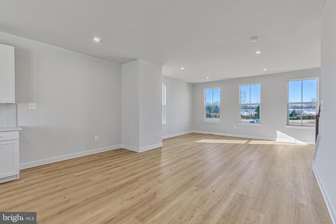
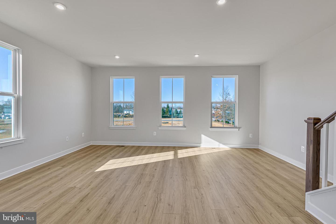
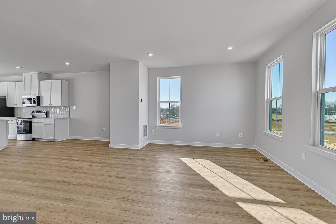
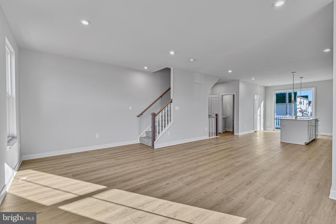
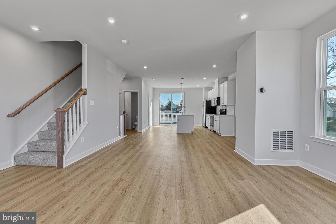
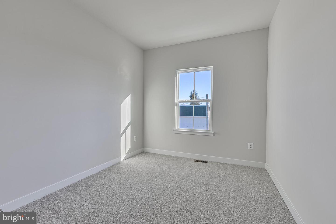
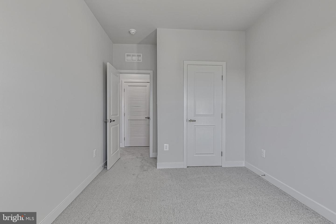
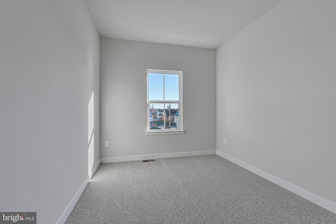
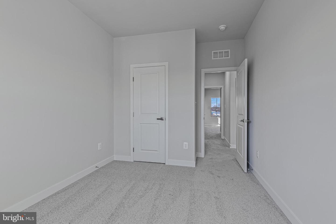
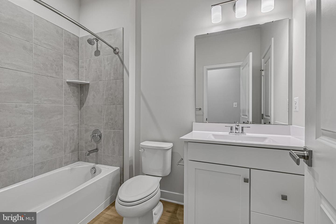
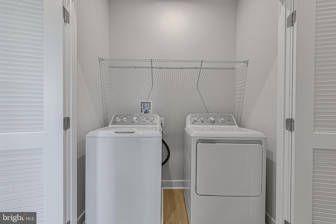
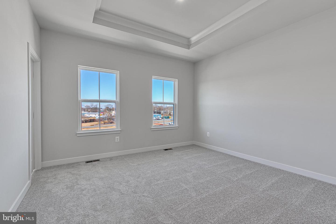
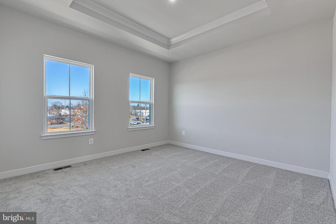
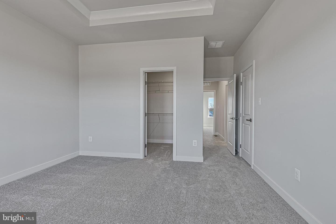
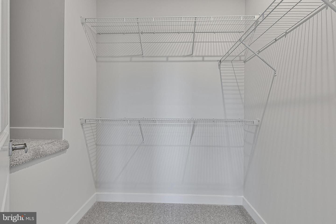
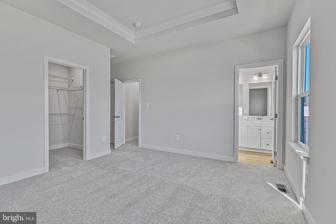
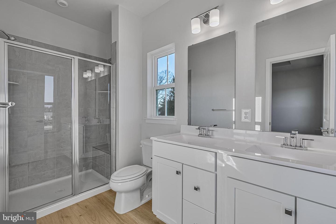
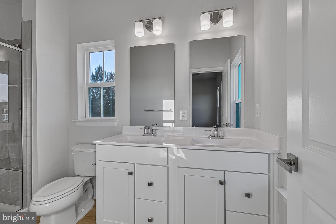
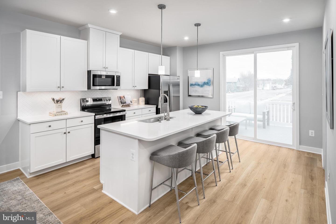
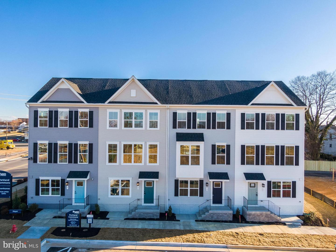
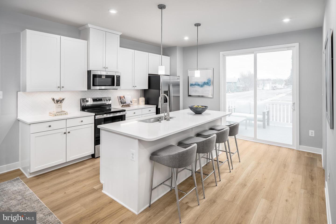
Your Brand-New Mayer will be ready in October! A thoughtfully designed 2-car garage townhome that blends modern style, flexible living space, and low-maintenance convenience-all in a prime location! And the best part-customize your interior finishes with a variety of curated design packages!This home will features 3 bedrooms, 2 full bathrooms, and two half bathrooms, putting a bathroom on all three levels! A finished lower-level rec room comes included, providing additional space to relax, work, or entertain, with easy access to your 2 car garage and two car driveway. You'll enjoy a bright, open main level with ample cabinetry, a walk-in pantry, and stainless steel appliances. It's designed for easy living, simple cleaning, and everyday comfort. Upstairs, your owner's suite will feel like a true retreat, complete with two walk-in closets and a spacious double vanity bathroom. Two additional bedrooms and thoughtful storage throughout mean you'll never feel short on space. And here's a huge bonus:You'll have a 2-car garage AND no outside maintenance. That means no mowing, no weeding, and no mulching - ever. More time for you, less stress for your weekends.All of this is tucked inside Parkland Commons, where you're close to everything, walkable to downtown, minutes to Charles Town, cafés, restaurants, boutique shops, breweries, Hollywood Casino, and everyday conveniences at Potomac Towne Center. If you want a brand-new home, with plenty of space, a flexible layout, and zero exterior maintenance, all ready for you by October - The Mayer is the perfect place to begin your homeownership journey. Sales Center/Model: 5 Oasis Avenue, Ranson, WV.
Details
| MLS # | WVJF2025188 |
|---|---|
| Listing Type | For Sale |
| Style | Condominium |
| HOA Dues | $68 |
| Sub-Type | New Construction |
| Status | Pending-bright |
| Year | 2026 |
| Days On Site | 110 |
| Listing Provided By | NVR, INC. | Erica Stevenson |
Features
| Bed(s) | 3 |
|---|---|
| Bath(s) | 4 Total |
| SQ Feet | 1,894 |
| Garage | 2 |
| Story(s) | 3 |
| Zoning | RESIDENTIAL |
| Acreage | 0.03 |
Interior
| Cooling | Central A/C |
|---|---|
| Heating Yes / No | Yes |
| Heating | Forced Air |
| Interior Features | Floor Plan - Open, Kitchen - Island, Pantry, Recessed Lighting, Upgraded Countertops, Walk-in Closet(s) |
| Appliances | Disposal, Dishwasher, Energy Efficient Appliances, Icemaker, Microwave, Oven/Range - Electric, Refrigerator, Stainless Steel Appliances |
Exterior
| Construction Materials | Mixed |
|---|---|
| Foundation Details | Slab |
Parking
| Garage Yes / No | Yes |
|---|
Taxes
| Tax Annual Amount | 0 |
|---|
Area Information
| State | WV |
|---|---|
| County | JEFFERSON WV |
| City | RANSON |
| Zip Code | 25438 |
| Area | JEFFERSON WV |
| Community Name | NONE AVAILABLE |
| School District | JEFFERSON COUNTY SCHOOLS |
| Listing VS Median (in NONE AVAILABLE) | |
Price: $306,980 low | high Med: $359,900 sqft: 1,894 low | high Med: 1,718 $ / sqft: $162 low | high Med: $209 On site: 110 low | high Med: 78 | |
Market Activity 25438
Request a showing
Request a showing
Contact
Learn More About This Property

| State | WV |
|---|---|
| County | JEFFERSON WV |
| City | RANSON |
| Zip Code | 25438 |
| Area | JEFFERSON WV |
| Community Name | NONE AVAILABLE |
| School District | JEFFERSON COUNTY SCHOOLS |
| Listing VS Median (in NONE AVAILABLE) | |
Price: $306,980 low | high Med: $359,900 sqft: 1,894 low | high Med: 1,718 $ / sqft: $162 low | high Med: $209 On site: 110 low | high Med: 78 | |
 | $321,470Lot 18a Jovial DrRanson, WV 25438 |
 | $286,985Lot 33b Oasis AveRanson, WV 25438 |
 | $330,045Lot 18e Jovial DrRanson, WV 25438 |
 | $287,780Lot 23c Jovial DrRanson, WV 25438 |
 | $289,280Ranson, WV 25438 |
CENTURY 21® and the CENTURY 21 Logo are registered service marks owned by Century 21 Real Estate LLC. Century 21 Real Estate LLC fully supports the principles of the Fair Housing Act and the Equal Opportunity Act. Each office is independently owned and operated. Listing information is deemed reliable but is not guaranteed accurate.
