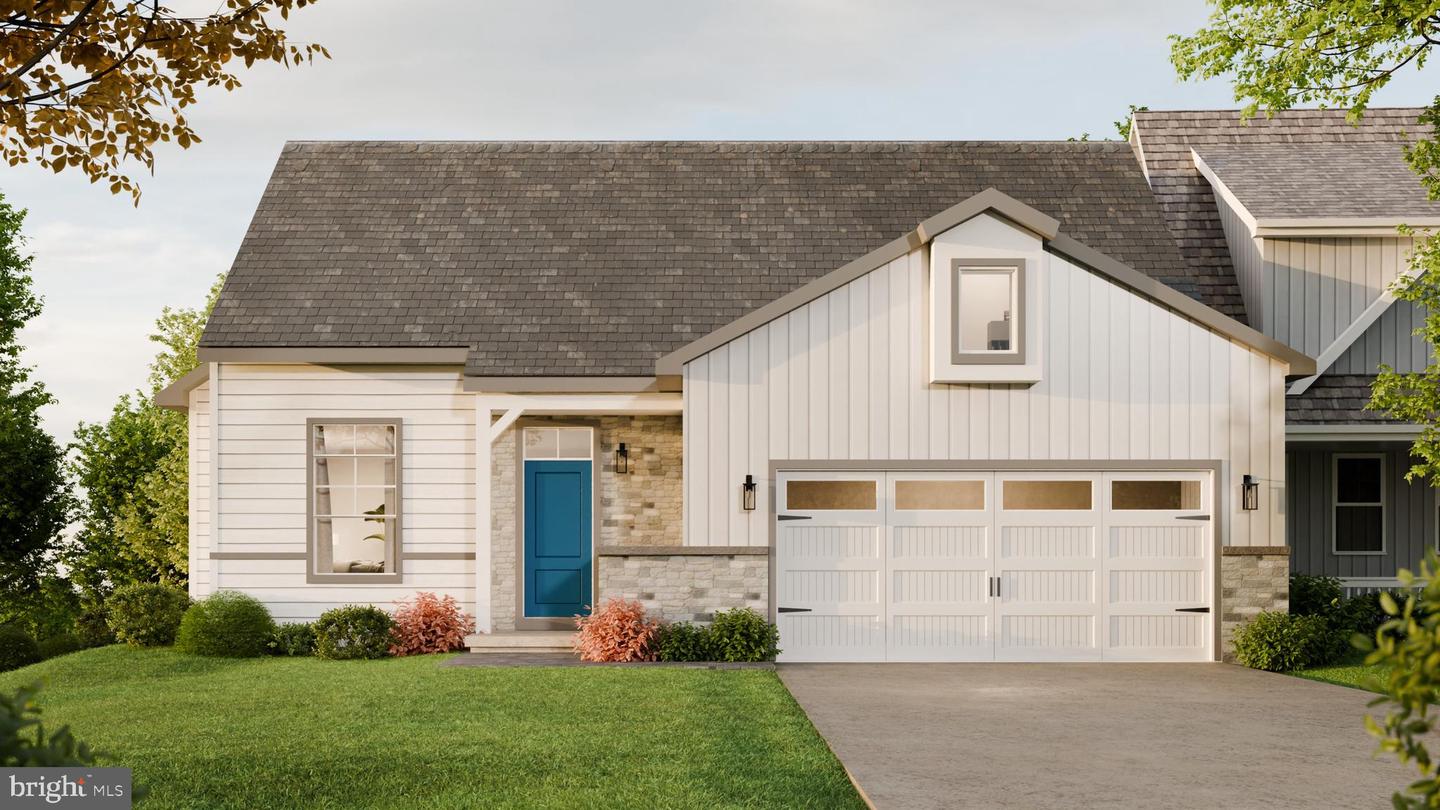
4343 Heather Ln #38,COLUMBIA, PA 17512
COLUMBIA, PA 17512

Description
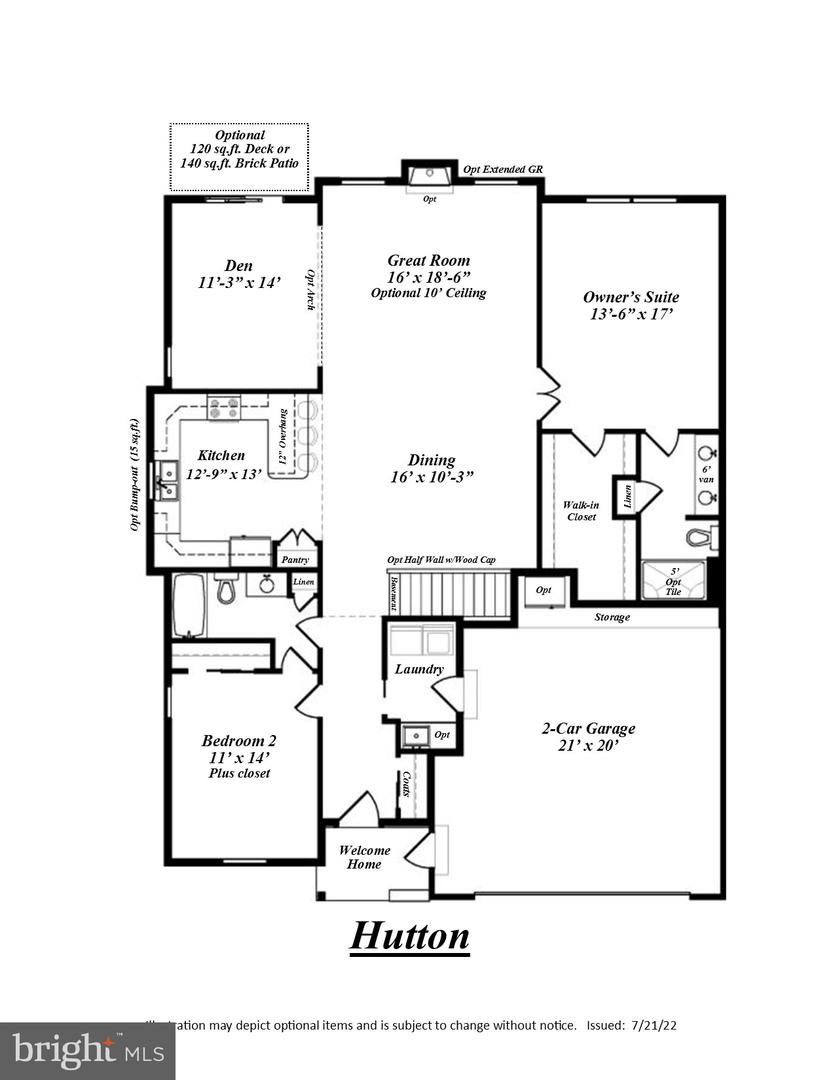
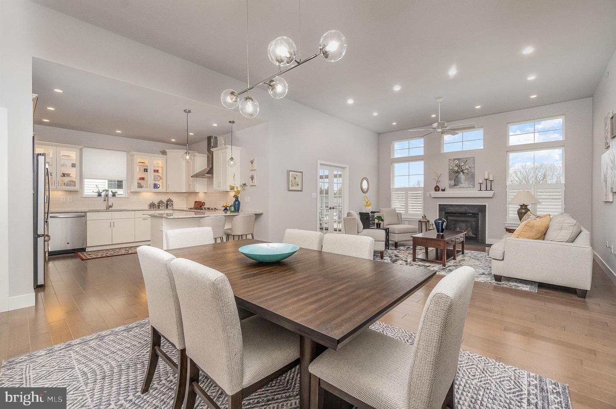
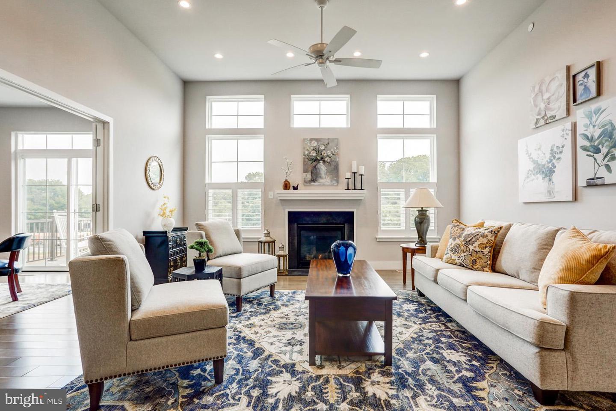
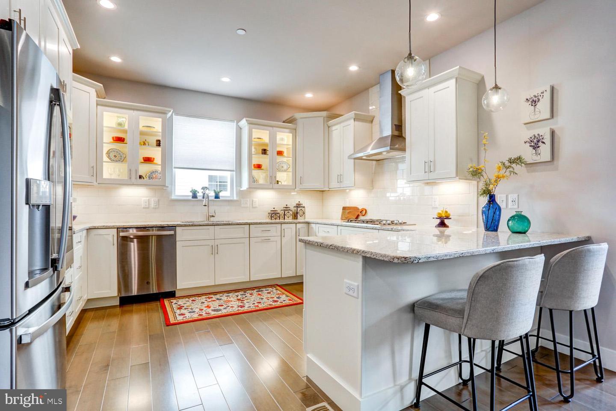
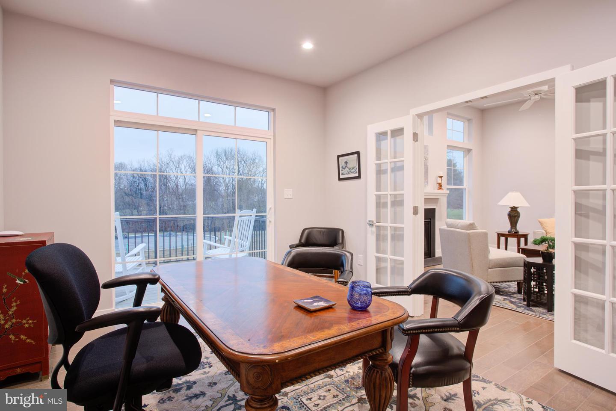
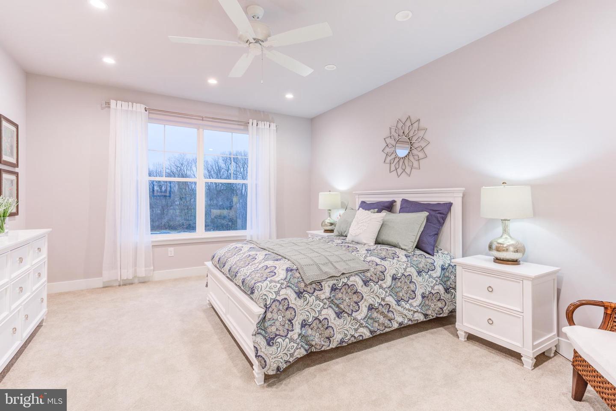
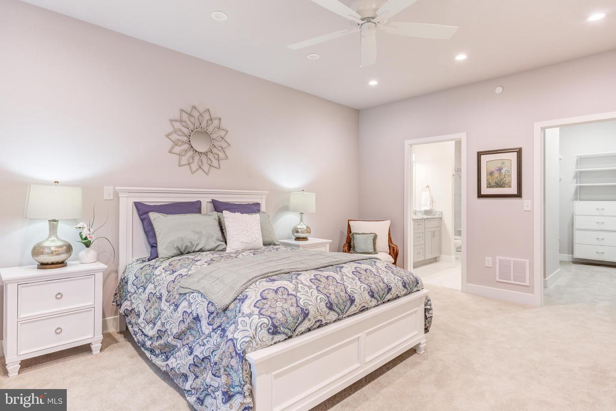
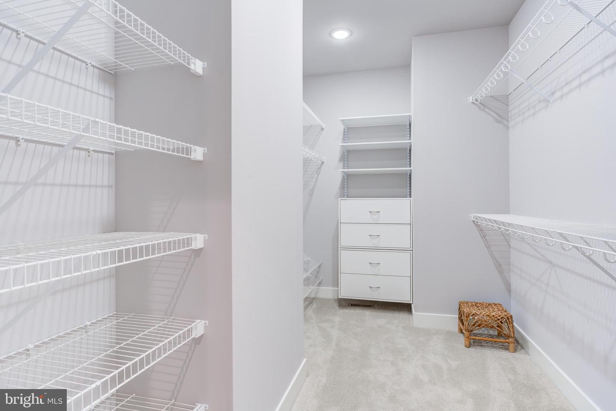
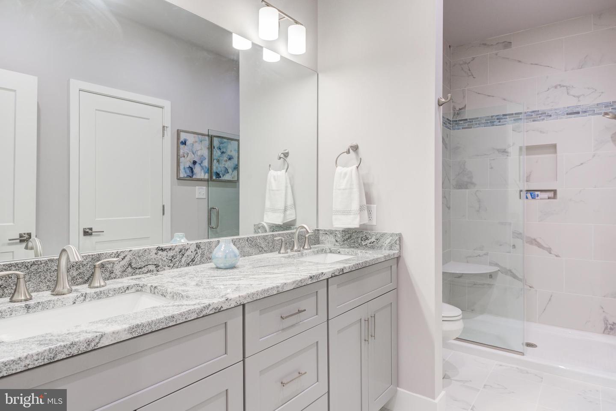
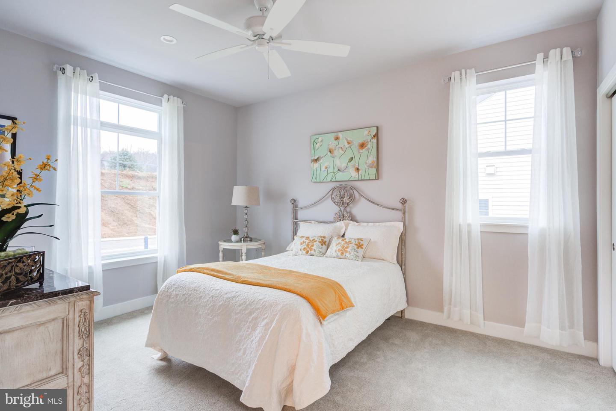
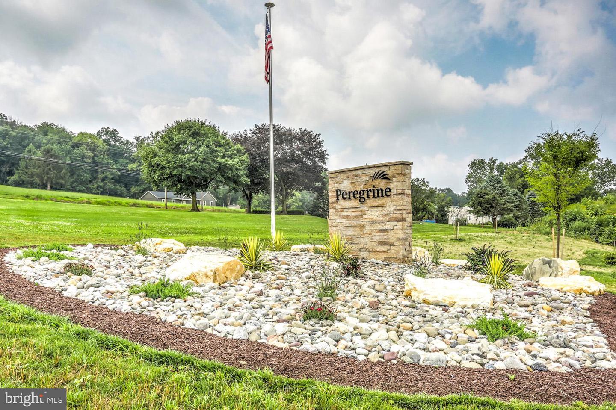
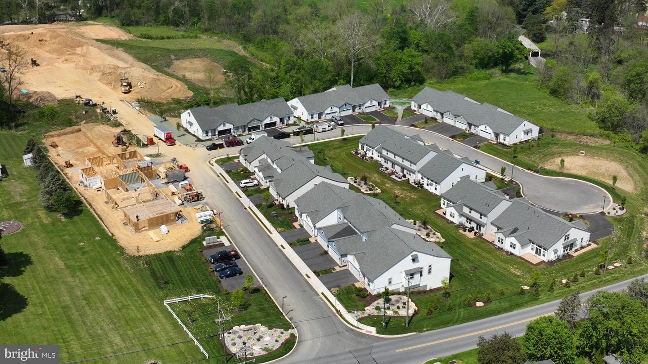
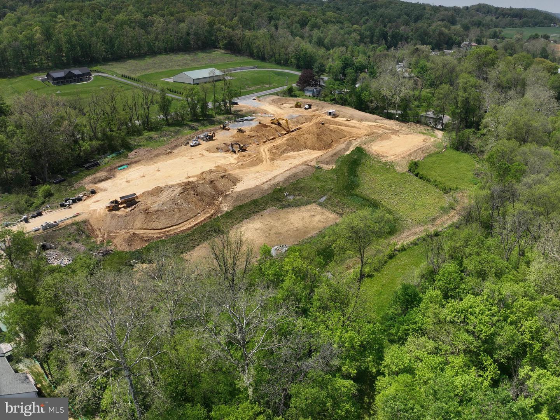
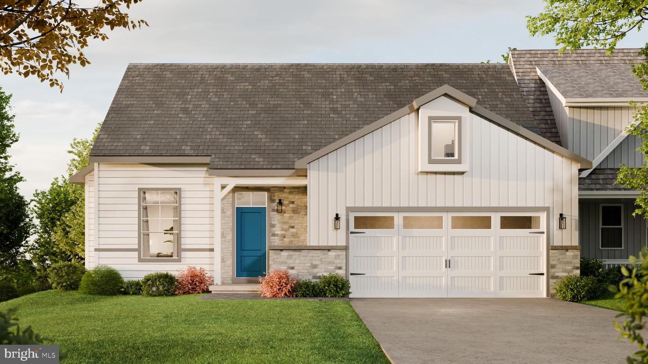
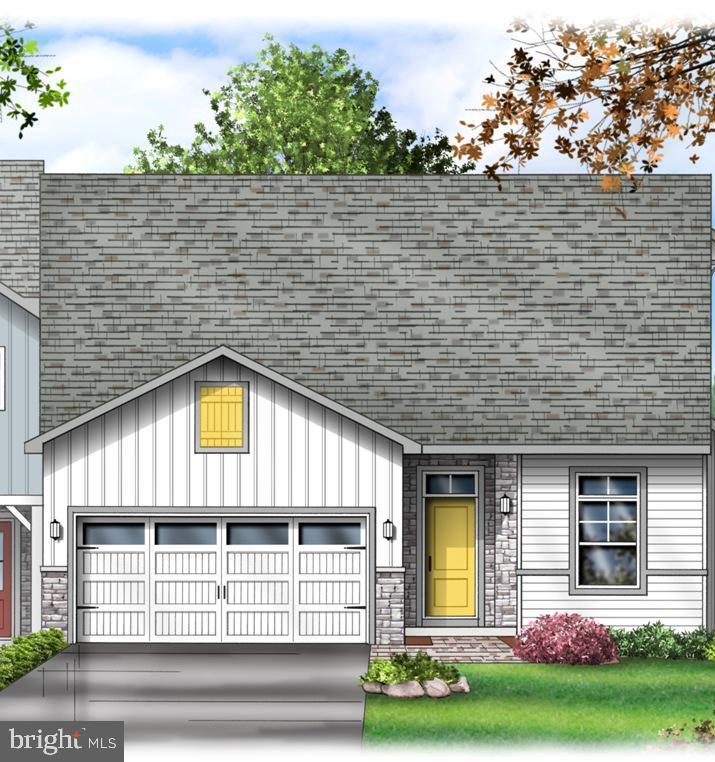
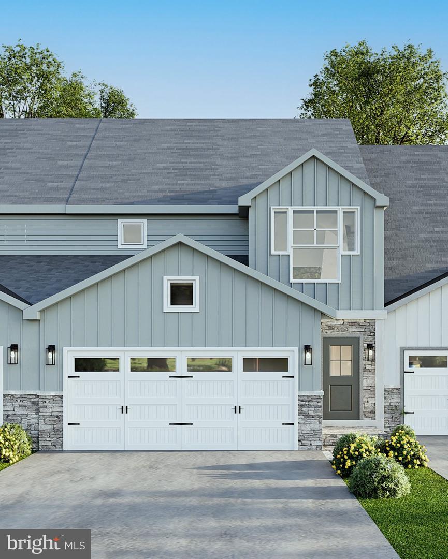
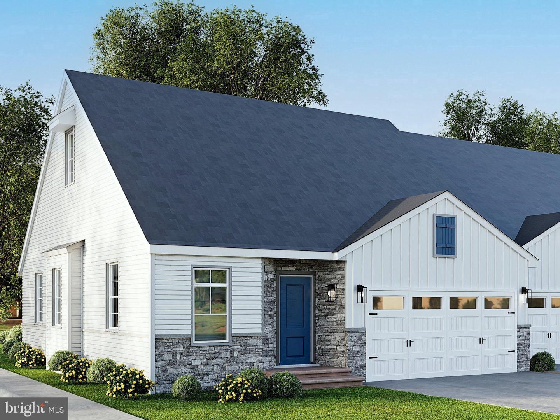
The Hutton ranch home boasts a unique 42' width with 9' ceilings, which results in very bright interior spaces. It has 2 bedrooms and 2 full baths and a study. The kitchen includes extensive cabinet space, pantry closet and peninsula with soft-close cabinets and granite countertop. The dining area can fit a sizable table and is open to a large great room with an 11' high ceiling in both the dining and great room with beautiful transom windows and a cozy gas fireplace. Off the great room is the very roomy owner's bedroom with an attached owner's bath with a 6' double bowl vanity and 5' tile shower with fiberglass pan and tile walls, and large walk-in closet. The laundry room with a laundry tub leads to the oversized 2-car garage with room for storage. Enjoy outdoor entertaining on the 10x12 composite deck. All homes in Peregrine feature Superior Wall unfinished basements and this home is a walk-out with an 8x8 brick patio at a premium location. There are also a number of electrical/lighting options included. Construction is now underway with an estimated delivery of Jan/Feb '27, but there is still time to pick the interior finishes to make the home unique to you! This is currently the only Hutton available at this time. Please stop in during our model open house daily 1-4 except Saturdays or by appointment. The model home is a similar floor plan.
Details
| MLS # | PALA2086444 |
|---|---|
| Listing Type | For Sale |
| Style | Condominium |
| HOA Dues | $165 |
| Sub-Type | New Construction |
| Status | Active-bright |
| Year | 2026 |
| Days On Site | 169 |
| Listing Provided By | Millfield Realty | Heather Fremont |
Features
| Bed(s) | 2 |
|---|---|
| Bath(s) | 2 Total |
| SQ Feet | 1,718 |
| Garage | 2 |
| Basement | Y |
| Story(s) | 1 |
| Zoning | RESIDENTIAL |
| Property View | Other |
Interior
| Cooling | Central A/C |
|---|---|
| Heating Yes / No | Yes |
| Heating | Forced Air |
| Interior Features | Ceiling Fan(s), Dining Area, Floor Plan - Open, Kitchen - Island, Pantry, Recessed Lighting, Sprinkler System, Walk-in Closet(s) |
| Appliances | Disposal, Dishwasher, Built-In Range, Built-In Microwave, Icemaker |
Exterior
| Construction Materials | Frame |
|---|---|
| Foundation Details | Other, Passive Radon Mitigation |
Parking
| Garage Yes / No | Yes |
|---|
Taxes
| Tax Annual Amount | 6900 |
|---|
Area Information
| State | PA |
|---|---|
| County | LANCASTER PA |
| City | COLUMBIA |
| Zip Code | 17512 |
| Area | West Hempfield Twp (10530) |
| Community Name | PEREGRINE |
| School District | HEMPFIELD |
| Listing VS Median (in PEREGRINE) | |
Price: $528,964 low | high Med: $486,323 sqft: 1,718 low | high Med: 1,825 $ / sqft: $308 low | high Med: $271 On site: 169 low | high Med: 304.5 | |
Market Activity 17512
Request a showing
Request a showing
Contact
Learn More About This Property

| State | PA |
|---|---|
| County | LANCASTER PA |
| City | COLUMBIA |
| Zip Code | 17512 |
| Area | West Hempfield Twp (10530) |
| Community Name | PEREGRINE |
| School District | HEMPFIELD |
| Listing VS Median (in PEREGRINE) | |
Price: $528,964 low | high Med: $486,323 sqft: 1,718 low | high Med: 1,825 $ / sqft: $308 low | high Med: $271 On site: 169 low | high Med: 304.5 | |
CENTURY 21® and the CENTURY 21 Logo are registered service marks owned by Century 21 Real Estate LLC. Century 21 Real Estate LLC fully supports the principles of the Fair Housing Act and the Equal Opportunity Act. Each office is independently owned and operated. Listing information is deemed reliable but is not guaranteed accurate.
