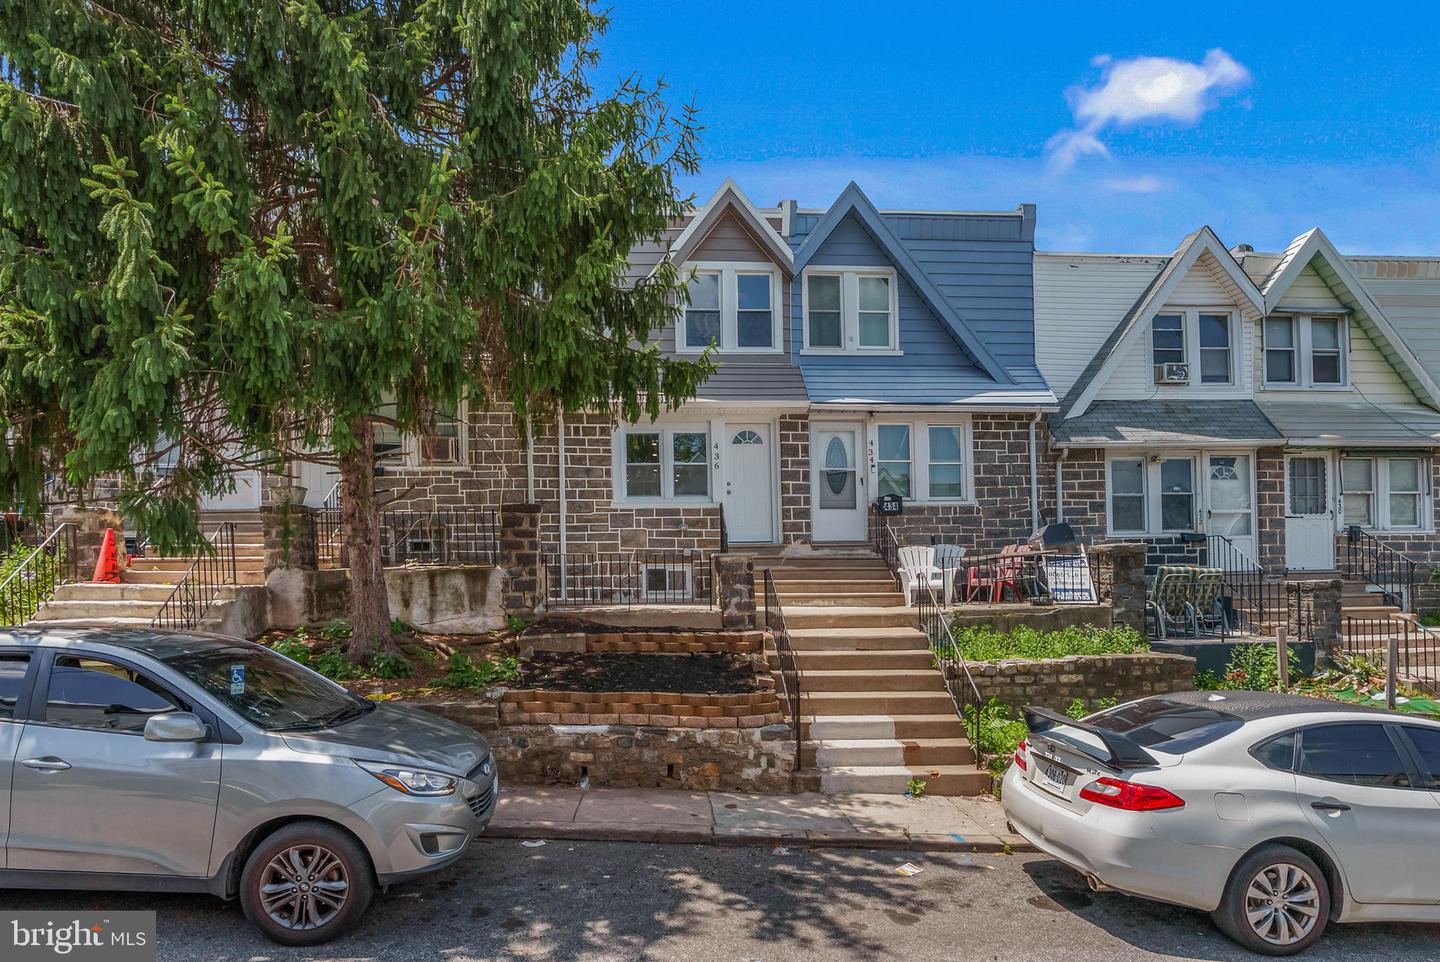
436 Timberlake Rd,UPPER DARBY, PA 19082
UPPER DARBY, PA 19082

Description
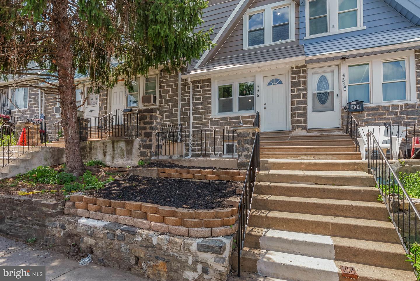
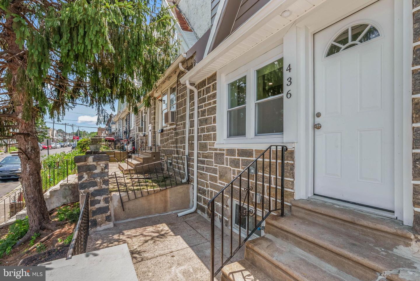
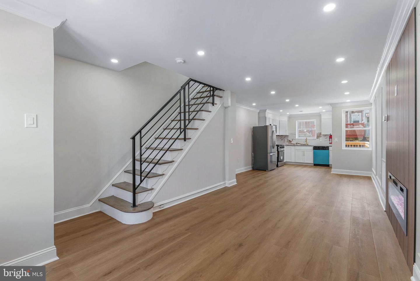
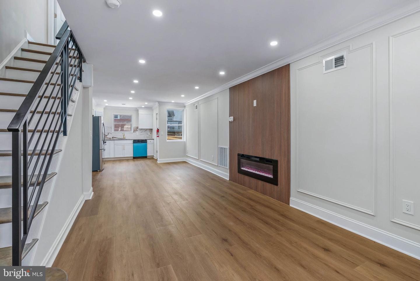
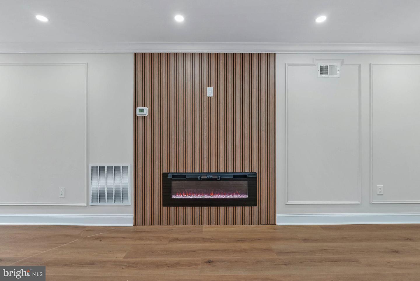
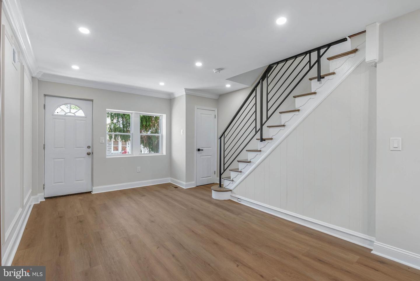
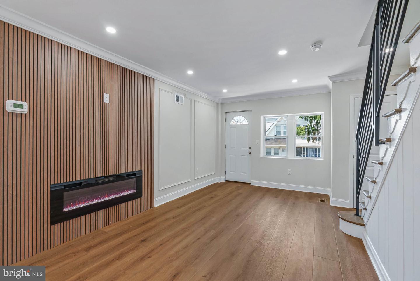
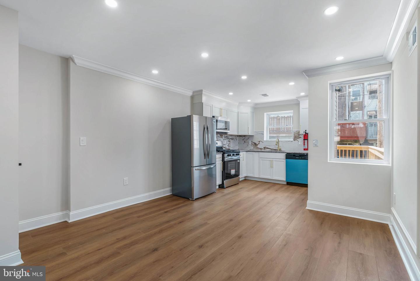
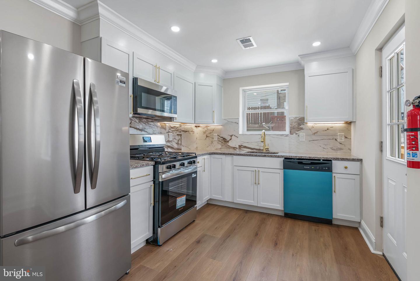
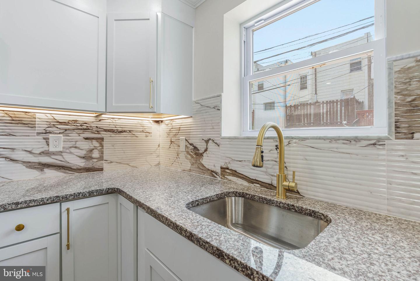
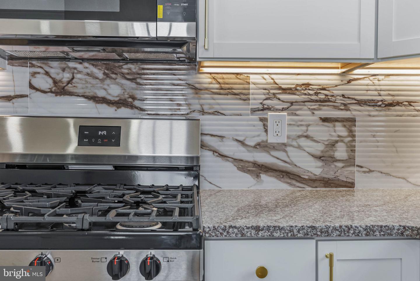
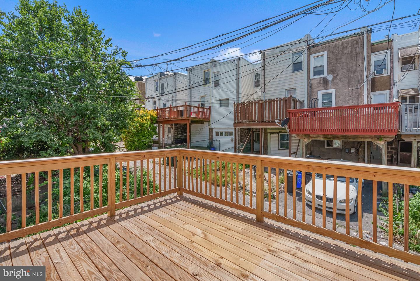
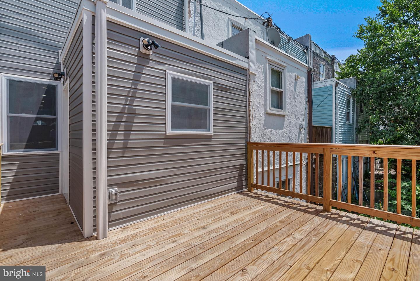
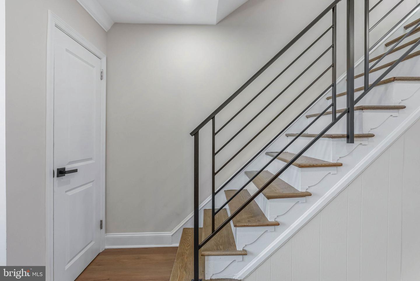
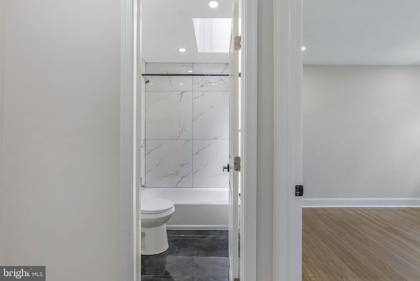
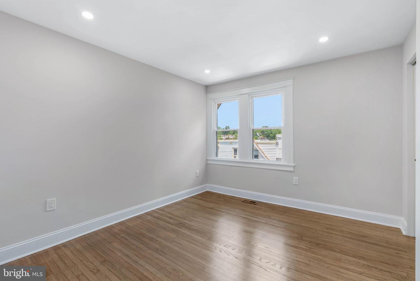
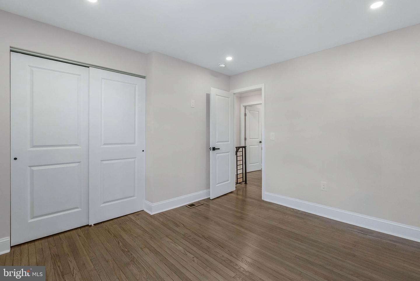
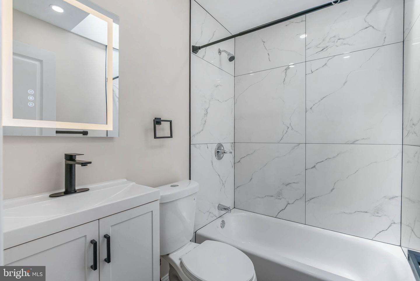
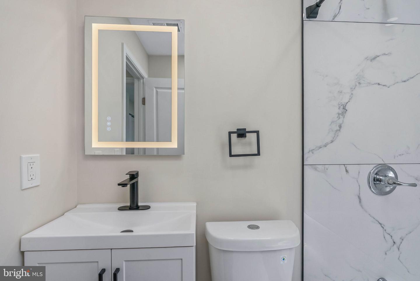
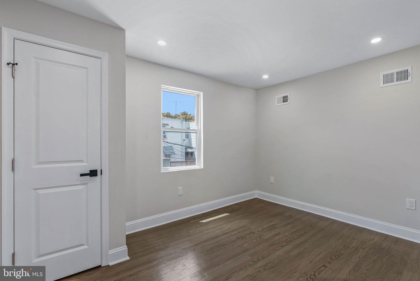
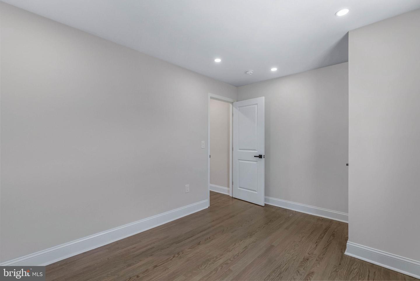
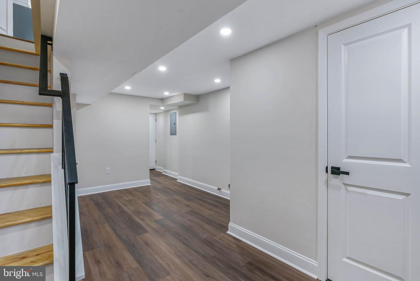
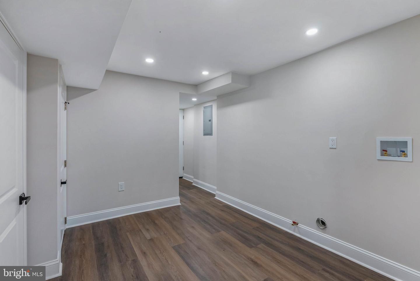
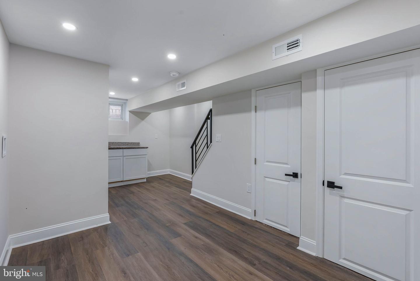
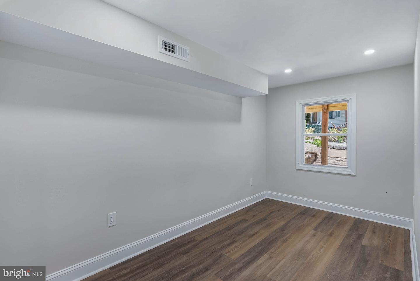
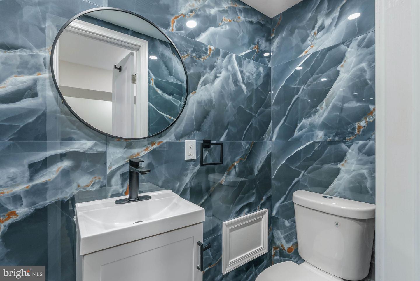
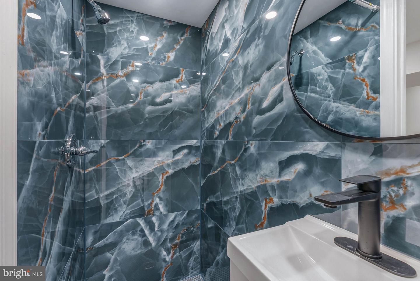
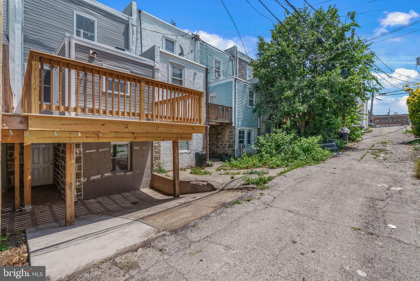
There's a reason fully renovated homes in this part of Upper Darby are getting attention. 436 Timberlake Road gives you the move-in-ready finish buyers want, with the extra space and functionality that are hard to find at this price point. From the moment you walk in, the home feels fresh, open, and thoughtfully updated - LVP flooring, recessed lighting, wainscoting detail, gold fixtures, and an electric fireplace that anchors the living room with a modern focal point. The main level flows easily from the living room to the dining area and into the updated kitchen, complete with white cabinetry, stylish backsplash, and motion-sensored under-cabinet lighting. Upstairs, you'll find two comfortable bedrooms and a beautifully renovated full bathroom. Then the finished basement gives this home another level of flexibility, offering a third bedroom or bonus room, a second full bathroom, wet bar, and additional space to use however you need it - guest space, office, media room, workout area, or extended living space. Out back, the new deck adds outdoor living space, and the rear off-street parking gives you everyday convenience that is not always easy to find. Then there's the location. You're close to Upper Darby Fresh Grocer, 69th Street Recreation Area, 69th Street Shopping Plaza, Stonehurst Hills Elementary School, public transportation, shopping, dining, and major commuter routes. Modern renovation, central air, finished basement, outdoor space, and parking - 436 Timberlake brings together the features buyers are looking for in one move-in-ready package
Details
| MLS # | PADE2119366 |
|---|---|
| Listing Type | For Sale |
| Style | Condominium |
| Sub-Type | Resale |
| Status | Active-bright |
| Year | 1928 |
| Days On Site | 53 |
| Listing Provided By | Keller Williams Main Line | Adam Feine |
Features
| Bed(s) | 3 |
|---|---|
| Bath(s) | 2 Total |
| SQ Feet | 1,300 |
| Basement | Y |
| Story(s) | 2 |
| Zoning | RESIDENTIAL |
| Acreage | 0.03 |
Interior
| Cooling | Central A/C |
|---|---|
| Heating Yes / No | Yes |
| Heating | Forced Air |
Exterior
| Construction Materials | Frame, Masonry |
|---|---|
| Foundation Details | Other |
Parking
| Garage Yes / No | No |
|---|---|
| Parking Features | Private |
Taxes
| Tax Annual Amount | 2755 |
|---|
Area Information
| State | PA |
|---|---|
| County | DELAWARE PA |
| City | UPPER DARBY |
| Zip Code | 19082 |
| Area | Upper Darby Twp (10416) |
| Community Name | STONEHURST |
| School District | UPPER DARBY |
| Listing VS Median (in STONEHURST) | |
Price: $240,000 low | high Med: $183,500 sqft: 1,300 low | high Med: 1,169 $ / sqft: $185 low | high Med: $158 On site: 53 low | high Med: 47 | |
Market Activity 19082
Request a showing
Request a showing
Contact
Learn More About This Property

| State | PA |
|---|---|
| County | DELAWARE PA |
| City | UPPER DARBY |
| Zip Code | 19082 |
| Area | Upper Darby Twp (10416) |
| Community Name | STONEHURST |
| School District | UPPER DARBY |
| Listing VS Median (in STONEHURST) | |
Price: $240,000 low | high Med: $183,500 sqft: 1,300 low | high Med: 1,169 $ / sqft: $185 low | high Med: $158 On site: 53 low | high Med: 47 | |
CENTURY 21® and the CENTURY 21 Logo are registered service marks owned by Century 21 Real Estate LLC. Century 21 Real Estate LLC fully supports the principles of the Fair Housing Act and the Equal Opportunity Act. Each office is independently owned and operated. Listing information is deemed reliable but is not guaranteed accurate.
