 New Listing
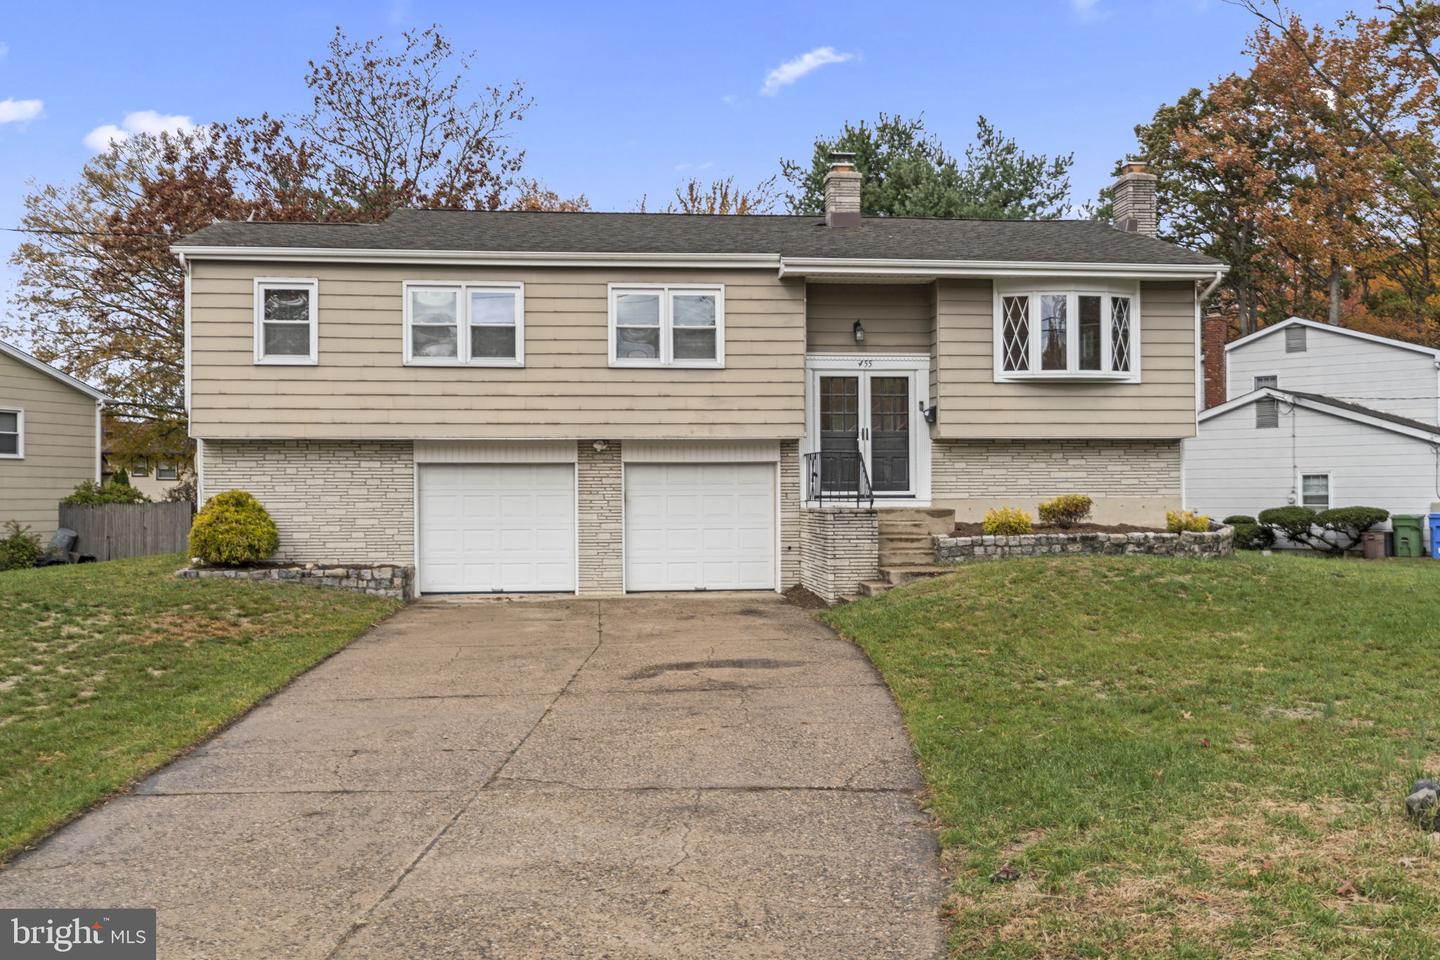
455 Chapel Ave E,CHERRY HILL, NJ 08034
CHERRY HILL, NJ 08034

Description
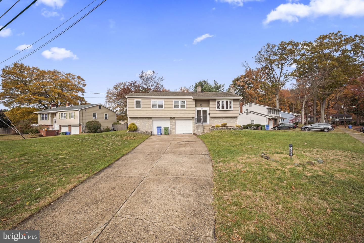
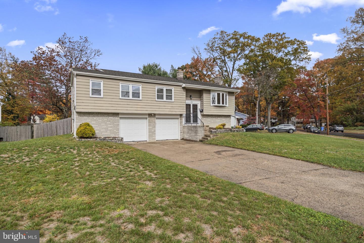
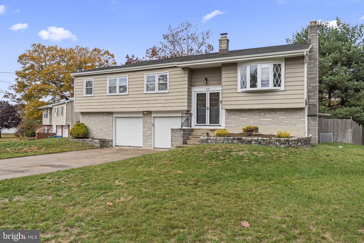
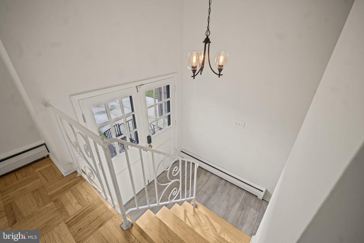
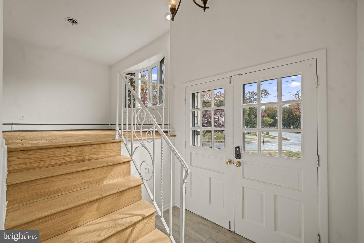
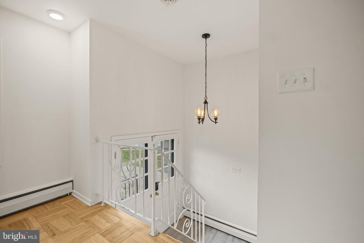
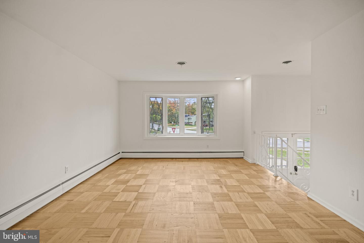
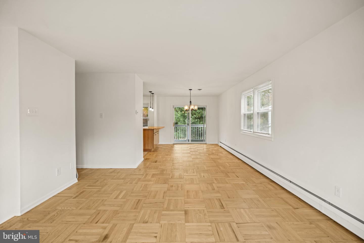
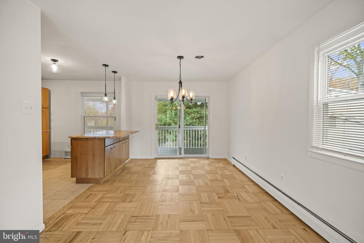
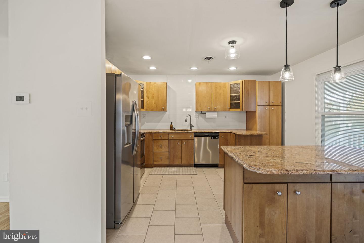
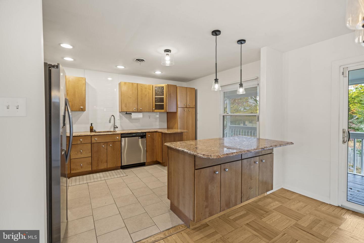
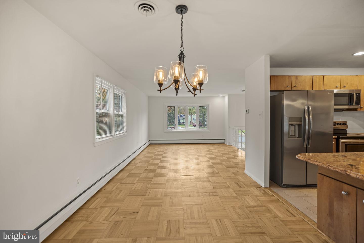
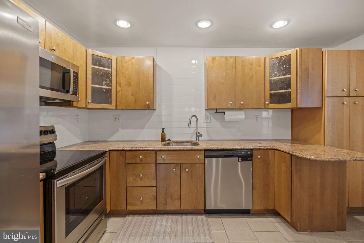
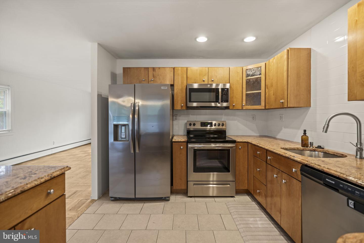
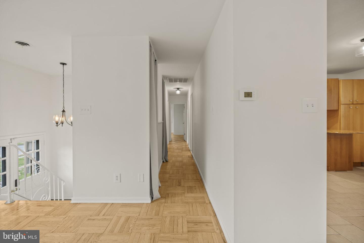
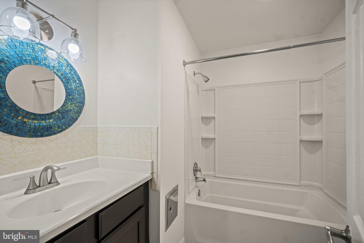
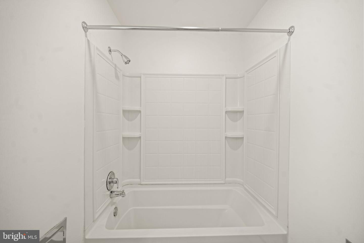
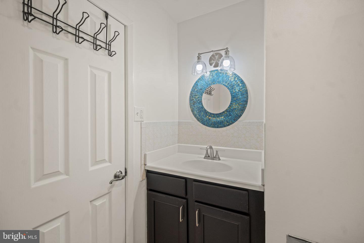
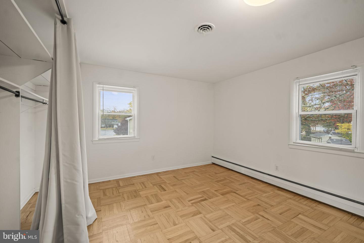
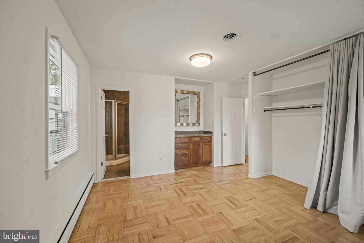
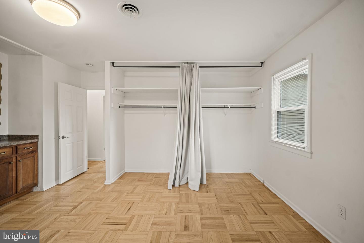
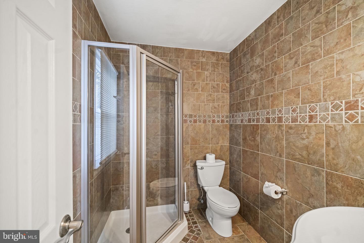
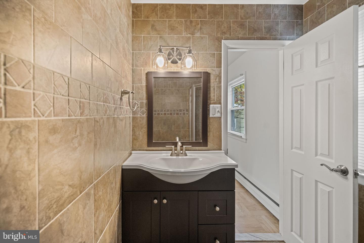
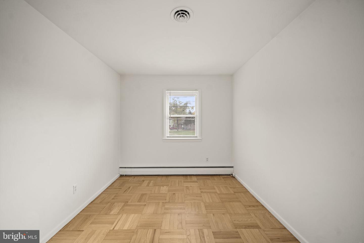
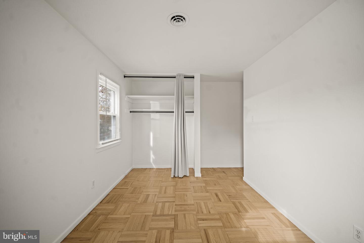
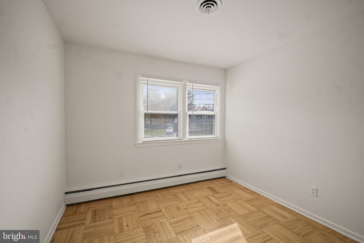
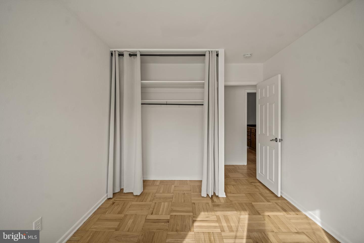
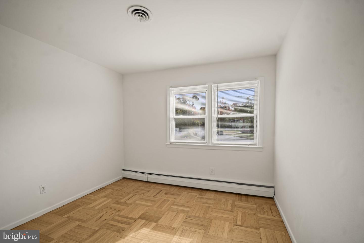
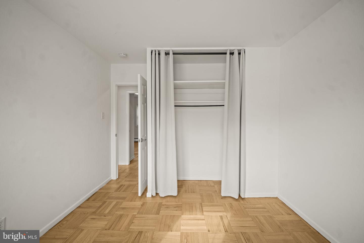
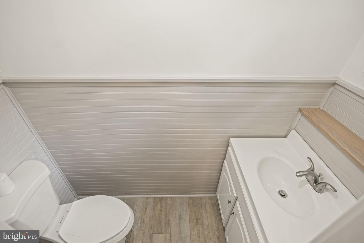
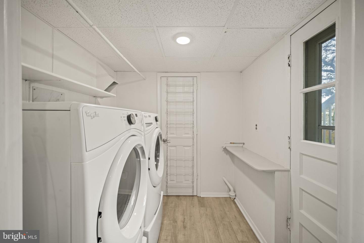
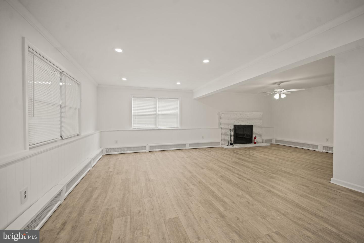
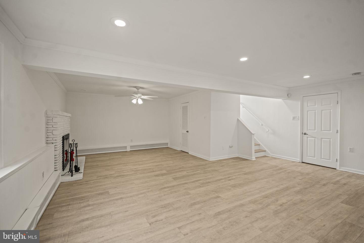
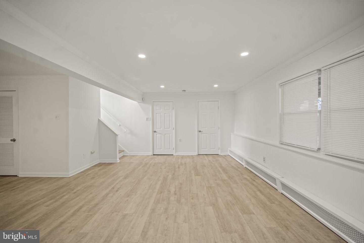
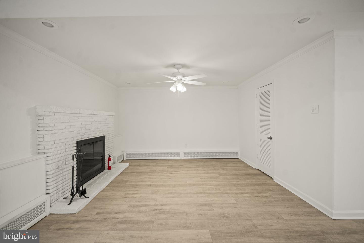
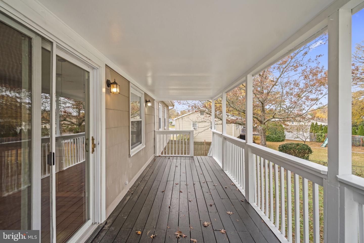
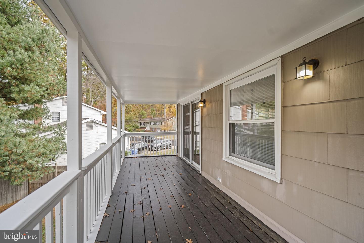
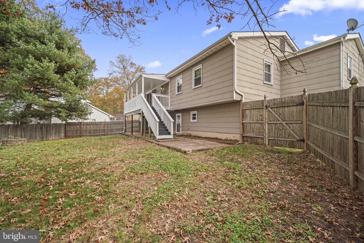
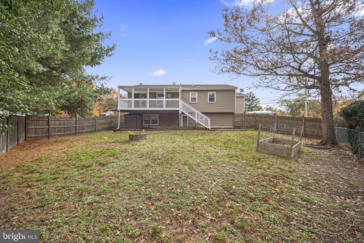
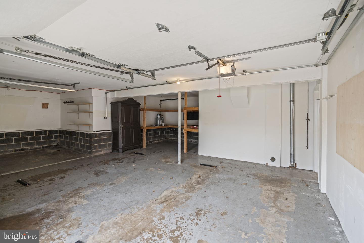
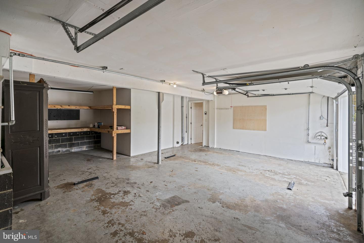
Welcome to this impressive 4 bedroom, 2.5 bathroom home in Kingston Estates of Cherry Hill NJ!! Offering over 2,000 square feet of interior living space, and situated on a desirable quarter acre corner lot! This home is one one of the larger homes in the subdivision, as well as one of the largest properties, with plenty of room to spread out, entertain, and enjoy! The inviting foyer provides a convenient entryway, leading to the beautifully refinished original parquet hardwood flooring throughout the entire upper level, and a spacious formal living, dining, and kitchen area. The kitchen island offers a nice space to eat, with stainless steel appliances, and granite counter tops, as well as direct access to the second-story rear deck, making outdoor dining and entertaining a breeze! All four bedrooms are also conveniently located on the upper level and feature nice sized closets, while the primary suite includes its own private full bathroom! The lower level offers an approximately 500 square foot family room featuring a beautiful fireplace, creating the perfect space for relaxing, entertaining, or gathering with family and friends. You will also find an updated half bathroom, a private laundry room with washer and dryer, and access to the oversized 2.5 car garage with abundant storage space on the lower level as well. Additional highlights include a 6 year old HVAC system, a newer roof, and newer Castle double-hung replacement windows throughout the home. Outside, enjoy the generous quarter-acre corner lot with a spacious front, side, and rear yard, offering plenty of room for outdoor activities, gardening, or simply enjoying the outside. A rare opportunity to own a generously sized home with an abundance of living space, storage, and outdoor potential in Kingston Estates, book your showing now before its too late!
Details
| MLS # | NJCD2130170 |
|---|---|
| Listing Type | For Sale |
| Style | House |
| Sub-Type | Resale |
| Status | Active-bright |
| Year | 1963 |
| Days On Site | 1 |
| Listing Provided By | Prime Realty Partners | Gina Marie Papaneri |
Features
| Bed(s) | 4 |
|---|---|
| Bath(s) | 3 Total |
| SQ Feet | 2,027 |
| Garage | 2 |
| Story(s) | 2 |
| Zoning | RES |
| Acreage | 0.25 |
Interior
| Cooling | Central A/C |
|---|---|
| Heating Yes / No | Yes |
| Heating | Baseboard - Hot Water |
| Interior Features | Attic, Bathroom - Tub Shower, Bathroom - Walk-In Shower, Ceiling Fan(s), Dining Area, Kitchen - Eat-In, Kitchen - Island, Primary Bath(s), Recessed Lighting, Window Treatments, Wood Floors |
| Window Features | Bay/Bow, Double Pane Windows |
| Appliances | Built-In Range, Built-In Microwave, Dishwasher, Dryer, Refrigerator, Washer |
Exterior
| Exterior Features | Sidewalks, Street Lights, Satellite Dish, Exterior Lighting |
|---|---|
| Roof | Architectural Shingle |
| Construction Materials | Vinyl Siding |
| Foundation Details | Slab |
| Lot Features | Corner, Level, Front Yard, Rear Yard, Side Yard(s) |
Parking
| Garage Yes / No | Yes |
|---|---|
| Parking Features | Concrete Driveway |
Taxes
| Tax Annual Amount | 9020 |
|---|
Area Information
| State | NJ |
|---|---|
| County | CAMDEN NJ |
| City | CHERRY HILL |
| Zip Code | 08034 |
| Area | Cherry Hill Twp (20409) |
| Community Name | KINGSTON |
| School District | CHERRY HILL TOWNSHIP PUBLIC SCHO |
| Elementary School | KINGSTON |
| High School | CHERRY HILL HIGH - WEST |
| Listing VS Median (in KINGSTON) | |
Price: $499,999 low | high Med: $494,450 sqft: 2,027 low | high Med: 2,056 $ / sqft: $247 low | high Med: $243 On site: 1 low | high Med: 71.5 | |
Market Activity 08034
Request a showing
Request a showing
Contact
Learn More About This Property

| State | NJ |
|---|---|
| County | CAMDEN NJ |
| City | CHERRY HILL |
| Zip Code | 08034 |
| Area | Cherry Hill Twp (20409) |
| Community Name | KINGSTON |
| School District | CHERRY HILL TOWNSHIP PUBLIC SCHO |
| Elementary School | KINGSTON |
| High School | CHERRY HILL HIGH - WEST |
| Listing VS Median (in KINGSTON) | |
Price: $499,999 low | high Med: $494,450 sqft: 2,027 low | high Med: 2,056 $ / sqft: $247 low | high Med: $243 On site: 1 low | high Med: 71.5 | |
CENTURY 21® and the CENTURY 21 Logo are registered service marks owned by Century 21 Real Estate LLC. Century 21 Real Estate LLC fully supports the principles of the Fair Housing Act and the Equal Opportunity Act. Each office is independently owned and operated. Listing information is deemed reliable but is not guaranteed accurate.
