46 Camp Ground Rd,DILLSBURG, PA 17019
DILLSBURG, PA 17019

Description
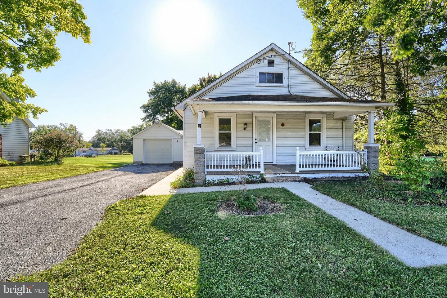
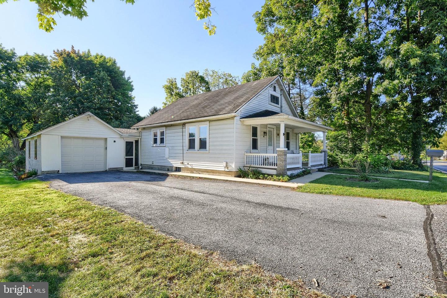
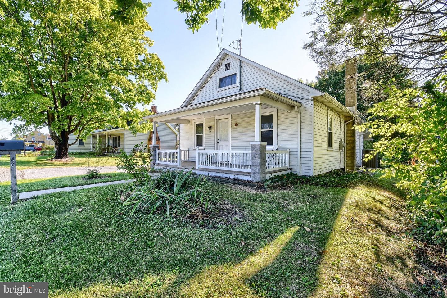
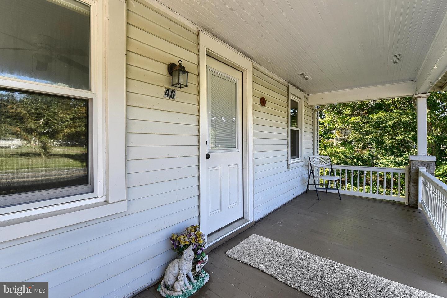
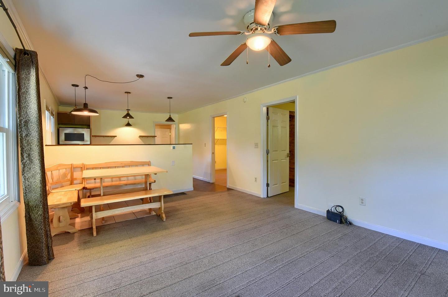
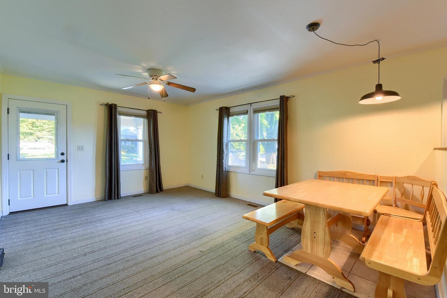
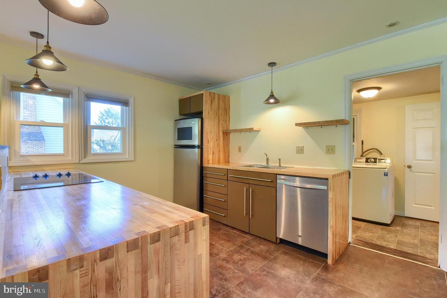
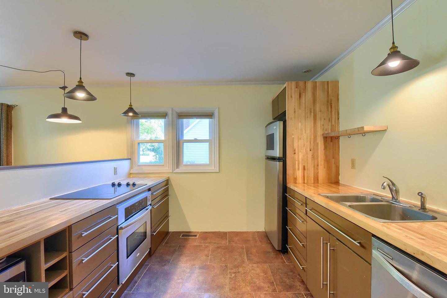
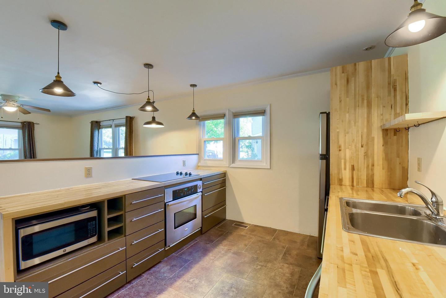
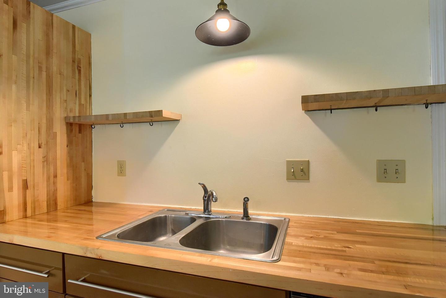
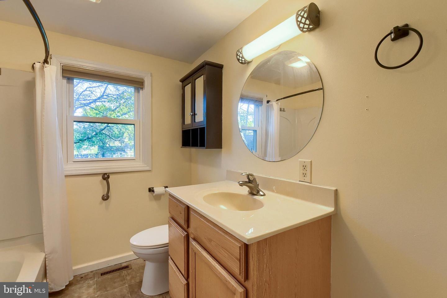
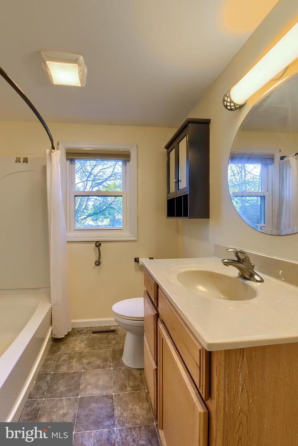
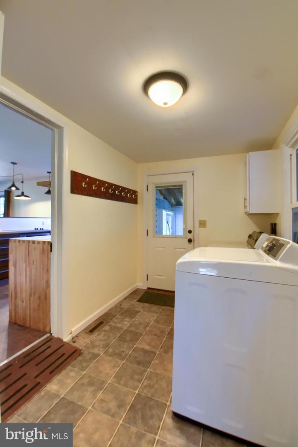
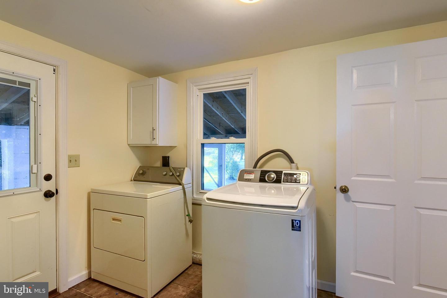
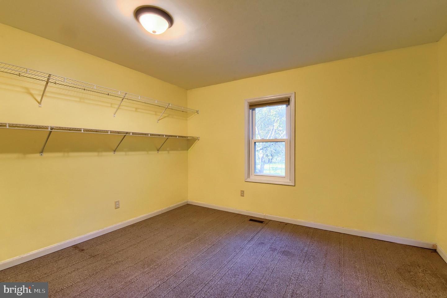
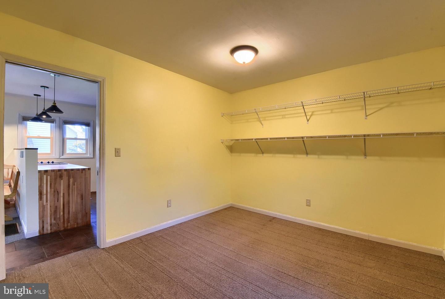
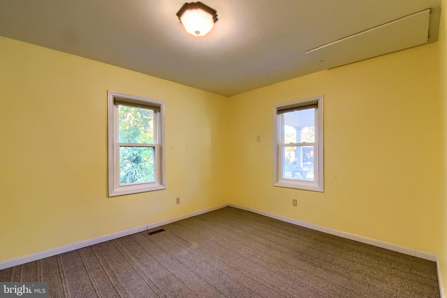
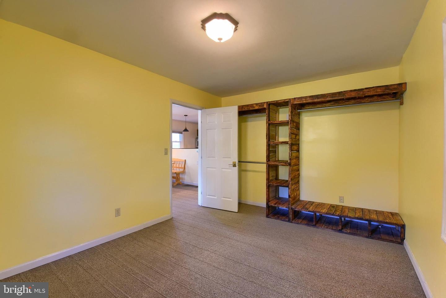
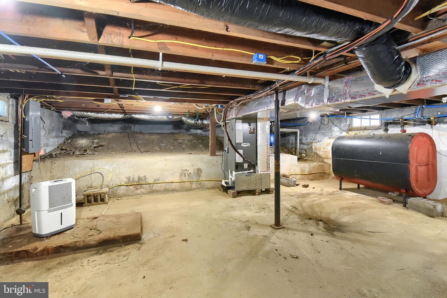
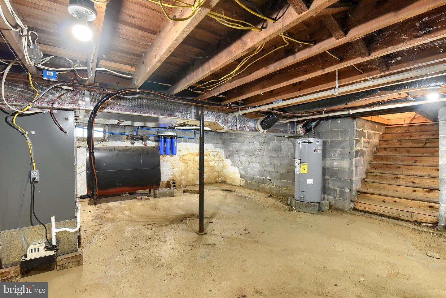
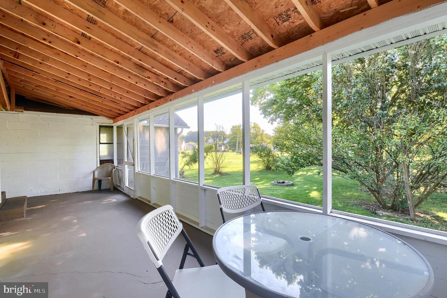
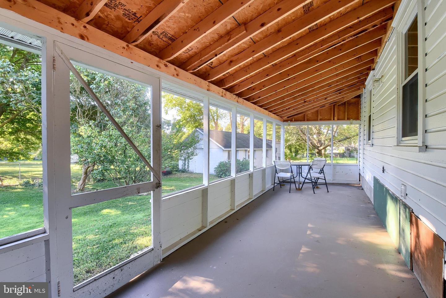
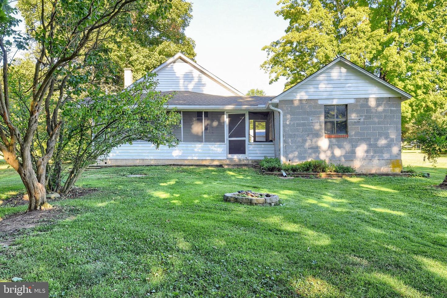
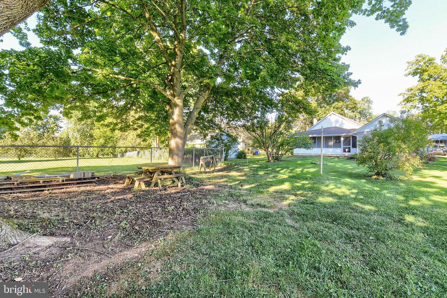
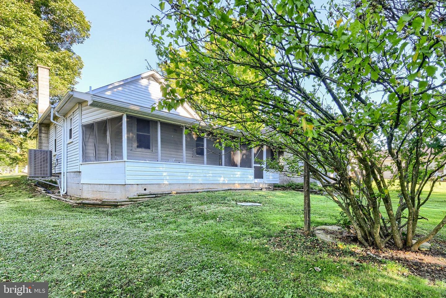
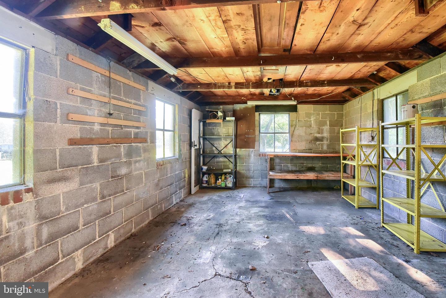
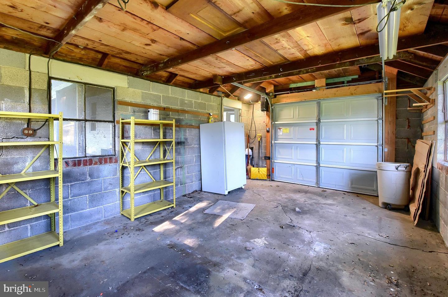
Charming, Updated One-floor living! Welcome to 46 Camp Ground Rd where comfort, convenience and thoughtful updates come together. This home features 2 bedrooms and one full bath. The covered front porch adds curb appeal and welcomes you home. Beautifully updated kitchen with butcher block counters, modern cabinets, open shelving and all appliances included. The open floor plan seamlessly connects the kitchen, dining area and living room. Enjoy the convenience of the main floor laundry with both washer and dryer included. Numerous updates in 2022 include heat pump, central air, roof, doors, garage door and opener, plus replacement windows. Additional improvements include updated electric, light fixtures, built in closet storage and crown molding. Safe interior-access basement provides storage and utility space, while the attic with pull down stairs provides additional storage. Create your own retreat with the screened-in sunroom overlooking the back yard. Plenty of room for a table and chairs or even a hot tub. Level lot is 0.22 acres with private driveway and one-car garage. Move-in ready and conveniently designed. Don't miss the opportunity to make this your new home!
Details
| MLS # | PAYK2112028 |
|---|---|
| Listing Type | For Sale |
| Style | House |
| Sub-Type | Resale |
| Status | Pending-bright |
| Year | 1940 |
| Days On Site | 27 |
| Listing Provided By | Coldwell Banker Realty | Lisa Wenger |
Features
| Bed(s) | 2 |
|---|---|
| Bath(s) | 1 Total |
| SQ Feet | 952 |
| Garage | 1 |
| Basement | Y |
| Story(s) | 1 |
| Zoning | RESIDENTIAL |
| Acreage | 0.22 |
Interior
| Cooling | Central A/C, Ceiling Fan(s) |
|---|---|
| Heating Yes / No | Yes |
| Heating | Forced Air, Heat Pump(s) |
| Interior Features | Attic, Bathroom - Tub Shower, Carpet, Combination Dining/Living, Ceiling Fan(s), Dining Area, Entry Level Bedroom, Family Room Off Kitchen, Floor Plan - Open, Crown Moldings |
| Window Features | Replacement, Screens |
| Appliances | Cooktop, Dryer, Stove, Refrigerator, Washer, Disposal, Dishwasher, Freezer, Microwave |
Exterior
| Exterior Features | Exterior Lighting |
|---|---|
| Roof | Shingle |
| Construction Materials | Stick Built |
| Foundation Details | Block |
| Lot Features | Level, Not In Development, Rear Yard, Rural |
Parking
| Garage Yes / No | Yes |
|---|---|
| Parking Features | Asphalt Driveway, Private |
Taxes
| Tax Annual Amount | 3186 |
|---|
Area Information
| State | PA |
|---|---|
| County | YORK PA |
| City | DILLSBURG |
| Zip Code | 17019 |
| Area | Carroll Twp (15220) |
| Community Name | BEAVERTOWN |
| School District | NORTHERN YORK COUNTY |
| Elementary School | SOUTH MOUNTAIN |
| High School | NORTHERN |
| Listing VS Median (in BEAVERTOWN) | |
Price: $215,000 low | high Med: $215,000 sqft: 952 low | high Med: 952 $ / sqft: $226 low | high Med: $226 On site: 27 low | high Med: 27 | |
Market Activity 17019
Request a showing
Request a showing
Contact
Learn More About This Property

| State | PA |
|---|---|
| County | YORK PA |
| City | DILLSBURG |
| Zip Code | 17019 |
| Area | Carroll Twp (15220) |
| Community Name | BEAVERTOWN |
| School District | NORTHERN YORK COUNTY |
| Elementary School | SOUTH MOUNTAIN |
| High School | NORTHERN |
| Listing VS Median (in BEAVERTOWN) | |
Price: $215,000 low | high Med: $215,000 sqft: 952 low | high Med: 952 $ / sqft: $226 low | high Med: $226 On site: 27 low | high Med: 27 | |
CENTURY 21® and the CENTURY 21 Logo are registered service marks owned by Century 21 Real Estate LLC. Century 21 Real Estate LLC fully supports the principles of the Fair Housing Act and the Equal Opportunity Act. Each office is independently owned and operated. Listing information is deemed reliable but is not guaranteed accurate.
