4782 E Berlin Rd,THOMASVILLE, PA 17364
THOMASVILLE, PA 17364

Description
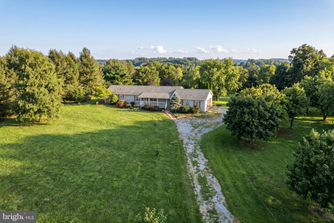
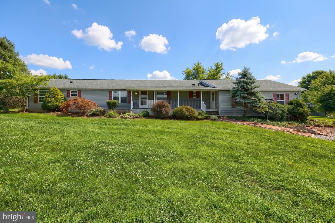
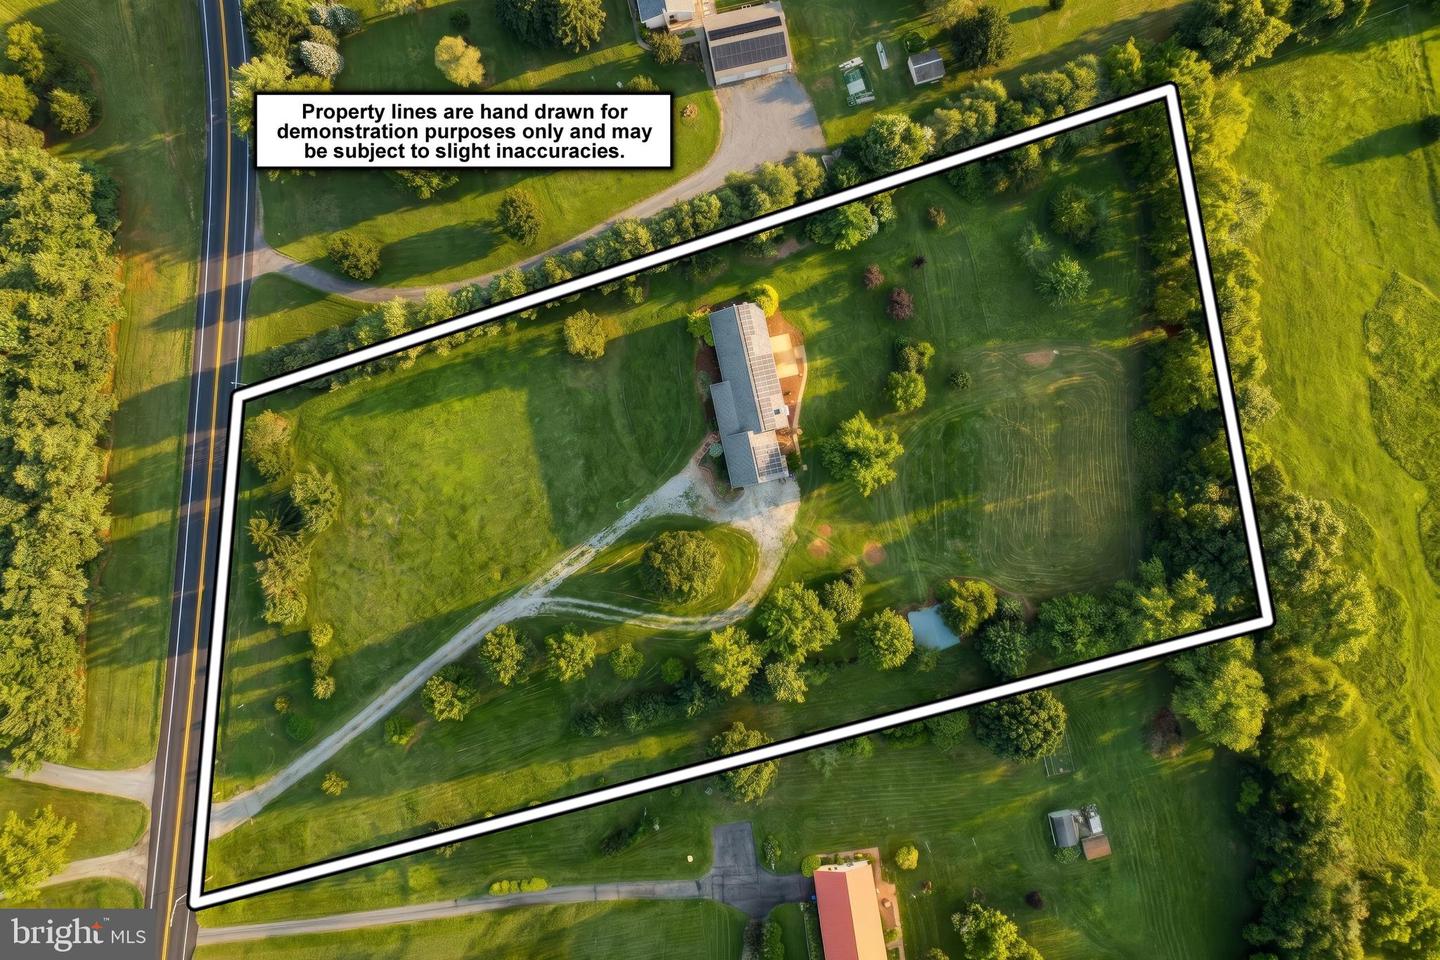
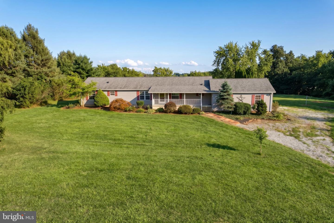
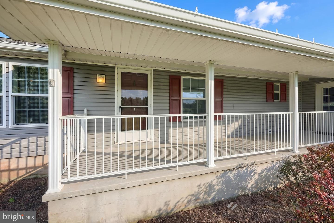
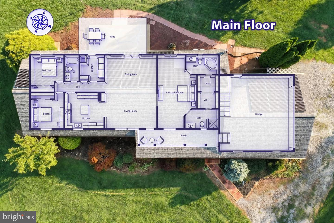
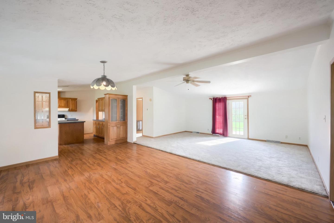
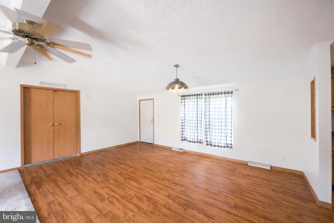
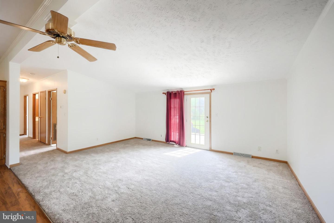
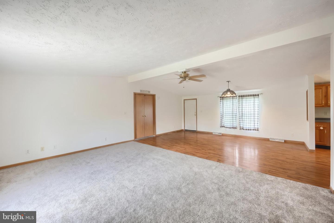
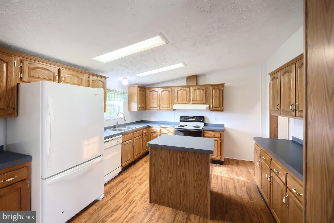
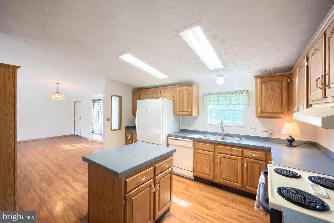
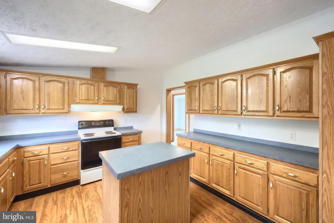
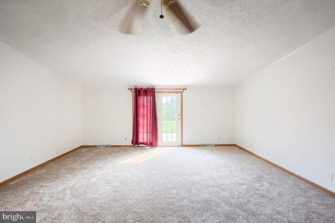
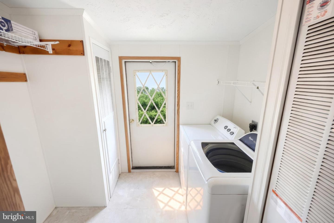
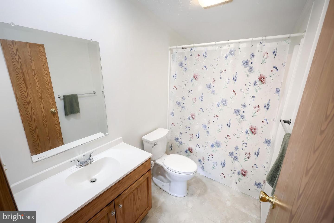
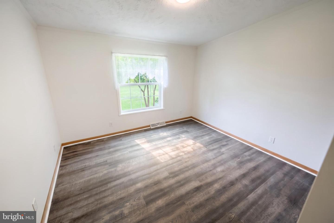
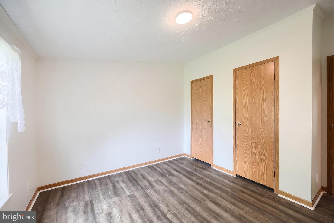
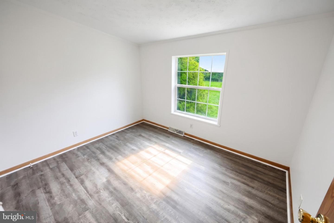
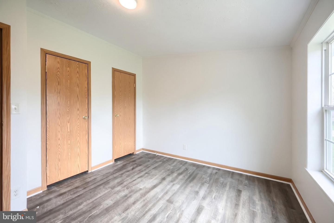
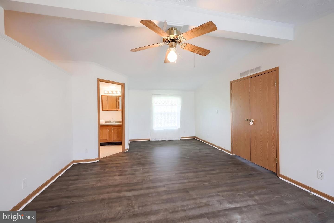
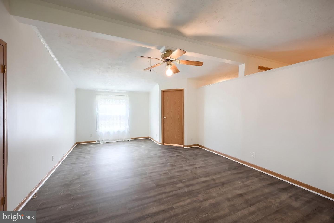
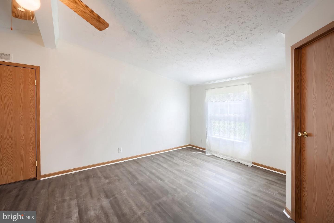
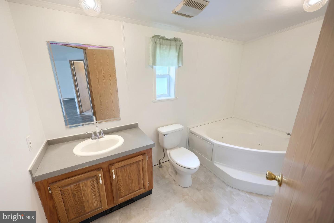
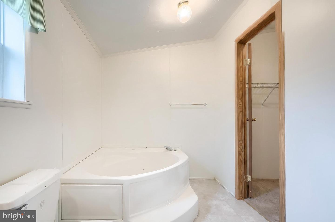
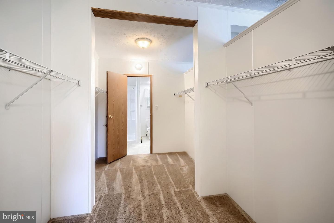
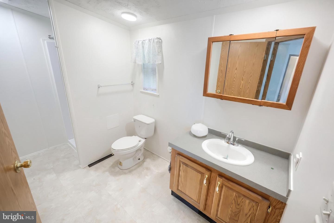
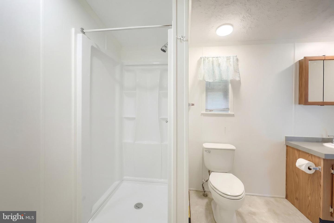
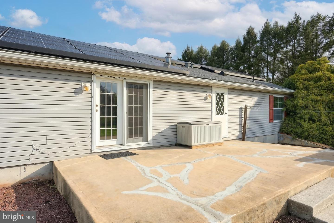
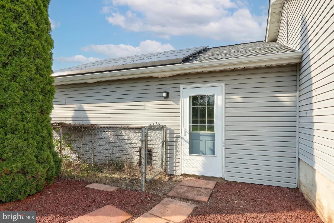
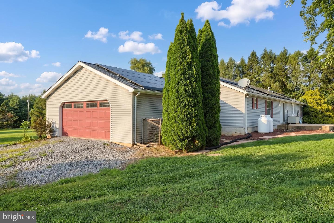
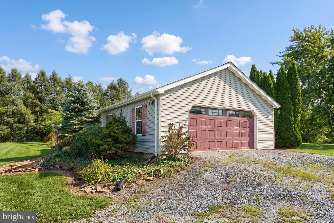
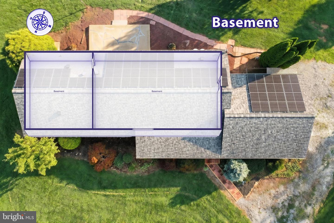
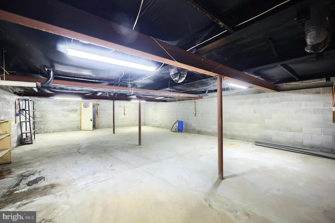
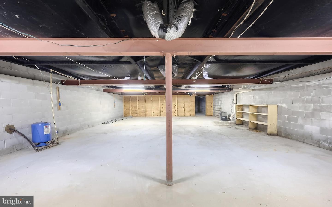
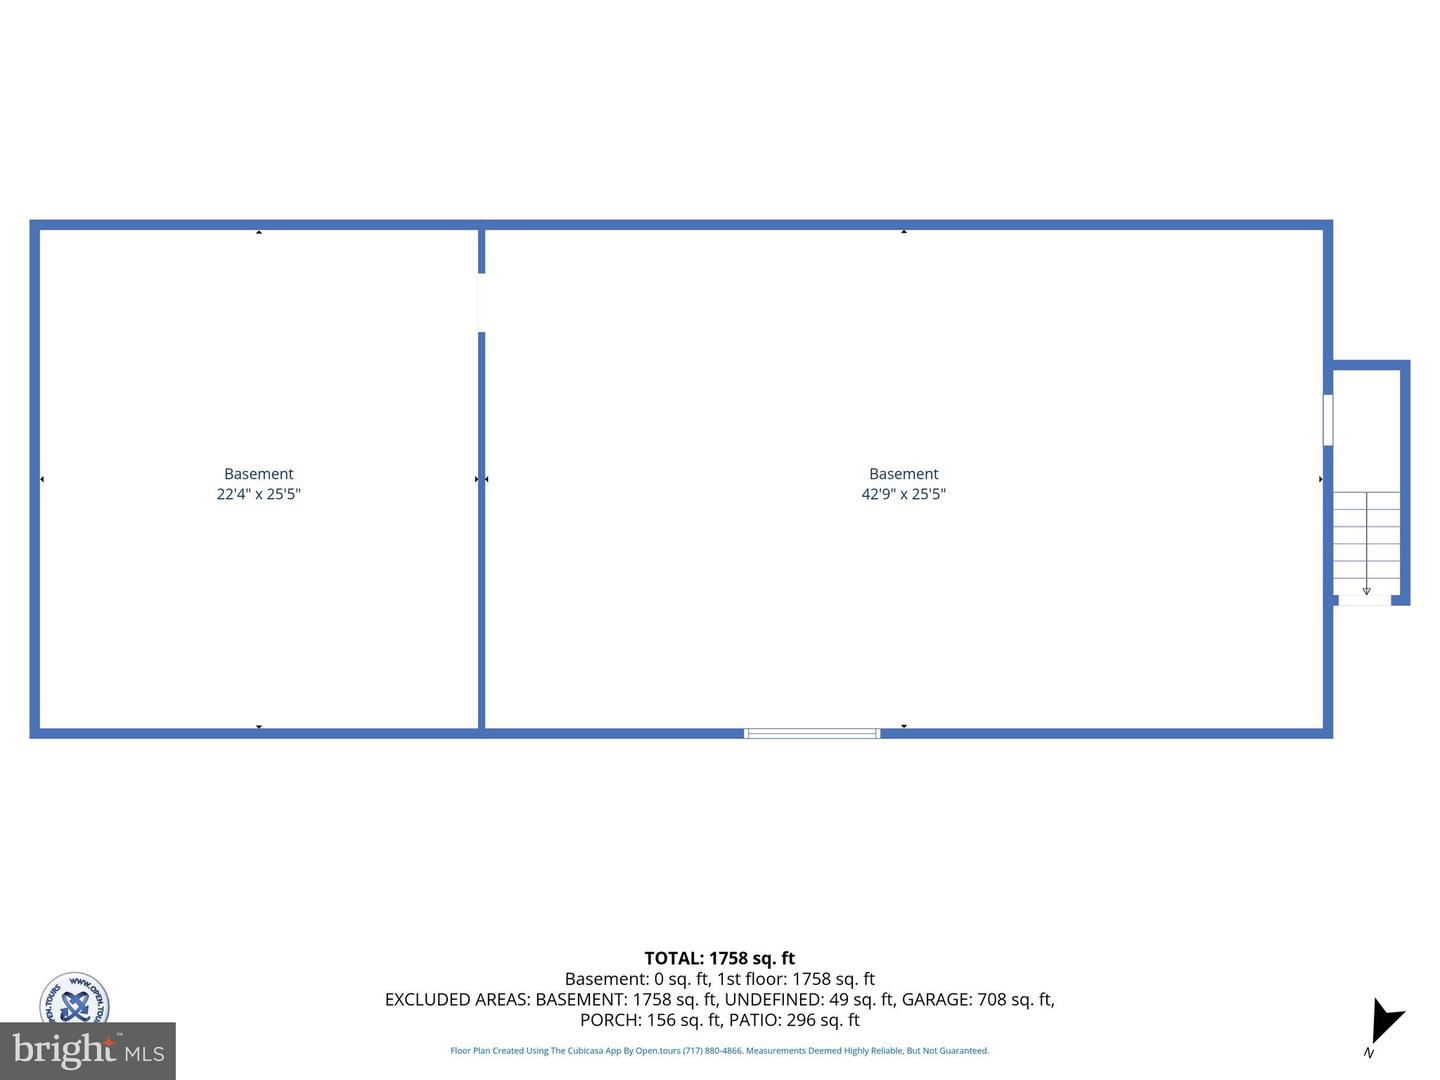
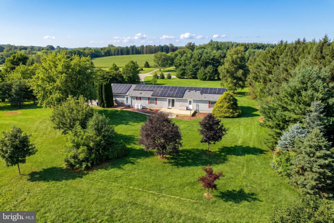
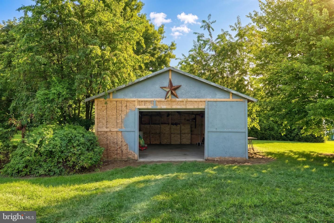
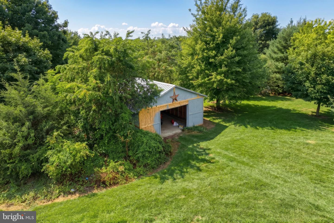
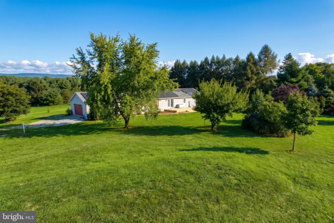
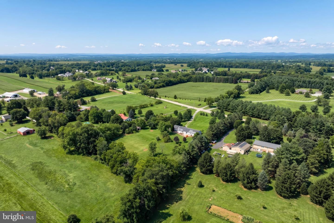
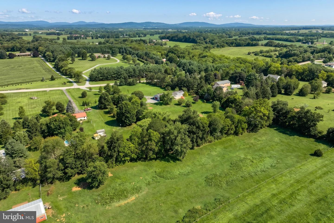
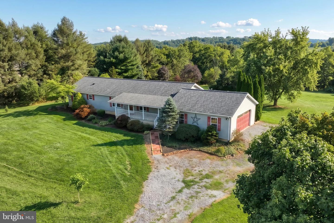
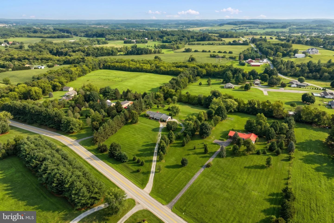
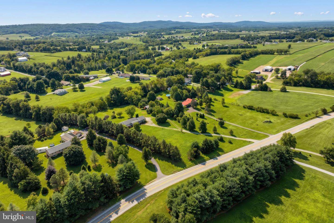
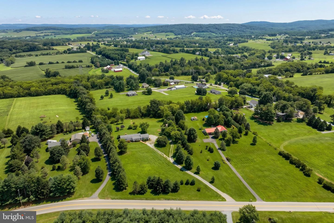
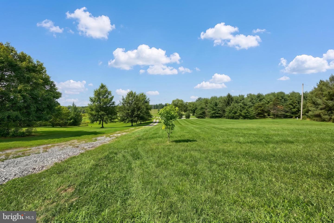
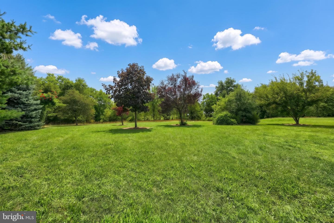
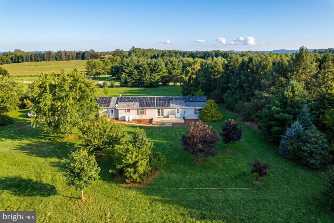
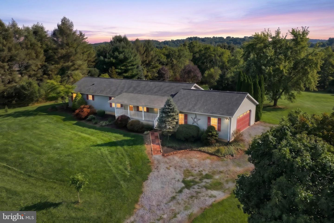
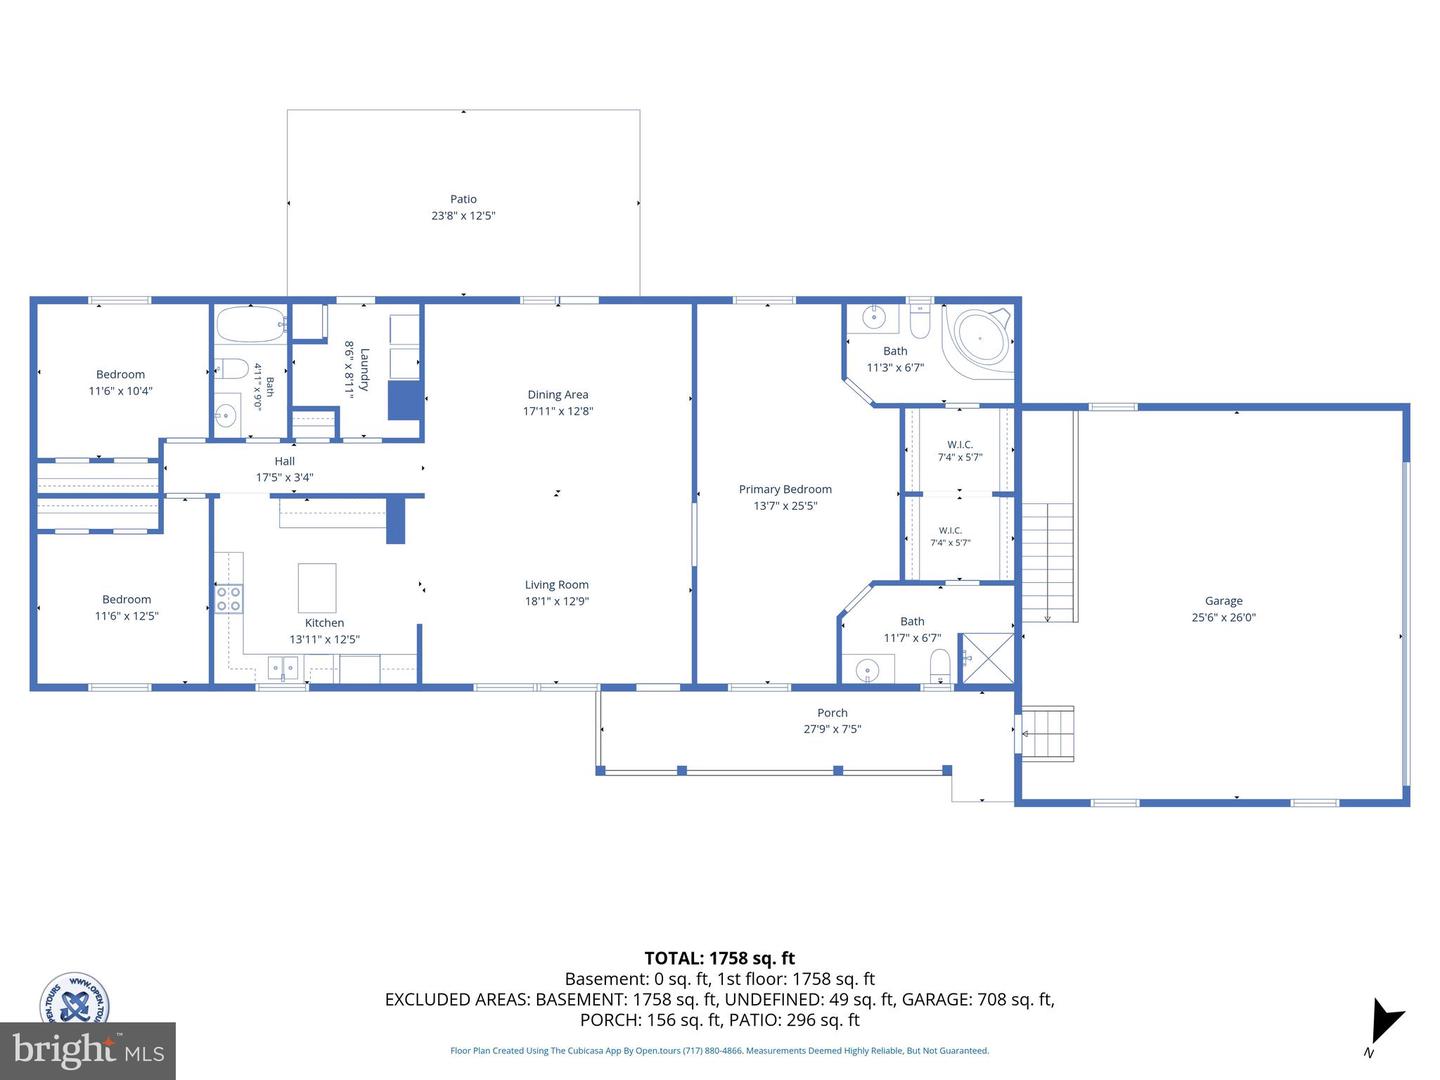
Welcome to peaceful country living with plenty of space to make it your own! Don't miss this fantastic opportunity to own a beautifully refreshed 3-bedroom, 3-full-bath Skyline home situated on 3.39 acres in the Spring Grove School District. Offering 1,848 square feet of comfortable living space, this home has been freshly painted and features brand-new flooring throughout bedrooms and living room. The spacious, open-concept living, dining, and kitchen areas create an inviting space for everyday living and entertaining, with glass French door providing easy access to the patio and expansive backyard. The kitchen offers an abundance of cabinet and counter space, and all kitchen appliances, along with the washer and dryer, convey. The impressive primary suite offers a generously sized bedroom, a large walk-in closet, and the convenience of dual full baths connected by the closet. An attached 2-car garage provides plenty of parking and storage, with access to the full unfinished basement-with block walls, poured concrete floors, and plumbed for a future bathroom-offers tremendous potential. Adding to the home's appeal is a 2021 Sunrun solar panel system, helping provide extremely affordable utility costs, along with well and septic systems. The roof was also replaced in 2021 when the solar system was installed. Step outside and enjoy the peaceful setting from the front porch, where you can take in beautiful sunsets, or relax on the back patio and enjoy the tranquility of your private acreage. A detached garage/outbuilding provides even more room for outdoor equipment, recreational vehicles, hobbies, or additional storage. Fresh updates, generous living space, abundant acreage, multiple garage spaces, and the peace and privacy of country living-this one is truly worth seeing!
Details
| MLS # | PAYK2110084 |
|---|---|
| Listing Type | For Sale |
| Style | Manufactured Home |
| Sub-Type | Resale |
| Status | Pending-bright |
| Year | 2001 |
| Days On Site | 11 |
| Listing Provided By | Iron Valley Real Estate of York County | Kristen Zeigler |
Features
| Bed(s) | 3 |
|---|---|
| Bath(s) | 3 Total |
| SQ Feet | 1,848 |
| Garage | 3 |
| Basement | Y |
| Story(s) | 1 |
| Zoning | RURAL CONSERVATION |
| Acreage | 3.39 |
Interior
| Cooling | Central A/C |
|---|---|
| Heating Yes / No | Yes |
| Heating | 90% Forced Air |
| Appliances | Dishwasher, Dryer - Electric, Dryer - Gas, Refrigerator, Oven/Range - Electric |
Exterior
| Exterior Features | Outbuilding(s), Satellite Dish |
|---|---|
| Construction Materials | Vinyl Siding |
| Foundation Details | Block, Permanent |
| Lot Features | Front Yard, Not In Development, Open, Partly Wooded, Private, Rear Yard, Rural |
Parking
| Garage Yes / No | Yes |
|---|---|
| Parking Features | Circular Driveway, Stone Driveway, Private |
Taxes
| Tax Annual Amount | 4862 |
|---|
Area Information
| State | PA |
|---|---|
| County | YORK PA |
| City | THOMASVILLE |
| Zip Code | 17364 |
| Area | Jackson Twp (15233) |
| Community Name | BIG MOUNT |
| School District | SPRING GROVE AREA |
| Listing VS Median (in BIG MOUNT) | |
Price: $320,000 low | high Med: $320,000 sqft: 1,848 low | high Med: 1,848 $ / sqft: $173 low | high Med: $173 On site: 11 low | high Med: 11 | |
Market Activity 17364
Request a showing
Request a showing
Contact
Learn More About This Property

| State | PA |
|---|---|
| County | YORK PA |
| City | THOMASVILLE |
| Zip Code | 17364 |
| Area | Jackson Twp (15233) |
| Community Name | BIG MOUNT |
| School District | SPRING GROVE AREA |
| Listing VS Median (in BIG MOUNT) | |
Price: $320,000 low | high Med: $320,000 sqft: 1,848 low | high Med: 1,848 $ / sqft: $173 low | high Med: $173 On site: 11 low | high Med: 11 | |
CENTURY 21® and the CENTURY 21 Logo are registered service marks owned by Century 21 Real Estate LLC. Century 21 Real Estate LLC fully supports the principles of the Fair Housing Act and the Equal Opportunity Act. Each office is independently owned and operated. Listing information is deemed reliable but is not guaranteed accurate.
